
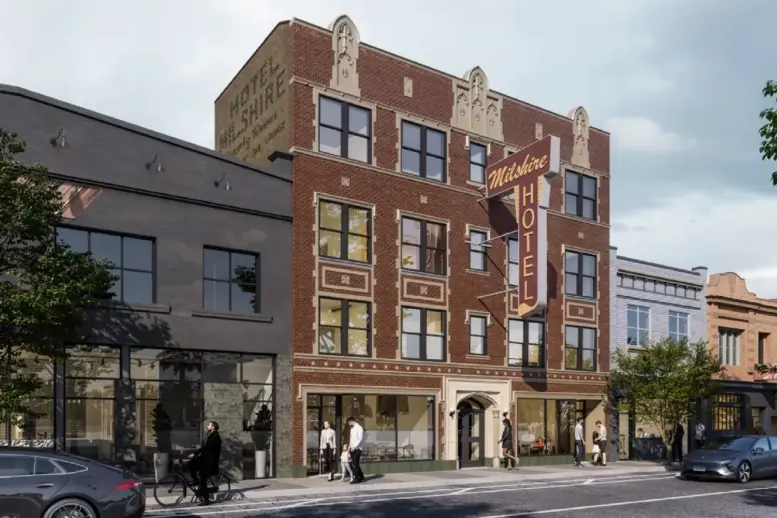
The Committee on Zoning has approved plans for the redevelopment of the iconic Milshire Hotel building at 2525 North Milwaukee Avenue in Logan Square. Located mid-block between North Sacramento Avenue and West Logan Boulevard, the current plans for the four-story vacant hotel have been in the works since earlier this year following various past attempts.
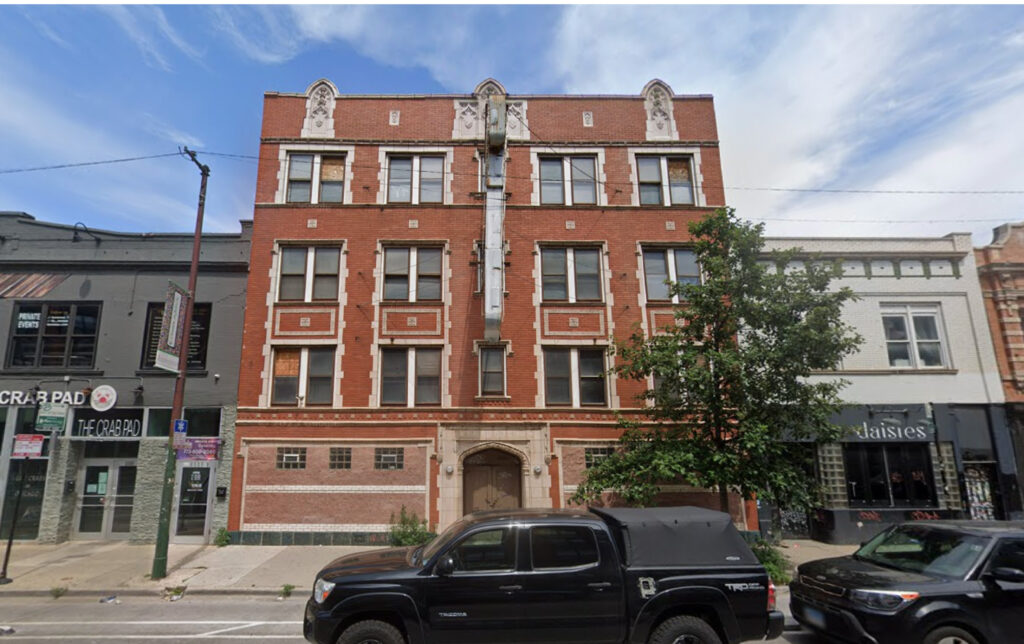
View of Milshire Hotel via Google Maps
Closed in 2014, the 100-year-old hotel was one of many Single Room Occupancy (SRO) properties serving migrant and short-term residents. In recent years, we have seen the rapid decline of the last few remaining SROs in the city. To honor this history and gain historic tax credits, the developer is hoping to get the building listed in the National Register of Historic Places.
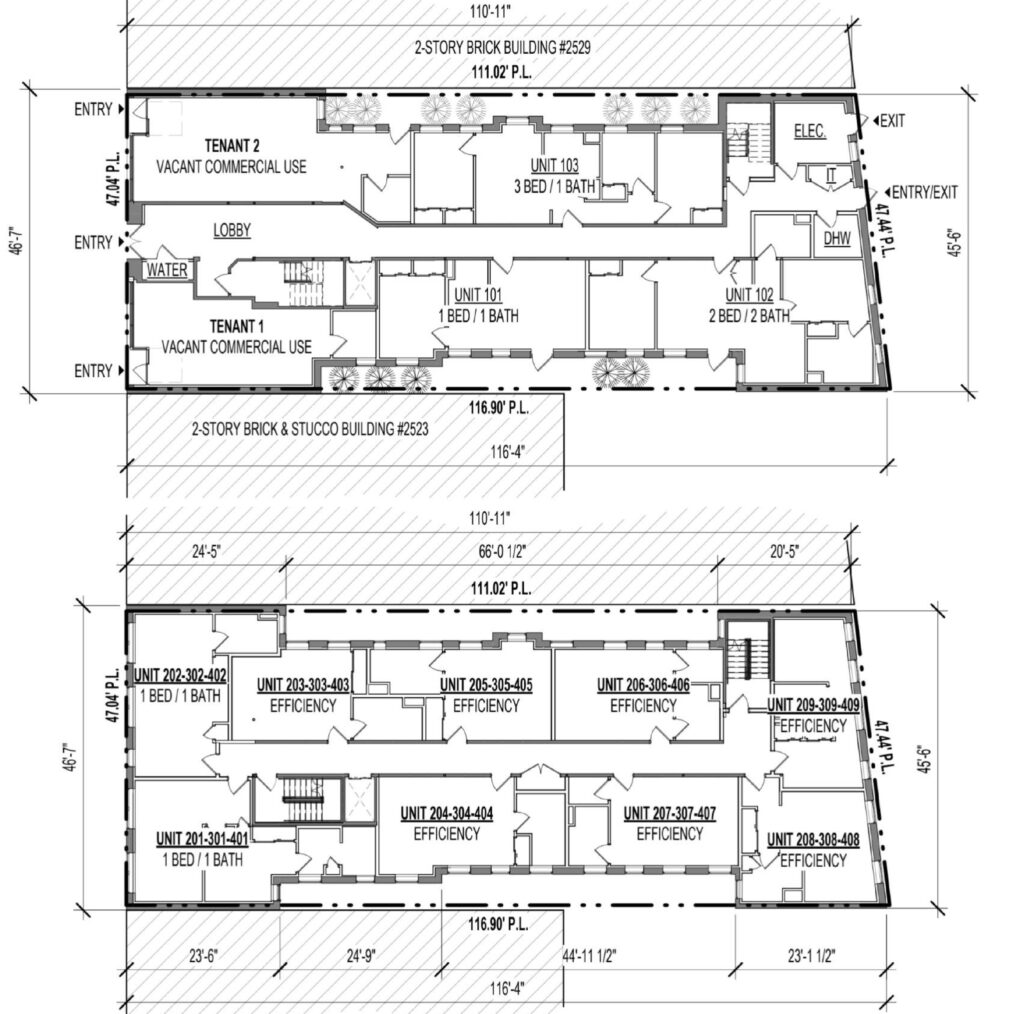
Floor plans of Milshire Hotel Redevelopment by Kennedy Mann
Designed by local architecture firm Kennedy Mann, the plans call for around 1,000 square feet of retail space across two newly created storefronts. Behind and above this will be 30 residential units made up of 21 studios, seven one-bedroom units, and a single two-bedroom layout. Of the total units, 20 percent will be considered affordable.
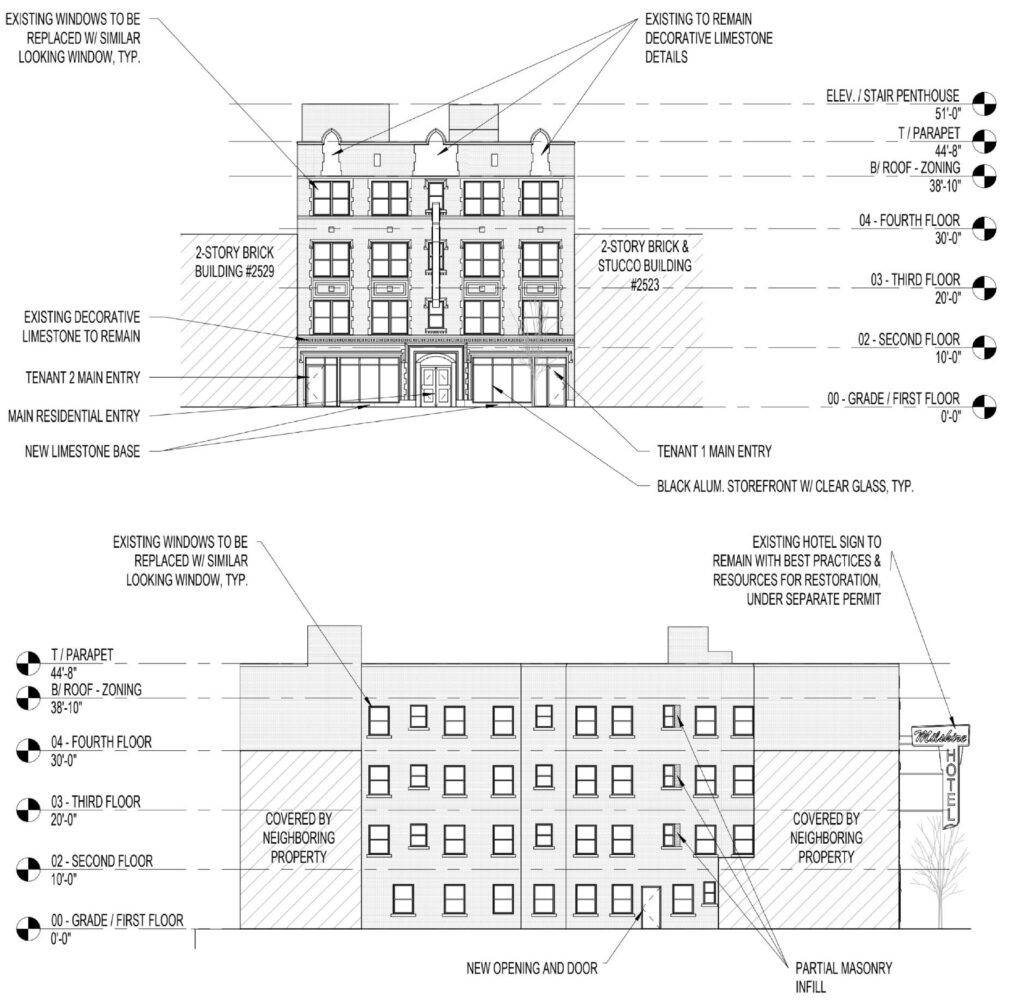
Elevations of Milshire Hotel Redevelopment by Kennedy Mann
Exterior work will include replacing windows, opening the aforementioned storefronts, adding new exit doors, tuckpointing, and, most importantly, restoring the iconic marquee sign over the front door. The project will now need to gain approval from the City Council before being fully approved. No timeline has been announced.
Subscribe to YIMBY’s daily e-mail

Follow YIMBYgram for real-time photo updates
Like YIMBY on Facebook
Follow YIMBY’s Twitter for the latest in YIMBYnews
Be the first to comment on "Zoning Initially Approved For Milshire Hotel Redevelopment In Logan Square"