
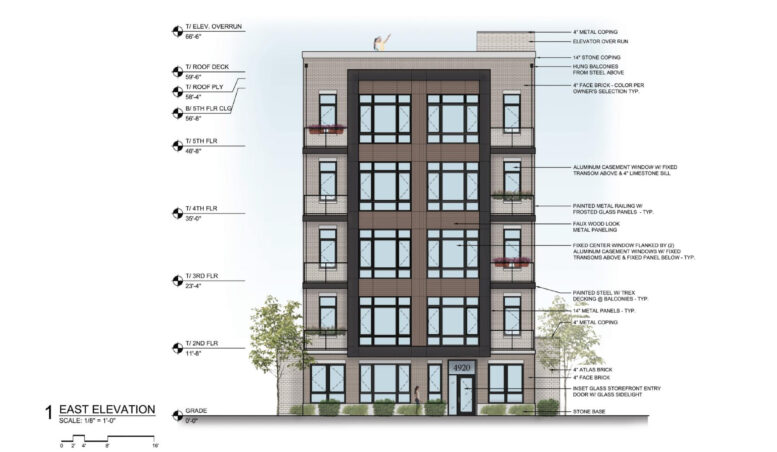
A foundation permit has been issued by the City of Chicago to begin construction on a new residential building at 4920-4924 North Sheridan Road in the Uptown neighborhood. The project was approved by City Council nearly two full years ago, but the foundation permit didn’t hit the data portal until July 16 of this year. Ninety-nine days later, it has come through with a reported cost (for foundations only) of $100,000.
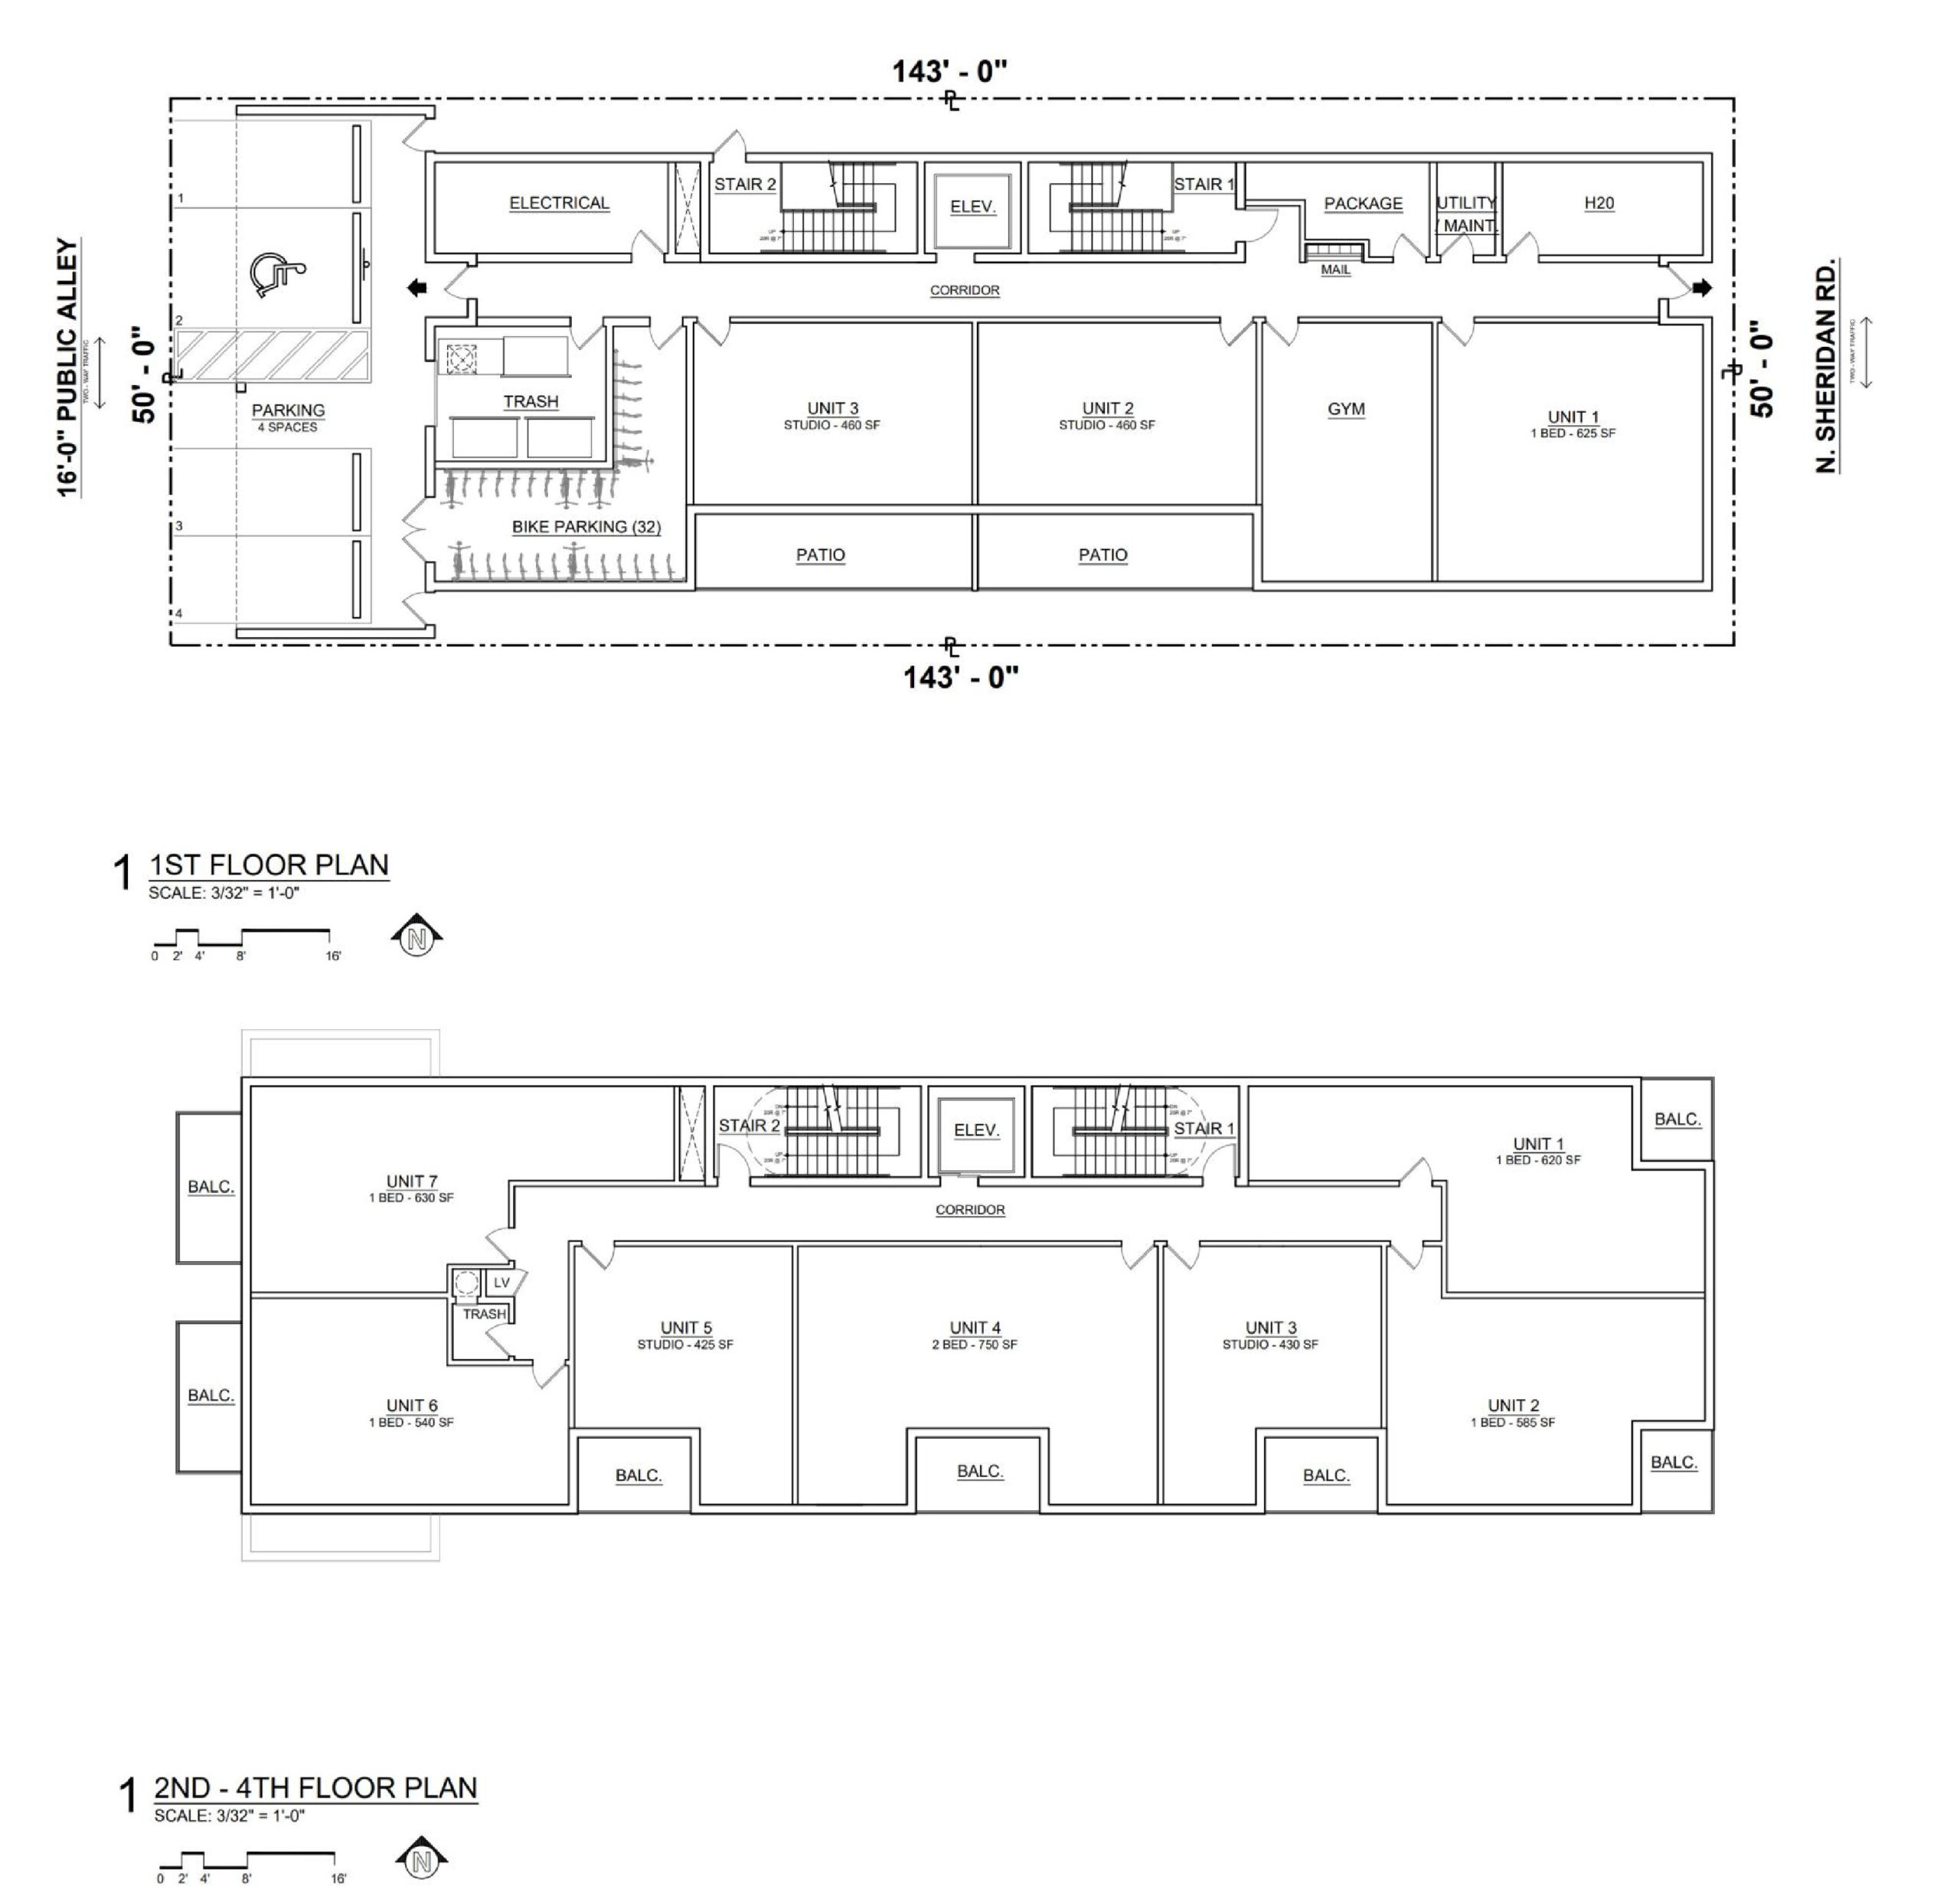
Floor plans of 4920 North Sheridan by SPACE Architects + Planners
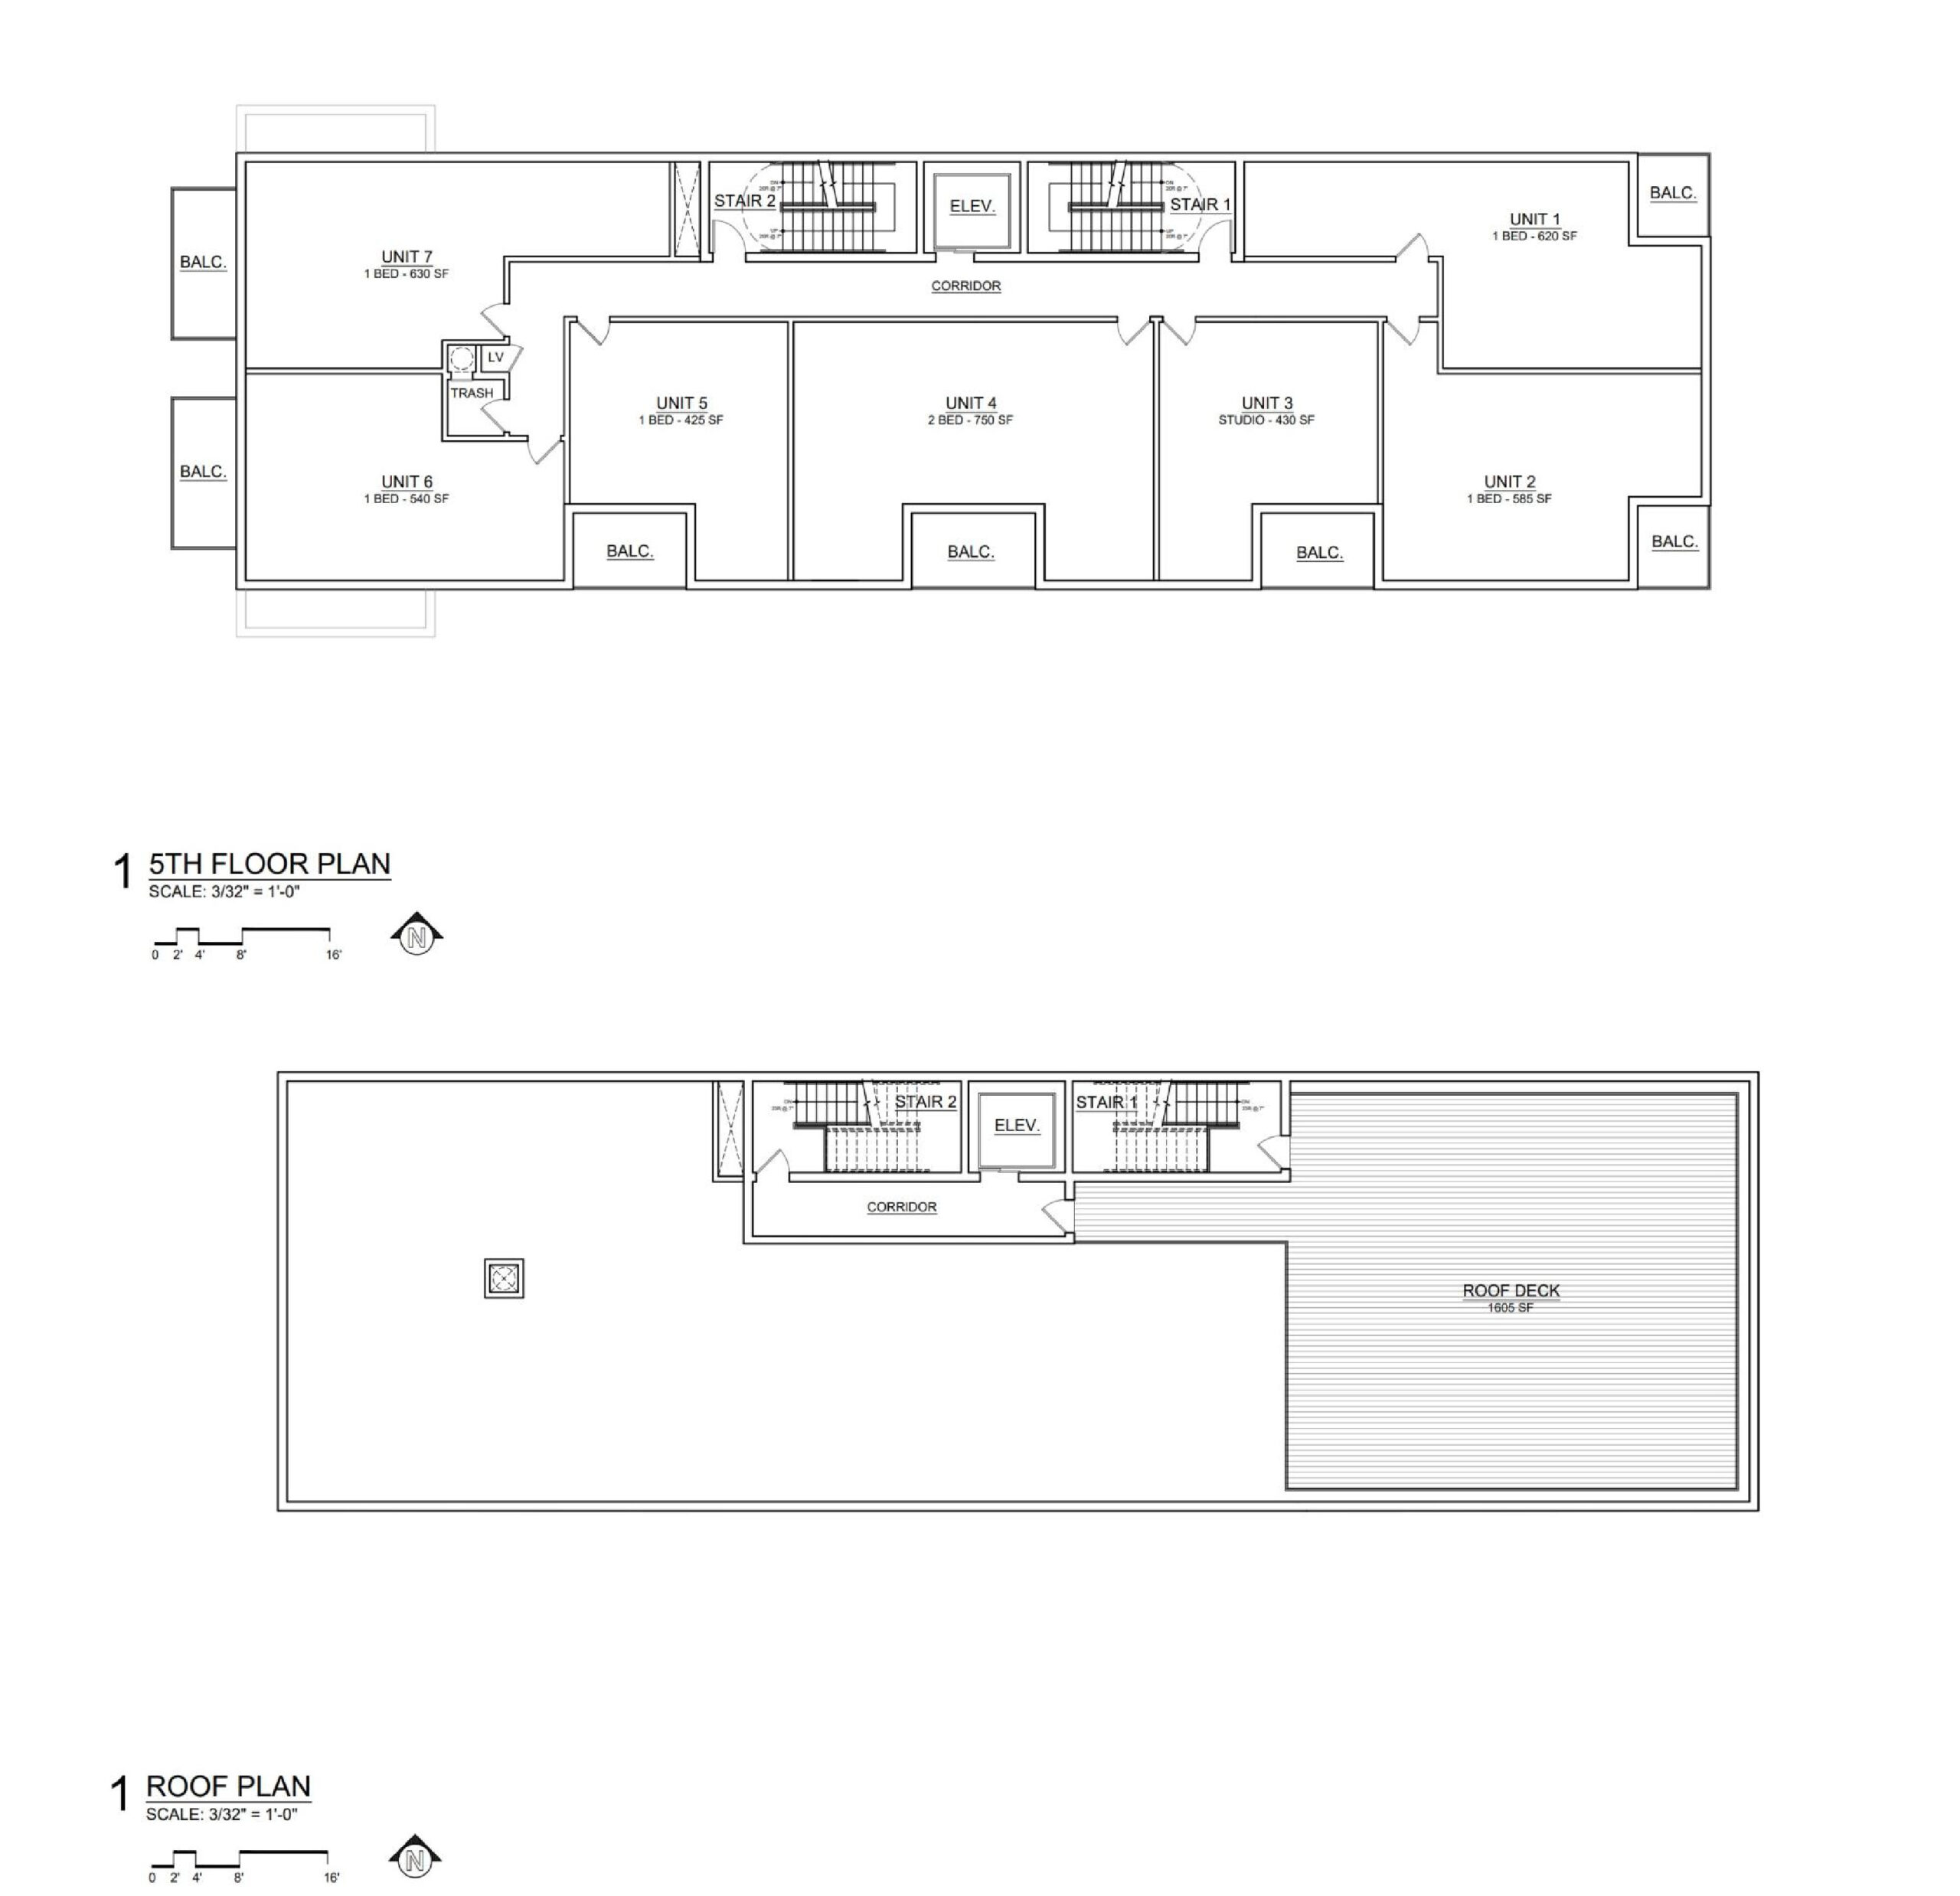
Floor plans of 4920 North Sheridan by SPACE Architects + Planners
The five-story, 31-unit apartment building is a development by Kenny Lau and Andy Lau, with designs by SPACE Architects + Planners. The subject parcel is a long-vacant mid-block lot across the street from Buttercup Park. With MPI Contracting, Inc on board as the general contractor, the building will deliver seven dwelling units on each of the upper four floors. The first floor will contain three units, as well as bike storage, a gym, and a small parking garage. A drawing of the ground-level plan shows four parking spots; the permit calls for three spaces.
Residential floor plans depict a private balcony with each home, some facing west, some south, and some east. An occupiable roof deck will be added atop the fifth floor at the east end of the building, overlooking Sheridan Road. Units will include nine studio apartments, 18 one-bedroom layouts, and four two-bedroom floor plans. Seven units will be set aside as affordable.
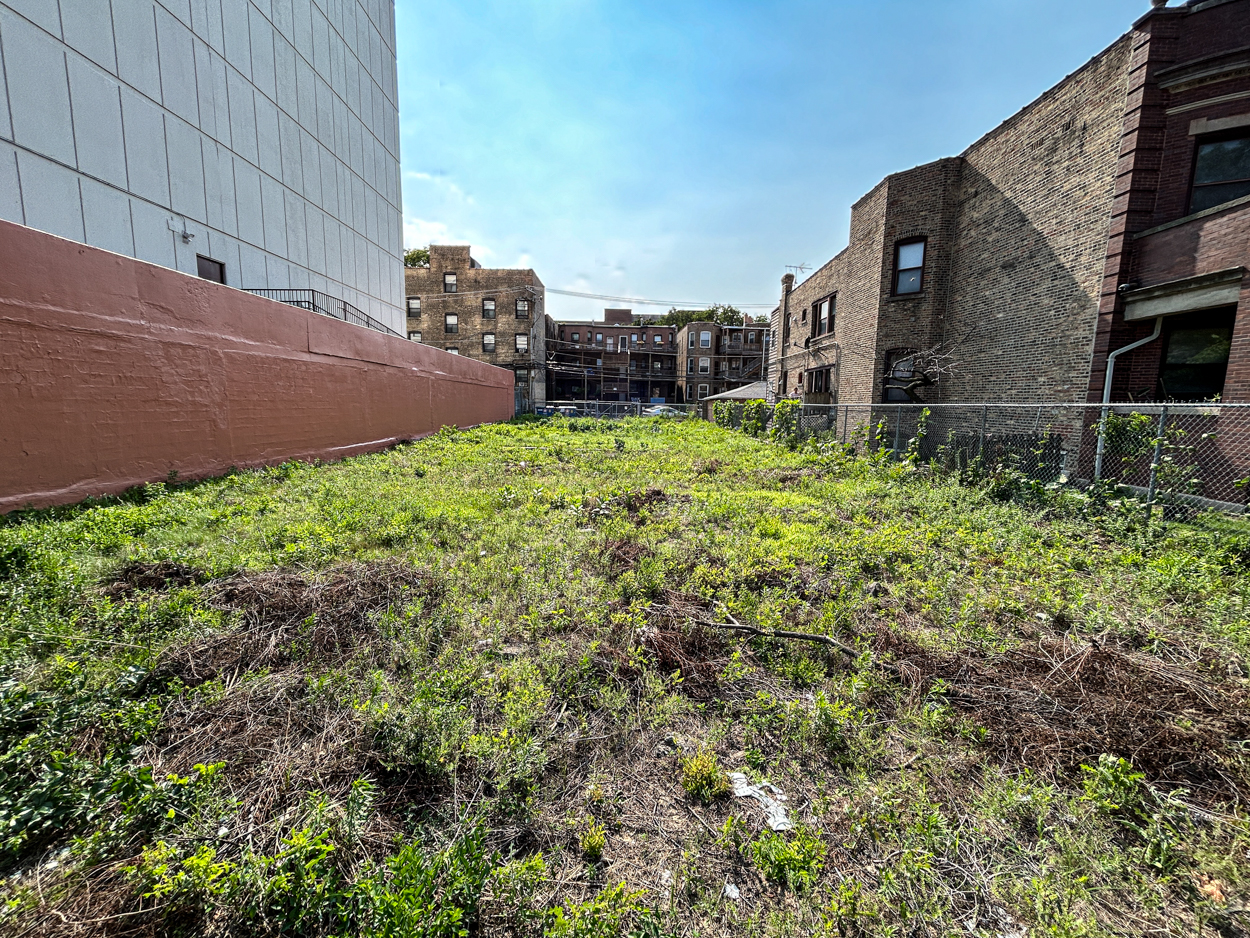
4920-24 North Sheridan Road, July 2024. Photo by Daniel Schell
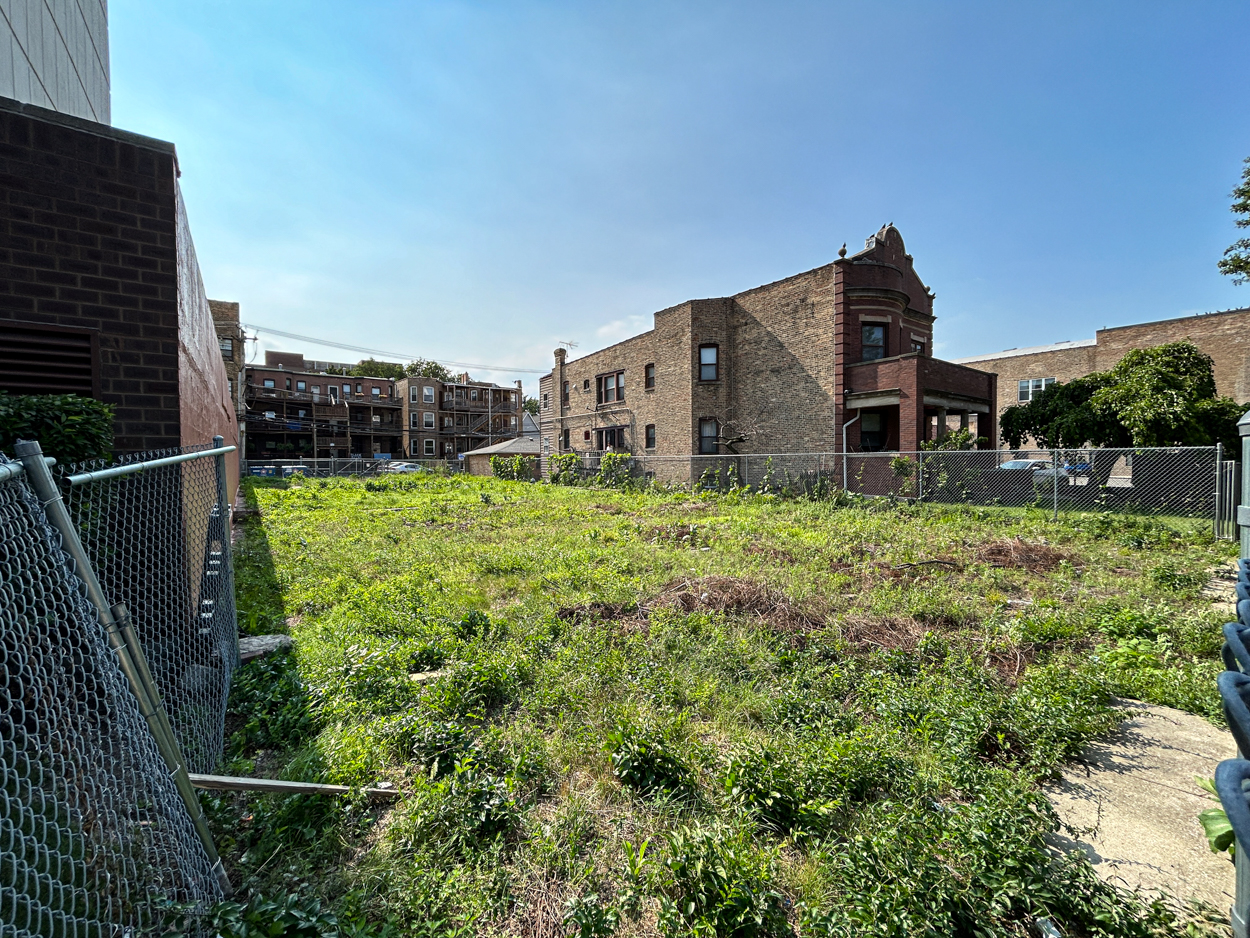
4920-24 North Sheridan Road, July 2024. Photo by Daniel Schell
The project appeared before City Council on October 30, 2024 when approval was granted for a zoning change from B3-2 Community Shopping District to B2-5 Neighborhood Mixed-Use District. Also approved were:
- an administrative adjustment for the reduction of the required parking count from sixteen (16) parking spaces to three (3) parking spaces
- a variation for the reduction of the front yard setback from the required 14.71 feet to the proposed 1.33 feet
- a variation for the reduction of the north side setback from the required 5.0 feet to the proposed 0.5 feet
- a variation for the reduction of the south side setback from the required 5.0 feet to the proposed 0.83 feet
- a variation for the reduction of the rear yard setback from the required 30.0 feet to the proposed 6.0 feet
There has been no official announcement as to when construction will be begin. And, surprisingly, there is no full building permit pending in the Chicago Data Portal.
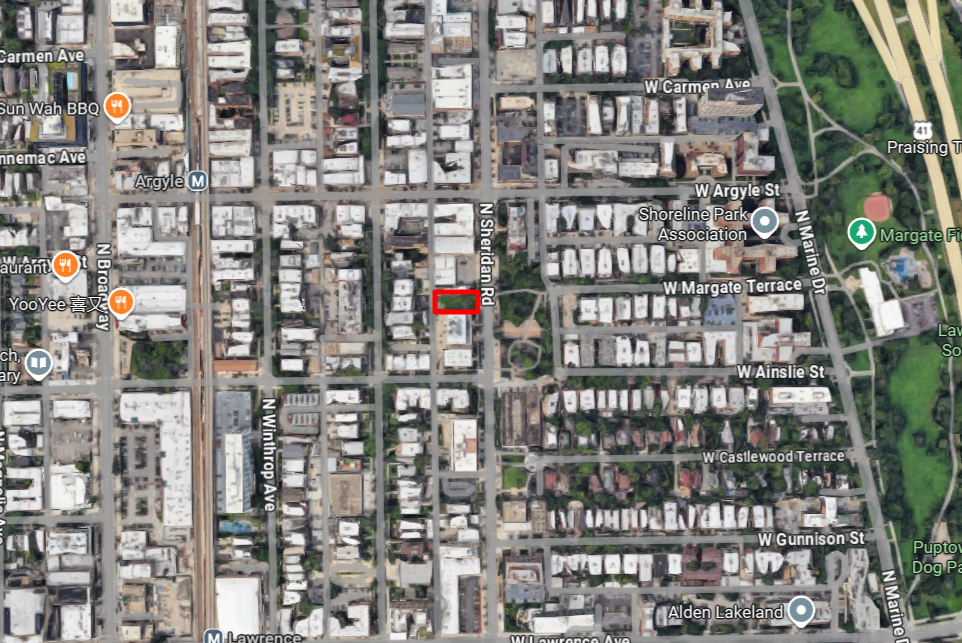
Site context of 4920-4924 North Sheridan Road, via Google Maps
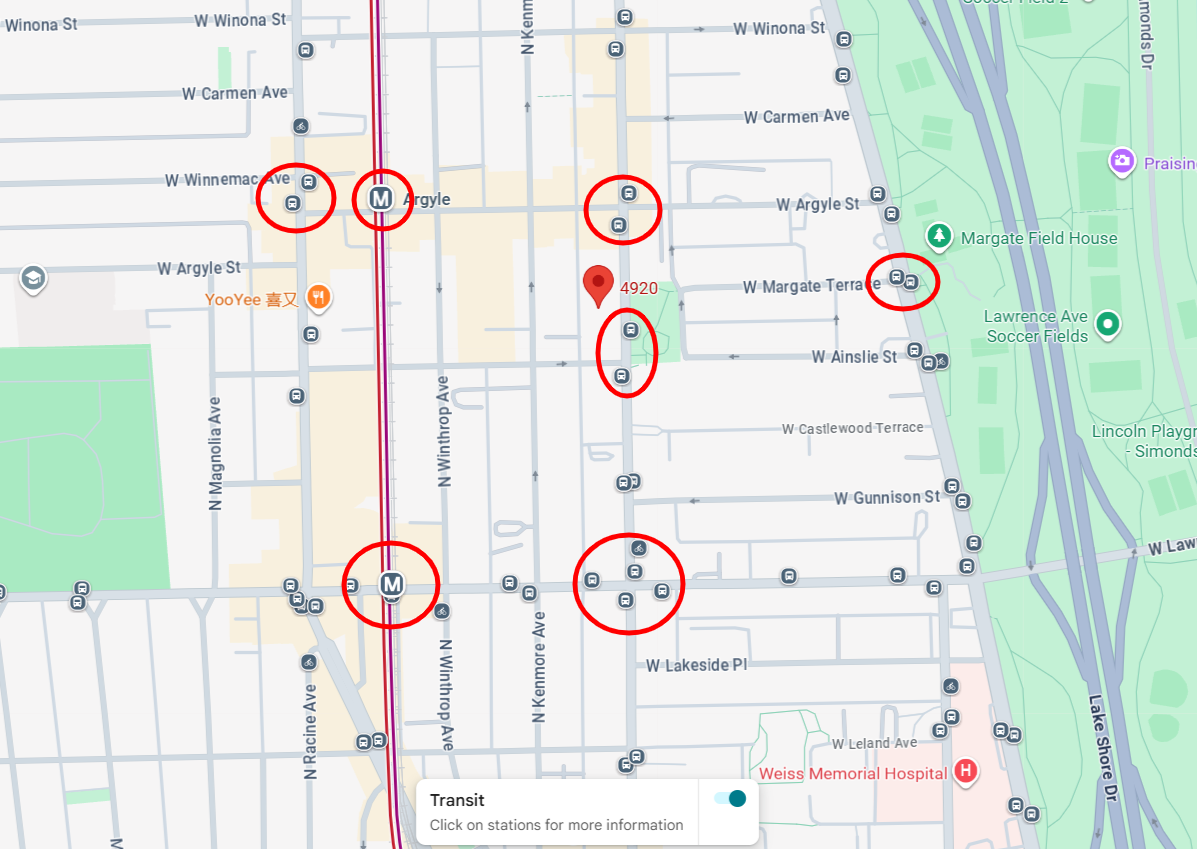
Local transit options, via Google Maps
Tenants of 4920 North Sheridan will reside within a two-block walk of the Argyle Red Line elevated platform to the northeast near Argyle Street and North Broadway. Several CTA routes will be within convenient walking distance, including stops for the 36, 81, 136, 146, 148, and 151 buses.
Subscribe to YIMBY’s daily e-mail

Follow YIMBYgram for real-time photo updates
Like YIMBY on Facebook
Follow YIMBY’s Twitter for the latest in YIMBYnews
What, no windows? And no bathrooms? I guess that’s what the balconies are for; so they can do the garde à l’eau thing.
Good infill! This is a great location close to parks and dining, and not too far from the Argyle station. Also 31 units to 4 parking spots is a nice ratio.