
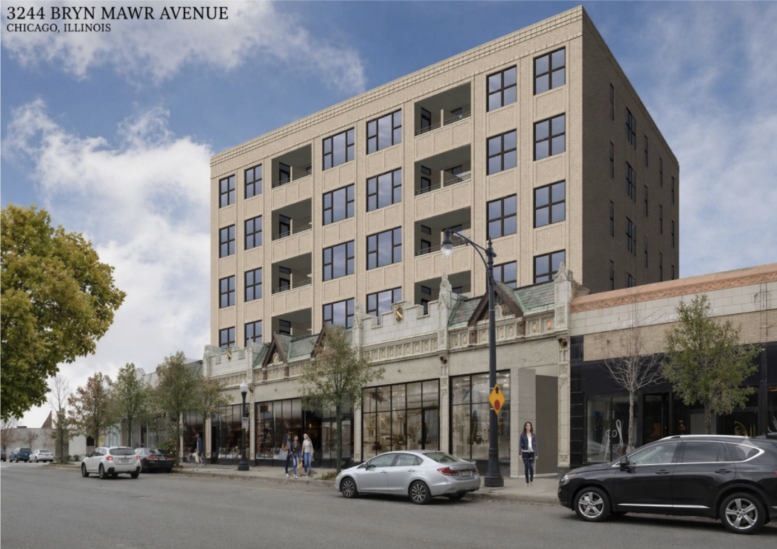
Bryn Mawr Avenue have been officially approved by the Chicago City Council after being revised back in September, per our previous coverage. Located near the intersection with North Spaulding Avenue in North Park, the proposal has been in the works for over six years with various iterations.
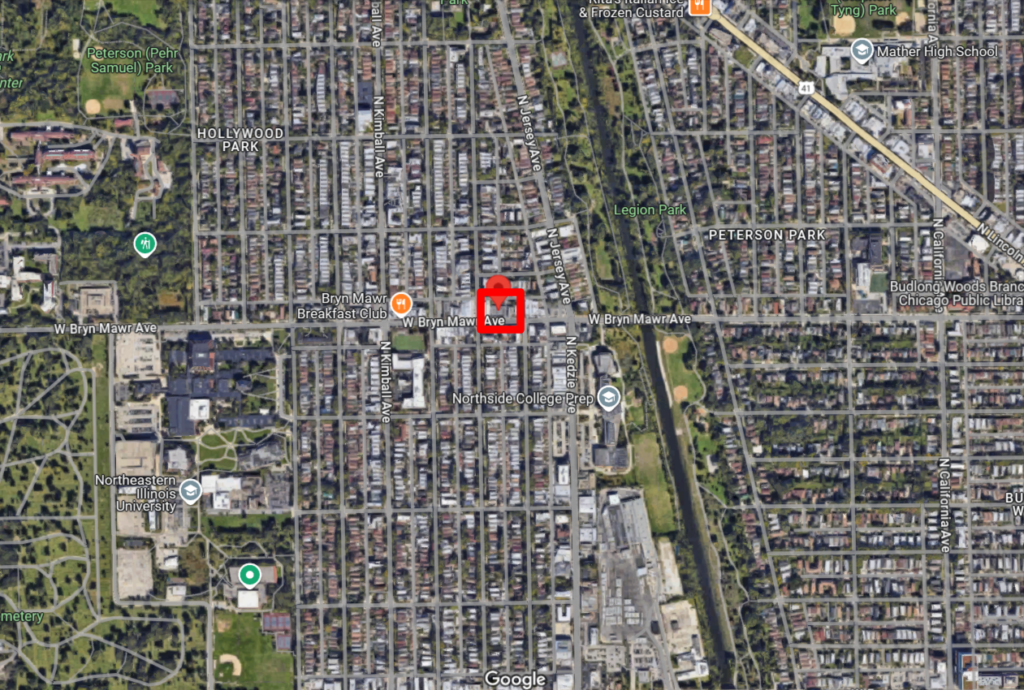
Site context of 3244 West Bryn Mawr Avenue via Google Maps
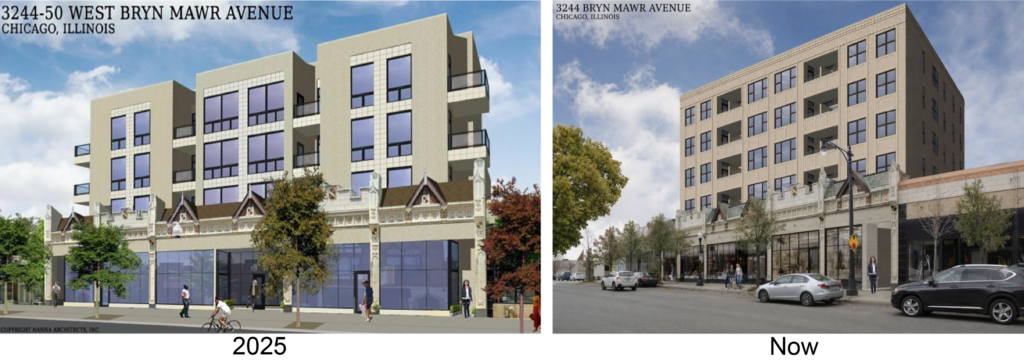
Previous (left) – current (right) renderings for 3244 W Bryn Mawr by Hanna Architects
Efforts for the project are being led by a local developer under an LLC along with Chicago-based Hanna Architects. The development would preserve the existing glazed terracotta facade of the two commercial buildings currently occupying the site, while the interiors would be fully demolished in exchange for a new site-wide ground floor.
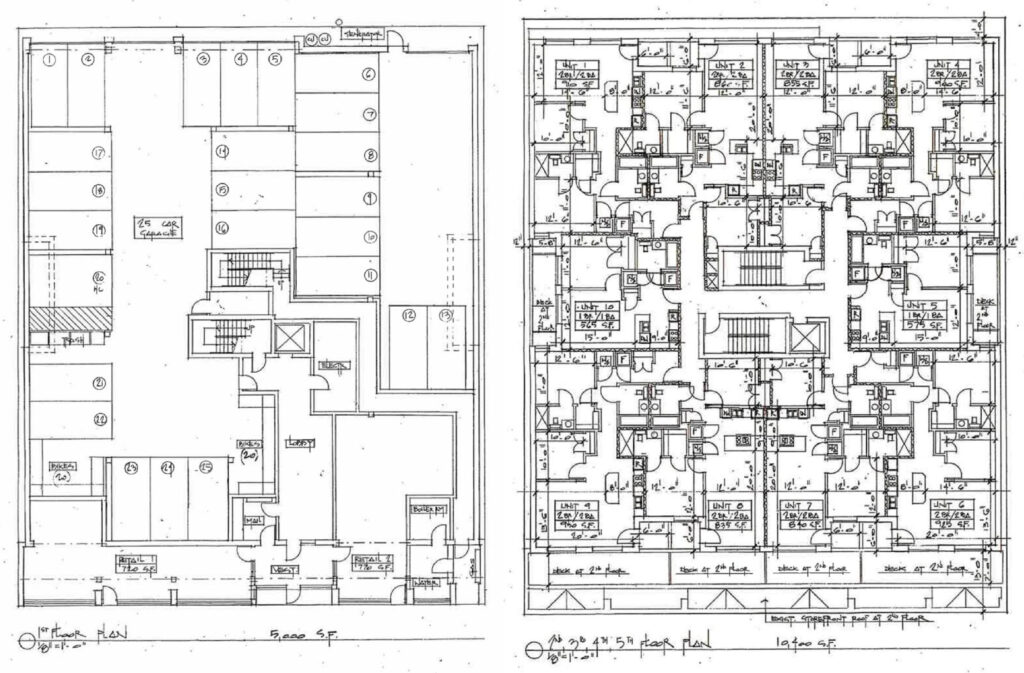
Floor plans for 3244 W Bryn Mawr by Hanna Architects
The now five-story development will feature 1,500 square feet of commercial space across two storefronts, along with a 25-space parking garage within the ground floor. Sitting above this will be 40 residential units made up of eight one-bedroom and 32 two-bedroom layouts. Of the total, six would be considered affordable.
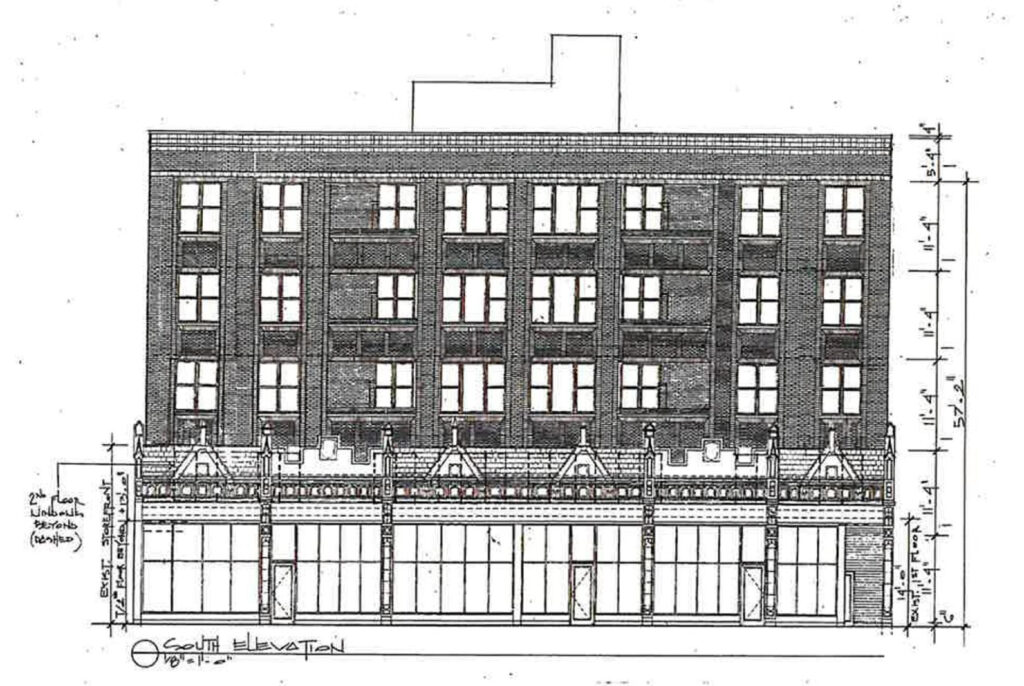
Elevation for 3244 W Bryn Mawr by Hanna Architects
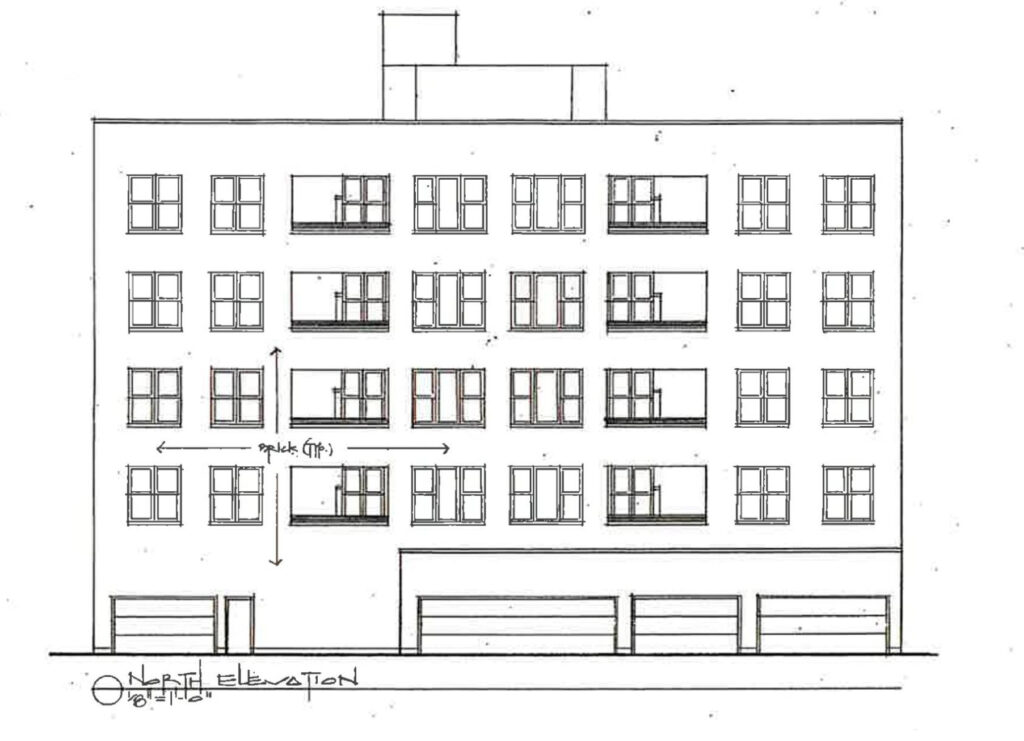
Elevation for 3244 W Bryn Mawr by Hanna Architects
The cream brick-clad structure will feature inset balconies for a majority of the units, with all residents having access to a large rooftop deck. The team has now secured approval for increased density after receiving support from the local alderman earlier this fall. At the moment, no timeline has been revealed.
Subscribe to YIMBY’s daily e-mail

Follow YIMBYgram for real-time photo updates
Like YIMBY on Facebook
Follow YIMBY’s Twitter for the latest in YIMBYnews
6 years to arrive at a bland box.
What?
Wish the article could’ve shared details about how much cheaper it’ll be for the developers to nix those balconies for the big box style settled on.
How would it be cheaper to build more building? How is “big box” which is the traditional style of architecture in Chicago somehow bad?
Agree 6 years!!!!!!
In this case, I believe an unassuming facade is an appropriate choice as to not compete or conflict with the vintages storefront that is being preserved as part of this development
Agreed. Plain brick boxes are the right way to go sometimes. If this were my project I’d add some additional brick detailing to give depth to the facade but would let the terracotta shine.
If only the developers of the building going up at Sheridan/Irving Park could have attempted to incorporate the existing building in their design as well…
Seriously! That building is horrific.
Glad they are preserving the terracotta facade! Good stuff.
25 parking spots for 40 units building? Three stories will be ideal and meet the dynamic here.
It’s going to be very difficult to rent one of these units without a parking spot. Heresy, I know, but it’s true. I live not far from this building and ride my bike past it most days. I wouldn’t want to live in this building without a car.