
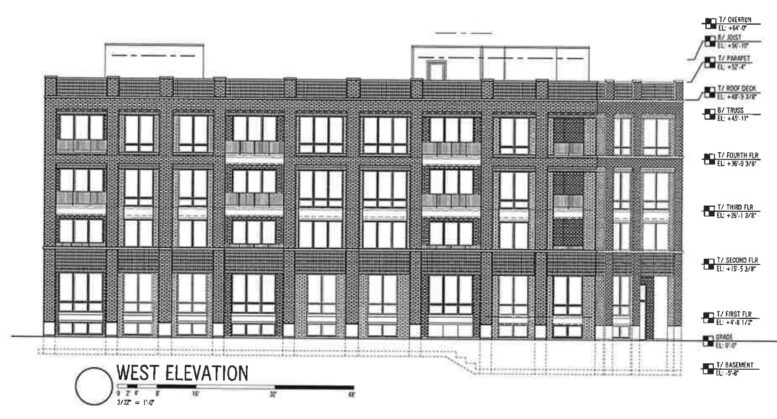
Initial details have been revealed for an upcoming residential development at 2343 North Damen Avenue in Bucktown. Located on the corner with North Lister Avenue on the northern edge of the neighborhood, the proposal recently submitted a zoning application in order to replace an existing one-story commercial building.
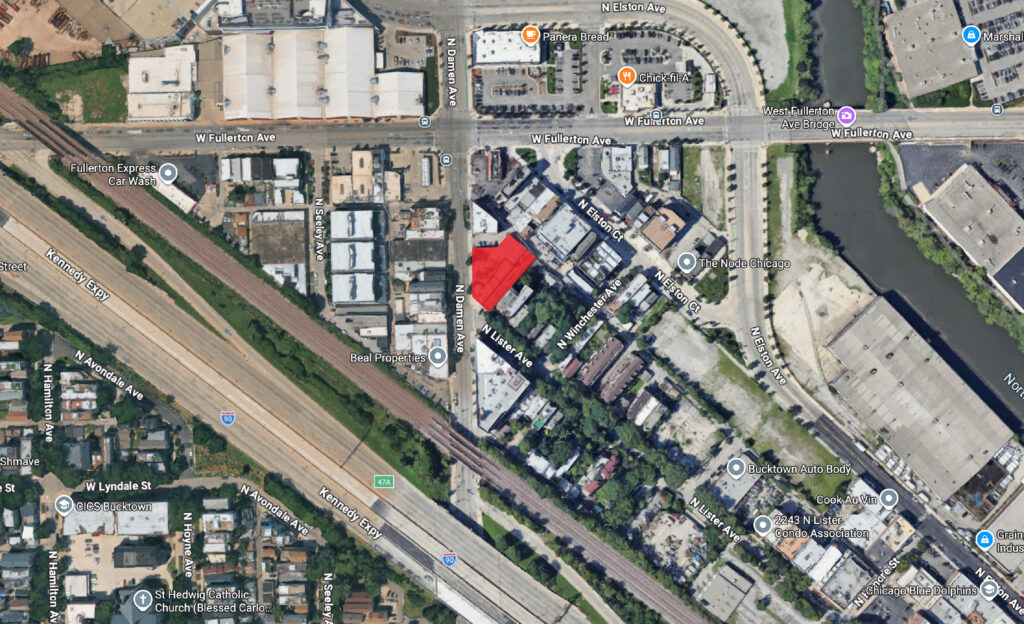
Site context map of 2343 N Damen Ave via Google Maps
Efforts for the project are being led by local developer Platinum Homes, who has worked on various similarly sized projects across the Chicagoland area. Chicago-based 360 Design Studio has been working on the plans for the four-story structure, which will cap out around 50 feet in height. The exterior will be clad in brick with inset window bays.
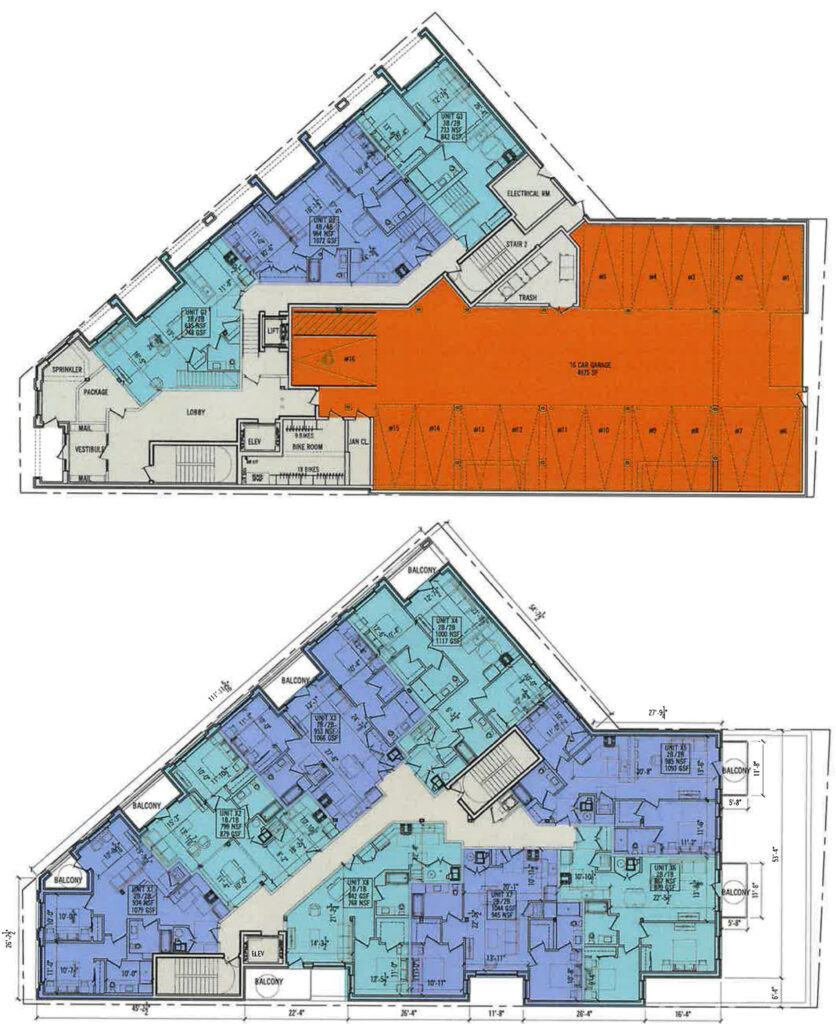
Floor plans of 2343 N Damen Ave by 360 Design Studio
The structure includes a partially sunken basement level, which will contain the lower floor of the street-front duplex units. These will be accessed from the ground floor, which will also hold a small lobby, bike parking room, and a 16-vehicle parking garage in the rear. The floors above will contain the remainder of the 27 residential units.
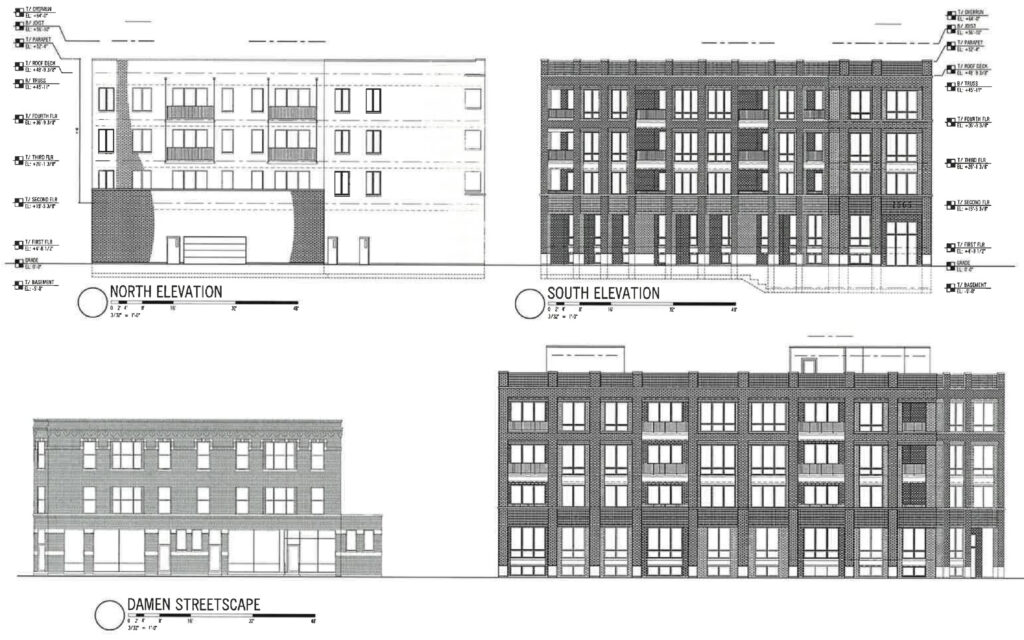
Elevations of 2343 N Damen Ave by 360 Design Studio
Units will be made up of one-, two-, three-, and four-bedroom layouts, with five of the units being set aside as affordable. A majority of residences will have access to a private balcony, with all residents having access to a shared rooftop deck. While no cost or timeline is known, the development will first need to gain approval for its application.
Subscribe to YIMBY’s daily e-mail

Follow YIMBYgram for real-time photo updates
Like YIMBY on Facebook
Follow YIMBY’s Twitter for the latest in YIMBYnews
Looks to be some solid brickwork from the elevation drawing
The Children yearn for a proper cornice.
This is quite enjoyable.