
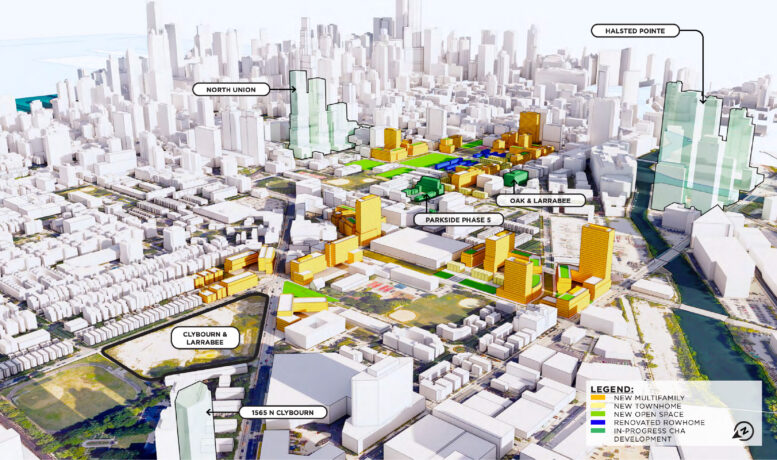
A final framework plan has been compiled for the redevelopment of 43 acres across the former Cabrini Green sites on the Near North Side. The city has been working on said plan for multiple years, having formally presented it to the community back in 2024. Since then, various input meetings have led to some refinement included in this last iteration, dubbed ‘Cabrini Now’.
Similar to other framework plans, its purpose is to help guide the redevelopment of the lots and allocate many of the outstanding affordable housing responsibilities created when Cabrini Green was demolished. The plan also sets up a basis from which the city can begin to issue RFPs to private developers who will be in charge of building out all future properties.
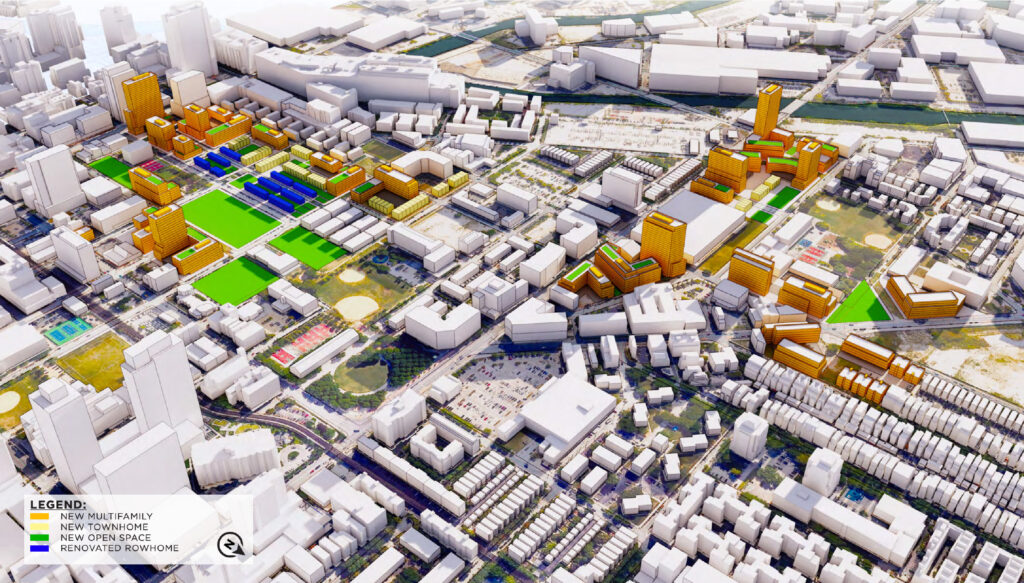
Framework plan for Cabrini Now via CHA
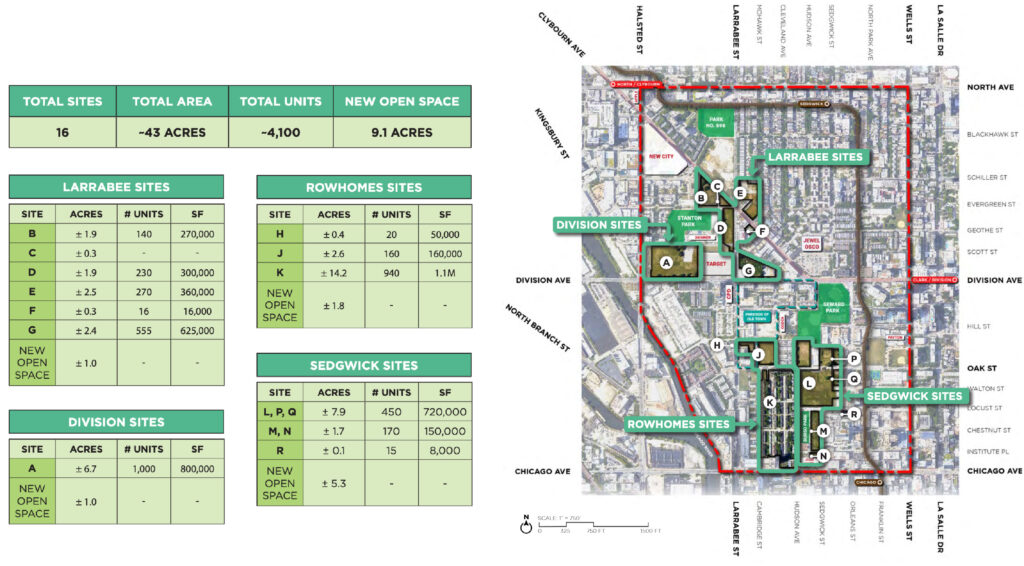
Framework plan for Cabrini Now via CHA
The overall plan encompasses 16 total sites, along with multiple areas which will deliver roughly 9.1 acres of new green space. The combined sites will deliver around 4,100 residential units, along with added commercial space, new roads, added infrastructure, and more. The projects will need to include affordable, market-rate, and a few public housing options.
The plan is split into four separate site clusters:
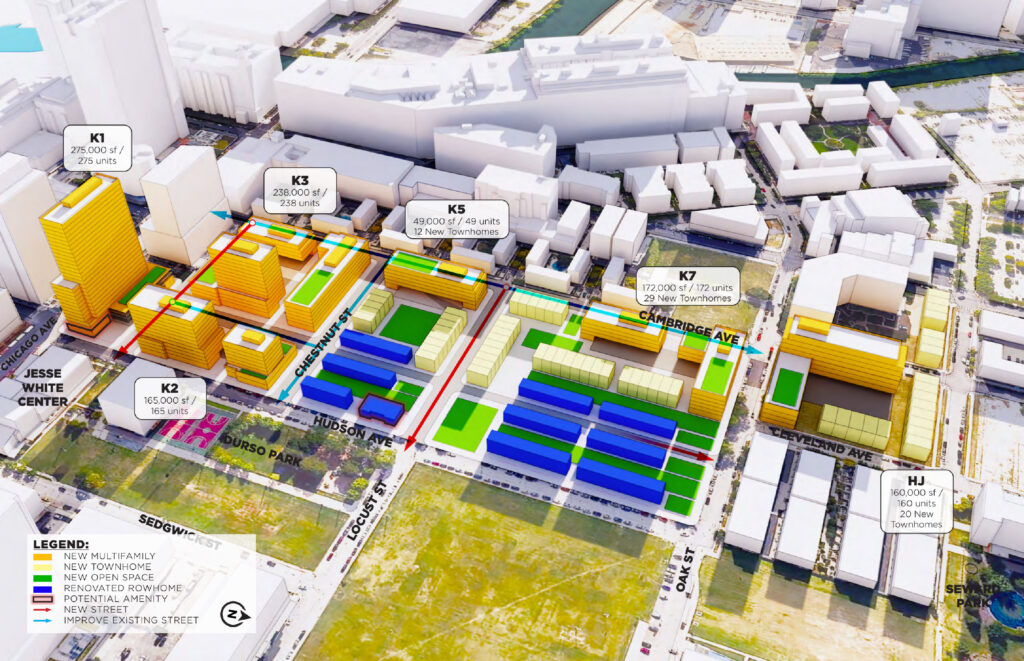
Framework plan for Rowhome sites via CHA
Rowhomes Sites
This site currently holds a large portion of the remaining Cabrini Green Rowhomes, of which a handful will remain and be renovated. The plan calls for a realignment of Locust Street and the creation of a new street just north of Chicago Avenue. With an improved grid, the plan expects roughly 1,100 new units and 400 parking spaces across townhomes, low-, mid-, and high-rises.
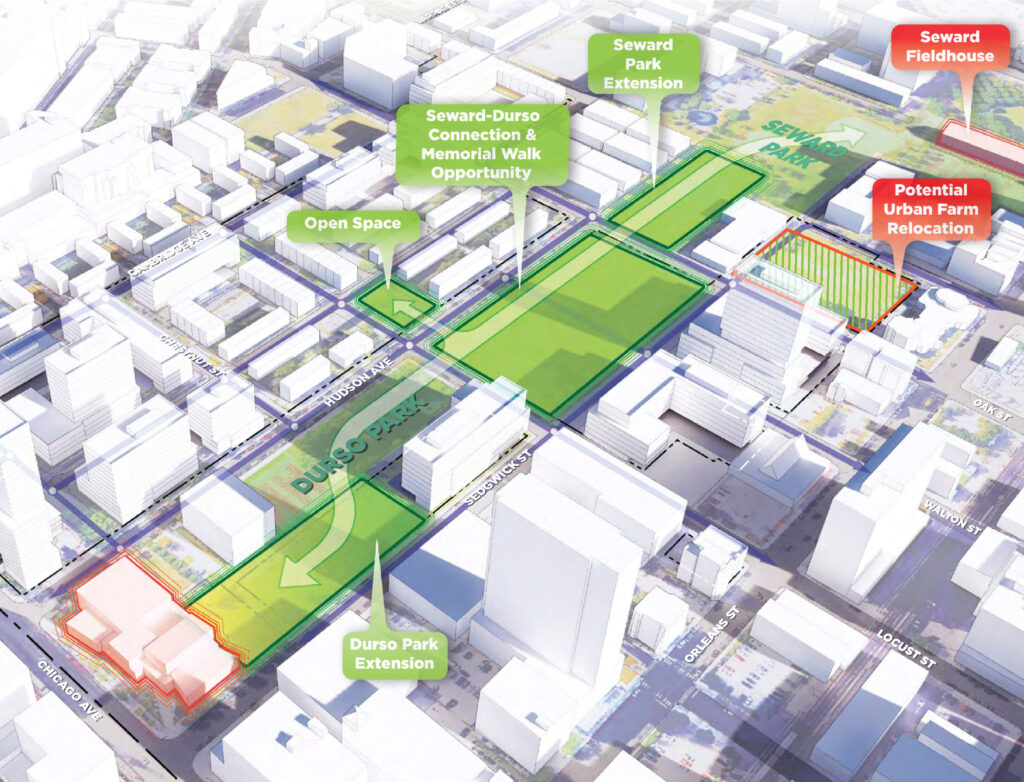
Framework plan for Cabrini Now via CHA
Higher-density structures would sit closer to Chicago Avenue to match the existing landscape, with low-rises and the townhomes sitting to the north. The street realignment would also help create 1.8 acres of new green space. This would be in addition to a large extension of Durso Park up to Seward Park, creating a unified seven-acre park.
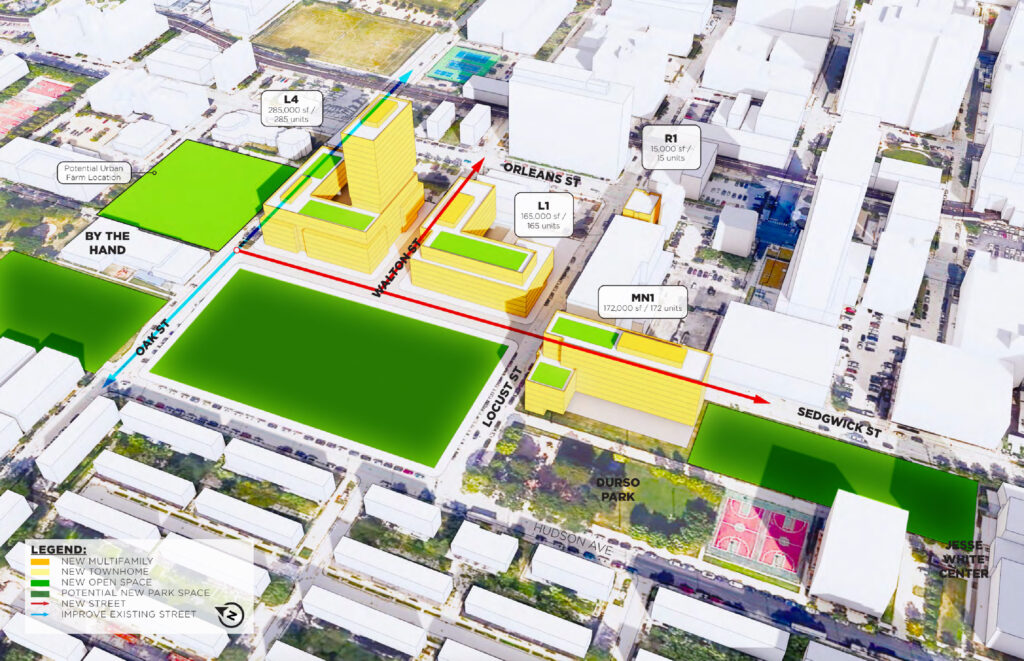
Framework plan for Sedgwick sites via CHA
Sedgwick Sites
Located across from the extended Durso Park to the east, this next set of sites will cluster around an extension of Sedgwick Street and Walton Street, partially restoring the street grid. This area includes four large sites earmarked for mid- to high-rises. These would hold around 650 units, along with one of the potential relocation sites for the area’s existing Urban Farm.
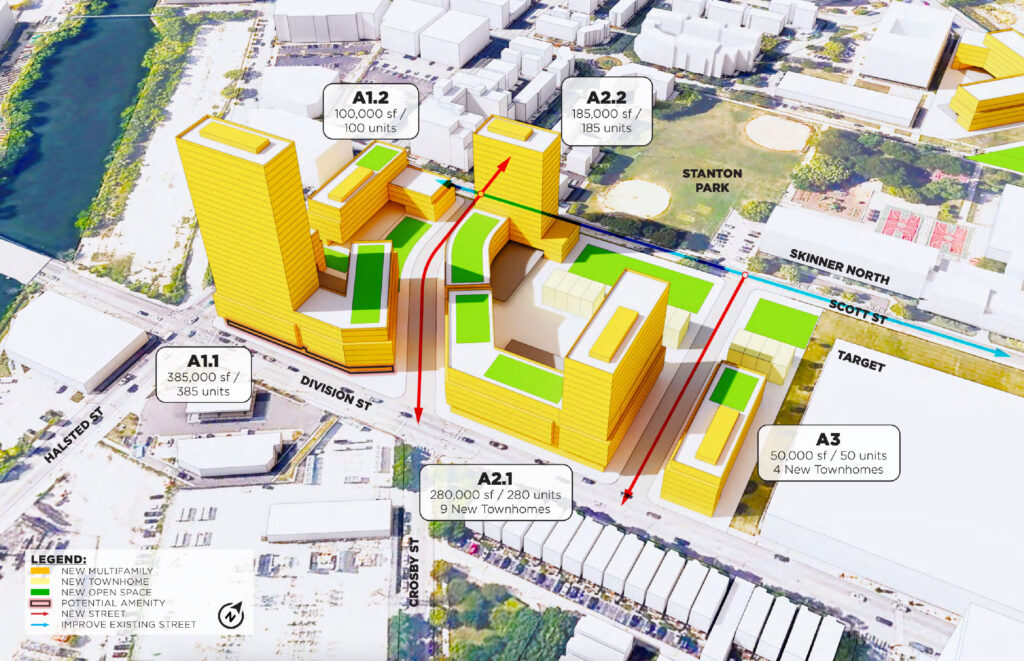
Framework plan for Division sites via CHA
Division Sites
Bound by Division Street to the south, this multi-block-long vacant lot sits directly next to the existing Target and would also have its street grid rebuilt with an extension of Crosby Street and a new side street. This would break the lot into three new sectors with five development sites. Additionally, the space behind the Target serves as another potential relocation site for the farm.
These sites would be predominantly high-density, as they sit along Halsted Street as well. Aside from a few townhomes, the plan calls for mostly mid- and high-rises, with a total of around 1,000 units. There would also be around an acre of new public open space scattered throughout to complement the existing Stanton Park to the north.
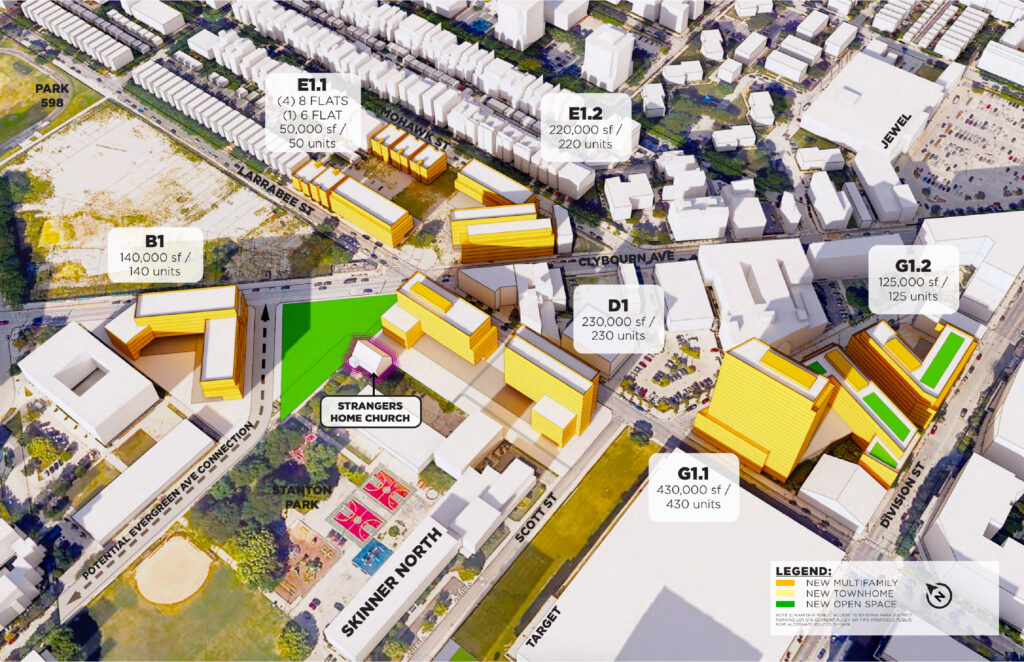
Framework plan for Larrabee sites via CHA
Larrabee Sites
The final collection of sites sits around the intersection of Larrabee Street and Clybourn Avenue. These would largely border the massive wedge-shaped lot at 1450 North Larrabee, which is set to be redeveloped into over 500 homes through a separate plan, which we last covered in late 2025 after a new developer and design team took over.
For Cabrini Now, these sites would mostly contain low- to mid-rises, with a few multi-flat buildings to the north. The six sites would bring around 1,200 units and one acre of added green space. This would be centered around a preserved Strangers Home Church building, giving it a front entrance as Evergreen Avenue is rerouted and extended to Clybourn.
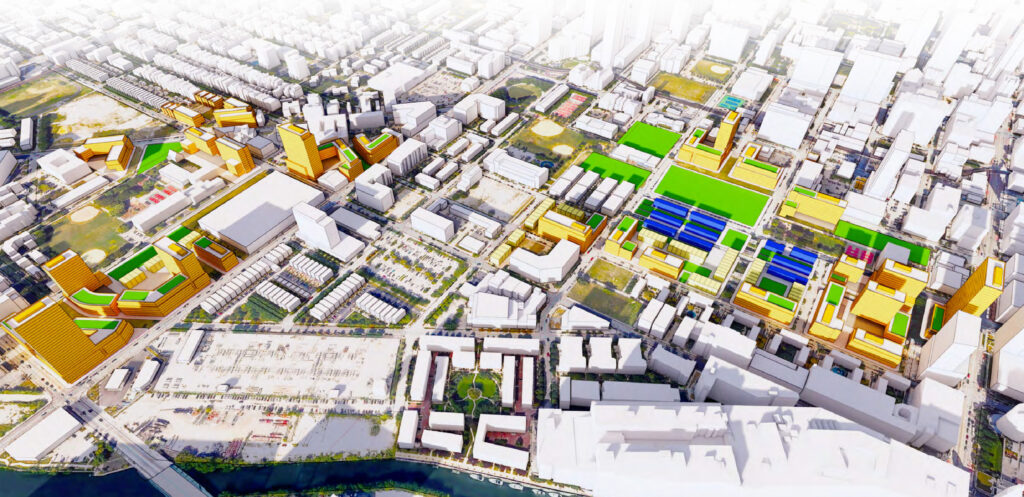
Framework plan for Cabrini Now via CHA
Next Steps
With the framework plan finalized, the city hopes to get ahead of costs and red tape by working on rezoning/upzoning all of the sites together as a Planned Development in order to make them more appealing to developers. Additionally, they plan on kicking off conversations with other departments like CDOT and the Park District to begin working through their portions.
The next steps after that would be to issue the first batch of RFPs to developers, with the hope of beginning to receive proposals soon after. At the moment, no concrete timeline has been revealed.
Subscribe to YIMBY’s daily e-mail

Follow YIMBYgram for real-time photo updates
Like YIMBY on Facebook
Follow YIMBY’s Twitter for the latest in YIMBYnews
Why has this land sat empty for so long?
Lawsuits.
By who against who? Who owns it?
4100 units plus the 500 at the other site, I hope they have a good amount of retail in there. Not just salons but stores and restaurants, places to go things to do. Like how Wells St is between Division and North.
I like that the parks are connected into one park. That was one of the problems with earlier versions of Cabrini-Green, where it was these isolated mini parks that got neglected and sketchy. It is much more useful to have a larger connected park where people can actually hang out, play games, etc.
Big mistake to reuse the name Cabrini in any urban planning. It’s synonymous with failure.
I appreciate the attempts to restore the grid. Far too many city planners, when given free reign over large swaths of Chicago land, decide that their project should break the grid apart. These streets will improve connectivity of the whole neighborhood