
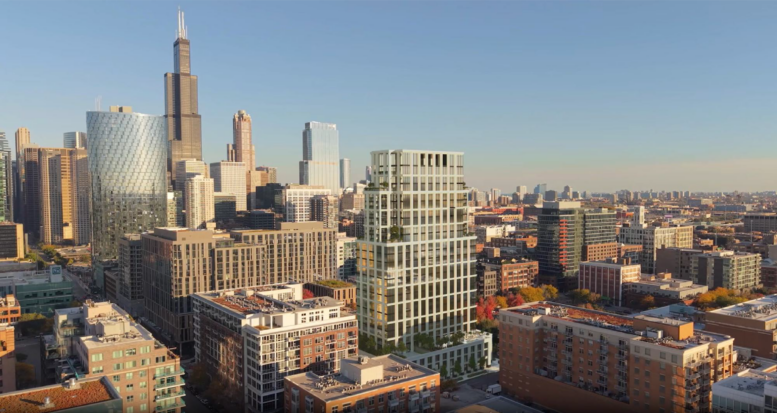
Plans for the upcoming mixed-use development known as Marielle On The Park have been approved by the Chicago City Council. Located across the street from Mary Bartelme Park at 23 South Sangamon Street, the current iteration was revealed back in August after a multi-year design process led by developer Fern Hill.
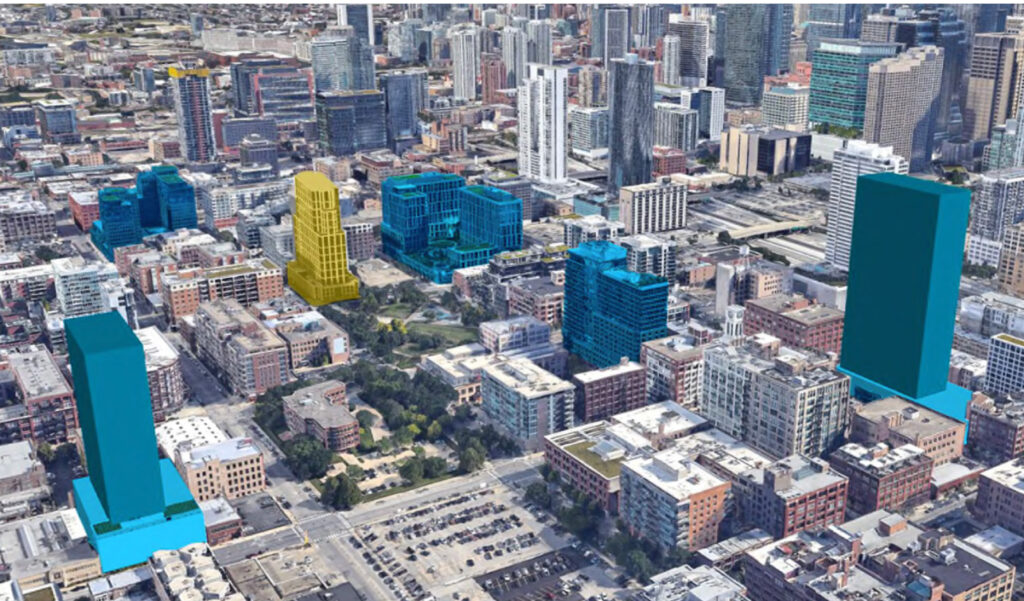
Site context map of Marielle On The Park by Eckenhoff Saunders
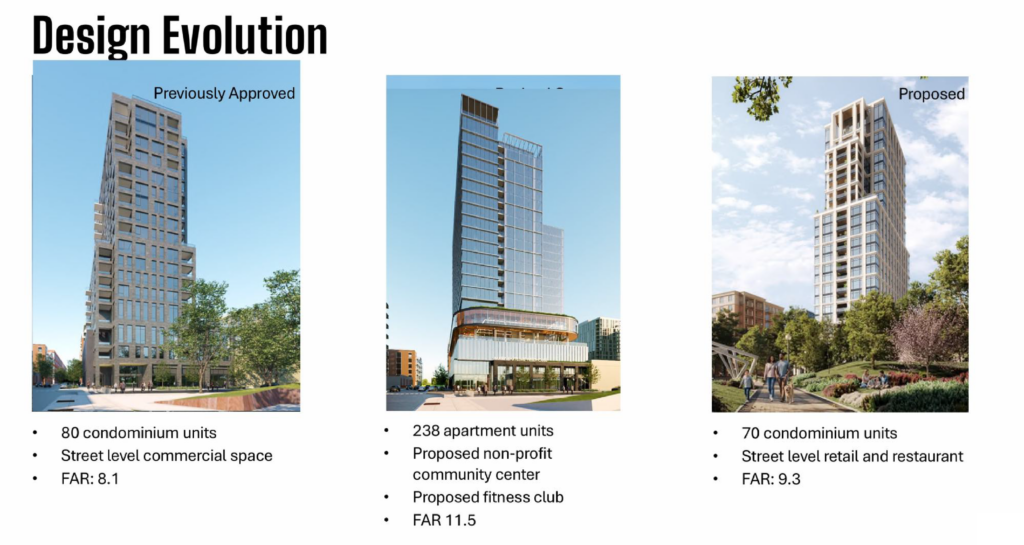
Iterations of Marielle On The Park by Eckenhoff Saunders
The new 24-story condominium building is being designed by local architecture firm Eckenhoff Saunders. It will cap out at around 300 feet in height and will feature a tiering design as it rises, creating large outdoor terraces for the top larger penthouse units. The approval comes as nearby Fulton Bond sets a new record with its penthouse selling for $8.5 million.
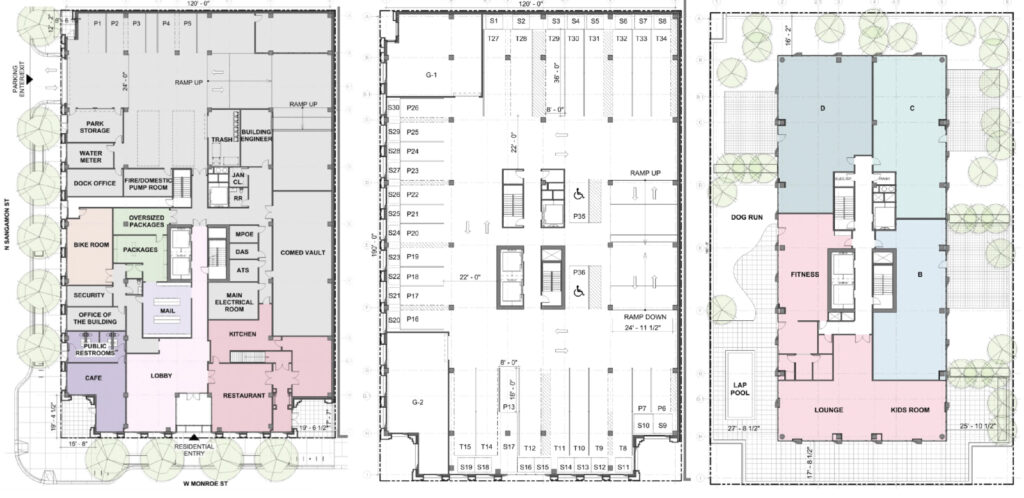
Floor plans of Marielle On The Park by Eckenhoff Saunders
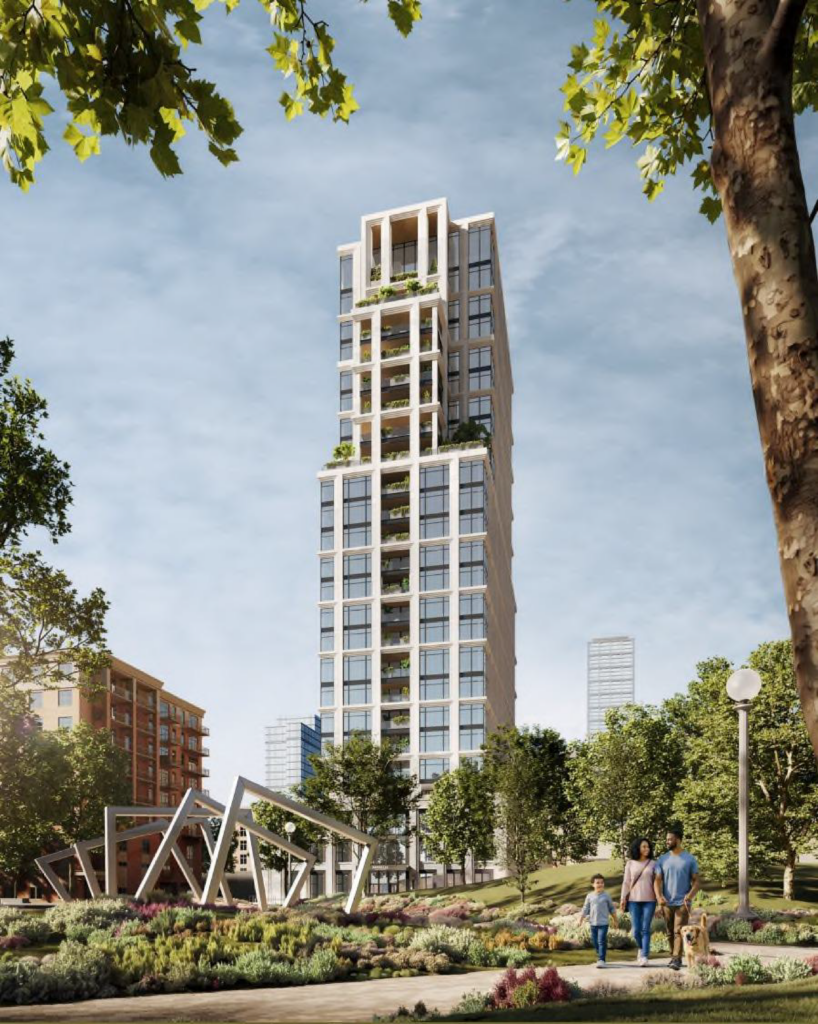
Rendering of Marielle On The Park by Eckenhoff Saunders
Within the ground floor of Marielle will be a small cafe space along with a commercial space earmarked for a restaurant. This will be joined by a public restroom and storage room for the park, as the former plans for a field house at the base were scrapped. Above this will be 71 parking spaces within the podium, which is capped by a large outdoor pool deck.
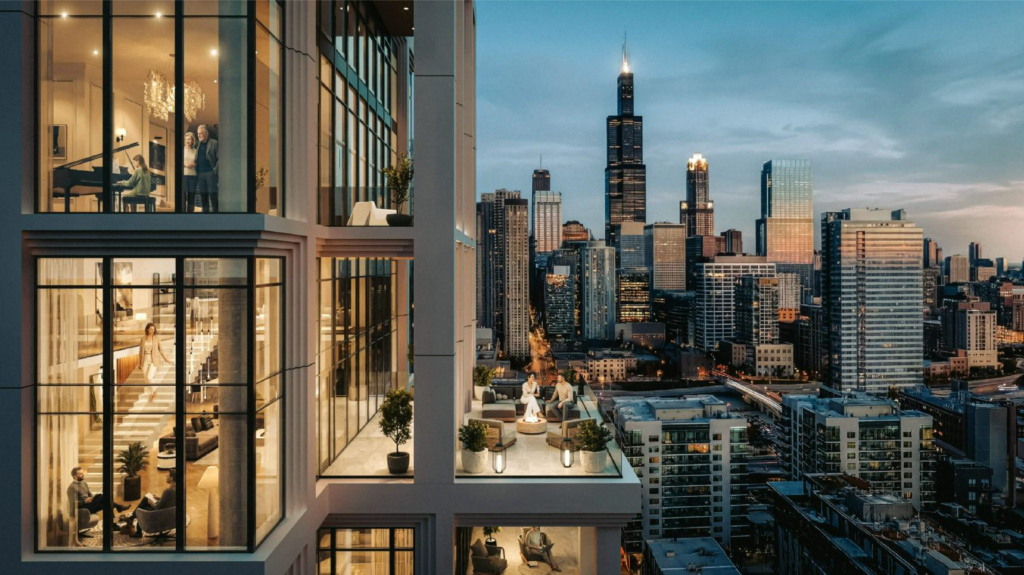
Rendering of Marielle On The Park by Eckenhoff Saunders
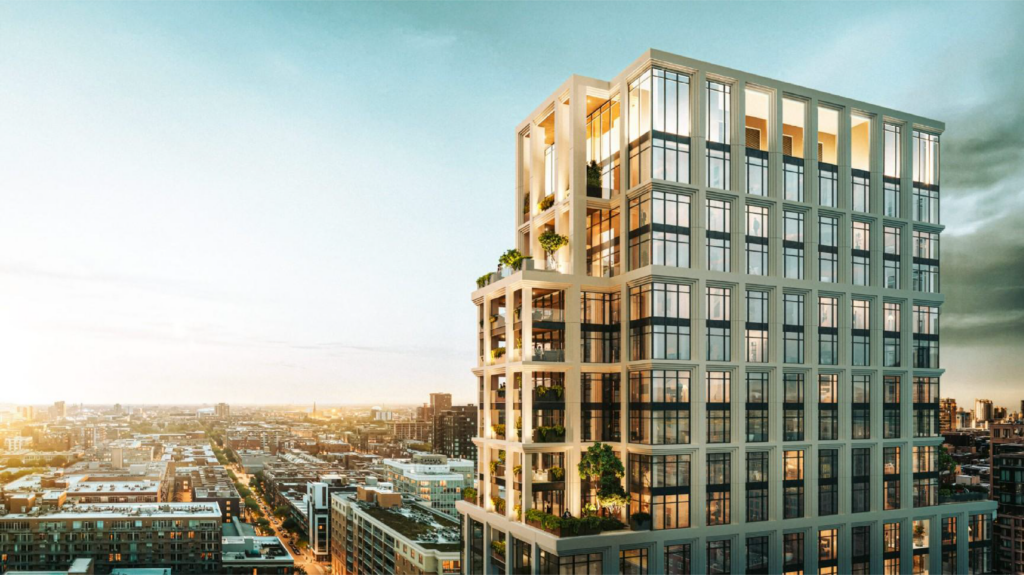
Rendering of Marielle On The Park by Eckenhoff Saunders
The tower above will hold a total of 70 residences, while unit layouts are unknown, space plans show a maximum of four units per floor. Of the unit total, 14 will be considered affordable. The tower will cost roughly $150 million and be clad in a stepping white brick motif. With all of the approvals in hand, the team will begin pre-sales ahead of announcing a construction timeline.
Subscribe to YIMBY’s daily e-mail

Follow YIMBYgram for real-time photo updates
Like YIMBY on Facebook
Follow YIMBY’s Twitter for the latest in YIMBYnews
150 million for 70 residences man these things are going to cost a fortune.
I think the design is attractive now and will age well. (The middle, glassy version in the Design Evolution was so disappointing.)
It could just be me, but I’ve seen the rendering of the man and woman sitting alone on the shared terrace in front of the fire and it just creeps me out. I get the developers are selling a lifestyle—not necessarily a building—but it just reeks of undeserved superiority. I’m projecting that people at street level (in any direction from the West Loop) are generally more interesting… 😉
Luxury condo towers is the segment that’s essentially gone dormant in Chicago. This is similar to something KPF would design in NY for that crowd that likes to compare. 1325 W. Fulton is another high-end NY-ish style development. If these more bespoke condo projects perform well we may have a resurgence of high quality architecture.
“we need more family sized units” well this is one way to get them, lol
The last image is a ‘picture worth a thousand words.’ It tells a story of Chicago that many are uncomfortable hearing.
What story does it tell?
That the midwest is unrelentingly flat?
Are many actually uncomfortable with that fact?
What the actual f?
I love comments like this lmfao. Hell yeah, Matt. I need one cryptic comment on every development post from here on.
WHY aren’t “family sized units” being built on the thousands of empty lots that will be visible from the top of this building?
They are.
But we got some 30,000 of them.
Gonna take a minute.
There’s an article about a 2-flat being built on an empty lot in Humboldt Park posted just under this one! It’s not as flashy as a high rise, but Chicago is slowly rebuilding
Shhhhhh
NOTHING EVER HAPPENS!!
Nice-looking design!