
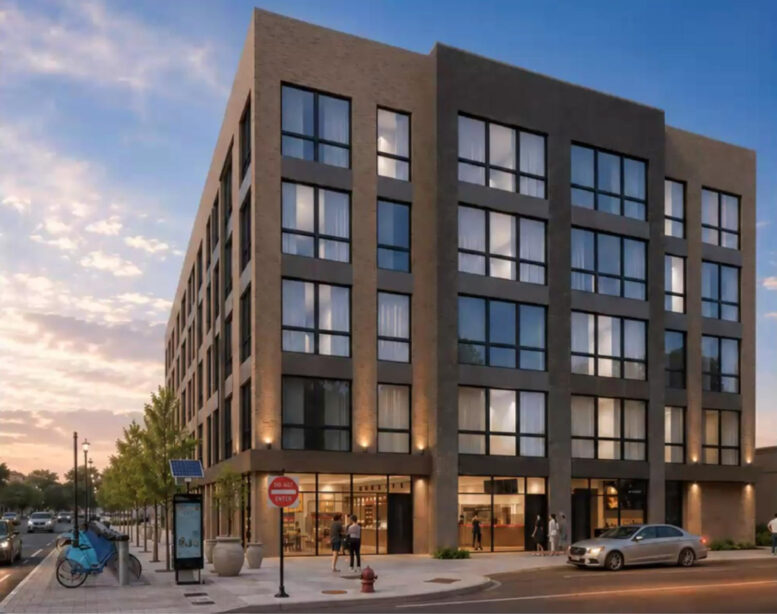
Plans are proceeding for a new mixed-use development at 2648-58 West Lawrence Avenue in Lincoln Square. Sitting on the corner with North Washtenaw Avenue, the upcoming project will replace an existing one-story commercial building next to neighborhood staple HarvesTime Foods. Efforts are being led by developer MLV Properties.
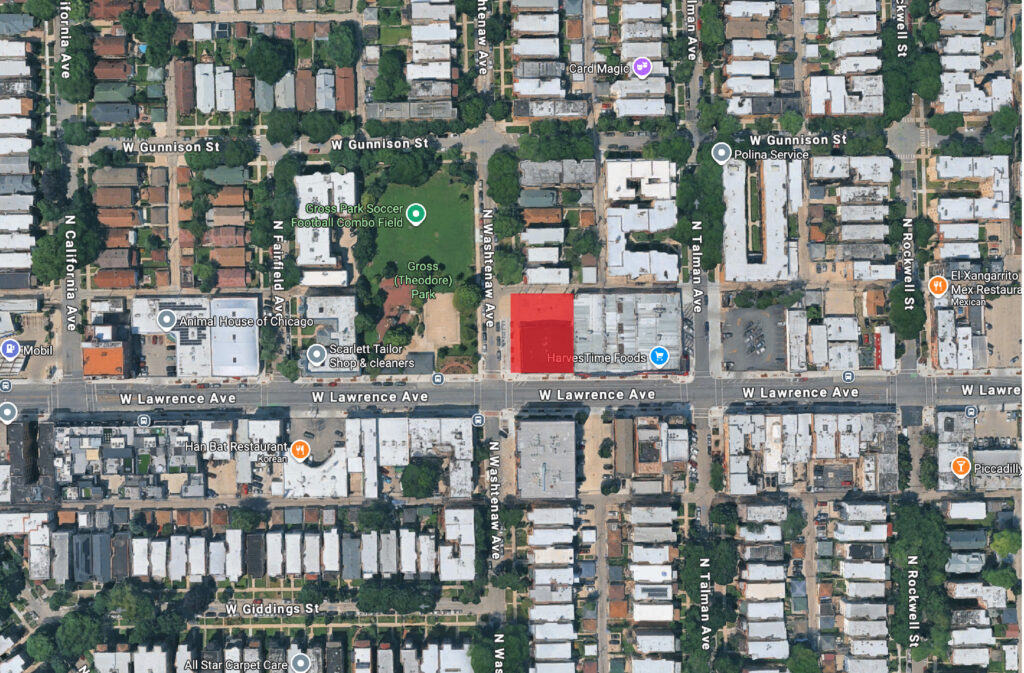
Site context map of 2648 W Lawrence Ave via Google Maps
The five-story structure is being designed by local firm Red Architects and will cap out around 58 feet in height. The project joins various others nearby as the family-friendly neighborhood continues to grow. The ground floor will be anchored by over 2,900 square feet of divisible retail space along Lawrence, with a 13-vehicle parking garage in the rear.
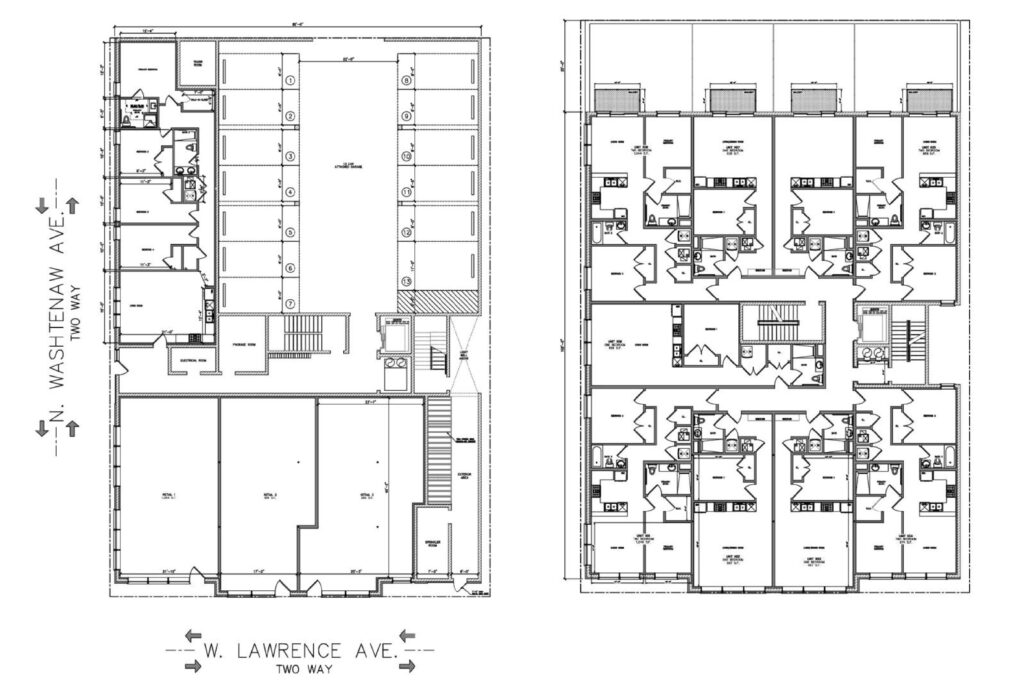
Floor plans of 2648 W Lawrence Ave by Red Architects
The rest of the ground floor, along with the upper levels, will be 37 residential units, of which seven will be affordable. The unit makeup will include 20 one-bedroom, 16 two-bedroom, and one four-bedroom layout for families. Select units along the rear facade will feature hanging balconies, complemented by a small rooftop deck.
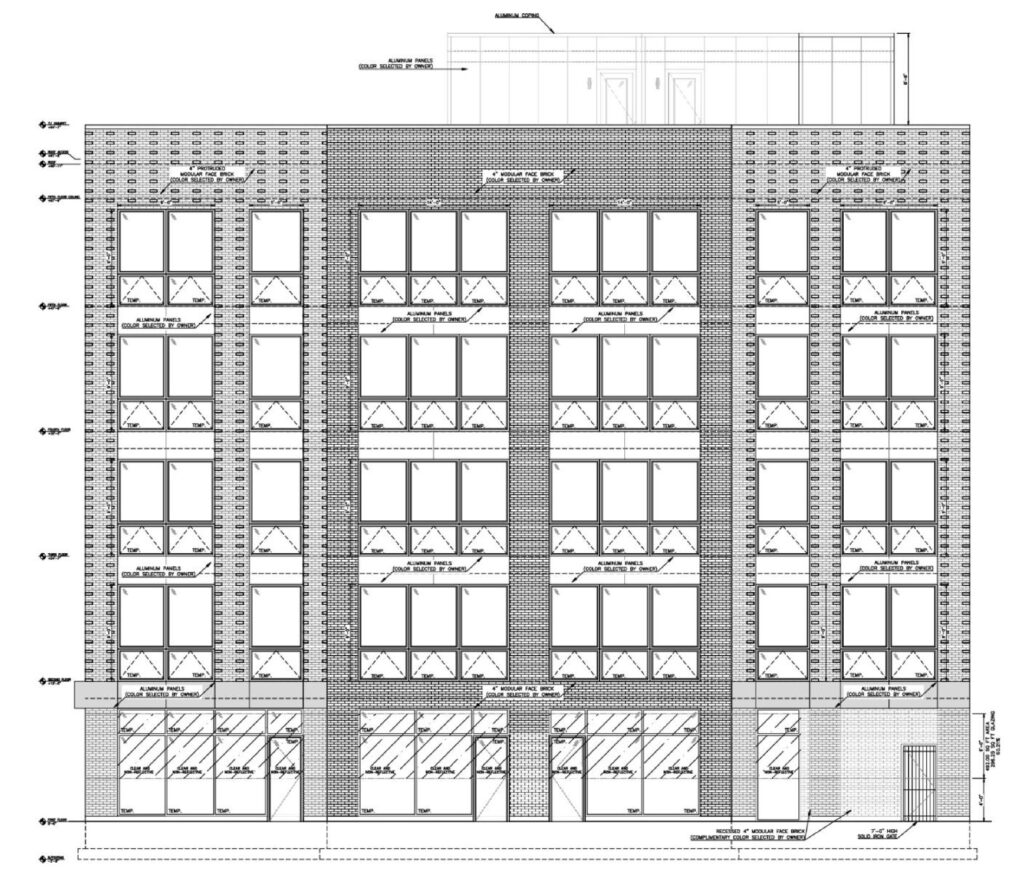
Elevation of 2648 W Lawrence Ave by Red Architects
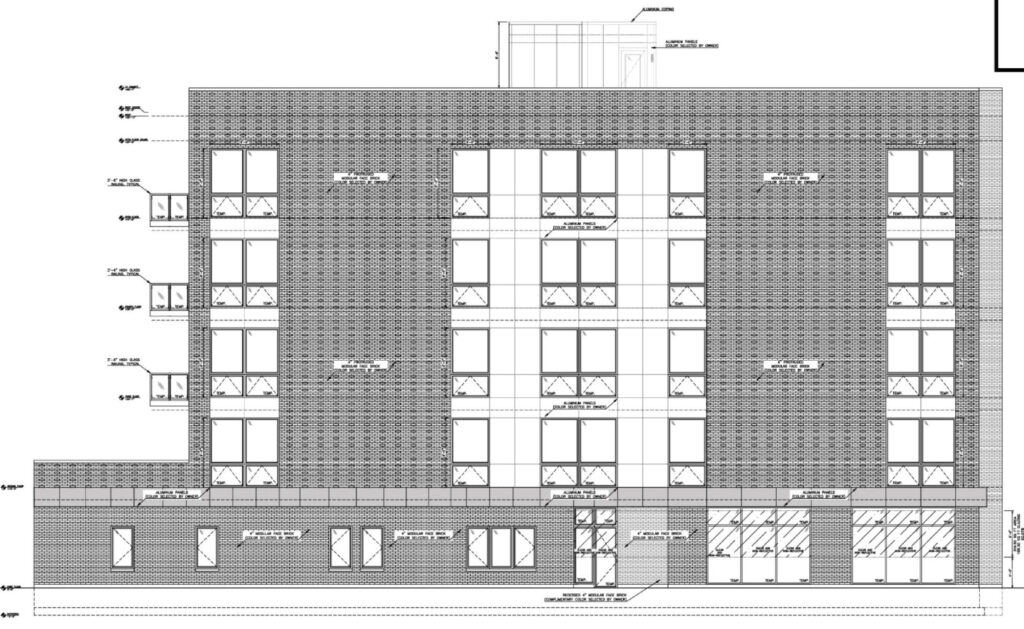
Elevation of 2648 W Lawrence Ave by Red Architects
The plans were presented to the community two weeks ago and will be altered to include feedback such as a mural facing Gross Park, be fully electric, and be compatible with black iron to allow for a restaurant. The alderman has fully supported the project, which will now proceed to the city. If all goes according to plan, the team plans to complete the structure in late 2028.
Subscribe to YIMBY’s daily e-mail

Follow YIMBYgram for real-time photo updates
Like YIMBY on Facebook
Follow YIMBY’s Twitter for the latest in YIMBYnews
Be the first to comment on "Plans Progress For Mixed-Use Development In Lincoln Square"