
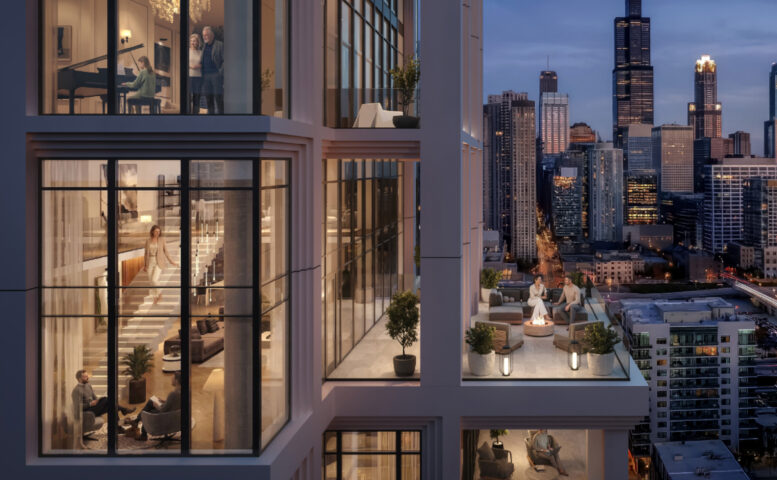
Additional renderings have been revealed for the upcoming mixed-use high-rise at 23 South Sangamon Street in the West Loop, now known as Marielle On The Park. Earlier this week, we covered the project as it pivoted to a new design and program from its previous iteration, and now said revised proposal has received approval from the Chicago Plan Commission.
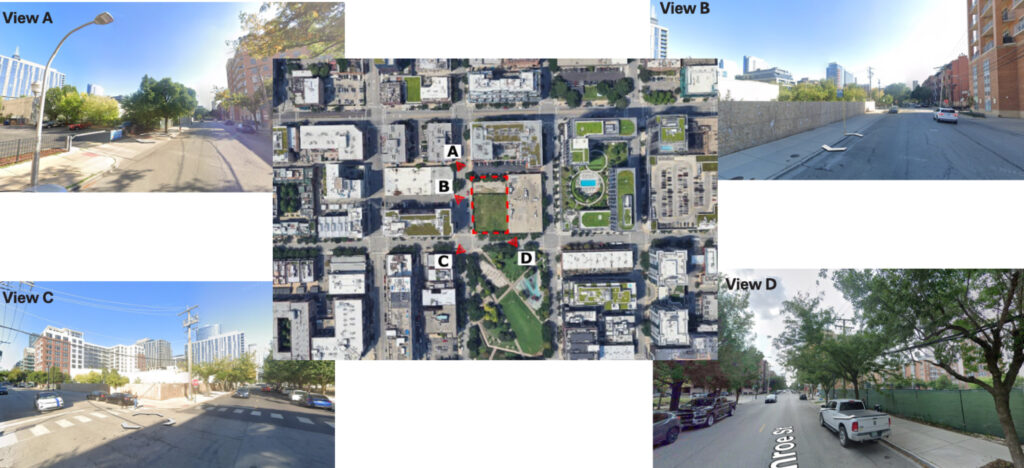
Site context map of 23 S Sangamon Street by Eckenhoff Saunders
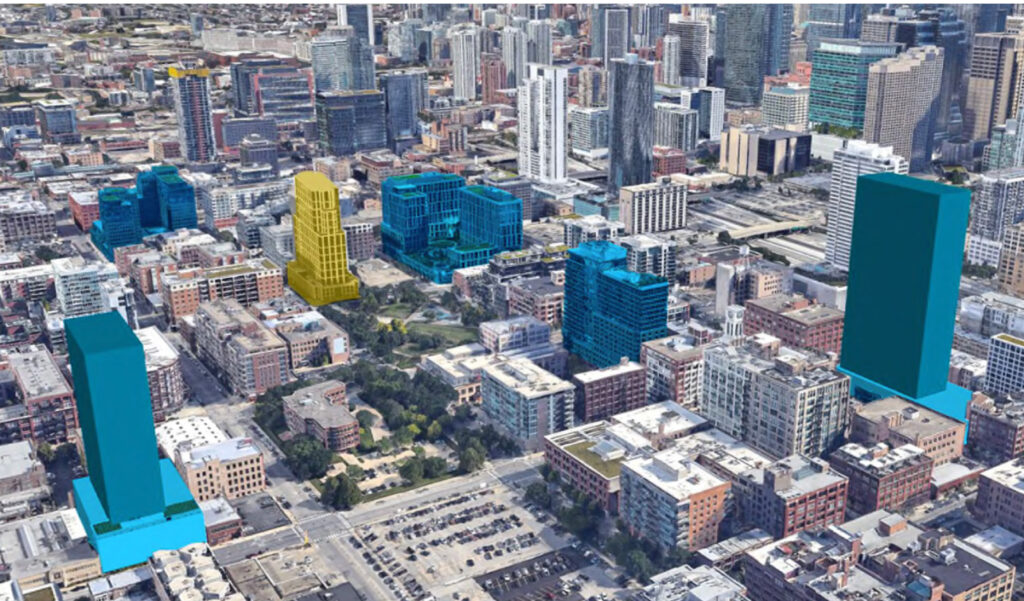
Site context map of 23 S Sangamon Street by Eckenhoff Saunders
Led by local developer Fern Hill, the 24-story condominium building has shifted away from the previous 33-story apartment building iteration. With that also came the loss of the proposed field house for Mary Bartelme Park across the street; instead, the new plans call for a small public restroom and storage room for park equipment.
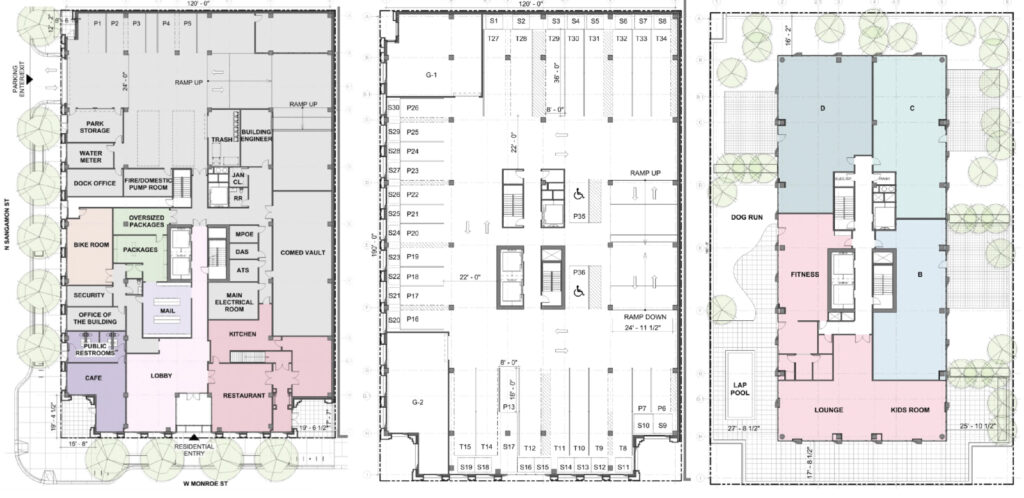
Floor plans of 23 S Sangamon Street by Eckenhoff Saunders
Joining both of those will be a small corner cafe space, a restaurant space, lobby, bike room, and entrance to the 71-space parking garage. This will be capped by a large amenity space with a fitness center and kids room, connected to an outdoor deck with a lap pool. The rest of the floors will contain anywhere from four to just one unit each, for a total of 70 residences.
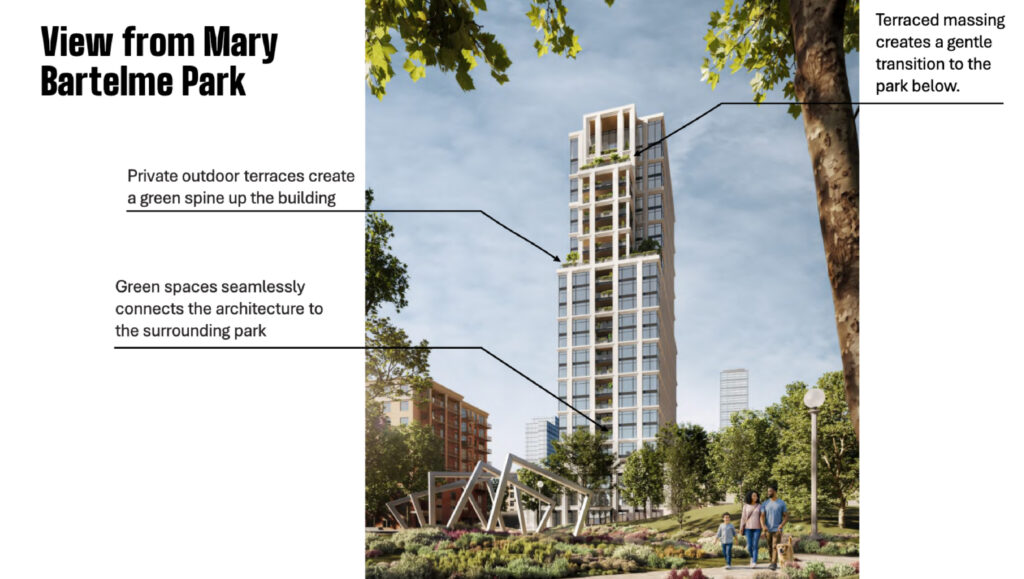
Rendering of 23 S Sangamon Street by Eckenhoff Saunders
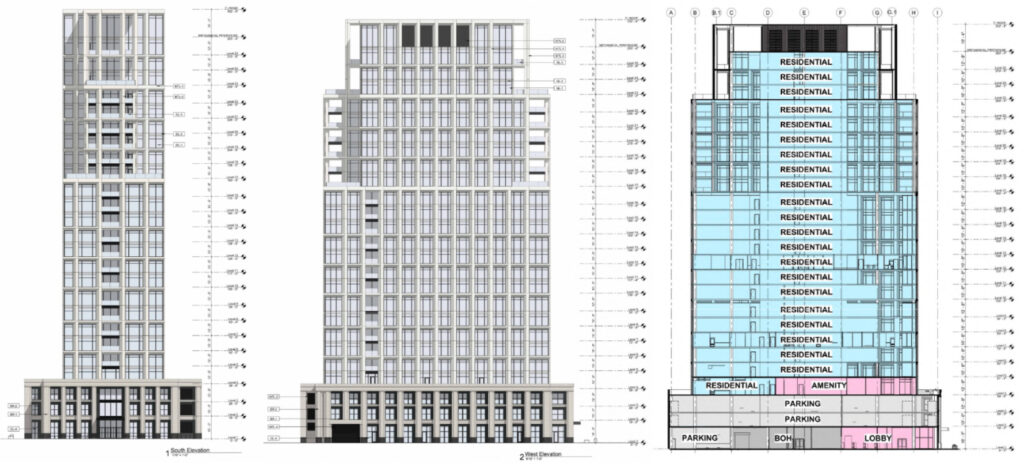
Elevations of 23 S Sangamon Street by Eckenhoff Saunders
In lieu of any on-site affordable units, the developer is partnering with Pilsen Housing Cooperative to build affordable for-sale units in the area. As a whole, the Eckenhoff Saunders-designed project will cost roughly $150 million to construct, with a $1.3 million contribution to the Neighborhood Opportunity Fund.
The team will now continue its pursuit of zoning approval from the city, with the goal of launching condominium pre-sales this August ahead of a potential groundbreaking.
Subscribe to YIMBY’s daily e-mail

Follow YIMBYgram for real-time photo updates
Like YIMBY on Facebook
Follow YIMBY’s Twitter for the latest in YIMBYnews
Very nice.
Do you know what development is the blue box on the right side of the site of the site context map? I can’t think of any proposed developments at that location
That would be 301 S. Green. A 400′ glass tower designed by Goettsch that’s probably dead. No public info since 2022.
So the last project died? It apparently takes a decade for a half decent project in the nicer parts of this city
Pretty sure it’s just the same developer changing their strategy
That lot has a long and storied history of proposals, approvals, and failure to execute.
Fern Hill’s PD was about to expire, this latest zoning change resets the clock for another 7 years.
As of writing, Fern Hill has never built anything, just amassed a portfolio of approvals.
They do have a website up and are going to do their own sales as licensed realtors, so we’ll see if they sell enough units to break ground.
Shame the Mary Bartelme Park PAC lobbied against Rentals and the Community Center which would have doubled the size of the Park.
Instead they chose the option that will deliver about $20+ million more in realtor commissions over the life of the building — versus a rental building.
In so doing they have cemented segregation and systemic racism in the heart of the West Loop.
Renters aren’t welcome to “live on the Park” — that privilege is reserved for multimillion-dollar condo owners who ironically will have more kids overusing the park versus a rental tower — overuse of the park being the excuse used to justify Bigotry. 🤦🏻♂️
so your saying that only a certain type of person can live there, since it’s going to be condos rather then rentals? I guess we know who the real bigot is.
Get a job save your money and maybe one day you can live there no matter your sexual preference- your race – your height or your weight.