
New details have been revealed for the mixed-use proposal at 23 South Sangamon Street in the West Loop. Sitting at the intersection with West Monroe Street and across from Mary Bartelme Park, the project would replace a large vacant lot and has gone through multiple iterations after being initially revealed over five years ago.

Site context map of 23 S Sangamon Street by Eckenhoff Saunders
Efforts for 23 Sangamon are being led by local developer Fern Hill, who is also behind various ongoing proposals like Old Town Canvas and the Emmanuel Congregation redevelopment. The project was originally pitched as a 19-story condo building before being revised to a 33-story rental building with a large field house incorporated into the podium a few years ago.
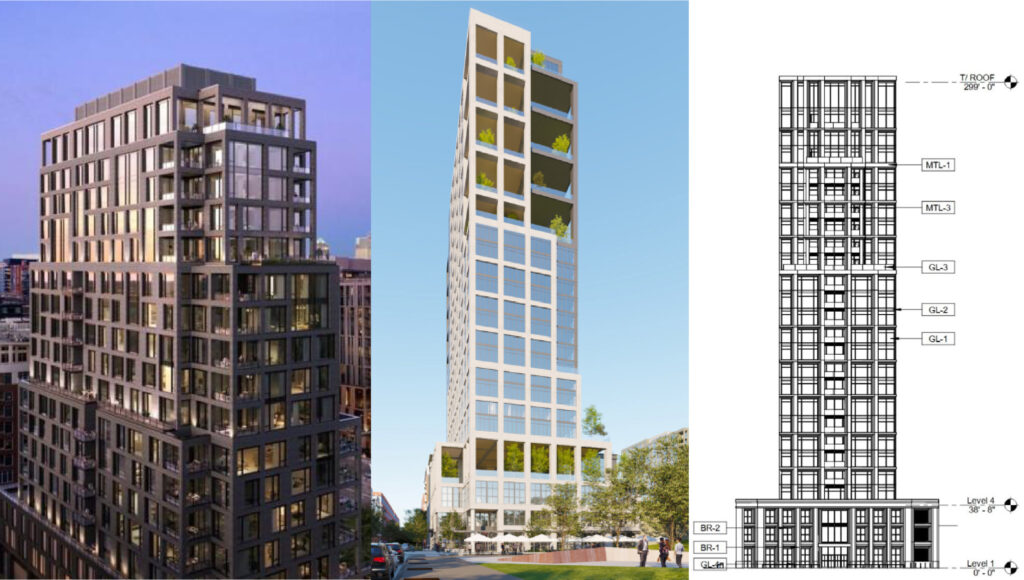
Iterations of 23 S Sangamon St – chronological from left to right
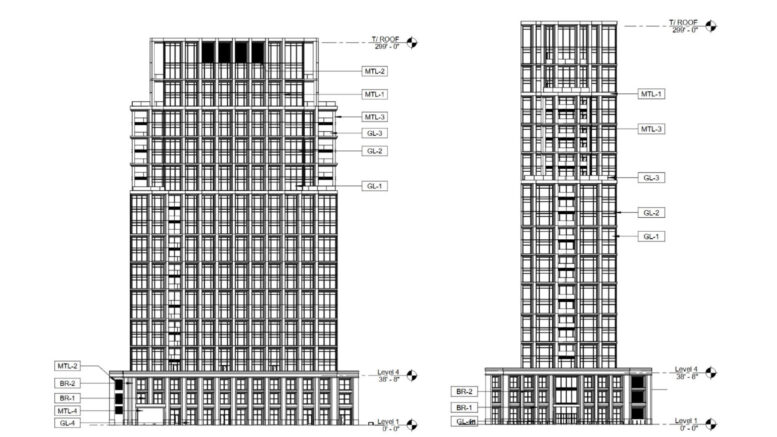
Now, the team, along with architecture firm Eckenhoff Saunders, have returned with a revised 24-story proposal. This would more closely mimic the initial design from five years ago, removing the field house due to neighbors’ concerns over increased use of the park. Instead, a set of public restrooms and a storage room will be provided on the ground floor.
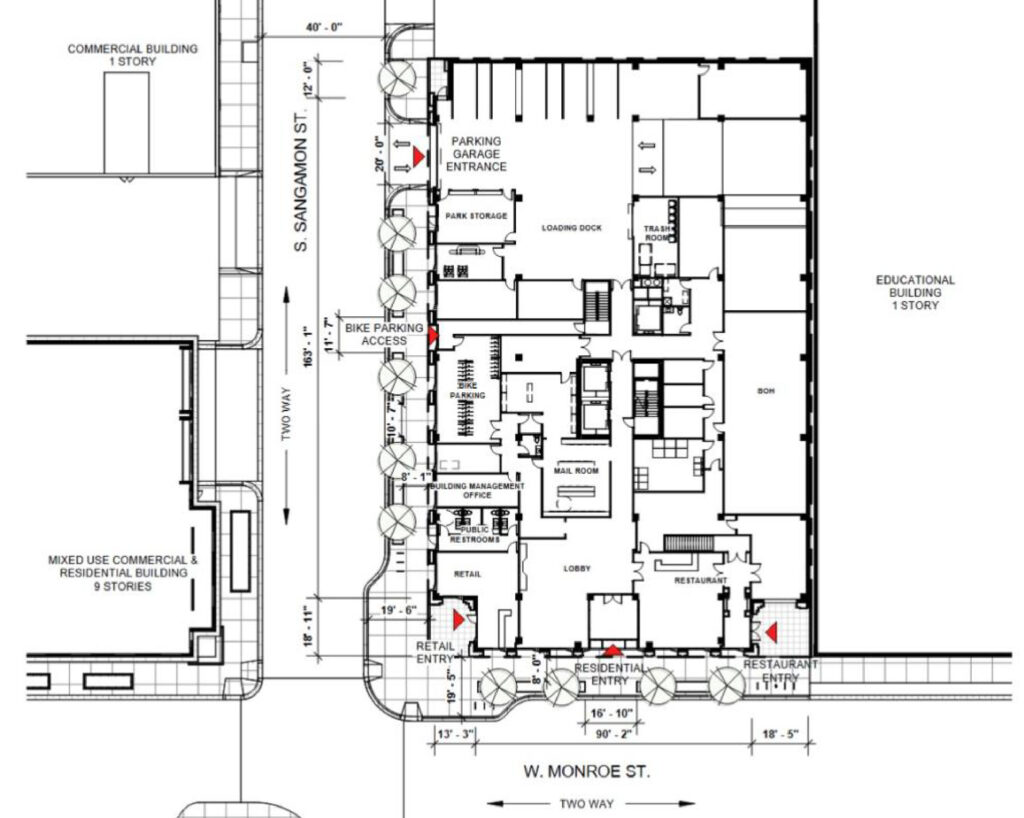
Updated site plans of 23 S Sangamon St by Eckenhoff Saunders
Joining this will be a small corner retail space as well as a small restaurant space flanking the residential lobby. A 71-vehicle parking garage will also be included within the podium. Additional amenity spaces would support the 70 condominiums within the tower above, a decrease from the nearly 200 apartments in the last iteration.
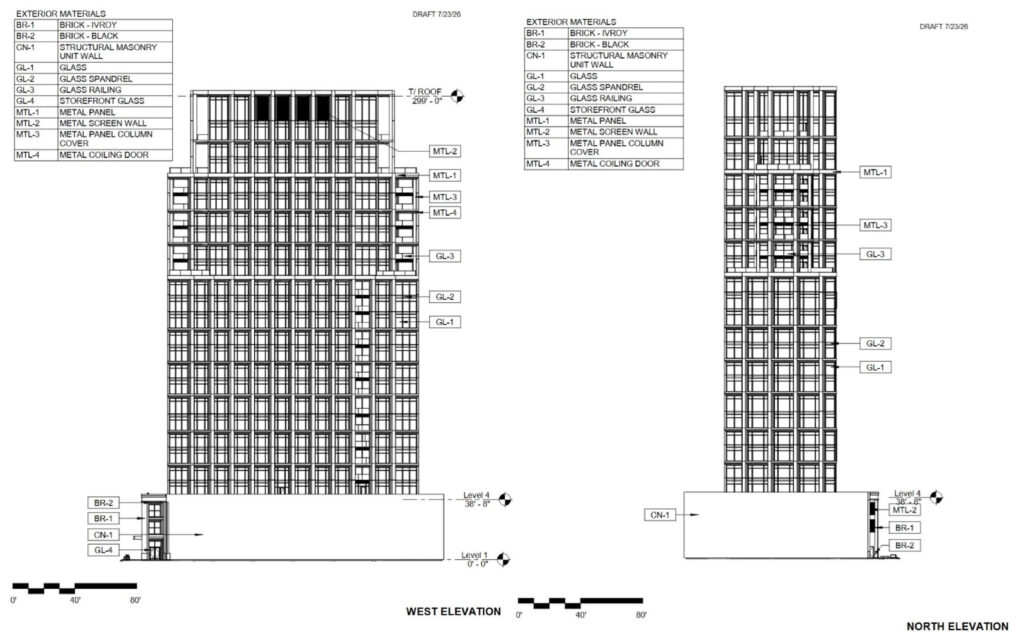
Updated elevations of 23 S Sangamon St by Eckenhoff Saunders
There will be no on-site affordable units, with the team partnering with a local organization to construct off-site affordable units in Pilsen. With the support of the local alderman, the project will now need to seek full zoning approval from the city prior to breaking ground, though no timeline or funding source has been revealed.
Subscribe to YIMBY’s daily e-mail

Follow YIMBYgram for real-time photo updates
Like YIMBY on Facebook
Follow YIMBY’s Twitter for the latest in YIMBYnews
Chicago has a habit of starting out great and turning mediocre.
Did you read the article?
Looks good to me. Even a public bathroom! About time there’s someplace to pee
It’s obviously condos, so that’s great. Too bad the affordable units are going to Pilsen, though. That neighborhoods needs to keep gentrifying
Mixed use is great, I could see this spot just being residential which would be a lost opportunity with all the foot traffic and park across the street. Great location for patio seating
NIMBYing out a field house for the community is certainly something.
NIMBYs will NIMBY literally anything. They NIMBY parks away by claiming it will cause gentrification!
Chicago is so ridiculous, public restrooms in a high end condo building? How about you’ll use the crazy taxes we pay and build it yourself in the park. 🤦🏻♂️
“removing the field house due neighbors’ concerns over increased use of the park”
LMAO Nimby’s are crazy. They want a public park but they don’t want the public using them.
Agreed that quote stuck out as an oxymoron. Saying they want the amenity of a mice public park but don’t want too much public 😩
Public restrooms in a high priced condo building will turn off potential condo owners . Square pegs do not fit in round holes !
Looks like the bathrooms are accessed through the retail, not the residential lobby. I don’t the residents will even know they are there. What a silly thing to be concerned about.
The Trailhead Apartments at Western and the 606 have direct access to the public without going thru a lobby or retail. Ditto the WC at the western trailhead at the YMCA. Local management has control over facility hours.
NIMBYs be like ‘this park is our park, get your own’
5+ years to build a 20 story building is crazy. I doubt this will ever happen, along with the tower on Old Town. JDL and Onni are going to be the only developers left in this city that can secure financing.
did you read the article?
Of course. The progression illustrates a classic architectural compromise—often driven by value engineering, structural realities, or zoning updates—where early character yields to simplified efficiency.
Architectural Value Analysis:
Left (Original Concept): High Character & Depth
Materiality: A rich, dark masonry or metallic facade with strong visual weight and tactile depth.
Massing: Articulated, staggered setbacks and dynamic window framing that give the building a sculpted, tailored rhythm.
Aesthetic: Premium, dramatic, and grounded in a modern industrial context.
Center (Revised Rendering): Simplified & Flattened
Materiality: Shifts to lighter, generic cladding panels (likely precast concrete or aluminum composite) to cut material costs.
Massing: Setbacks are flattened out into a more continuous, economic vertical stack.
Aesthetic: Feels lighter, but trades dramatic depth and shadow play for a blander, sanitized corporate look.
Right (Final Elevation): Stripped-Down Rigidity
Structure: Highlights a rigid grid system designed for maximum floor-plate efficiency and standardized glass sizing.
Loss of Detail: Revealing how the initial playful, rhythm-driven windows were standardized into uniform structural bays to streamline construction.
The transition trades expressive design, texture, and visual intrigue for constructability and lower development costs. It shifts from a unique architectural statement to a standard spec-built tower.
What’s the unit mix? How many bedrooms? Parking feels low for luxury condos