
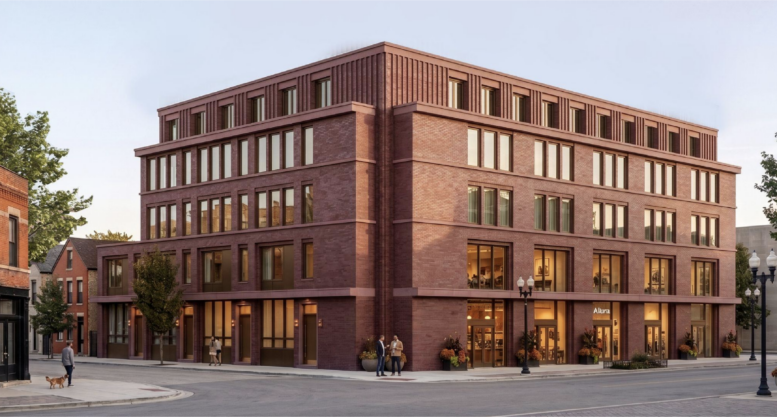
Plans have been revealed for a new mixed-use development at 2758 North Mozart Street in Logan Square. Located directly on the corner with West Diversey Avenue, the building would replace a large vacant lot near the Kennedy Expressway. Efforts for the project are being led by Studio Oakley, along with architecture firm Gansari & Associates.
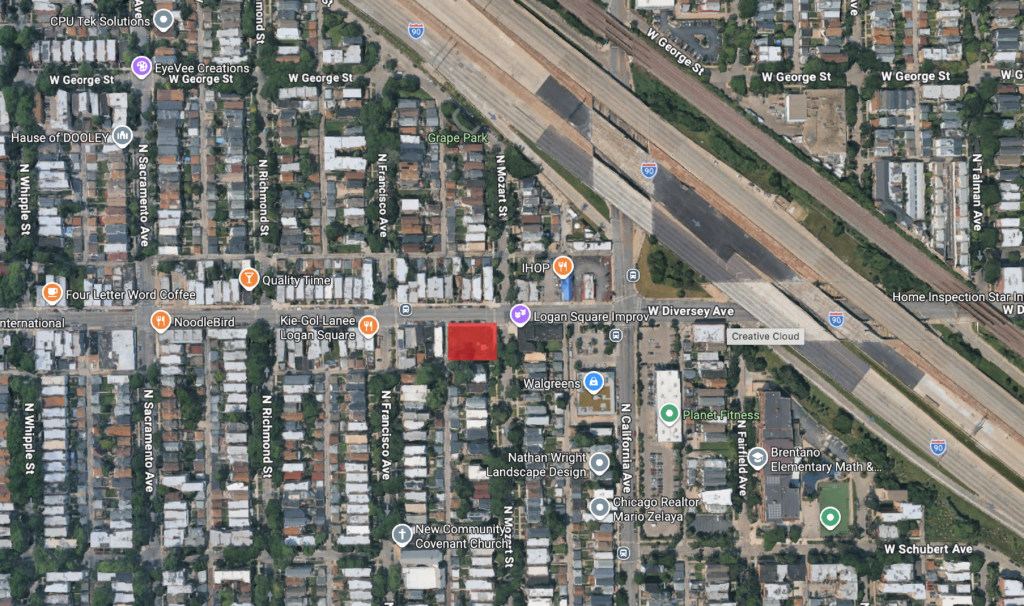
Site context map of 2758 N Mozart St via Google Maps
The building would rise five stories in height and occupy the majority of the site. Plans call for a fully activated streetfront with 2,500 square feet of retail space along Diverse and a street-corner lobby. This will be joined by four single-family, two-story row homes with their own entrances along Mozart incorporated into the overall structure.
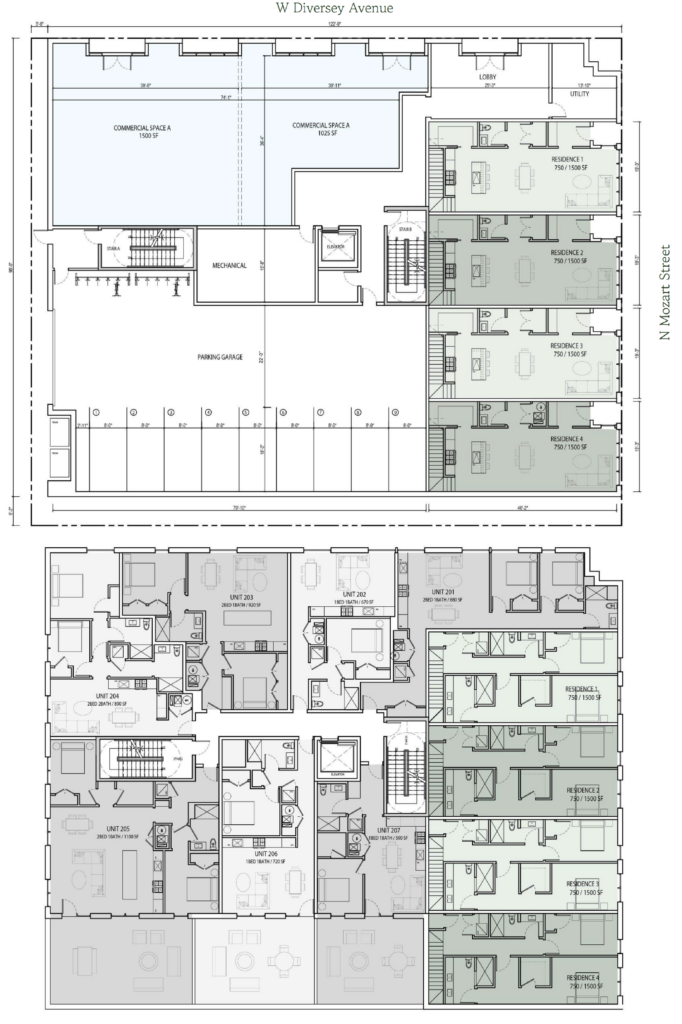
lower floor plans of 2758 N Mozart St by Gansari & Associates
Behind those will be a nine-space parking garage accessed from the alley, with the floors above holding the remaining residential units for a total of 40. Aside from the row homes, the remaining layouts will be made up of 17 one-bedroom and 19 two-bedroom units. Twenty percent of the units will also be considered affordable.
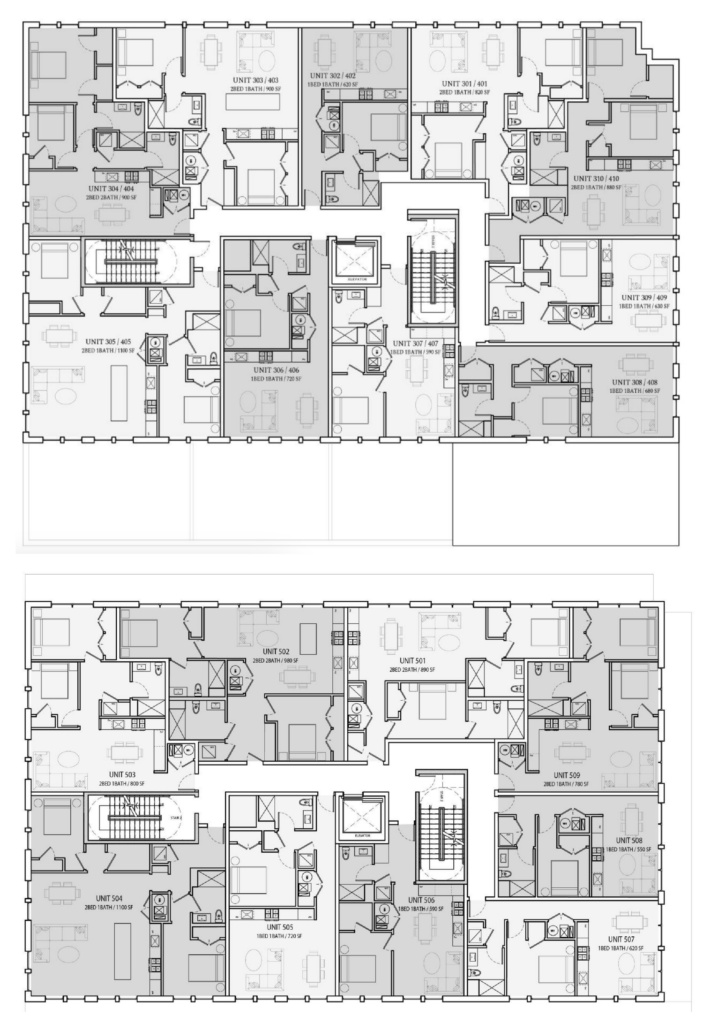
Upper floor plans of 2758 N Mozart St by Gansari & Associates
The structure will be clad in a red-brick facade with inset window bays and decorative brick fins along the crown. The team is now pursuing city approval for its zoning prior to breaking ground, with a 14- to 15-month construction timeline once it does. Additionally, Studio Oakley will need to secure funding and permits as well.
Subscribe to YIMBY’s daily e-mail

Follow YIMBYgram for real-time photo updates
Like YIMBY on Facebook
Follow YIMBY’s Twitter for the latest in YIMBYnews
That’s a handsome building. Hope it gets approved quickly.
Why can’t more architects/developers build more buildings like this? Surely some exterior brick detail can’t be prohibitively expensive.
Any architects or developers know more?
For the longest time it was the cost of labor, but there have been some strides in panelization of masonry that have allowed for some more creative brick details as of late. Hopefully this continues to allow for a return of some brick detailing, & cross my fingers for 3D printing of molds & other mechanization leading to a return of some concrete or terracotta decorative elements in the near future.
Agreed. The word is, indeed, “handsome.” And smartly designed. I’d love to live in it, walk along it, and look at it from across the street. Bravo.
Finally! With developments like these, we can stop the whining about SFH home vs. condos. vs. renters vs. “affordables”. All types of dwelling in the same structure, maximizing market choice and architectural efficiency. And it looks good, too.
It truly is some gentle density, this kind of project should be allowed as of right on any street with a bus line.
As others have said, this is a really nice looking design. I also like the 40 units to 9 spaces parking ratio.
It’s a great spot for that commercial space as well.
lovely
Nice design overall, but that recessed corner looks like a trash collector…
Well if you need to complain about something…