
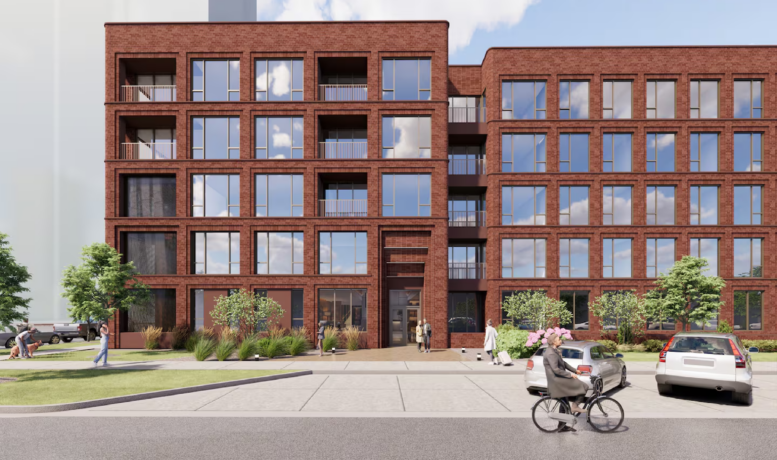
Details have been revealed for a new residential development at 1133 West Kinzie Street in the West Loop. The proposal would occupy a thin, block-long site bound by North Racine Avenue to the west and North May Street to the east, butting up against the Metra tracks to the south. Efforts are being led by local developer Range Group.
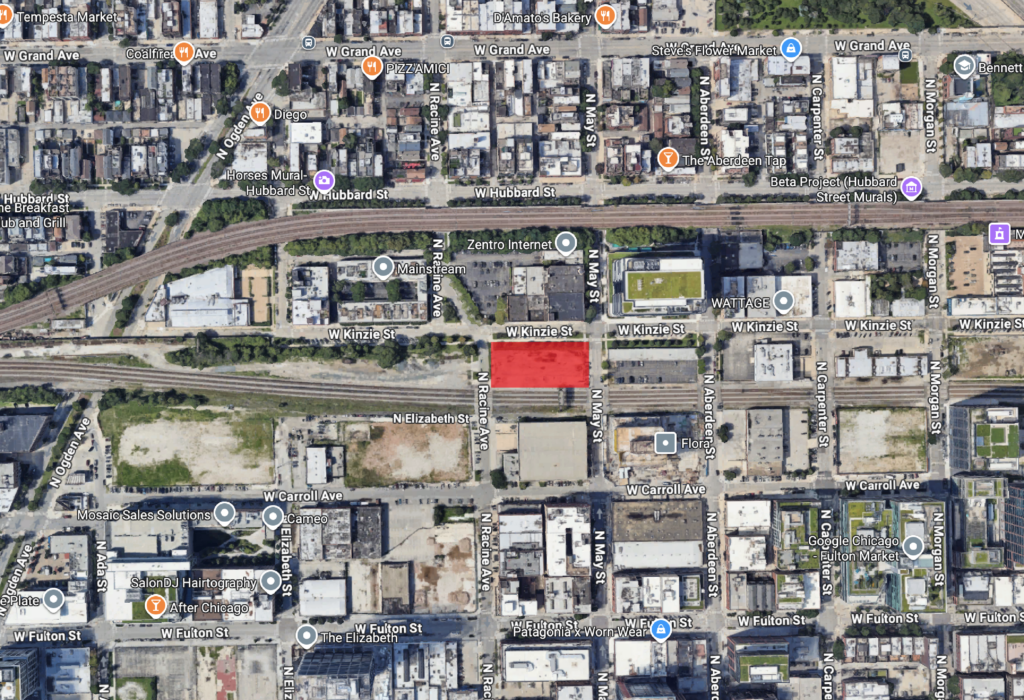
Site context map of 1133 W Kinzie St via Google Maps
The new development sits across the street from the similarly sized proposal at 1201 West Kinzie Street, and not too far from Range Group’s nearly complete 465 North Carpenter. Unlike those, this project is being designed by SEEK Design + Architecture and is set to rise five stories and around 60 feet in height.
While not too many details are known, the structure would occupy the majority of the 27,700-square-foot vacant site, breaking up its block-long massing by insetting the center of the building to create a small garden. The ground floor will include a residential lobby, amenity space, along with a 35-vehicle parking garage.
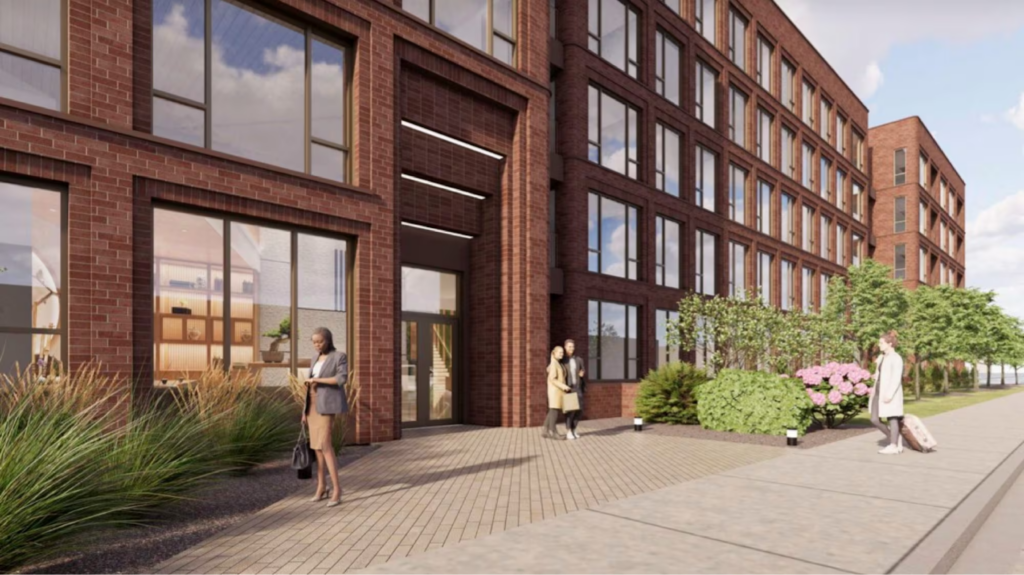
Rendering of 1133 W Kinzie St by SEEK Design + Architecture
The floors above will hold 109 residential units, though no layout makeup is known. Of the units, 15 percent will be considered affordable, with the developer paying in lieu of the remaining 5 percent, per Crain’s. Featuring rounded corners, inset balconies, and a red-brick facade, the project will now need to gain city approval prior to moving forward.
Subscribe to YIMBY’s daily e-mail

Follow YIMBYgram for real-time photo updates
Like YIMBY on Facebook
Follow YIMBY’s Twitter for the latest in YIMBYnews
This is near Grand. Did you hear there a bike lanes on Grand?
Yes. The developers cited that as the main driver behind the project.
The bike lanes on Grand WILL be the downfall of this city.
Yes it will also contribute to the downfall of this country as well as Western civilization as we know it. 😭
i like the brick work in the renderings
Wow what a nice design!
Almost Iranian-level brickwork coming to Chicago. Love it.
There should be hundreds of these built around the city. Ideally with commercial space on the commercial corridors. Perfect.