
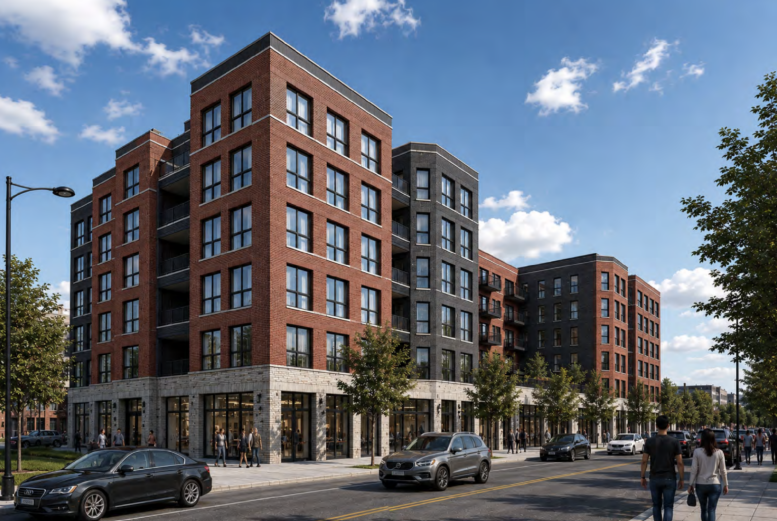
Plans have been revealed for a new mixed-use development at 4730 North Clark Street on the eastern edge of Ravenswood. Located next to Chase Park and just south of the corner with West Lawrence Avenue, the project would replace a group of commercial buildings along with a small parking lot, as shown in the 47th Ward press release.
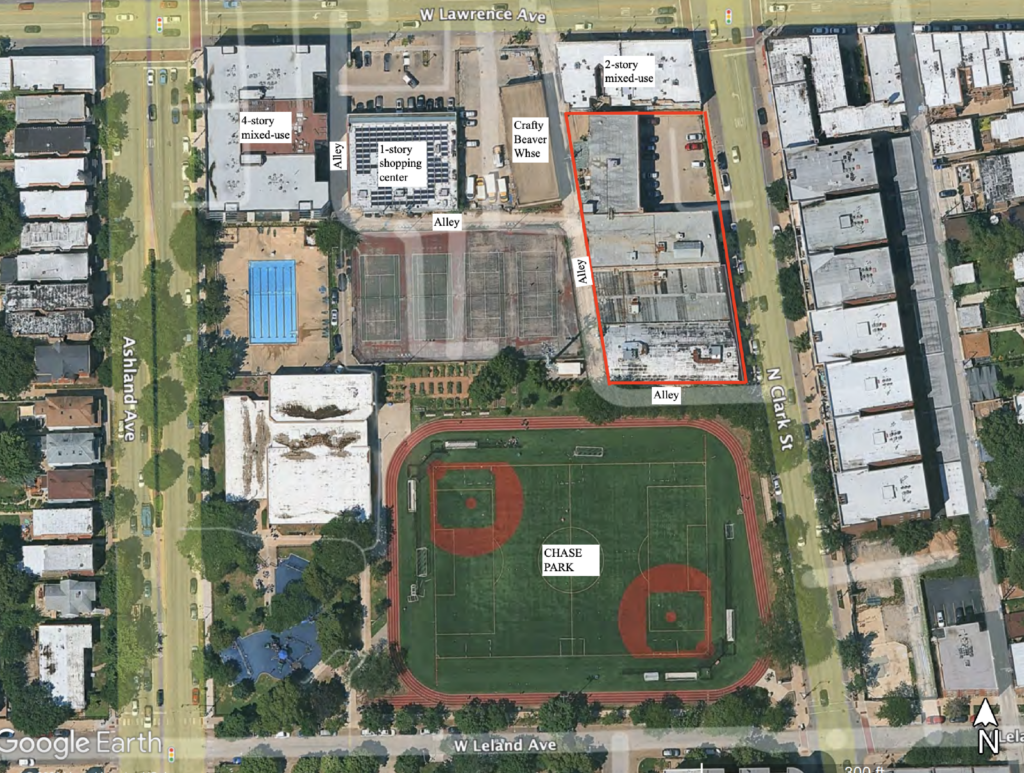
Site context map of 4730 N Clark St by Hanna Architects
Efforts for the project are being led by Raftery Construction, with Hanna Architects working on the design. The nearly half-block-long site will be replaced by a six-story mid-rise, with the ground floor occupying the entirety of the property. Inside will be 7,600 square feet of retail space, a large amenity space, a co-working room, and a 40-vehicle parking garage.
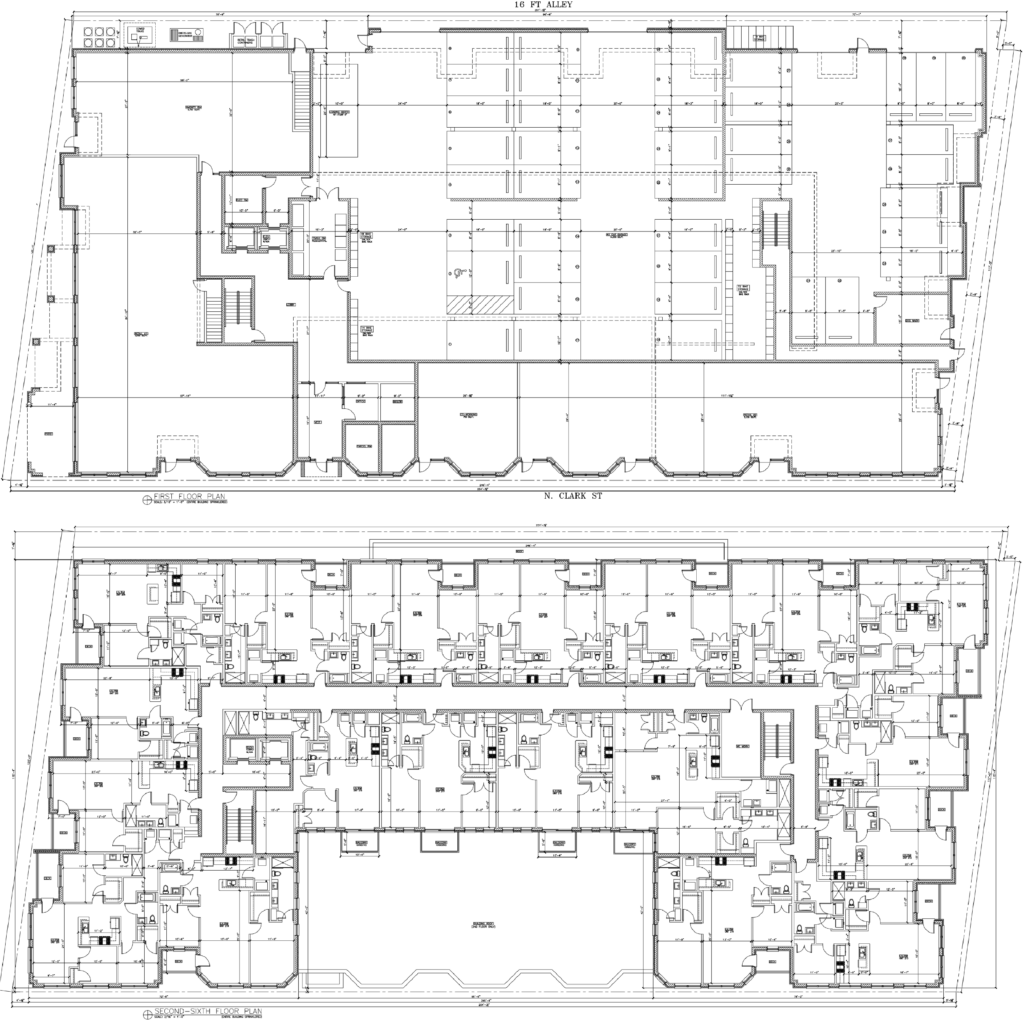
Floor plans of 4730 N Clark St by Hanna Architects
The U-shaped upper levels will allow the building to slightly set back from the streetfront, reducing the impact of its massing. These levels will hold 95 residential units, of which 19 will be considered affordable. The unit mix is made up of 20 one-bedroom, 70 two-bedroom, and five three-bedroom layouts, all of which will contain private balconies.
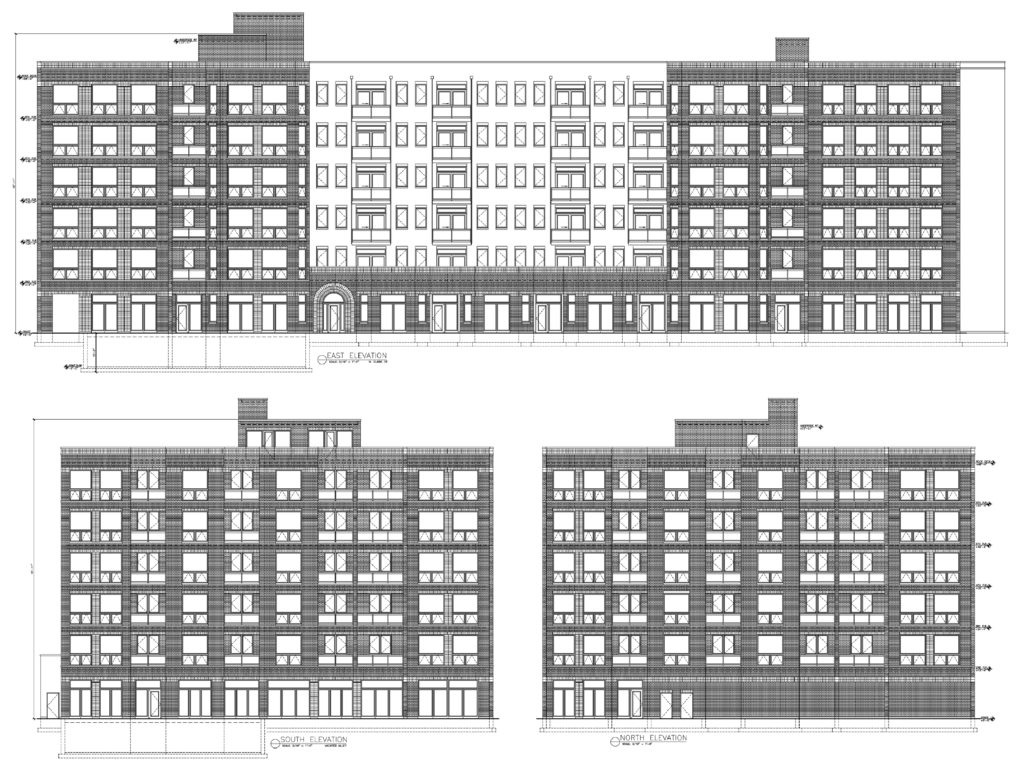
Elevations of 4730 N Clark St by Hanna Architects
Residents will also be able to utilize a large rooftop deck overlooking the park to the south, along with a slightly expanded Chase Park set to replace the existing side alley, which would be vacated. The building itself will be clad in a mix of black, cream, and red brick along with black metal accents. The project will now need to gain approval from the alderman before moving on to the city for final approval.
Subscribe to YIMBY’s daily e-mail

Follow YIMBYgram for real-time photo updates
Like YIMBY on Facebook
Follow YIMBY’s Twitter for the latest in YIMBYnews
Great addition to the neighborhood and good density to replace the cruddy buildings there. But, wish the design was a bit better and more forward thinking. Pretty cookie cutter. It is to scale and blends in with other developments in the hood, but is still sort of a yawn..
For Hanna, this massing is a big departure from their usual utterly basic building designs (that I think they try to pass off, unconvincingly IMO, as ‘minimalist’). If we are doomed live forever with the Hanna monopoly on small multifamily housing on the North Side, I hope they keep evolving. Even SOM finally left the glass boxes behind.
They’re gonna try to get the size of this reduced. god speed developers
It’s interesting that this was publicized by the Alderhuman’s office – does this mean it has the ward administrations supoprt?
No, it means the alderman is doing his job by letting the community get involved.
I’ll reserve judgement on that until I see it. I hope he/she realizes that the people who show up to complain are not numerous enough to affect the outcome of the next city council election.
Absolutely awesome, getting rid of strip mall style buildings and pushing the new building line up to the sidewalk where it best frames the street for pedestrians.
Some nice features: the bevels, the color variations, the details of the ground floor stone, the differentiated caps, the trim lines on the upper floors, the center section setback…nice! I’m not a fan of these continuous retail street walls built to the edge of the sidewalk (I always walk past them at a faster pace), but replacing the existing buildings with this much housing is no doubt a wonderful upgrade.
6 stories is great. Peaase spare this build a haircut. Think of all the people who could move in next to this park.