
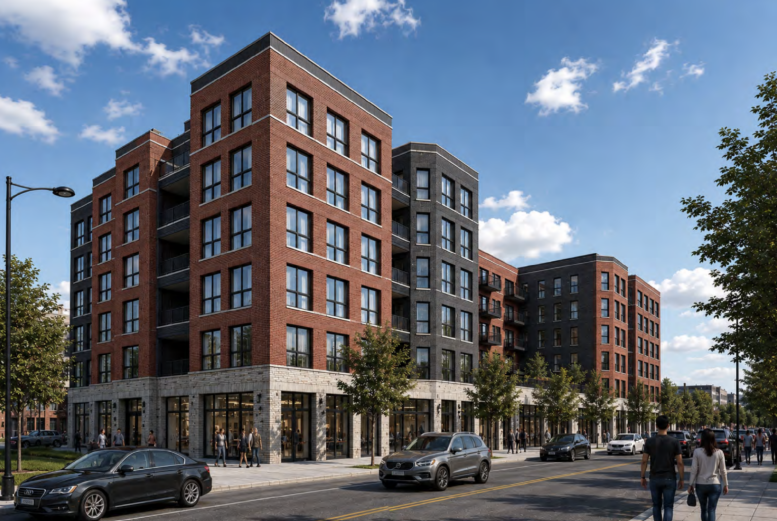
Plans have been revealed for a new mixed-use development at 4730 North Clark Street on the eastern edge of Ravenswood. Located next to Chase Park and just south of the corner with West Lawrence Avenue, the project would replace a group of commercial buildings along with a small parking lot, as shown in the 47th Ward press release.
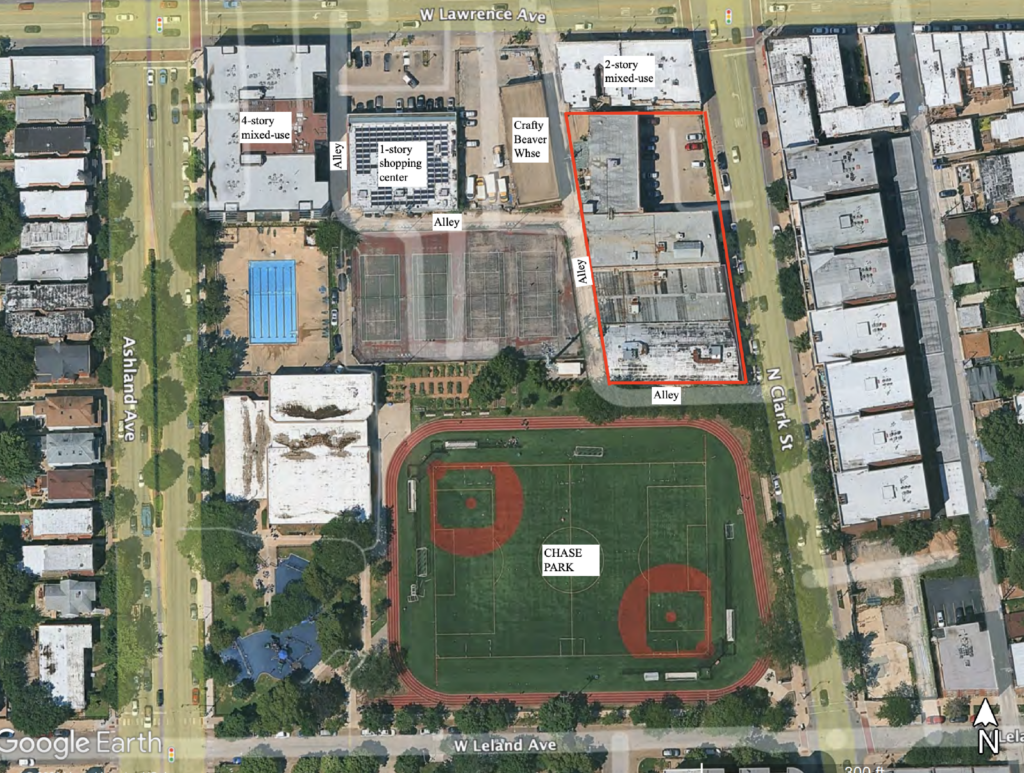
Site context map of 4730 N Clark St by Hanna Architects
Efforts for the project are being led by Raftery Construction, with Hanna Architects working on the design. The nearly half-block-long site will be replaced by a six-story mid-rise, with the ground floor occupying the entirety of the property. Inside will be 7,600 square feet of retail space, a large amenity space, a co-working room, and a 40-vehicle parking garage.
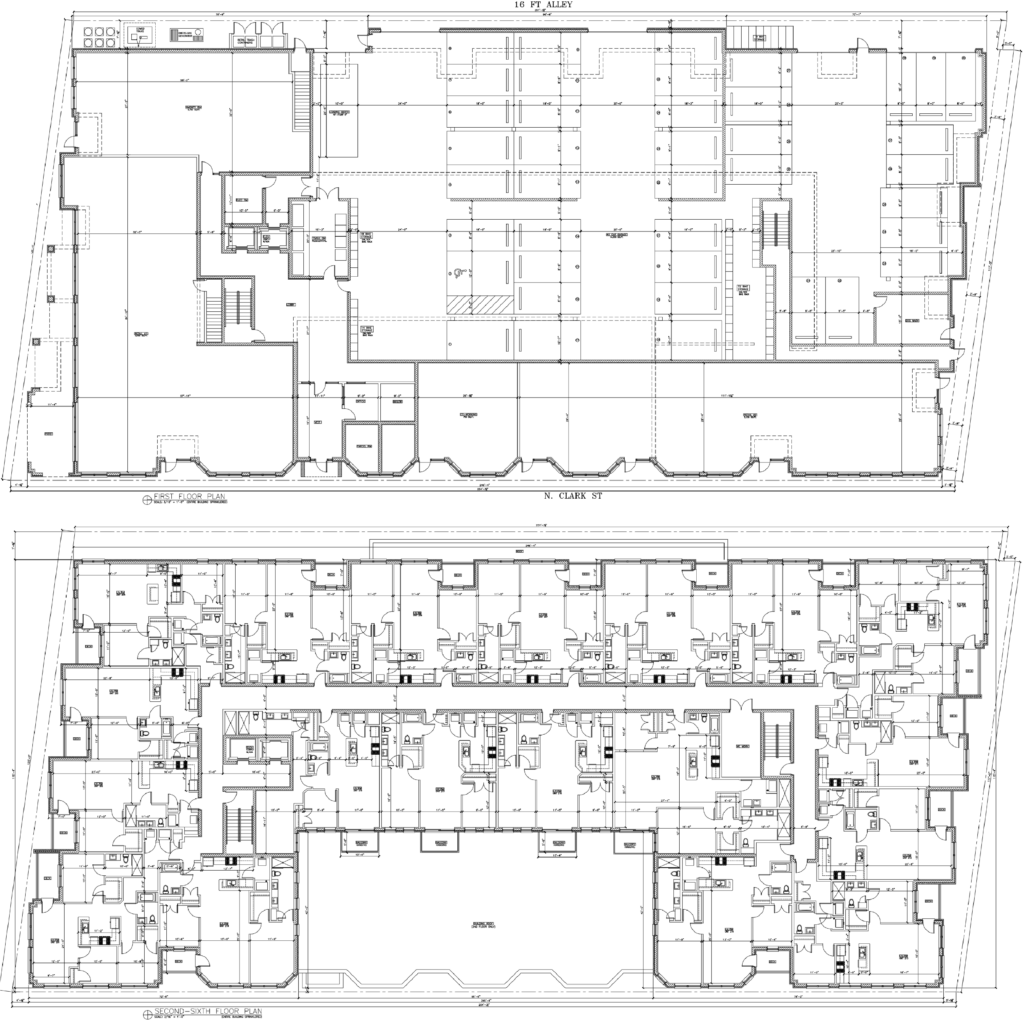
Floor plans of 4730 N Clark St by Hanna Architects
The U-shaped upper levels will allow the building to slightly set back from the streetfront, reducing the impact of its massing. These levels will hold 95 residential units, of which 19 will be considered affordable. The unit mix is made up of 20 one-bedroom, 70 two-bedroom, and five three-bedroom layouts, all of which will contain private balconies.
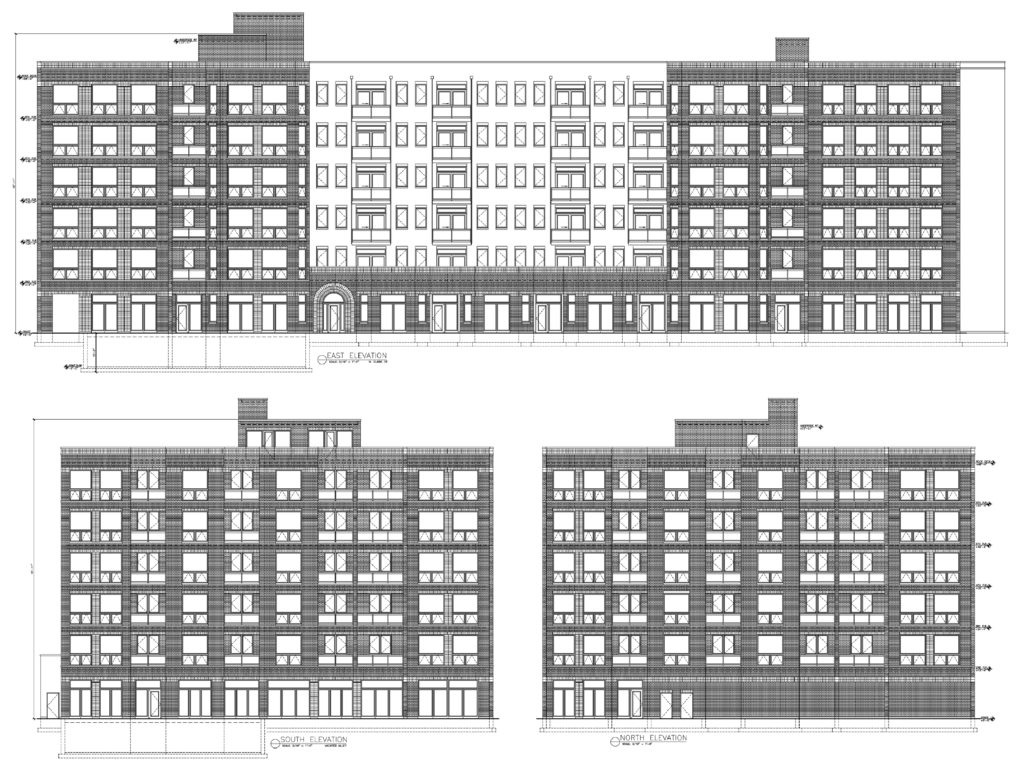
Elevations of 4730 N Clark St by Hanna Architects
Residents will also be able to utilize a large rooftop deck overlooking the park to the south, along with a slightly expanded Chase Park set to replace the existing side alley, which would be vacated. The building itself will be clad in a mix of black, cream, and red brick along with black metal accents. The project will now need to gain approval from the alderman before moving on to the city for final approval.
Subscribe to YIMBY’s daily e-mail

Follow YIMBYgram for real-time photo updates
Like YIMBY on Facebook
Follow YIMBY’s Twitter for the latest in YIMBYnews
Great addition to the neighborhood and good density to replace the cruddy buildings there. But, wish the design was a bit better and more forward thinking. Pretty cookie cutter. It is to scale and blends in with other developments in the hood, but is still sort of a yawn..
For Hanna, this massing is a big departure from their usual utterly basic building designs (that I think they try to pass off, unconvincingly IMO, as ‘minimalist’). If we are doomed live forever with the Hanna monopoly on small multifamily housing on the North Side, I hope they keep evolving. Even SOM finally left the glass boxes behind.
Yes!!! Agreed!
They’re gonna try to get the size of this reduced. god speed developers
It’s interesting that this was publicized by the Alderhuman’s office – does this mean it has the ward administrations supoprt?
No, it means the alderman is doing his job by letting the community get involved.
I’ll reserve judgement on that until I see it. I hope he/she realizes that the people who show up to complain are not numerous enough to affect the outcome of the next city council election.
Absolutely awesome, getting rid of strip mall style buildings and pushing the new building line up to the sidewalk where it best frames the street for pedestrians.
I would like it more if it were condominiums that would provide homeownership opportunities for our neighborhood. Most recent nearby developments have been luxury rental buildings.
The market for condos is very weak.
What makes you say that? In this neighborhood the inventory is extremely low and buyers are having to pay over list to get a new place. The market downtown might be weak, but I don’t think that’s the case in Andersonville or on the Clark Street Corridor. Fewer condos and more rentals causes our neighbors to move away if they want to become a homeowner. Homeownership is good for the people and also for the neighborhood. We should encourage it!
Chicago is not Florida. Dead wrong
Some nice features: the bevels, the color variations, the details of the ground floor stone, the differentiated caps, the trim lines on the upper floors, the center section setback…nice! I’m not a fan of these continuous retail street walls built to the edge of the sidewalk (I always walk past them at a faster pace), but replacing the existing buildings with this much housing is no doubt a wonderful upgrade.
What style of built retail do you like?
6 stories is great. Peaase spare this build a haircut. Think of all the people who could move in next to this park.
Do we know if it will be stick frame or solid concrete construction?
From previous observations I think they will have the 1st floor walls and deck of 2nd floor in solid pour concrete, and then framing on the 2nd to 6th level. Typically they use cinder blocks and bricks along the structural exterior walls. The recently finished building across the street at the corner of Clark and Leland had exterior exterior structural wall in cinder blocks faced with bricks, and the interior horizontal and vertical structures in steel trusses and corrugated steel for floor decking, with a layer of concrete on top for subfloor.
Beautiful
I really wish six-story buildings replaced four as the benchmark for infill. The two extra floors provide so much more feeling of canyonization for streetwalls. Especially for wider streets like Halsted, Western or Ashland that really need 6-8 stories to create an appropriate scale.
I could see this definitely being scaled back. Neighbors don’t want your skyscrapers ruining their oasis. This isn’t downtown, etc.
This is not a skyscraper.
I don’t think you understood the point I was making. I’ve been to meetings where people act like a buildings this scale belong downtown as if its a skyscraper.
Wishing that they had taken the opportunity to vacate all of the alley south of the east west alley just south of Lawrence. A single parking garage entrance, & the mechanical along the remaining portion of the alley, & some ground floor residential opening onto an even more expanded Chase Park. Once you’re going for a zoning change, a B2 designation to allow ground floor residential is a no brainer here.
Alas, the cell phone tower at the corner of the park makes that unlikely without relocating the tower onto the new building. Hoping the alderman can incorporate changes to improve the project, gain as much new housing as possible, & expand the park as much as possible on land already controlled by the city. Not often what happens, but a man can hope.
CDOT hates vacating alleys to be used for buildings. They would rather every alley have 8 exits for “redundancy” or whatever. Why would you want ground floor res on such an active corridor?
Build it! Looks good. Would complement the new building at Clark/Leland pretty well.