
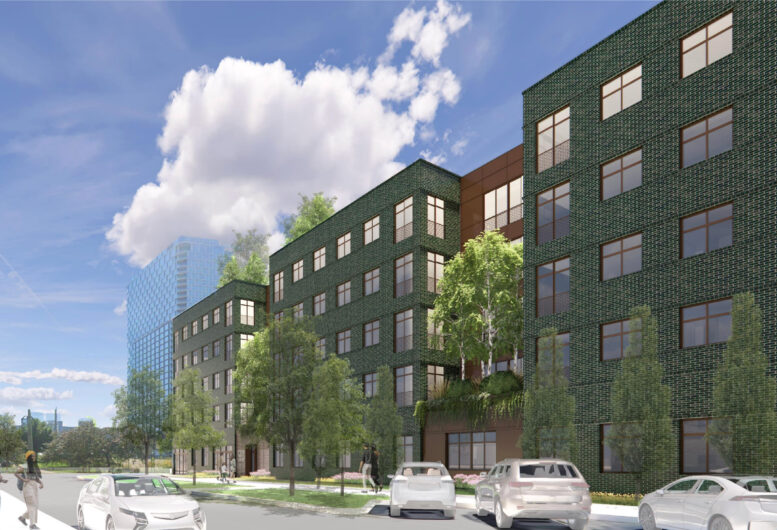
The Chicago City Council has approved the residential development at 1201 West Kinzie Street in the West Loop. The project was announced just around a year ago and most recently received Plan Commission approval last month. Efforts are being led by local developer LG Group, which is also behind 170 North May Street nearby.
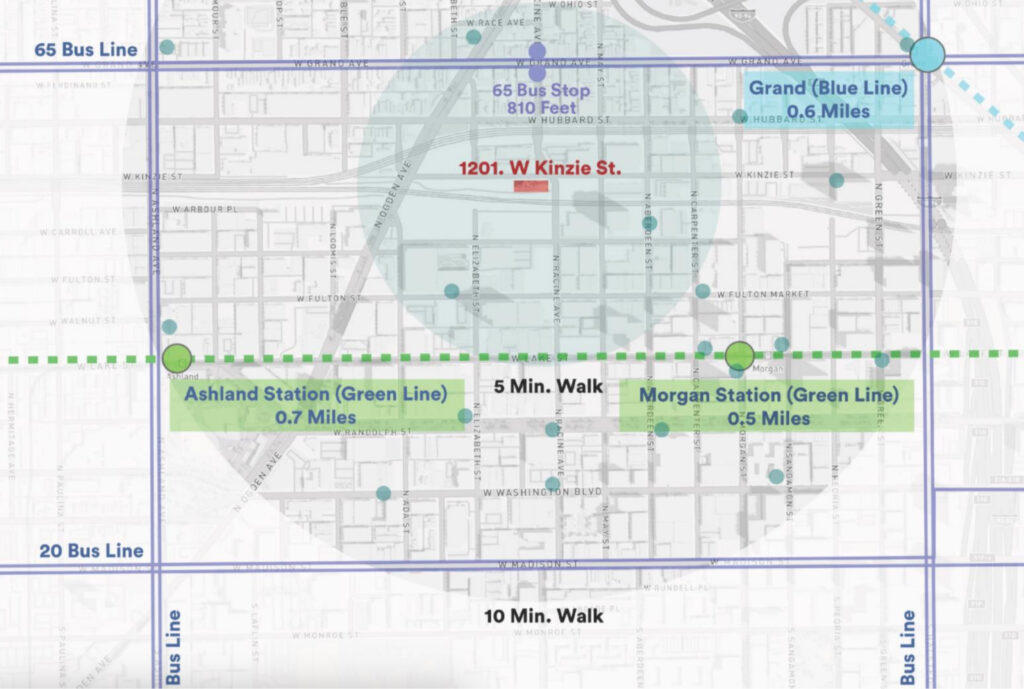
Site context map of 1201 W Kinzie St by Dirk Denison Architects
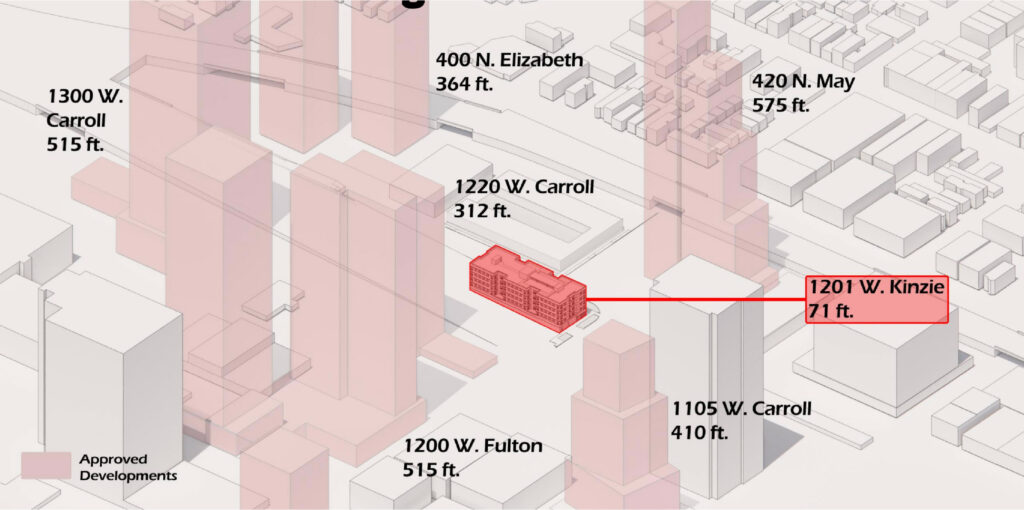
Site context model of 1201 W Kinzie St by Dirk Denison Architects
The proposal would sit on the corner with Racine Avenue and occupy the eastern end of a large vacant lot bounded by Metra tracks on the south side. Design firm Dirk Denison Architects has been working on the five-story structure, clad in a green glazed brick exterior, that will feature multiple inset gardens and a shared rooftop deck.
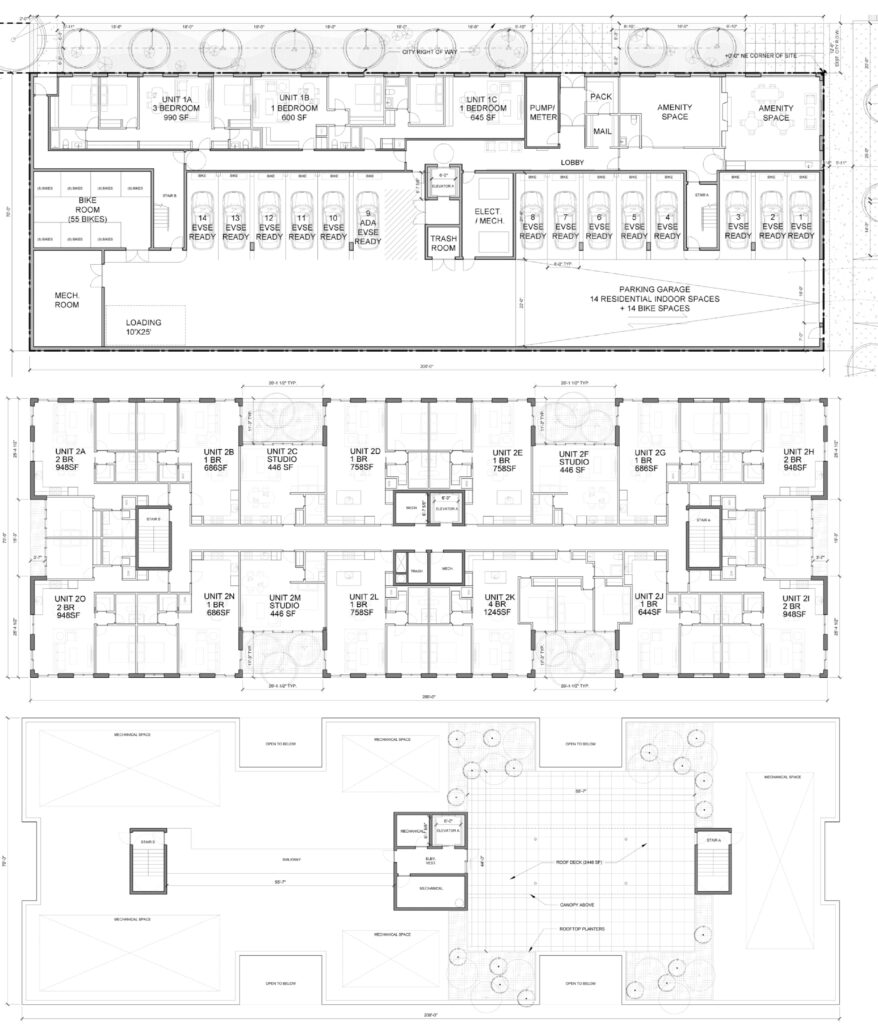
Floor plans of 1201 W Kinzie St by Dirk Denison Architects
Inside, the ground floor will contain a small entrance lobby off Kinzie connected to two large amenity spaces, a 55-bike parking room, a few units, and a 14-vehicle parking garage in the rear accessed from Racine. The floors above will hold the rest of the building’s 66 total units, of which 15 percent will be affordable.
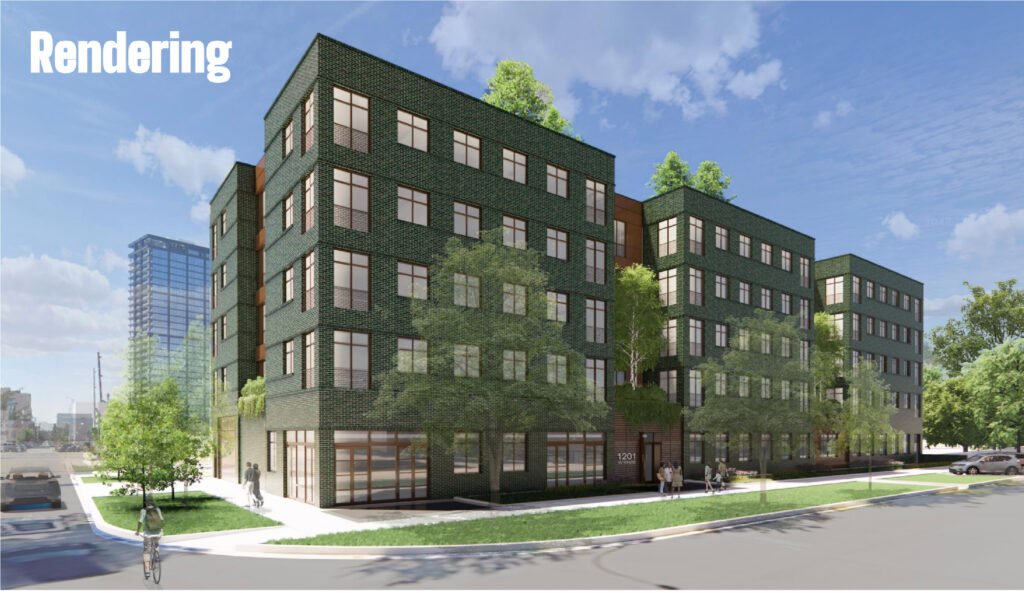
Rendering of 1201 W Kinzie St by Dirk Denison Architects
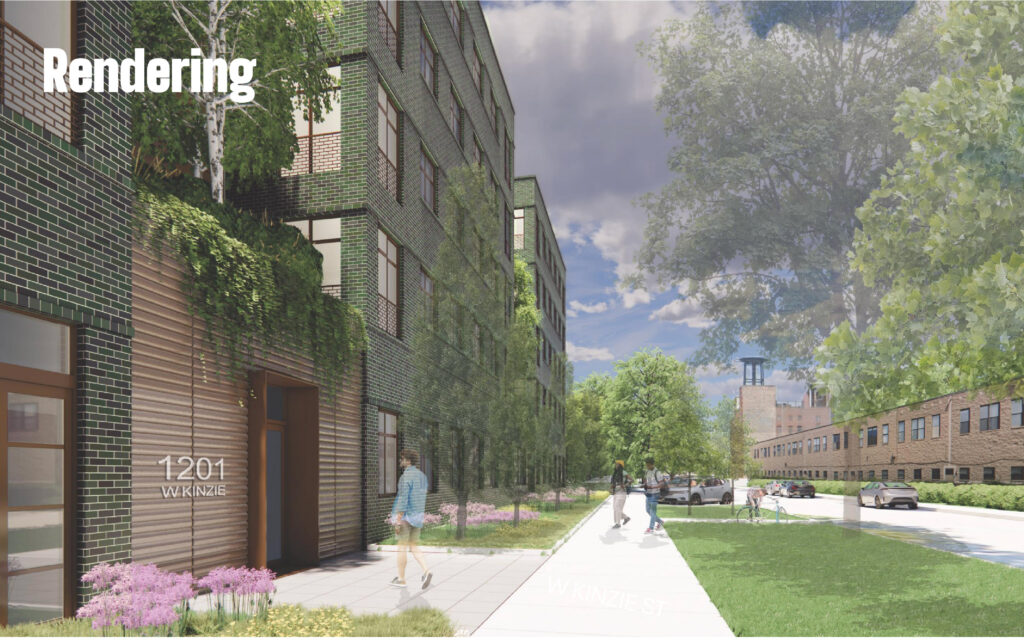
Rendering of 1201 W Kinzie St by Dirk Denison Architects
With a mix of studio, one-, two-, three-, and four-bedroom layouts, the development plans to cater to everyone from singles to families, receiving a 5 percent reduction in affordable units due to the larger floor plans. Set to cost $25 million to execute, the project is now clear to apply for permits once funding is secured, with an estimated 2028 delivery.
Subscribe to YIMBY’s daily e-mail

Follow YIMBYgram for real-time photo updates
Like YIMBY on Facebook
Follow YIMBY’s Twitter for the latest in YIMBYnews
Really smart project. Floorplans, elevations, scale…all first rate.
cool
A taxpayer building that’ll last about 25 years before it’s torn down to make way for something bigger.
Ball of sunshine this fine Wednesday!
One can dream