
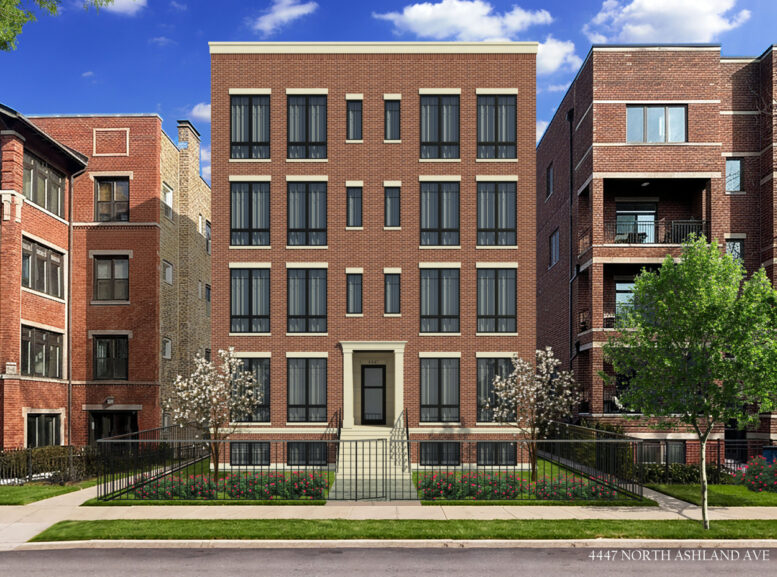
A condominium development that the 47th Ward office signed off on this past winter has been approved for construction in Uptown. 47th Ward Alderman Matt Martin expressed his support for 4447 North Ashland Avenue in his weekly newsletter in February. In endorsing the project, he noted:
“The applicant has agreed to incorporate multiple sustainable features, including EV chargers, bike parking, and a partial green roof. In response to community feedback, the applicants redesigned their original proposal by increasing the number of units from 6 to 8, and by revising the building material to brick that matches the nearby buildings.”
The entity of 4447 Ashland Corp, registered to an address in Lemont, received the permit on October 30, 71 days after its application start date of August 20. It comes through with a reported cost of $2.8 million.
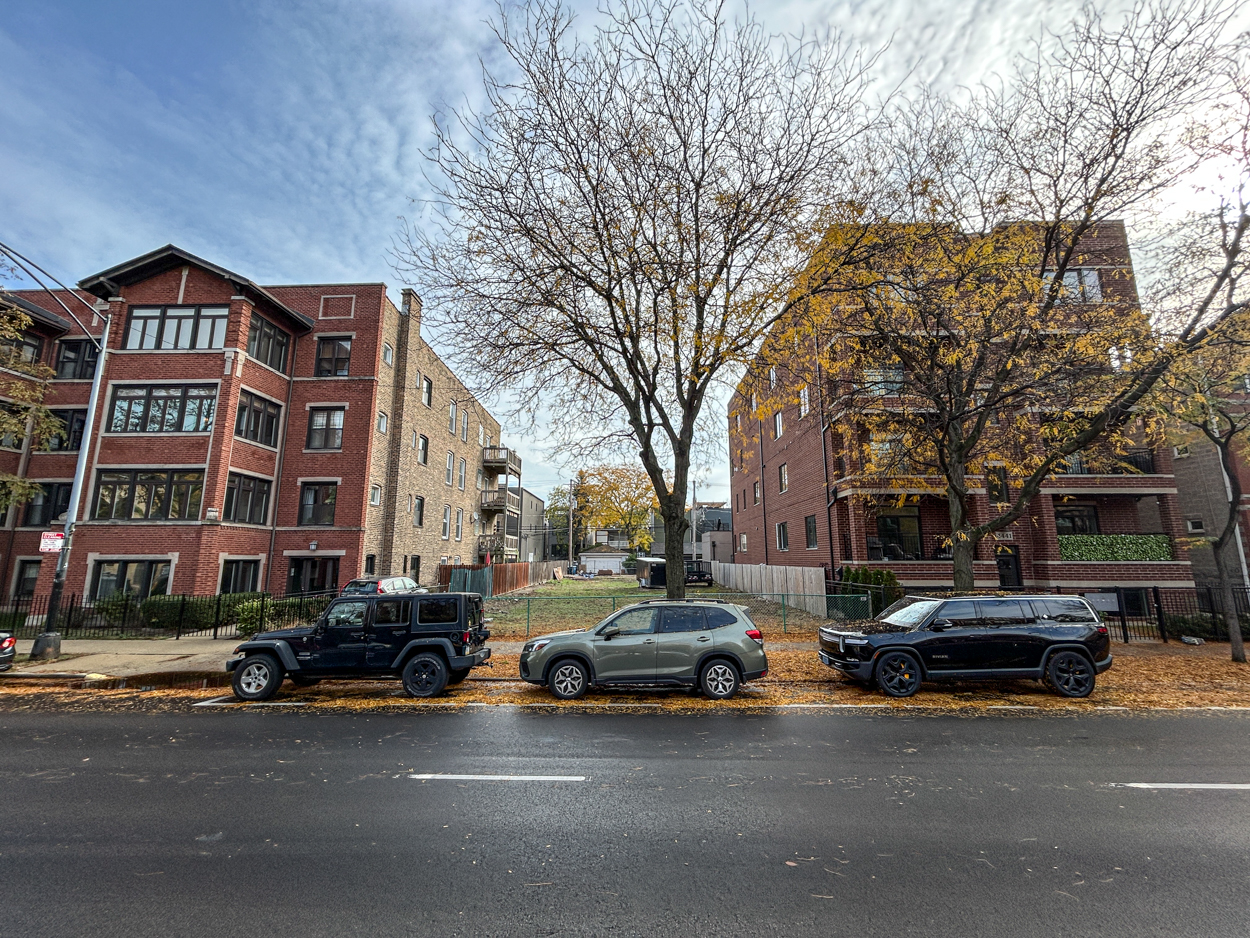
4447 North Ashland Avenue. The recently completed 4441 North Ashland is at right. Photo by Daniel Schell
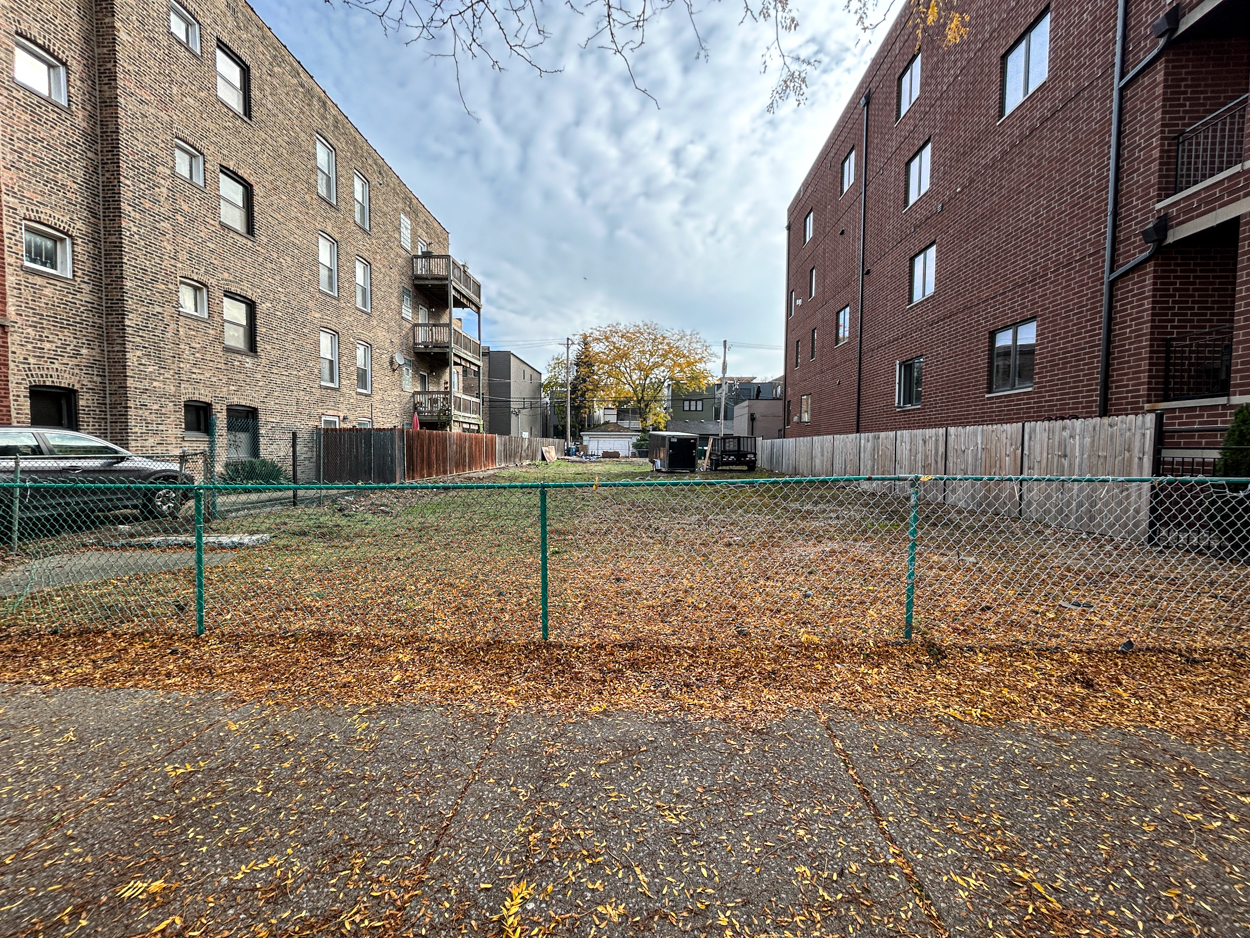
Photo by Daniel Schell
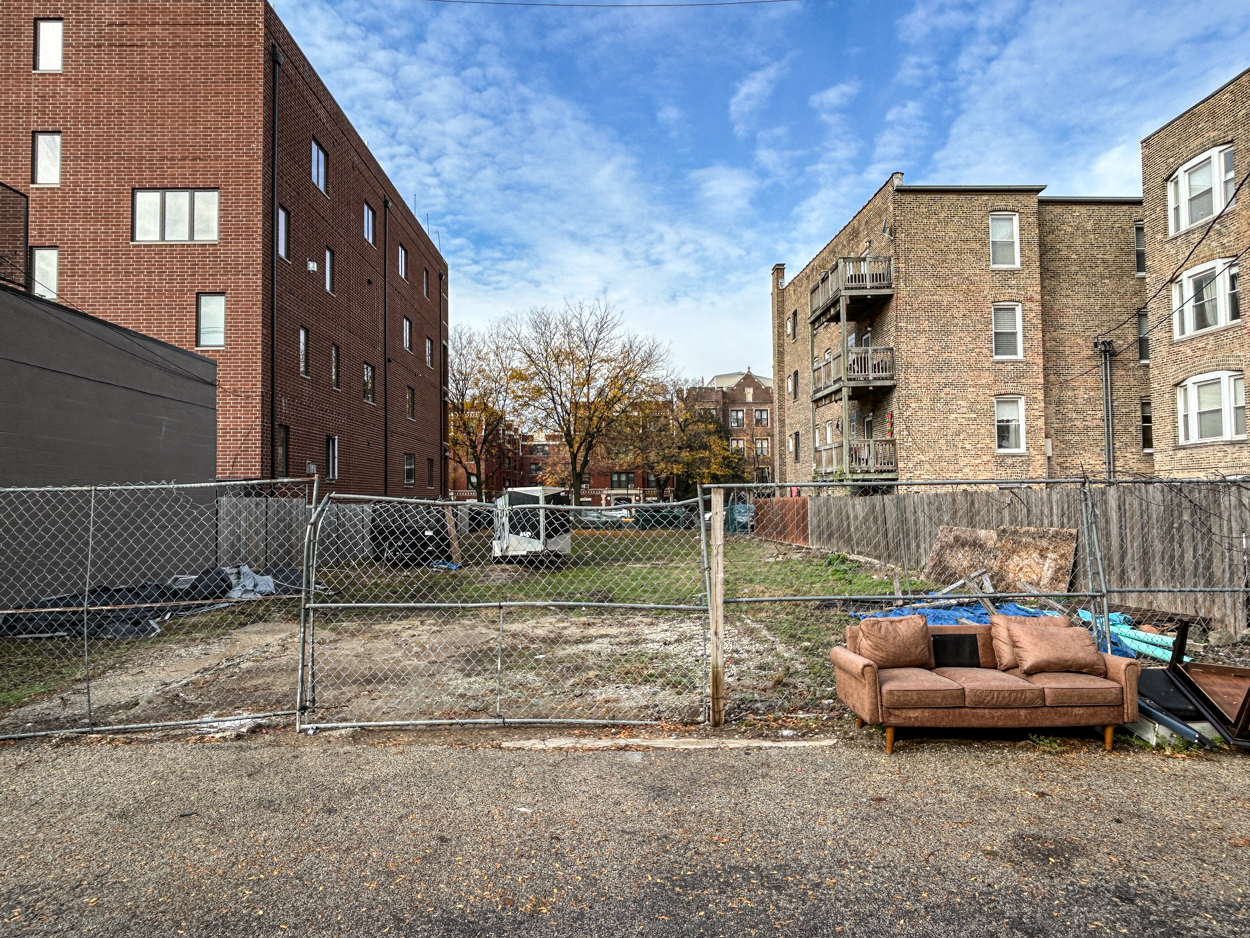
From the alley, looking west. Photo by Daniel Schell
The permit calls for a four-story plus basement, eight-unit structure. The elevator building will offer bicycle storage in the basement, with rear decks on all four floors and a roof deck atop the fourth level. A pair of four-car garages at the alley will also have rooftop decks accessed from metal stairways. Six-foot wood and five-foot iron fences will enclose the property. Michael Cox & Associates is the architect of record, with PCH Construction Company named as the general contractor.
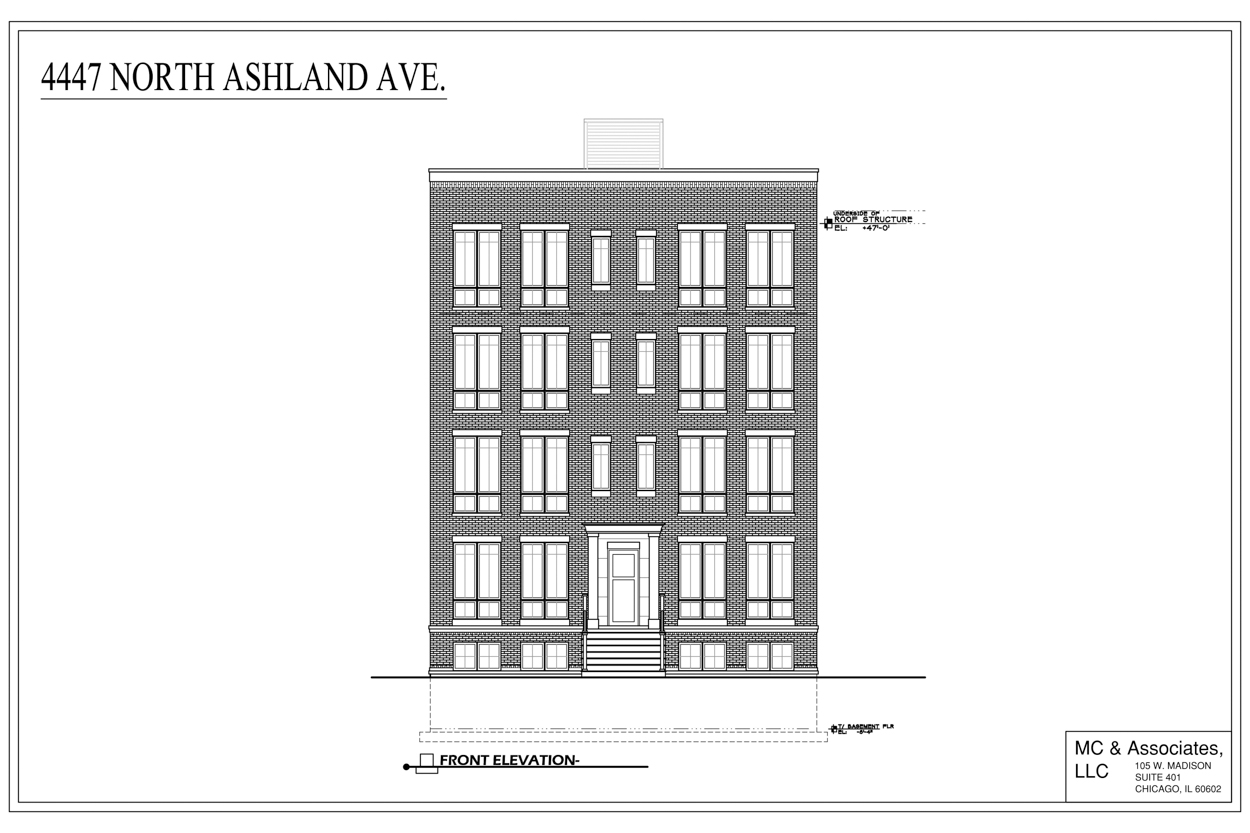
West (front) elevation drawing by Michael Cox & Associates
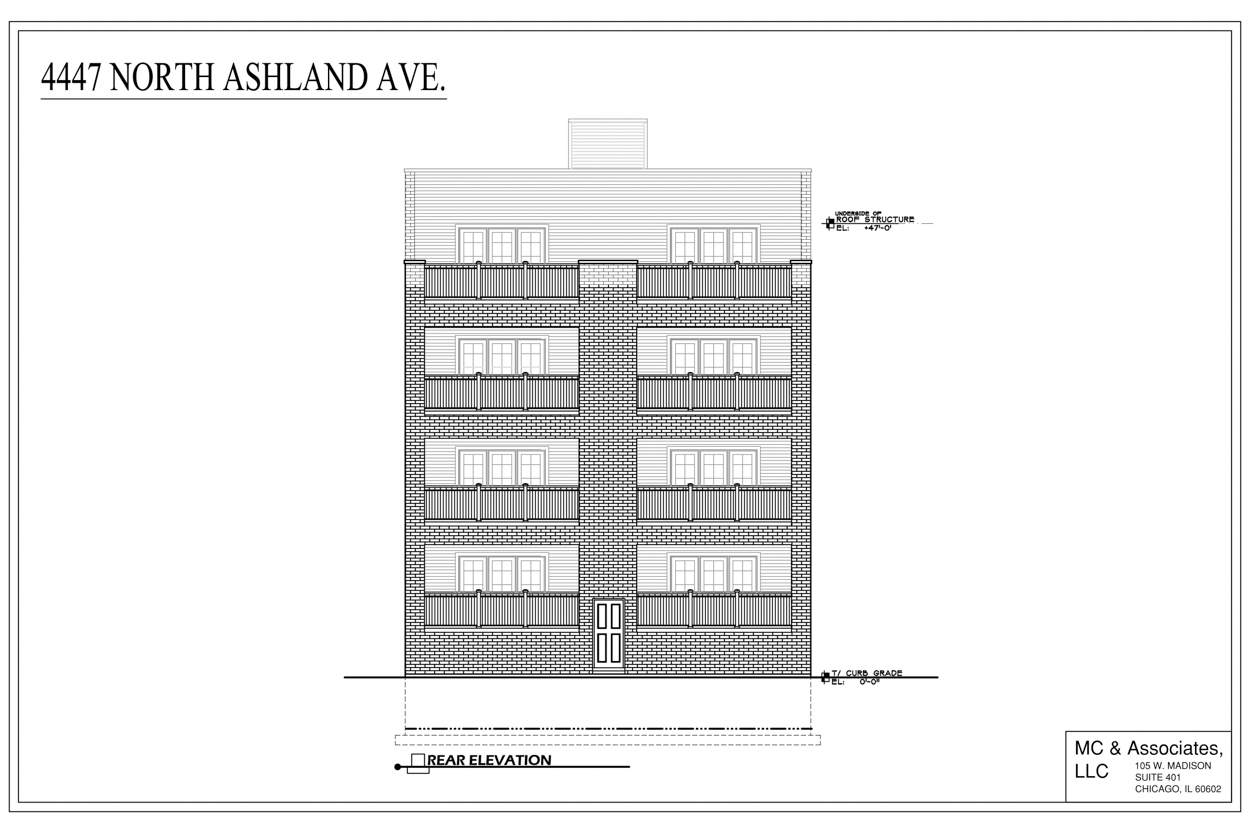
East (rear) elevation drawing by Michal Cox & Associates
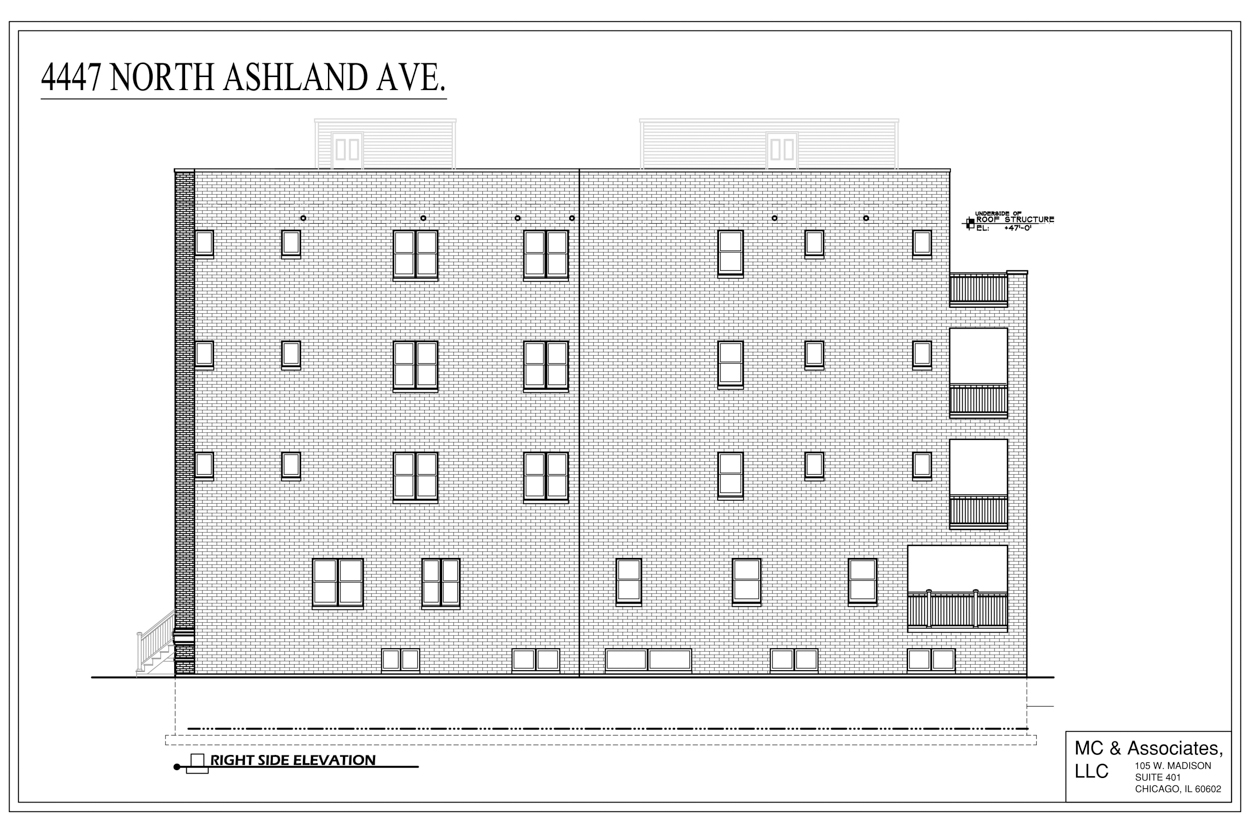
South elevation drawing by Michael Cox & Associates
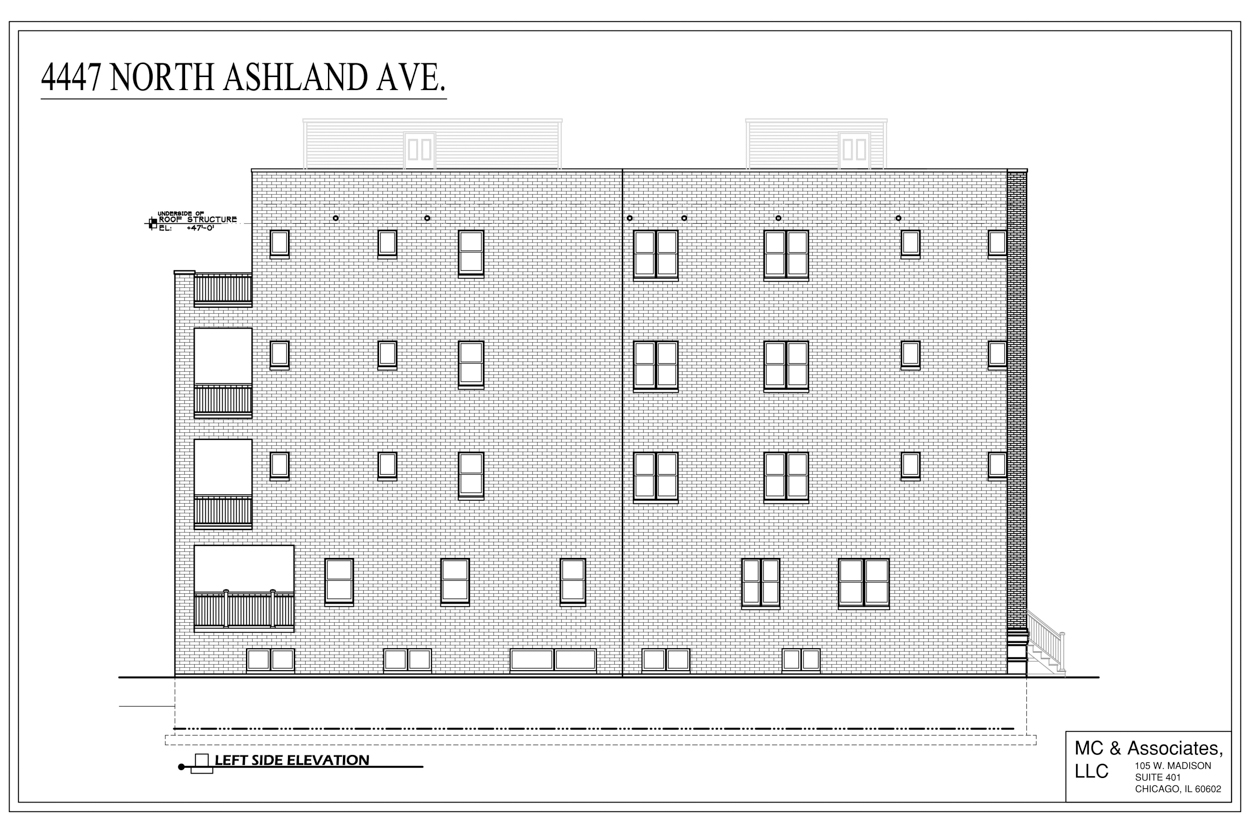
North elevation drawing by Michael Cox & Associates
Floor plans published by the 47th Ward show two duplex-down condos occupying the first floor and basement level, with two simplex units located on each of the second, third, and fourth floors. The duplexes will each contain four bedrooms; the simplexes will have three. The site plan published by the ward shows three garage structures instead of the two mentioned in the permit, with bicycle parking depicted outside the residential building instead of in the basement.
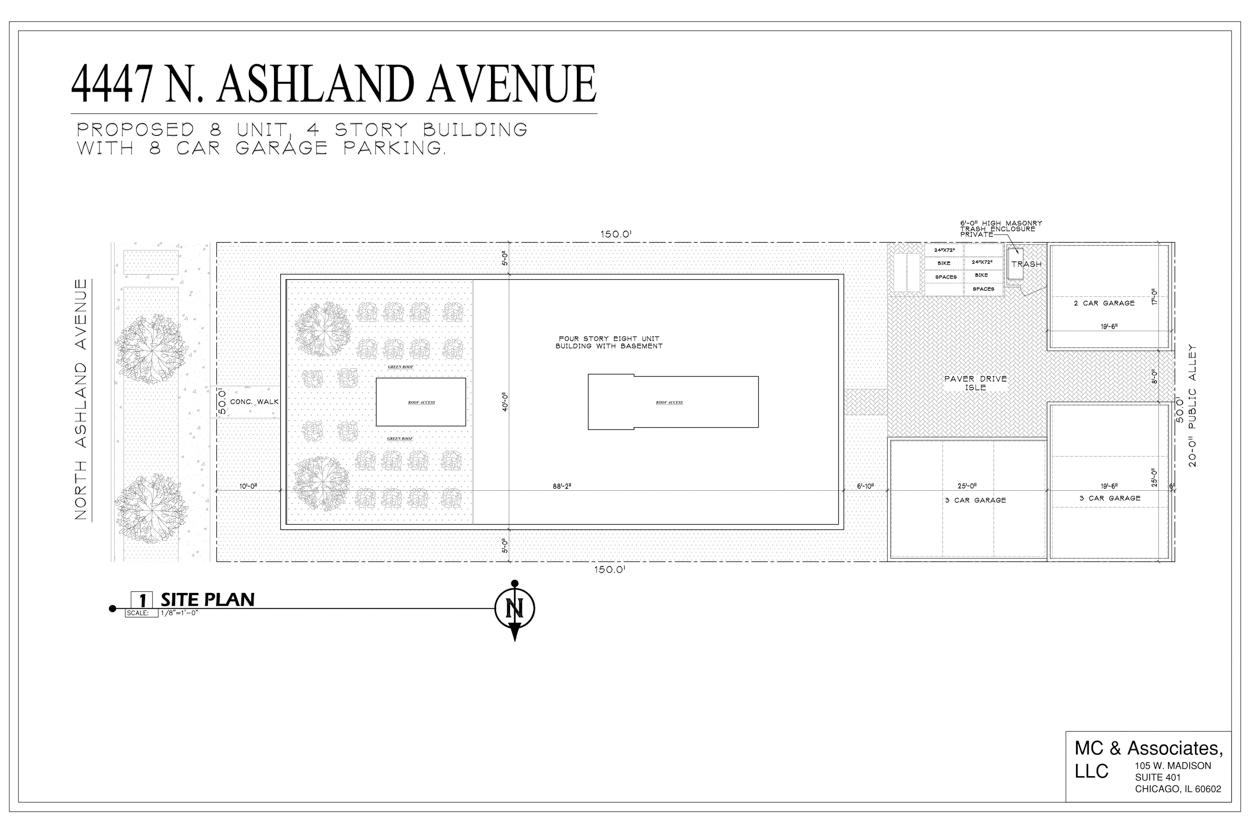
Site plan by Michael Cox & Associates
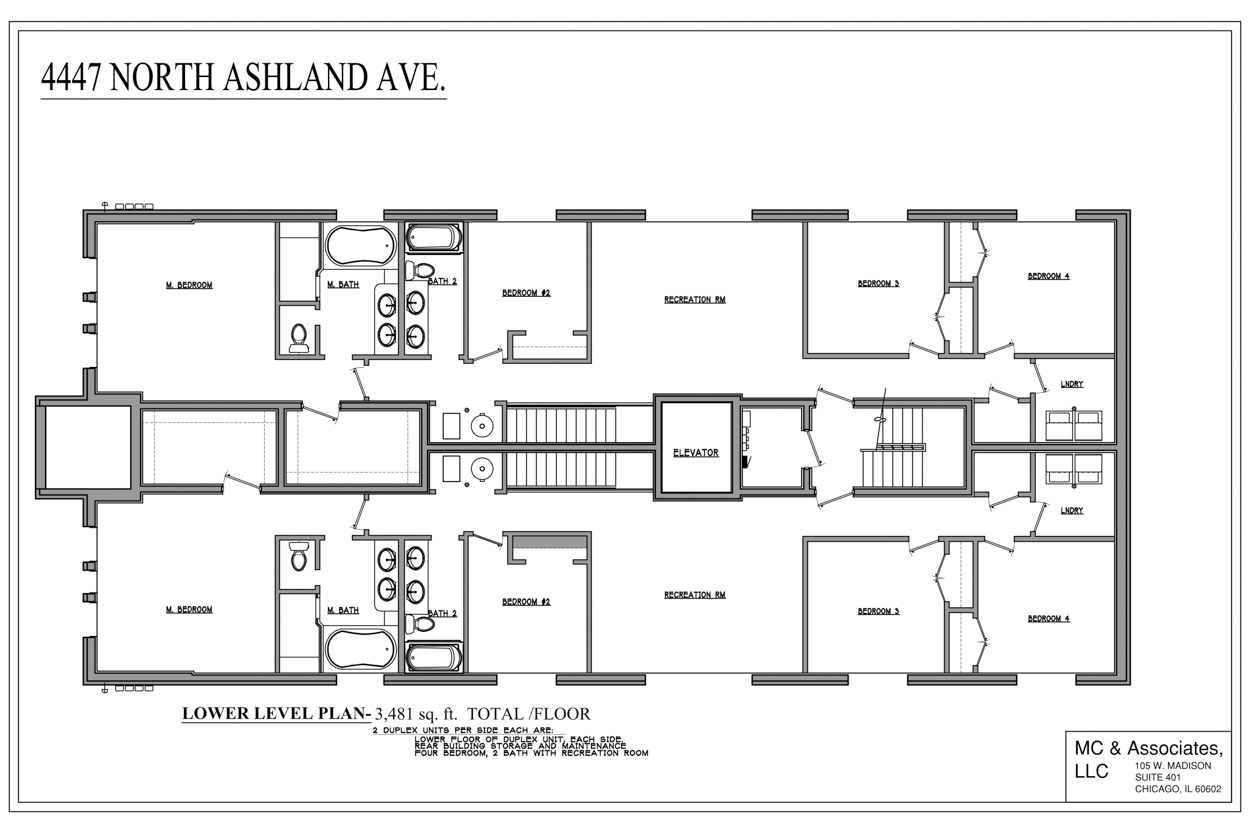
Basement floor plan by Michael Cox & Associates
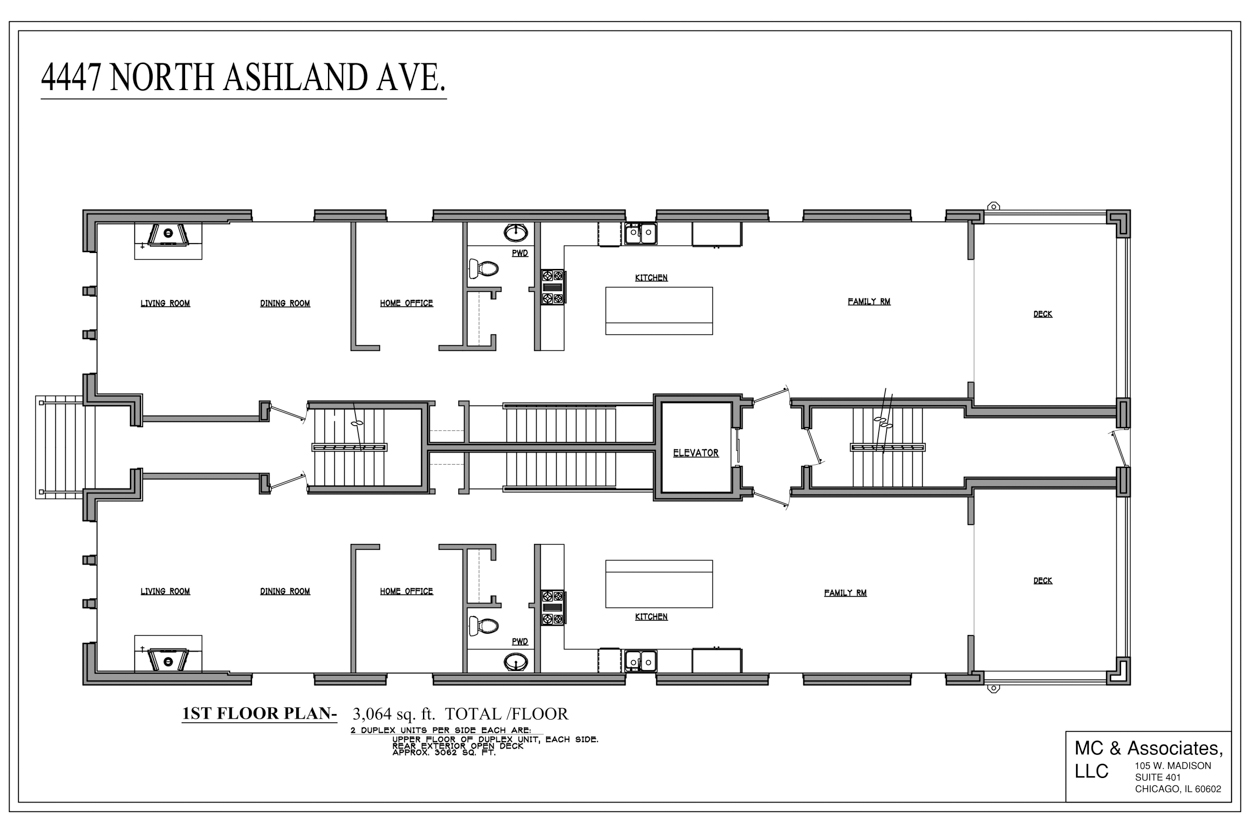
First floor plan by Michael Cox & Associates
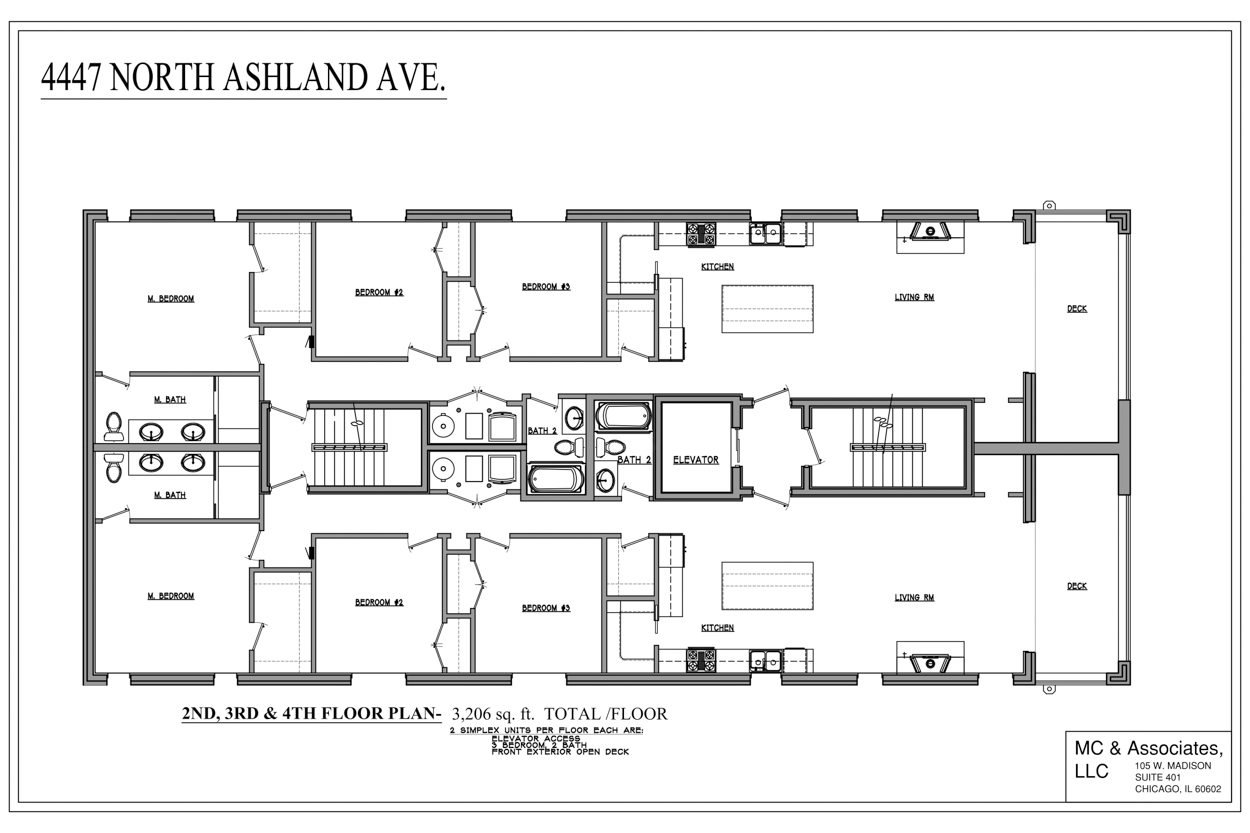
Simplex floor plans by Michael Cox & Associates
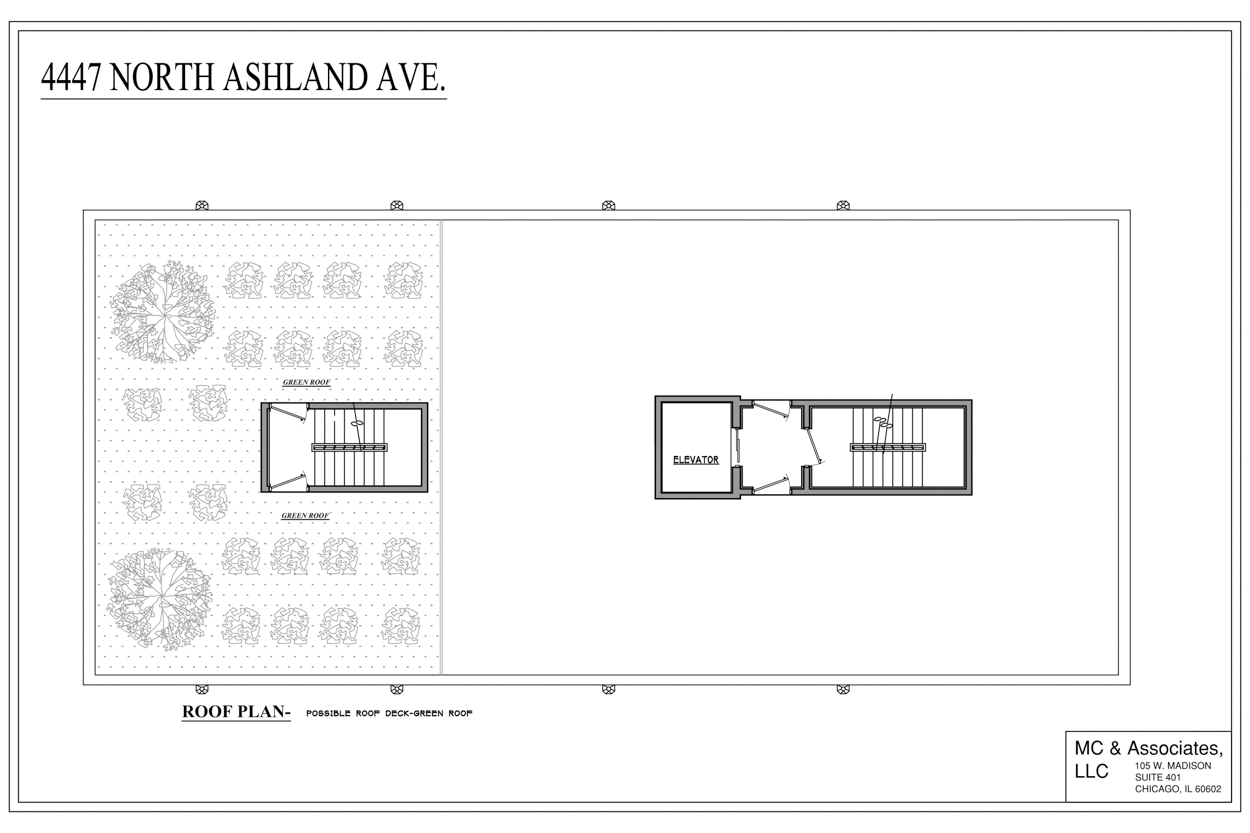
“Possible” roof plan by Michael Cox & Associates
The subject parcel has been vacant since the demolition of a frame residence was permitted in May 2016. According to real estate records, the property owner at the time had purchased the house in July 2015 from a developer. The property remained in their hands until the current bought it for $1.125 million in April of last year. The lot to the south, 4441 North Ashland, was recently improved with a six-unit condo building by a different development team.
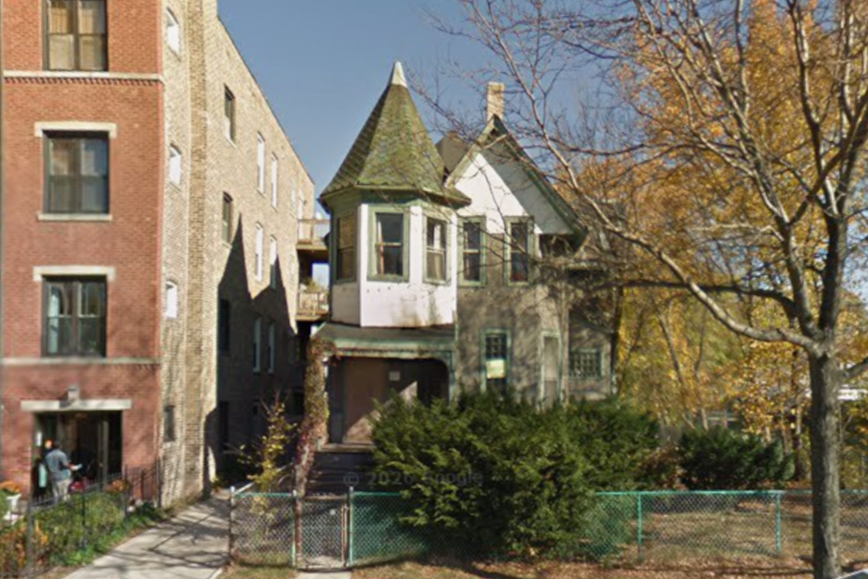
4447 North Ashland Avenue, circa November 2015. Image via Google Street View
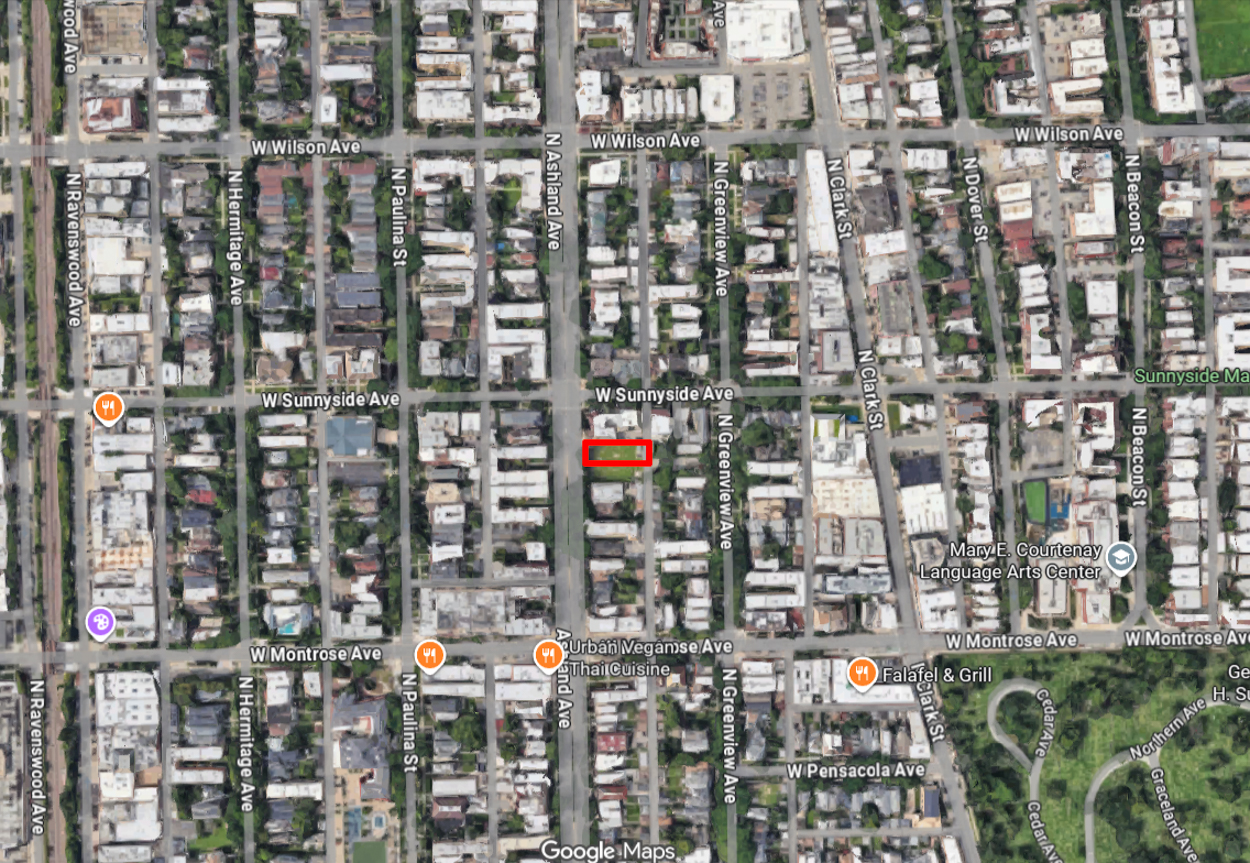
Site context of 4447 North Ashland Avenue, via Google Maps
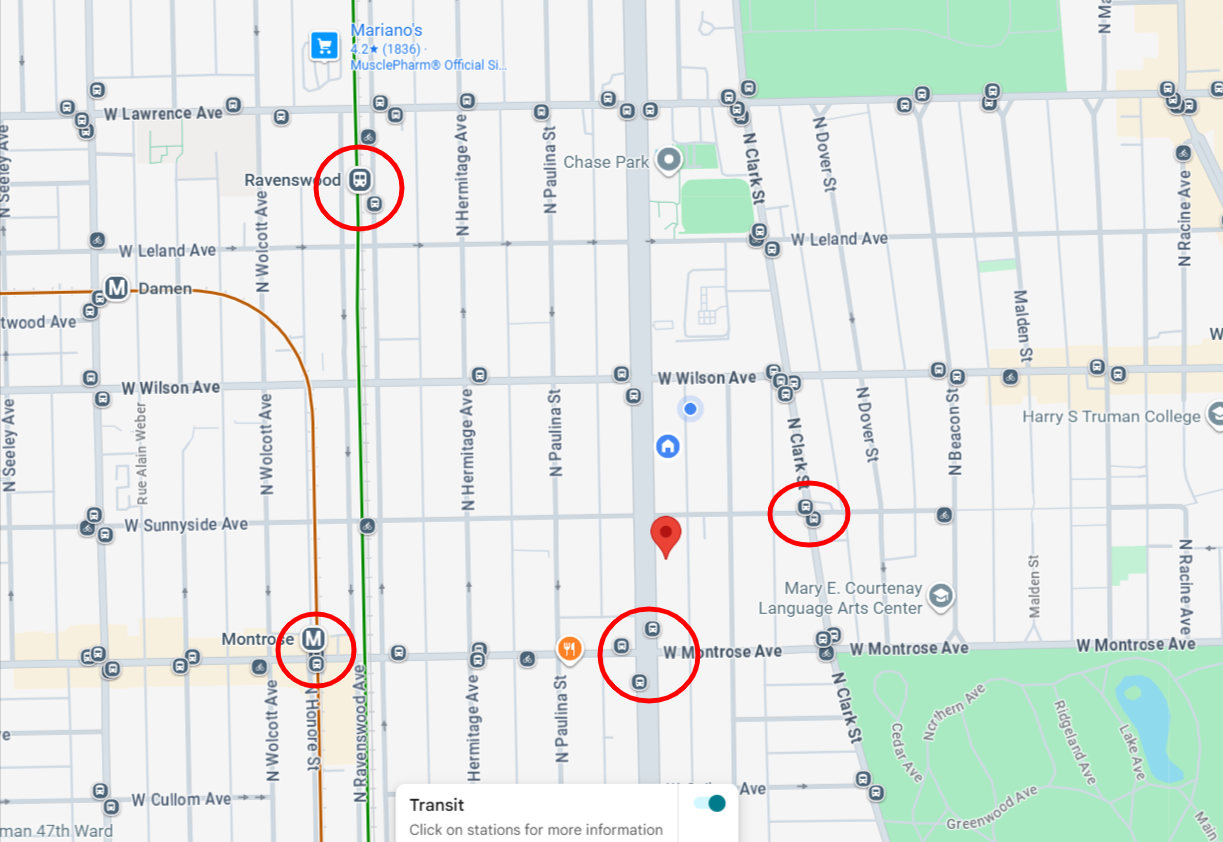
Local transit options, via Google Maps
Each condo will include two garage spaces, but residents will also benefit from two recent CTA bus route changes. The #9 Ashland bus, which used to stop at Irving Park Road, now extends north to connect with the Ravenswood Metra Station; the nearest stop is at Montrose Avenue. More recently, #78 Montrose buses were rerouted from their two-block stretch of North Clark Street to Ashland Avenue between Montrose and Wilson. It also stops on the northeast corner of Ashland and Montrose with the 9 bus. Route 22 buses make stops two blocks east at North Clark Street. The Montrose Brown Line elevated platform is less than four blocks away.
I know, I know….”That’s Ravenswood!” Yes, you can call this neighborhood Ravenswood. But it is demonstratively in the Uptown Community Area.
Subscribe to YIMBY’s daily e-mail

Follow YIMBYgram for real-time photo updates
Like YIMBY on Facebook
Follow YIMBY’s Twitter for the latest in YIMBYnews
I wonder if either of the owners of the duplex units will convert one of the 3 rooms that have essentially the same function (living/dining, family room, & recreation room) into a 5th bedroom.
Also just feels weird to have an elevator that is only accessible via stairs…