
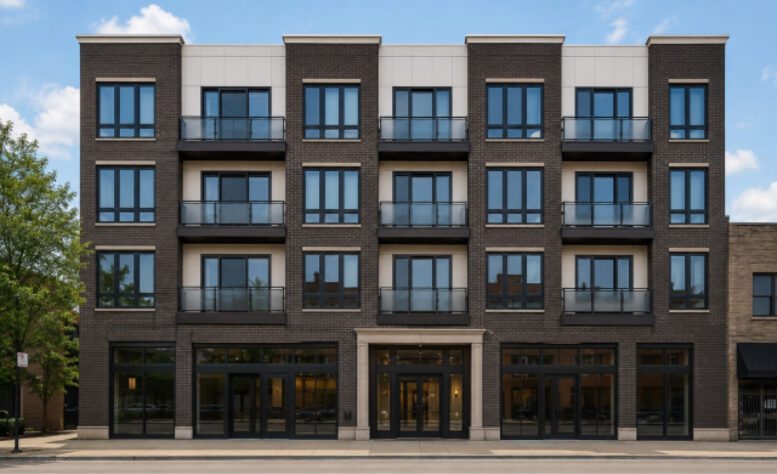
A rendering has been revealed as plans progress for the upcoming mixed-use development at 1429 West Irving Park Road in Lake View. Sitting near the intersection with North Janssen Avenue, the project was revealed back in July and is set to replace a large surface parking lot steps from Graceland Cemetery.

Site context map of 1429 W Irving Park Rd via Google Maps
Since our last coverage, 46th Ward Alderwoman Angela Clay has approved the project, with developer Nikola Delic having now submitted a formal zoning application with the city. Design work for the development is being led by local architect MC & Associates, who have worked on other similar projects nearby, like 6935 North Sheridan and 5638 North Ashland.

Floor plans of 1429 W Irving Park Rd by MC & Associates
The five-story structure will sit along the streetfront, leaving space in the rear for 11 parking spaces along the alley, joined by 14 spaces within a small garage in the building, for a total of 25. The rest of the ground floor will be occupied by 4,400 square feet of commercial space split into two spaces and a small entry lobby.
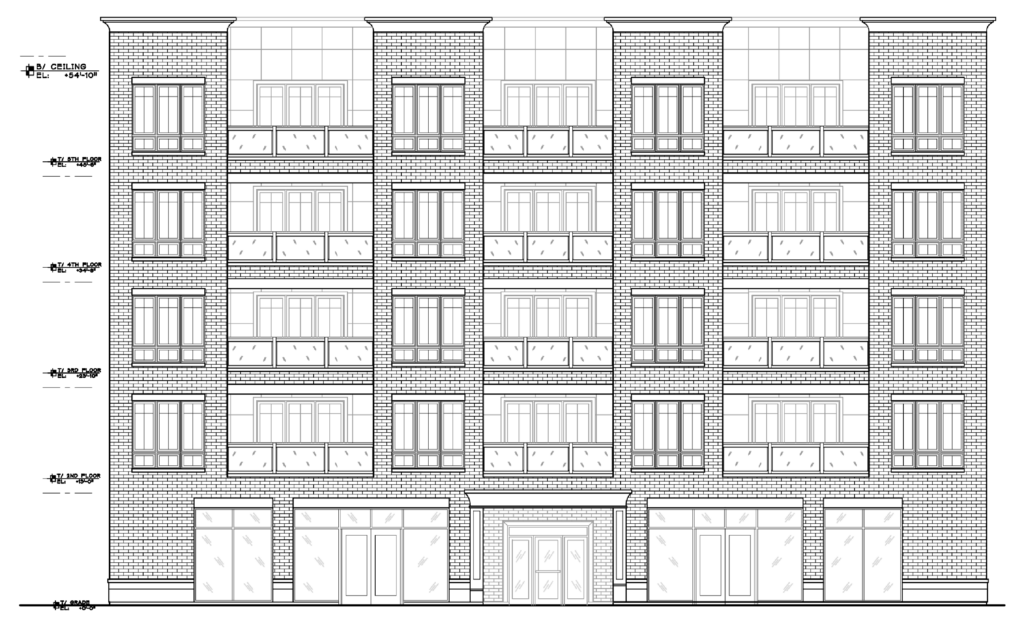
Elevation of 1429 W Irving Park Rd by MC & Associates

Elevation of 1429 W Irving Park Rd by MC & Associates
The floors above will contain 36 residential units made up of four one-bedroom, 20 two-bedroom, and eight three-bedroom layouts. Of those, seven will be considered affordable. Residents will have access to a small rooftop deck as well. Once approved, work is set to commence next spring, with a fall 2028 completion date.
Subscribe to YIMBY’s daily e-mail

Follow YIMBYgram for real-time photo updates
Like YIMBY on Facebook
Follow YIMBY’s Twitter for the latest in YIMBYnews
This is one of the worst designed projects I’ve seen in a while. Not even bothering to spend an hour on proportional tweaks to make it look better and the majority of bedrooms don’t have windows. Yes we need housing but damn man, don’t treat future tenants like they’re just lucky to pay your investors ROI.
Actually I take my comment on windows back since they bothered not to show them anywhere but tons of LR and bedrooms on side lot lines typically means they won’t have windows.
The plans don’t seem to include the windows which is odd but the renderings imply that they’re there? Very strange.
This is also a four-story rendering of a five-story project.