
On Monday, November 16, the City of Chicago issued a full building permit for the construction of a long-anticipated residential development at 2606 South Peoria Street in Bridgeport. Citing Interstate Mechanical & Construction Inc as the general contractor, the permit came through 439 days after its application start date of September 3, 2025. In includes a reported cost of $5 million.
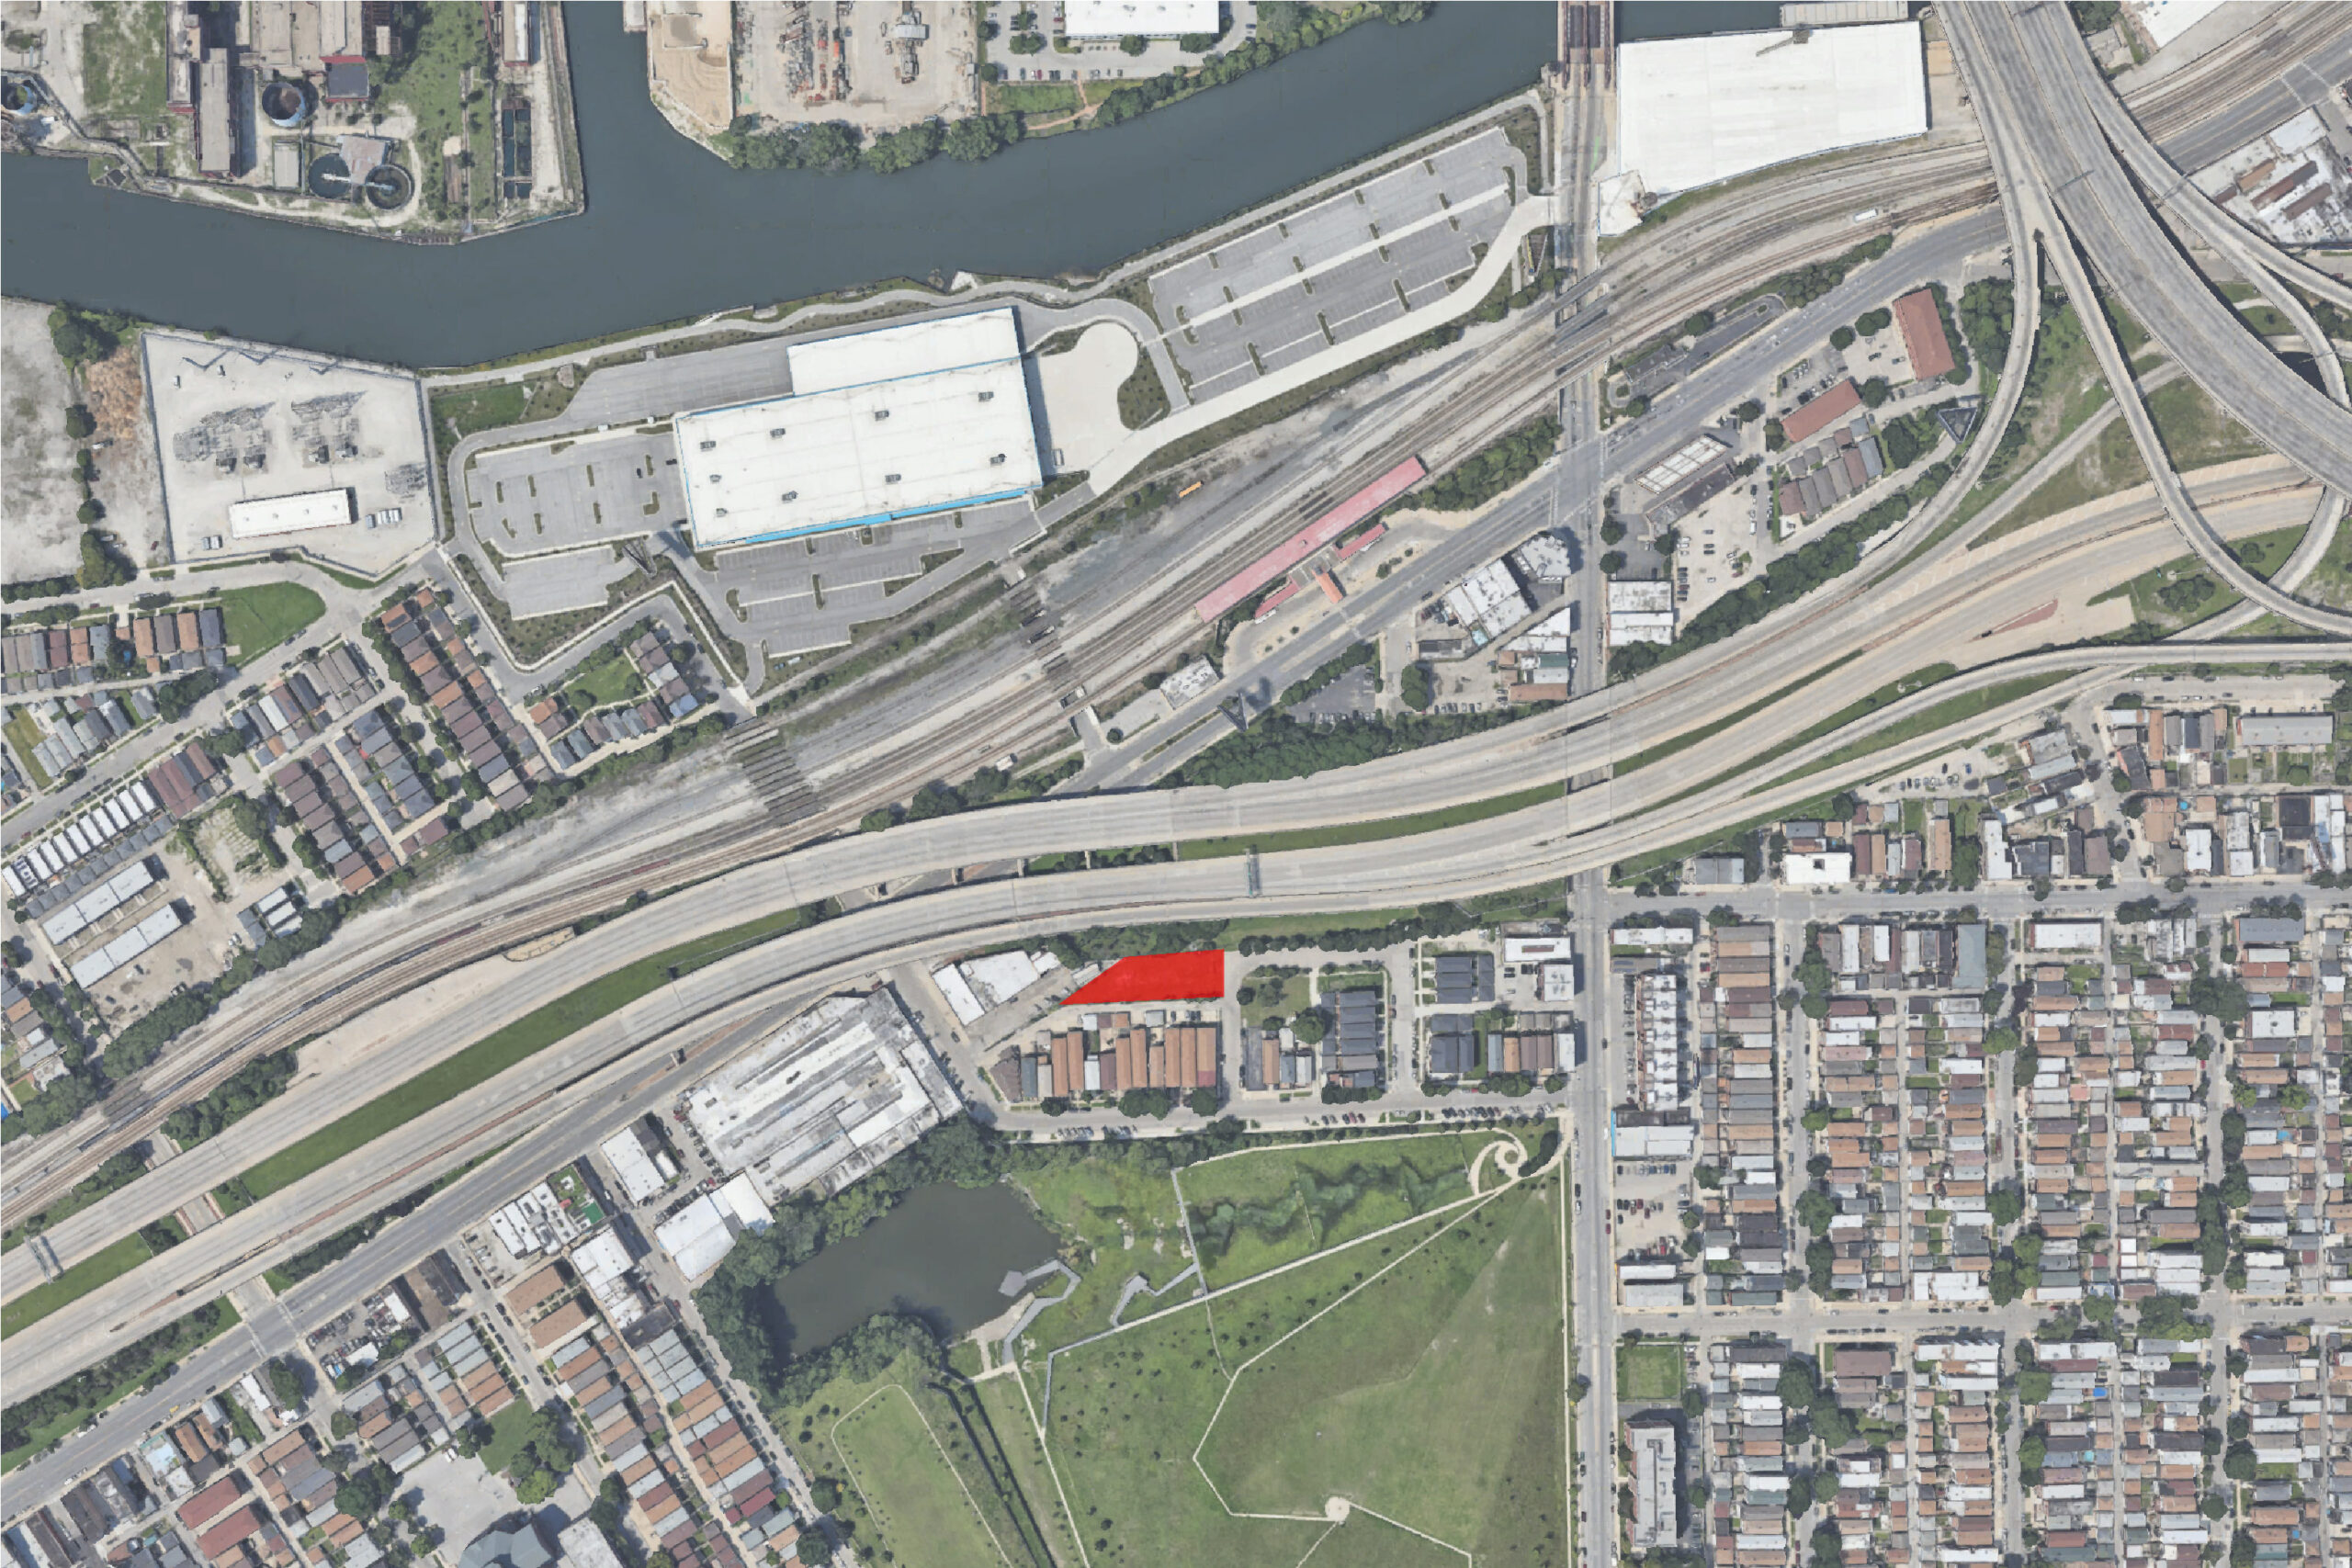
Site context of 2606 South Peoria Street, via Google Maps
The five-story building will deliver 29 dwelling units consisting of two one-bedroom, 17 two-bedroom, and 10 three-bedroom layouts. Six units will be set aside as affordable. Residences will occupy the four upper levels, with the ground floor containing a 26-car garage and a small lobby. The permit calls for a partial basement. Henry Tran is the project’s developer, with plans drawn up by Vari Architects.

South elevation by Vari Architects
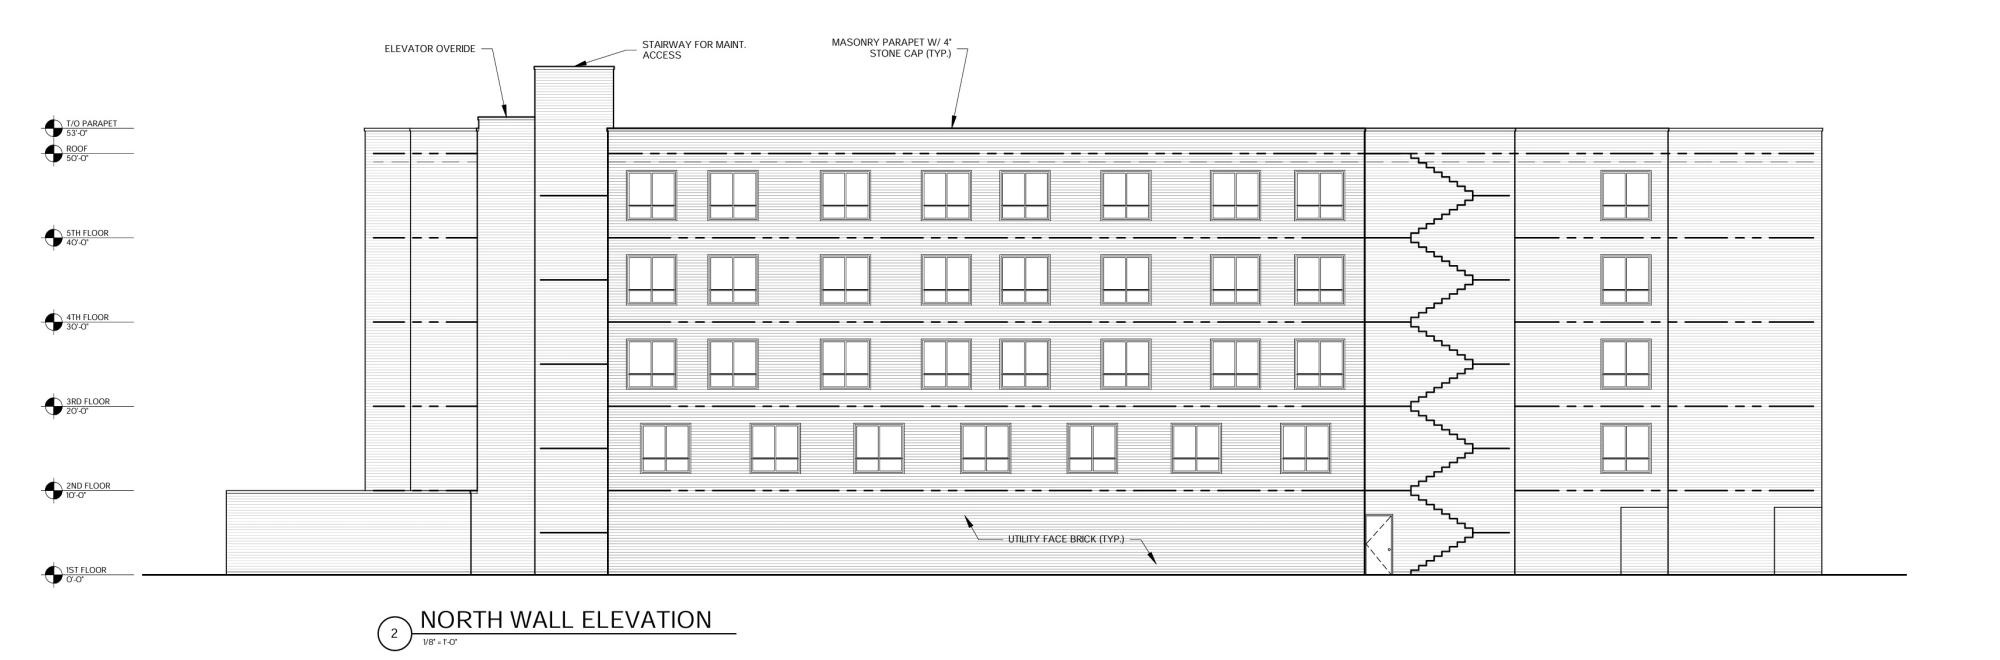
North elevation by Vari Architects
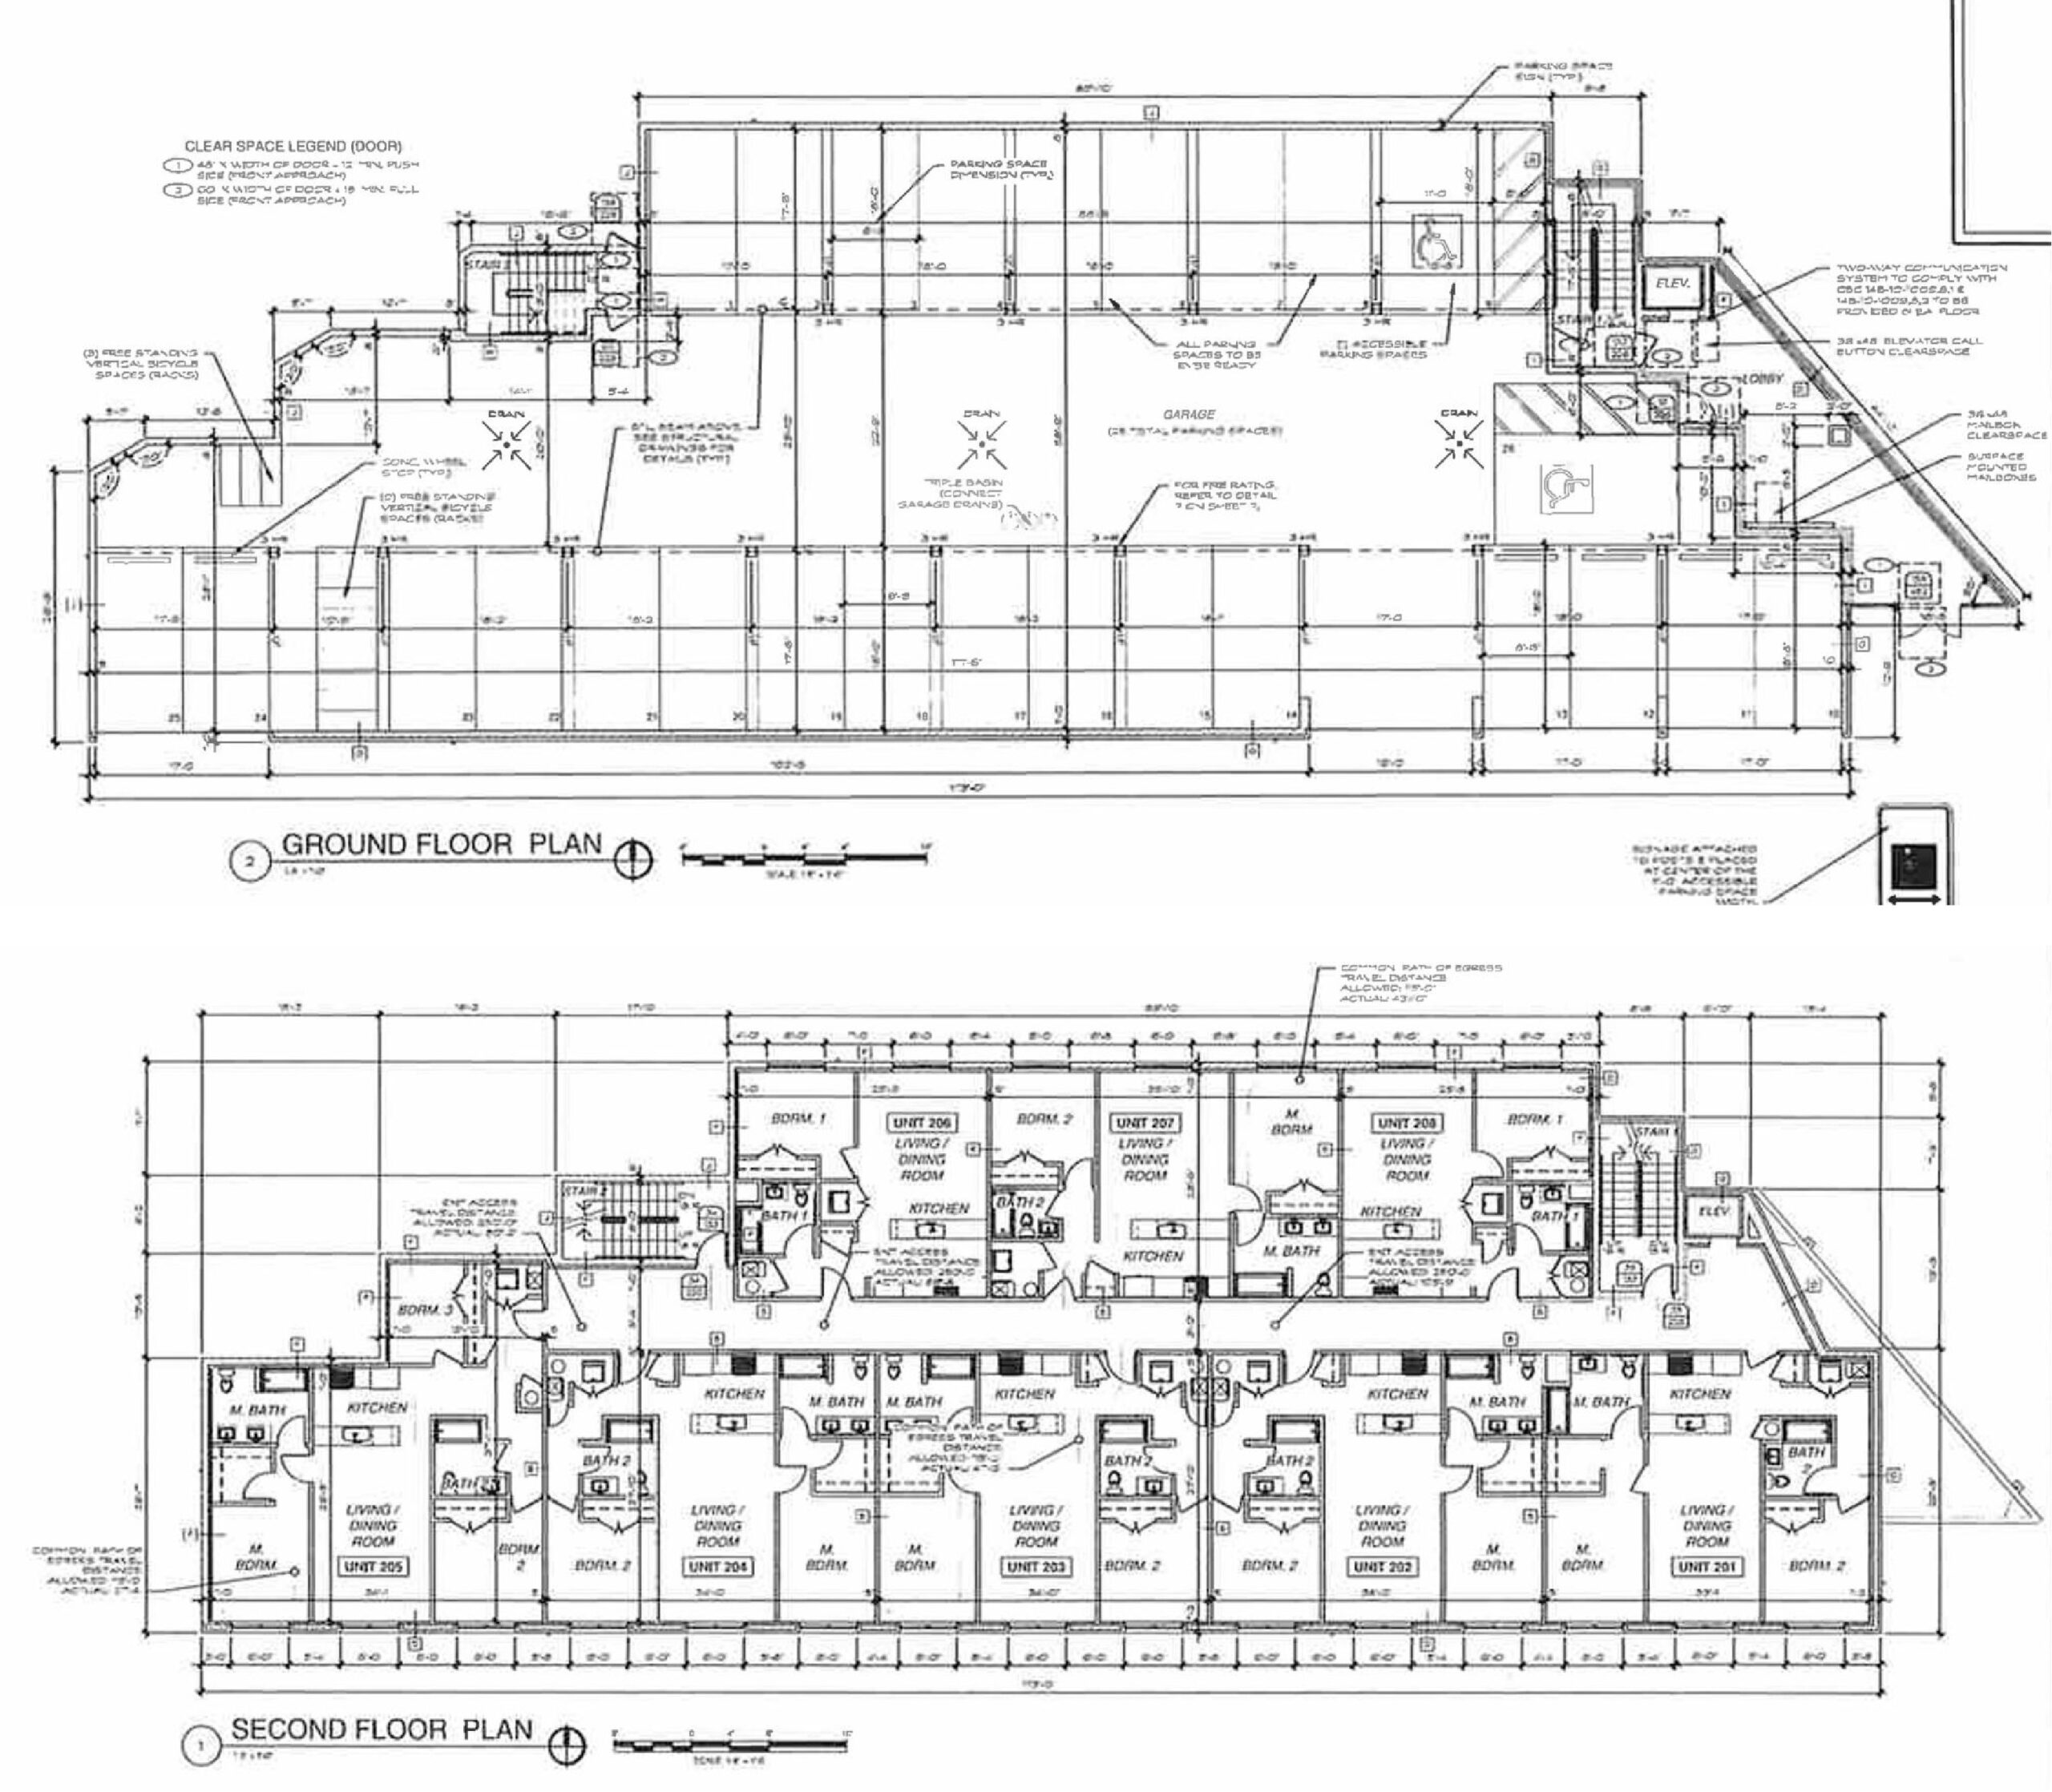
Floor plans by Vari Architects
The project was approved by the Zoning Board of Appeals back in January of this year. The board signed off on an “Application for a special use to allow residential use within 660′ of existing warehousing and freight movement uses for a proposed five-story, twenty-nine dwelling unit building with twenty-six parking spaces, twelve bike spaces and one loading space that is located within 2,640′ of CTA rail station.”
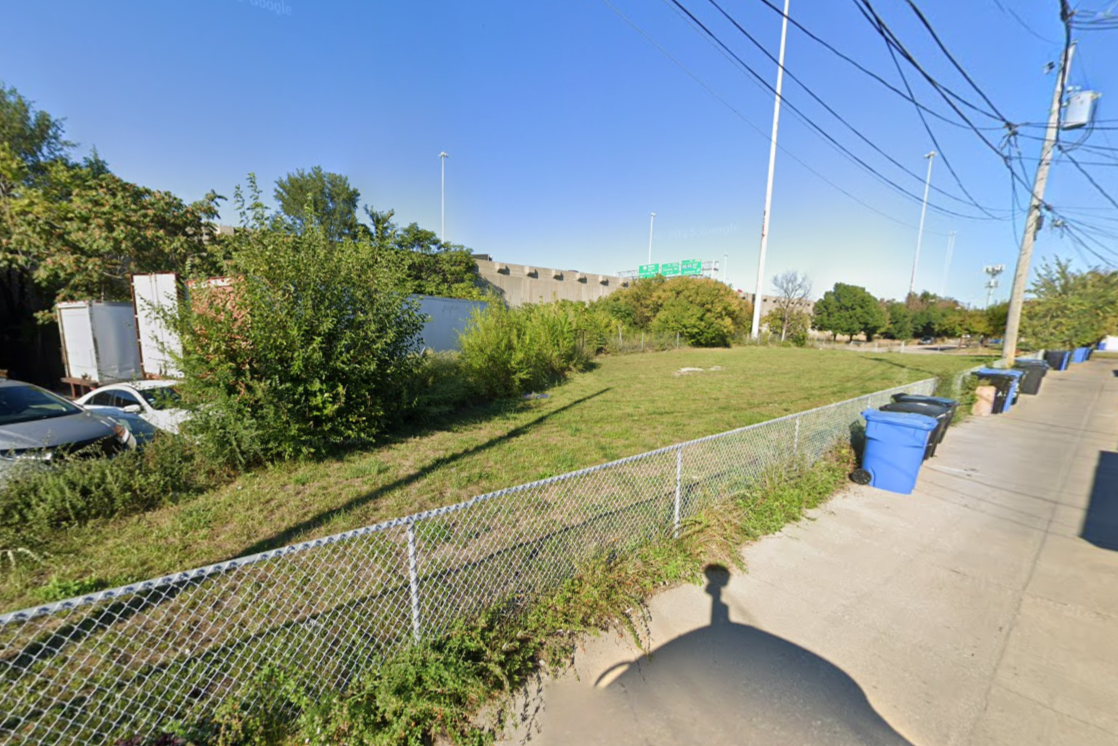
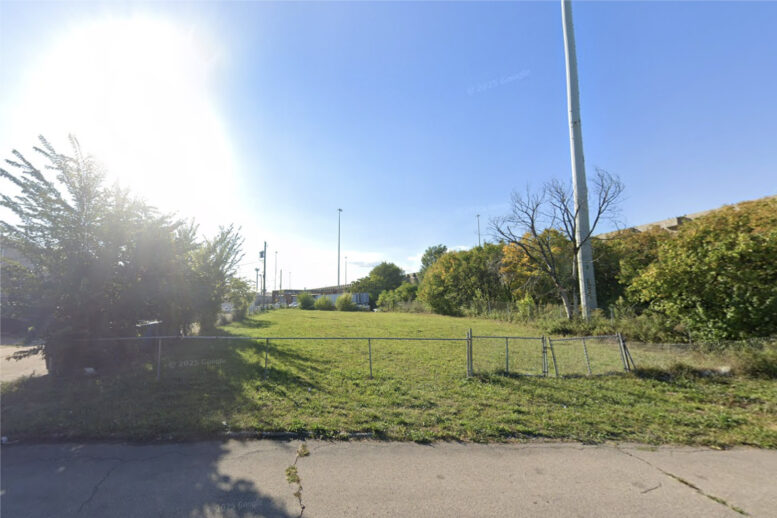
From the alley looking northeast, with the Stevenson Expressway in the background. Image via Google Street View
The construction site is a vacant wedge-shaped lot next to the elevated inbound lanes of the Stevenson Expressway. An alley runs along its south boundary connecting South Peoria to South Semour Avenue. As depicted in a drawing of the first floor, parking will be accessed from that alley. No groundbreaking date has been publicized, nor is there an indication of an expected completion timeline.
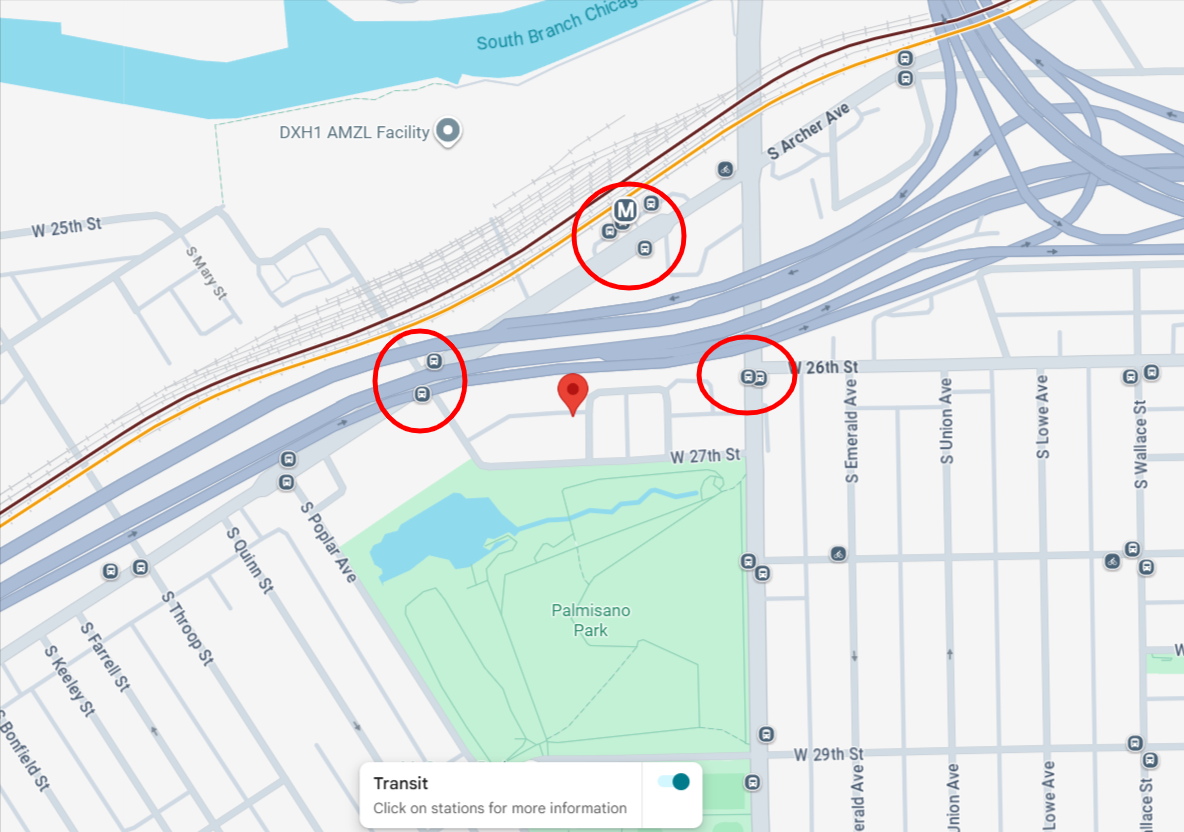
Nearby transit options, via Google Maps
Tenants of 2606 South Peoria will reside within a two-block walk of the entrance to Palmisano Park along South Halsted Street, where they can also board northbound and southbound #8 CTA buses. Route 62 buses are available less then two blocks northwest on South Archer Avenue. Either of those routes can be used to connect with the Halsted Orange Line, which is less than half a mile on foot on the north side of Archer Avenue.
Subscribe to YIMBY’s daily e-mail

Follow YIMBYgram for real-time photo updates
Like YIMBY on Facebook
Follow YIMBY’s Twitter for the latest in YIMBYnews
hmm, that’s, interesting.
I’m guessing this will be more of an ‘extension of Chinatown’ sort of development?
Not really, this is Bridgeport, and not even the Armour Square part of it. I think it’s just normal transit oriented development and infill
If it wasn’t for 55 this would be a great location. Right by Palmisano Park, close to the commercial stretches of Bridgeport and Chinatown, as well as to the Orange line. But alas, gotta move those cars!
The address in the article title is wrong fyi.
Can someone explain to me why it takes so long to get approval to build something on a vacant plot of land? I notice this over and over again for everything. A year+ is crazy, let alone the multi year waits I’ve seen.
They had initial approval and that was fairly swift, but the zoning approval seems like a load of bull.
The permits come when the team is ready and ready that can be at any point. But yeah, there’s definitely a step acting up here.
Low hopes for the architectural design. Vari has build some amazingly awkward brick boxes in my neighborhood that ignore every basic design principle for urban design (zero architectural details, hidden entrances, “rear” parking lots visible from the street, presenting the side of the building to the commercial street front)