
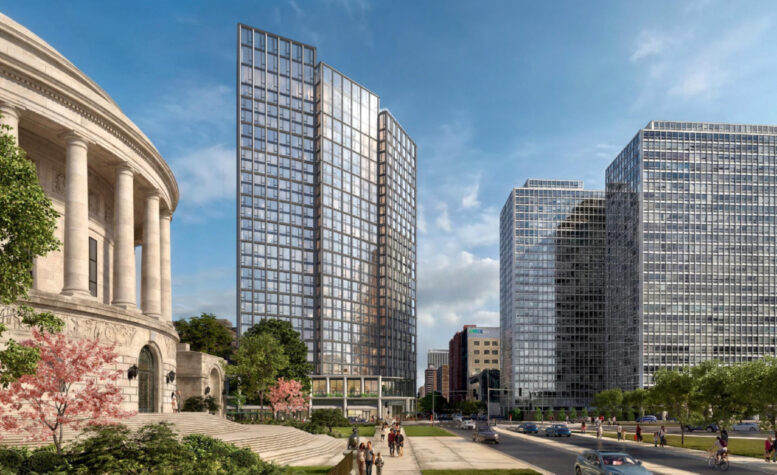
Plans are progressing for the upcoming mixed-use high-rise at 2800 North Sheridan Road in Lake View. Sitting at the intersection with West Diversey Parkway, we last covered the project back in July as updated plans were presented. The upcoming tower will replace a former medical building and parking lot, which are already being demolished.
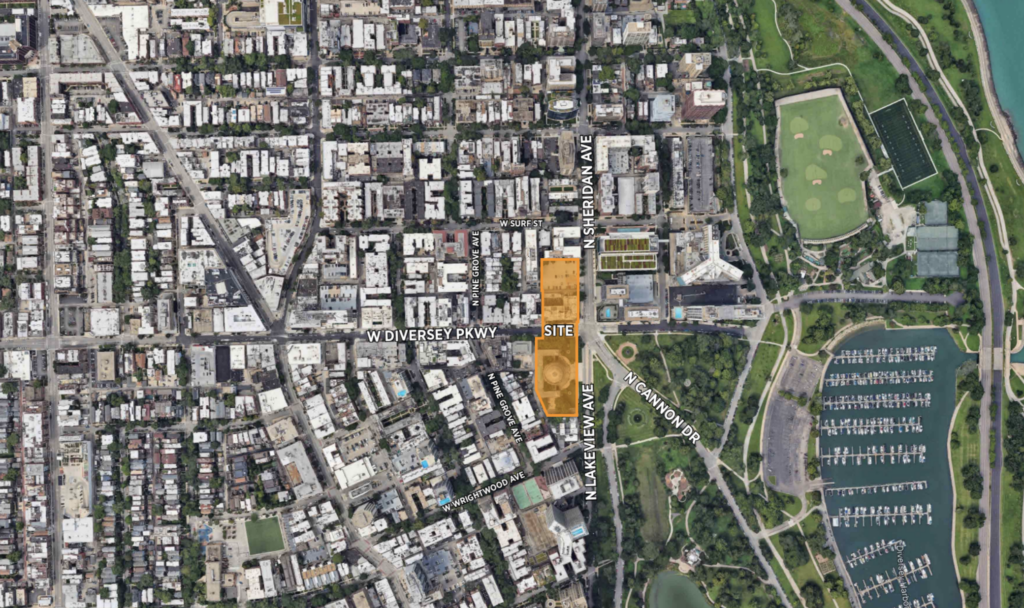
Site map of 2800 N Sheridan by Antunovich Associates
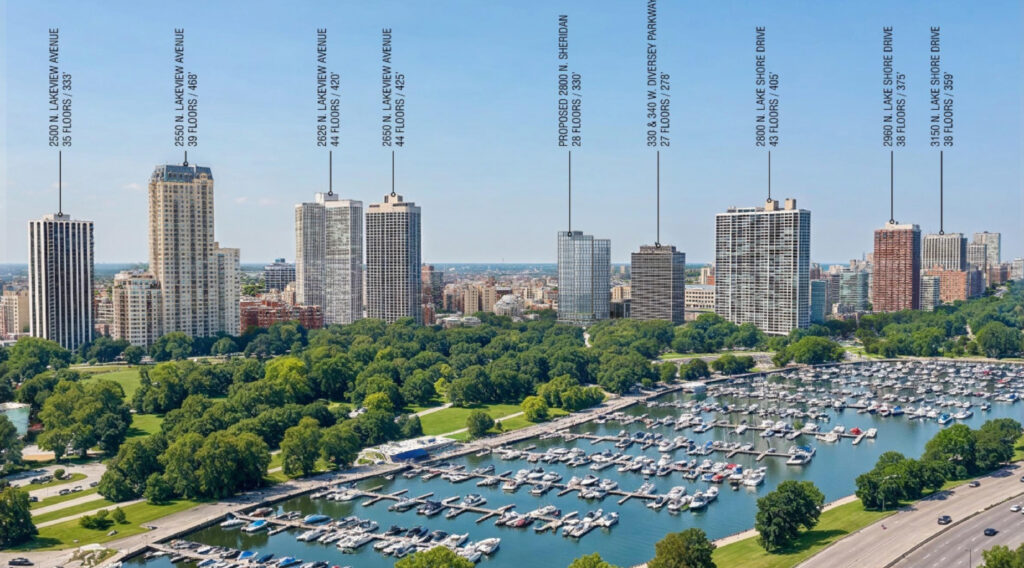
Rendering of 2800 N Sheridan by Antunovich Associates
Efforts for the project are being led by Continuum Development and design firm Antunovich Associates, who are also behind the recently approved 900 Clark Street in Evanston. Now, the Chicago Plan Commission has approved the adjusted Planned Development for the project, which includes incorporating the historic Elks National Memorial across the street.
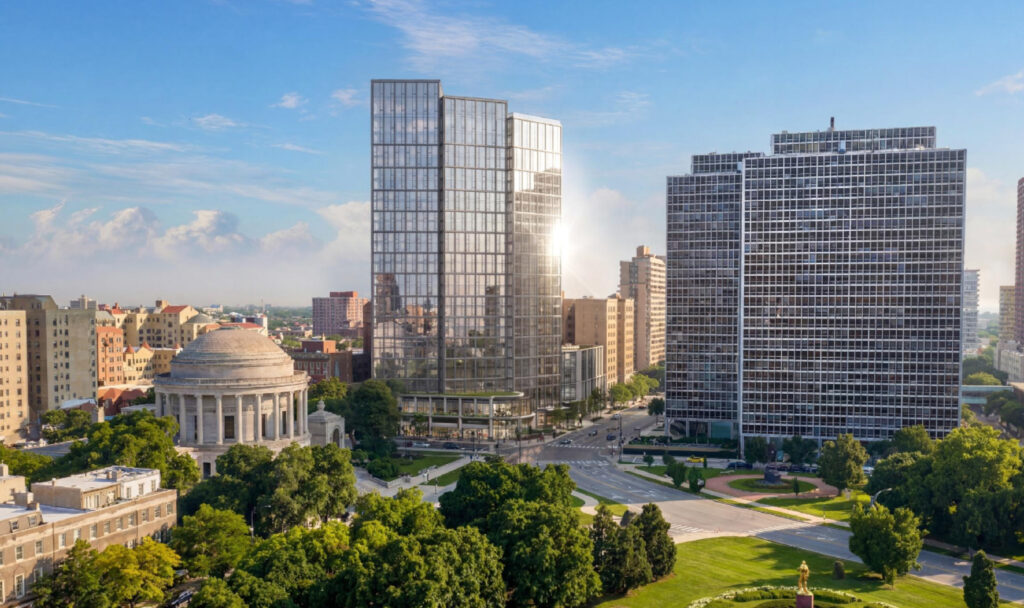
Rendering of 2800 N Sheridan by Antunovich Associates
Its incorporation will allow the developer to utilize its existing zoning rights for the new tower while also providing funds for its restoration. This now makes way for the 28-story structure to rise along the street corner. This will be joined by a second six-story building to the north, connected via the parking garage levels.
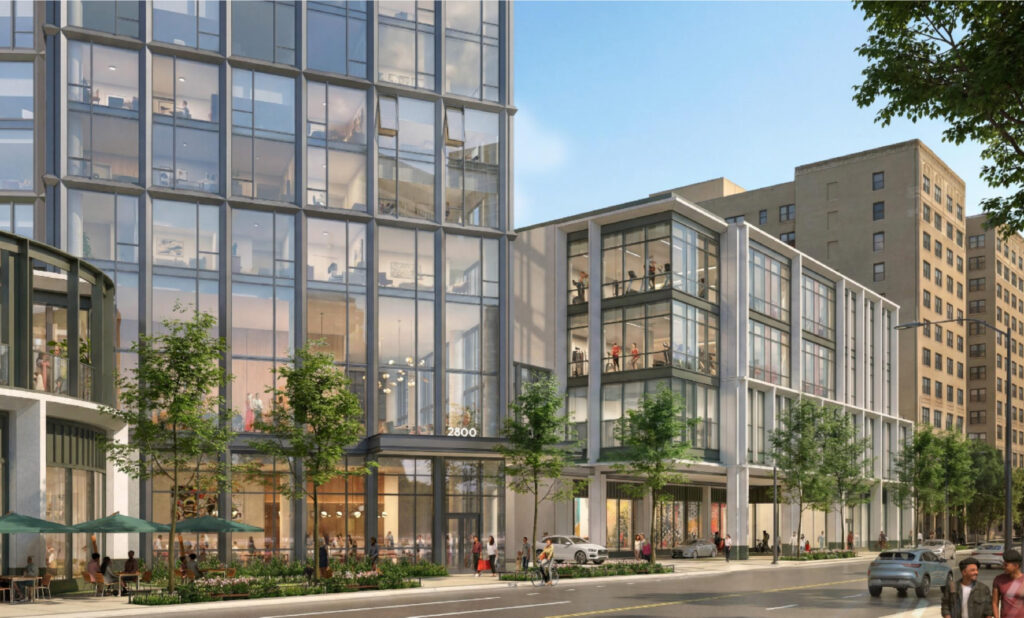
Rendering of 2800 N Sheridan by Antunovich Associates
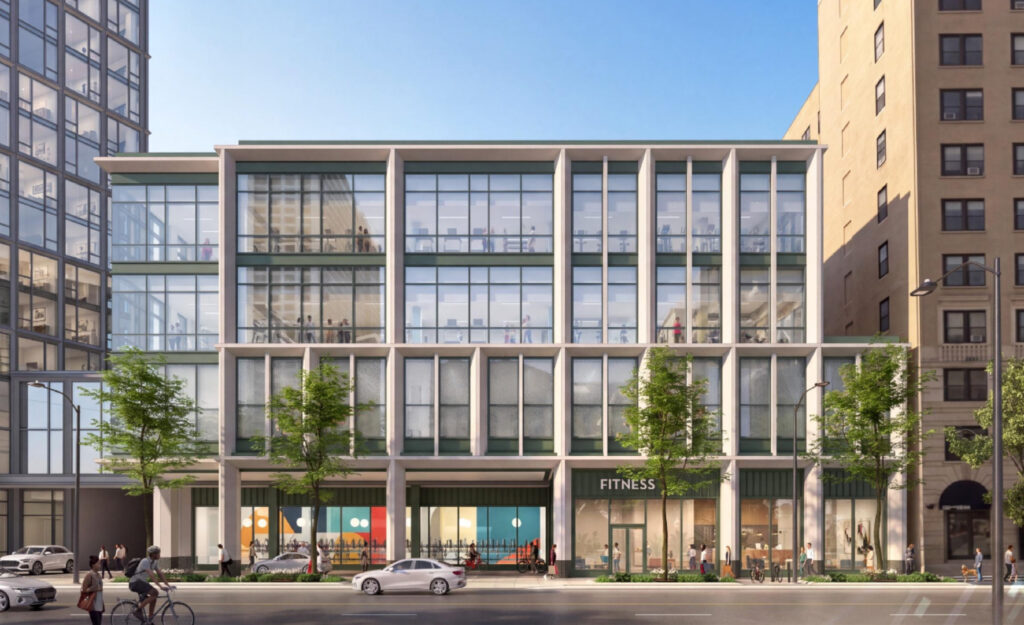
Rendering of 2800 N Sheridan by Antunovich Associates
Within said rear building will be the majority of the 275-vehicle parking garage, topped by a two-story, 50,000-square-foot lifestyle fitness club that is capped by a rooftop pool deck. To the south will be the 330-foot-high-rise, anchored by a three-story curved podium containing 10,000 square feet of commercial space and nearly 10,000 square feet of amenity space.
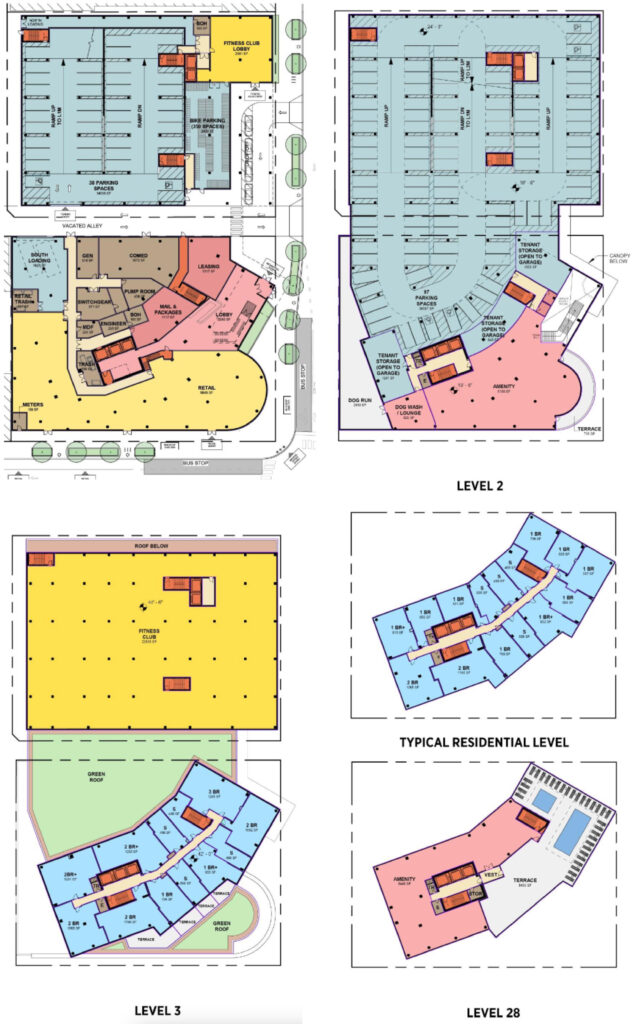
Floor plans of 2800 N Sheridan by Antunovich Associates
The floors above will hold 345 residential units made up of studios, one-, two-, and three-bedroom layouts. This is an overall increase of 25 parking spaces, along with a decrease of 10 units from the aforementioned July plans. Of the unit total, 69 will be considered affordable.
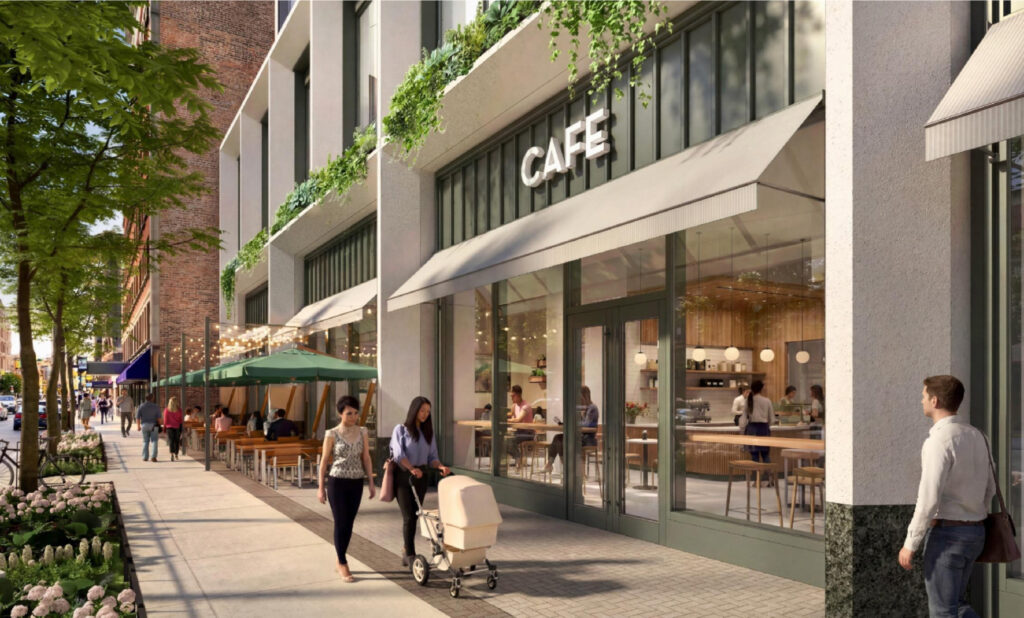
Rendering of 2800 N Sheridan by Antunovich Associates
While the now approved plans removed all of the tower’s exterior balconies, residents will still have access to a large rooftop amenity space featuring its own outdoor pool deck. The glass-clad structure is now clear to continue moving forward to city council, with an anticipated groundbreaking mid-2027 and completion mid-2029.
Subscribe to YIMBY’s daily e-mail

Follow YIMBYgram for real-time photo updates
Like YIMBY on Facebook
Follow YIMBY’s Twitter for the latest in YIMBYnews
Excited for this one, it’ll be quite a nice transformation of the pedestrian experience at this corner and much needed new housing too. This area is very popular.
My only critique is the amount of parking. Cars don’t contribute to the city in any way and certainly don’t pay taxes, only residents do. Swapping out 10 units for a bit more parking is awful.
Will the building to the north be 6 stories like mentioned, or 4 like shown?
Can someone add color to the impact of incorporation arrangement with the Elks property? What were the benefits of the Elks zoning to the tower plans? It must have been significant for the developer then take on what may be millions in restoration of the Elks property.
what made them remove the balconies? they made a nice touch and are such a big amenity that would offer wonderful views due to where this is. and why is the north building 4 stories.. was the 6 a typo?