
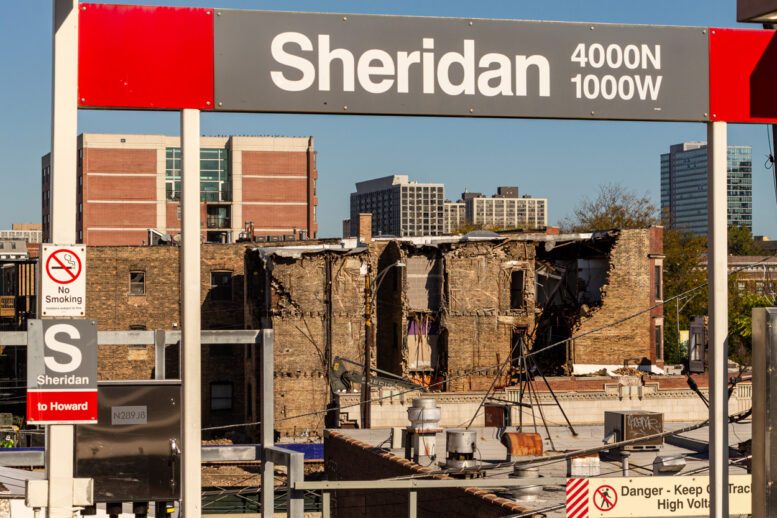
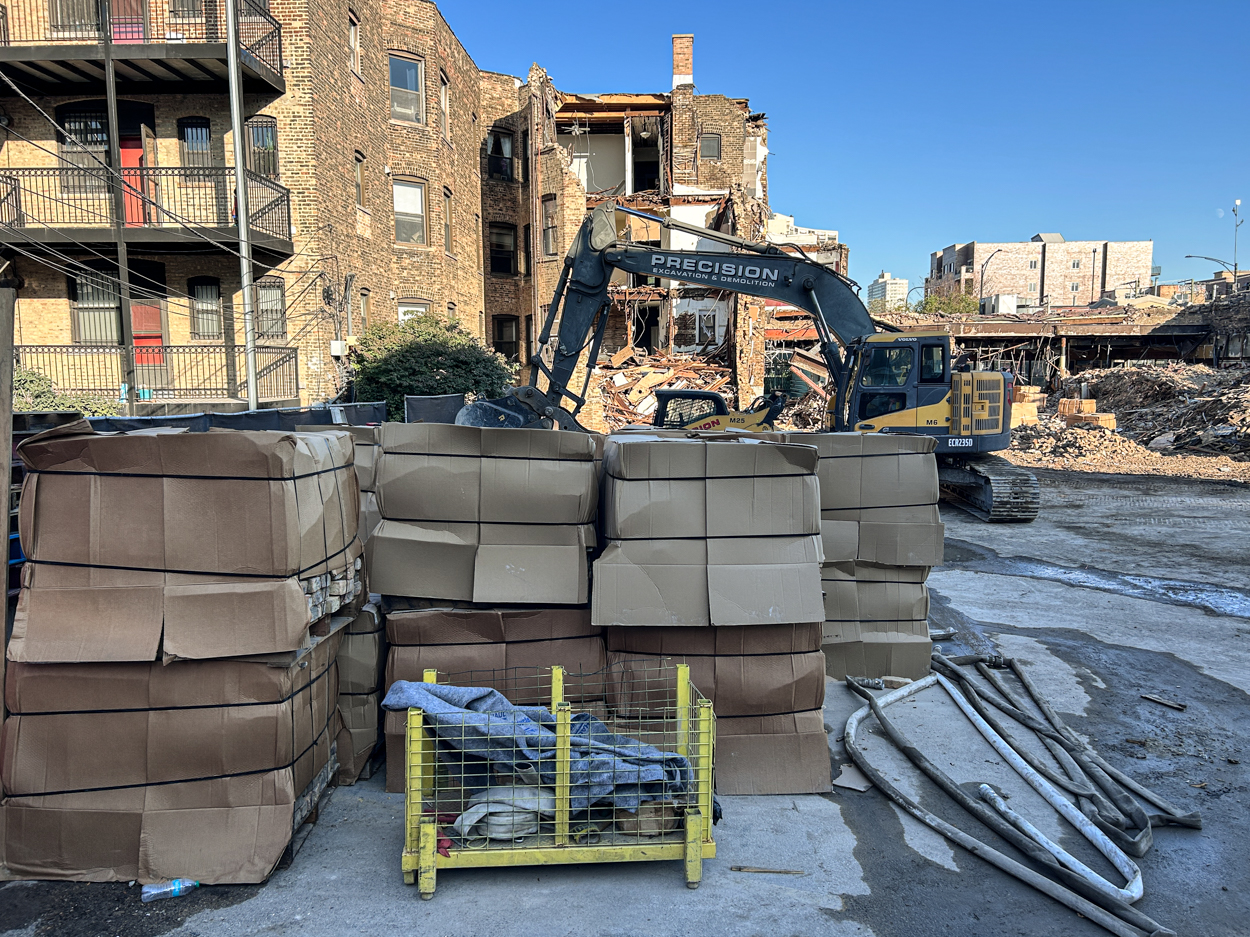
Demolition of three buildings on the northwest corner of North Sheridan and West Irving Park Roads in Uptown is nearing completion, as demo contractor Precision Excavation works their way from the rear alley toward the east end of the site. The masonry building addressed as 1010-1016 West Irving is gone, while part of the first-floor south façade in front of it from the former El Palmar restaurant remains in place, highlighted by the multi-colored light bulbs still jutting out of the marquee.
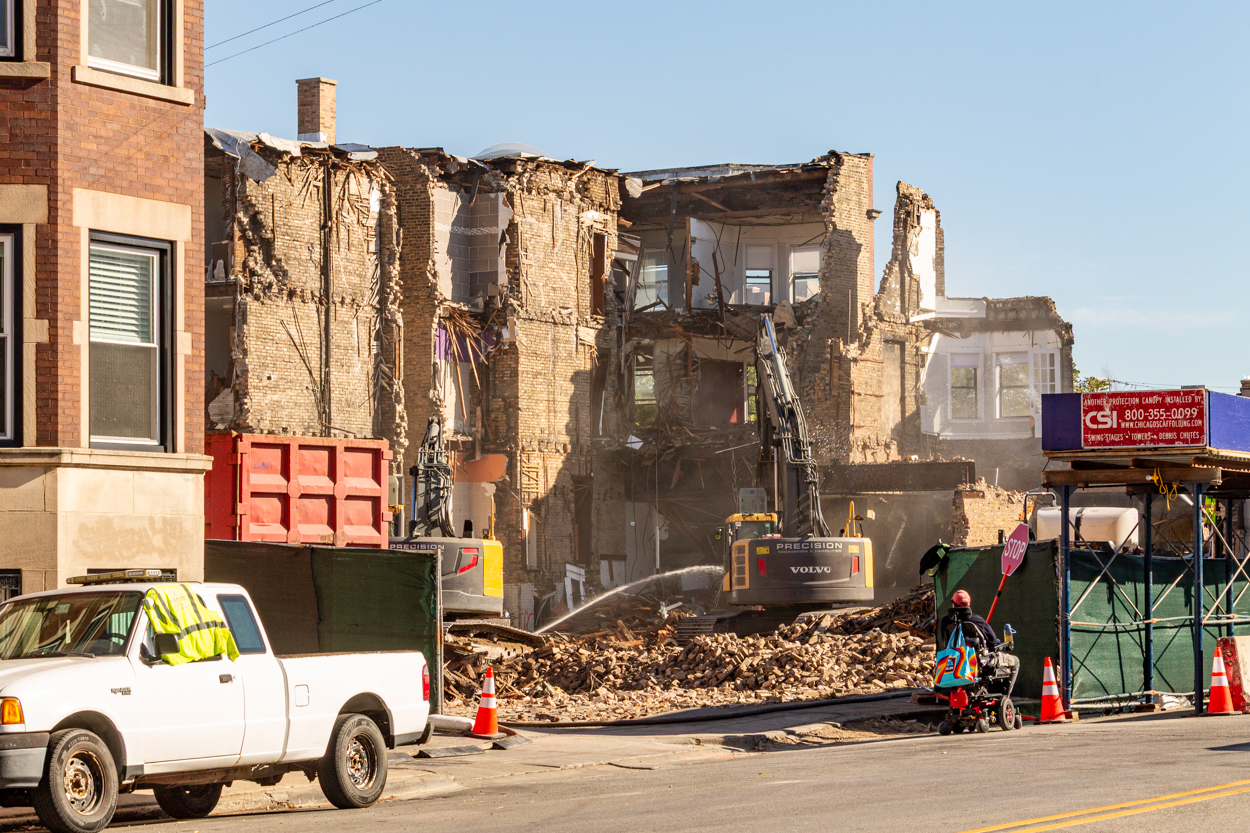
Tuesday morning, 10/20/26. Photo by Daniel Schell
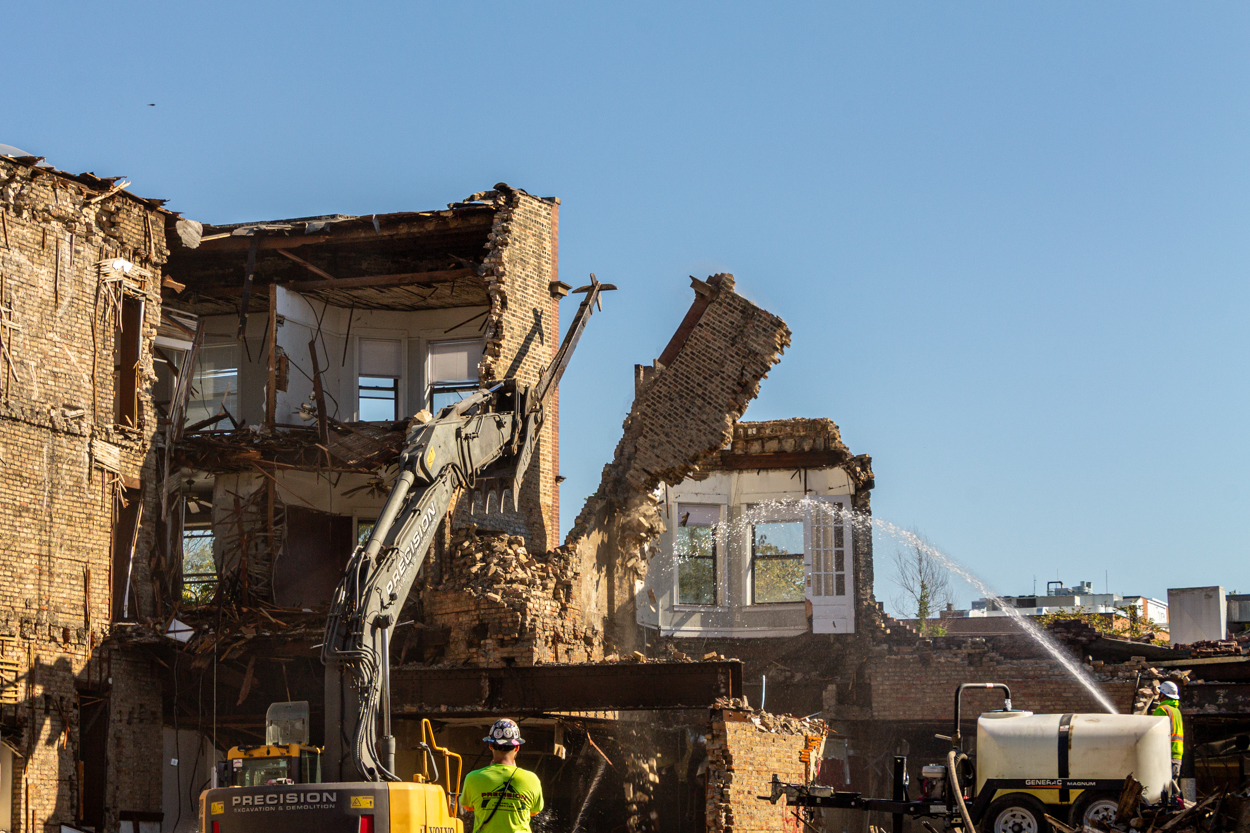
Photo by Daniel Schell
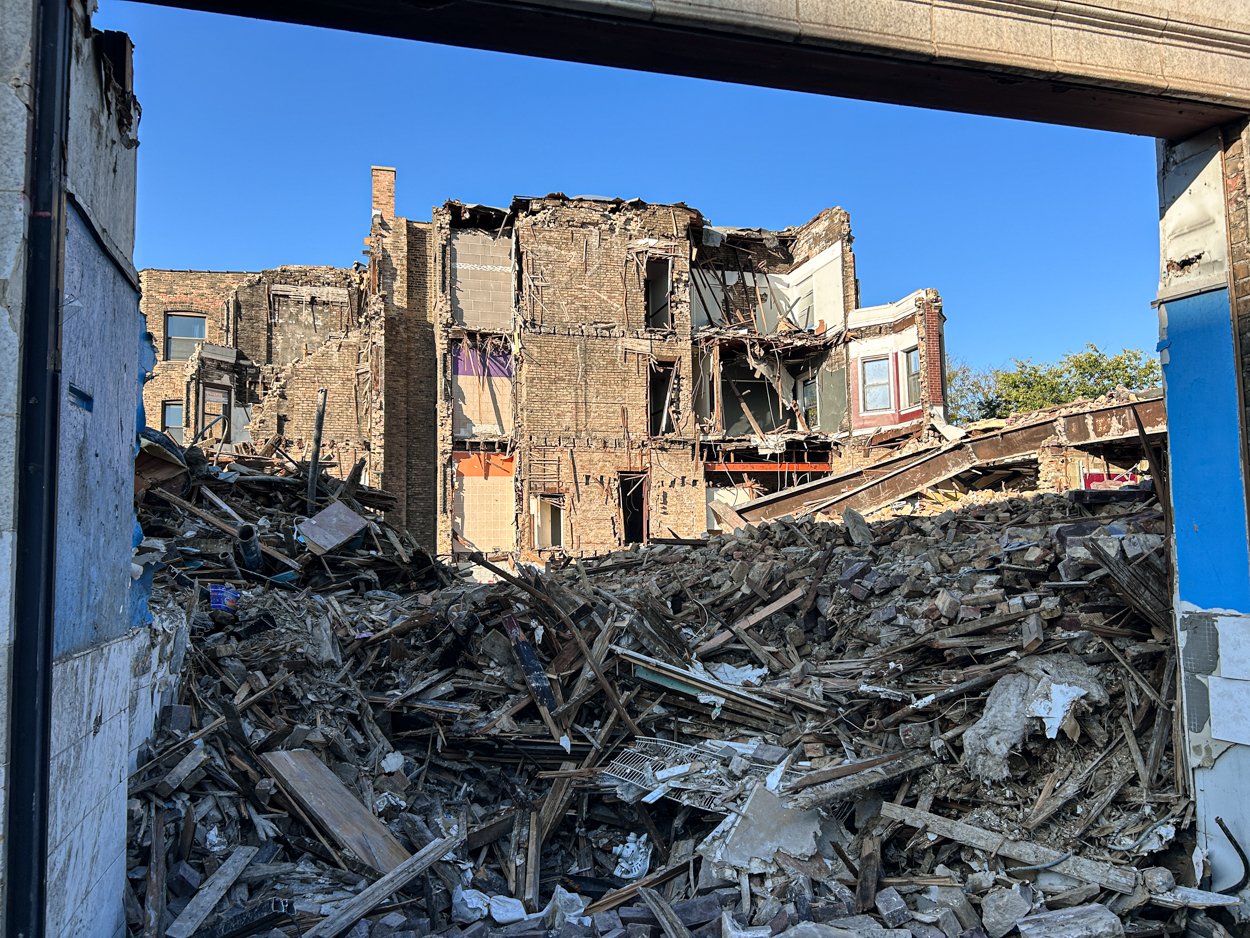
Photo by Daniel Schell
A handful of the thousands of bricks salvaged so far. Photo by Daniel Schell
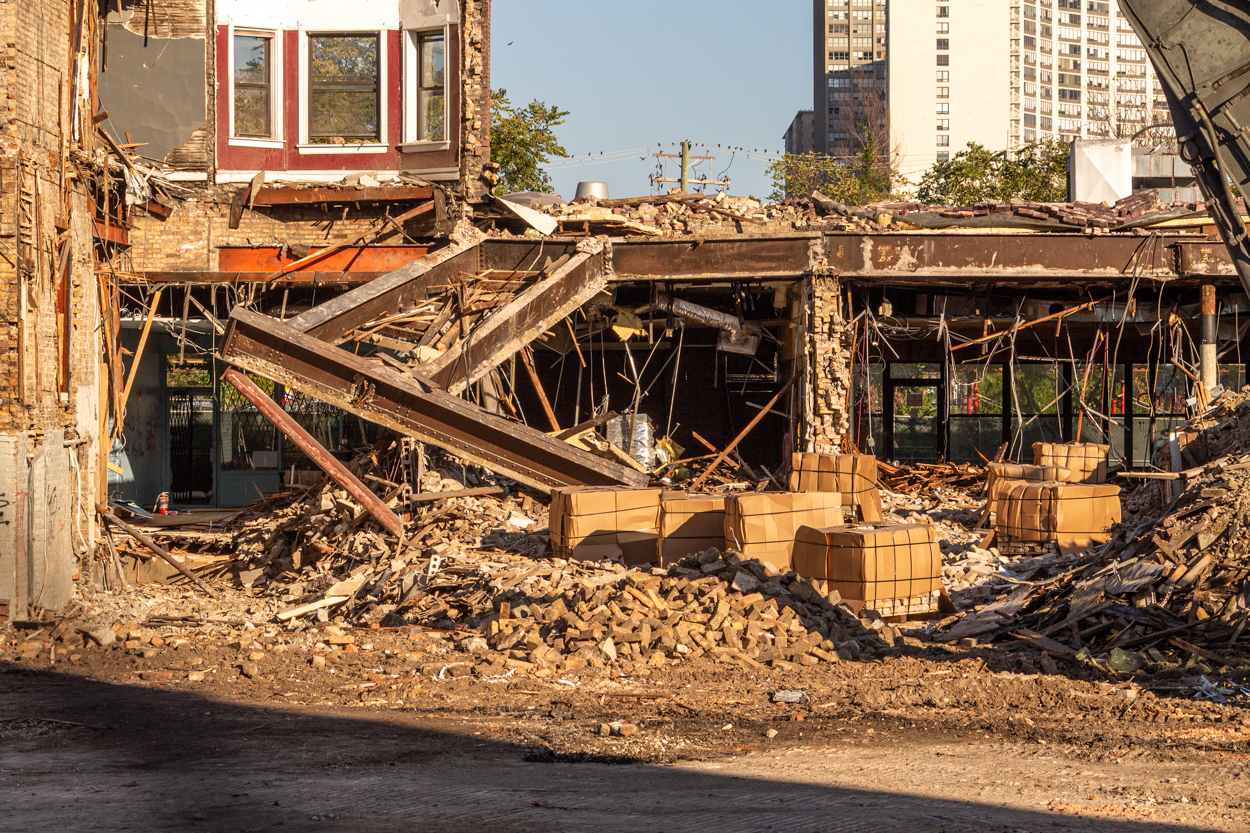
Steel and palletized brick. Photo by Daniel Schell
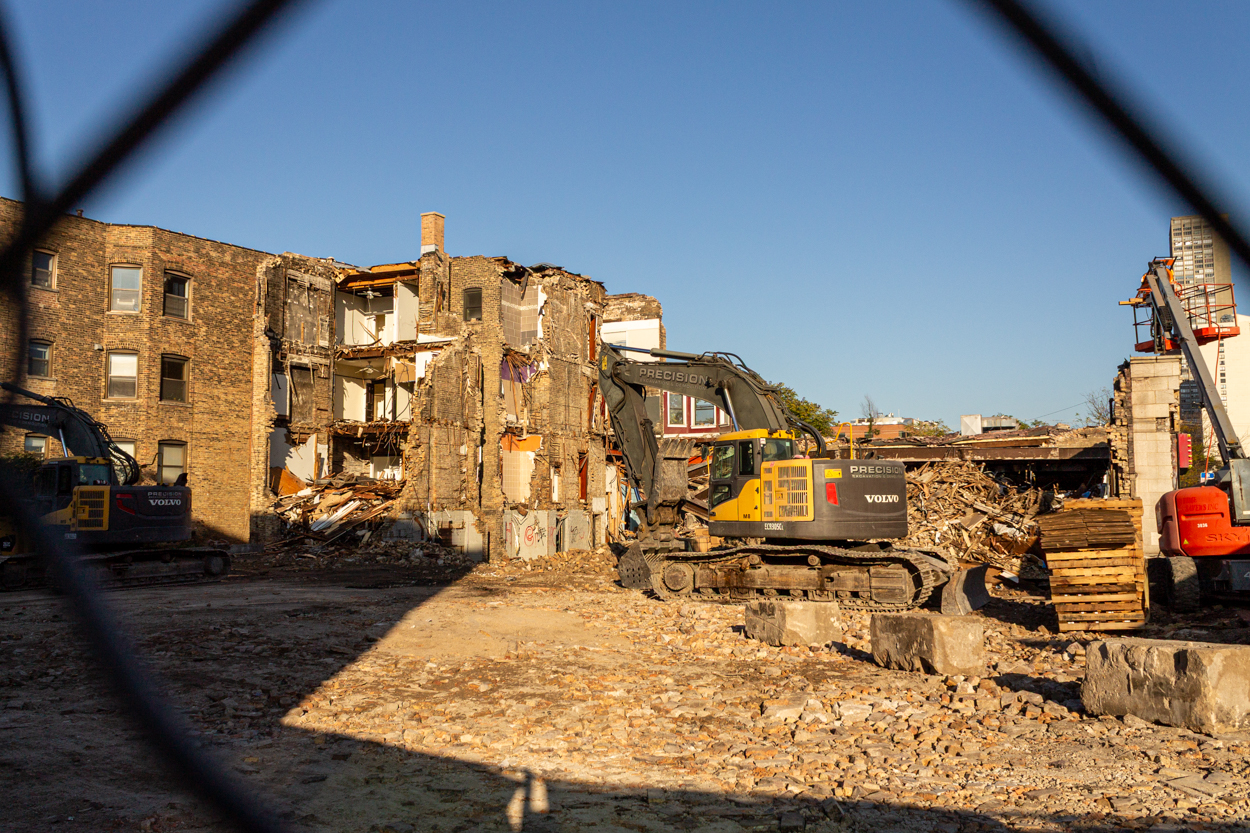
Photo by Daniel Schell
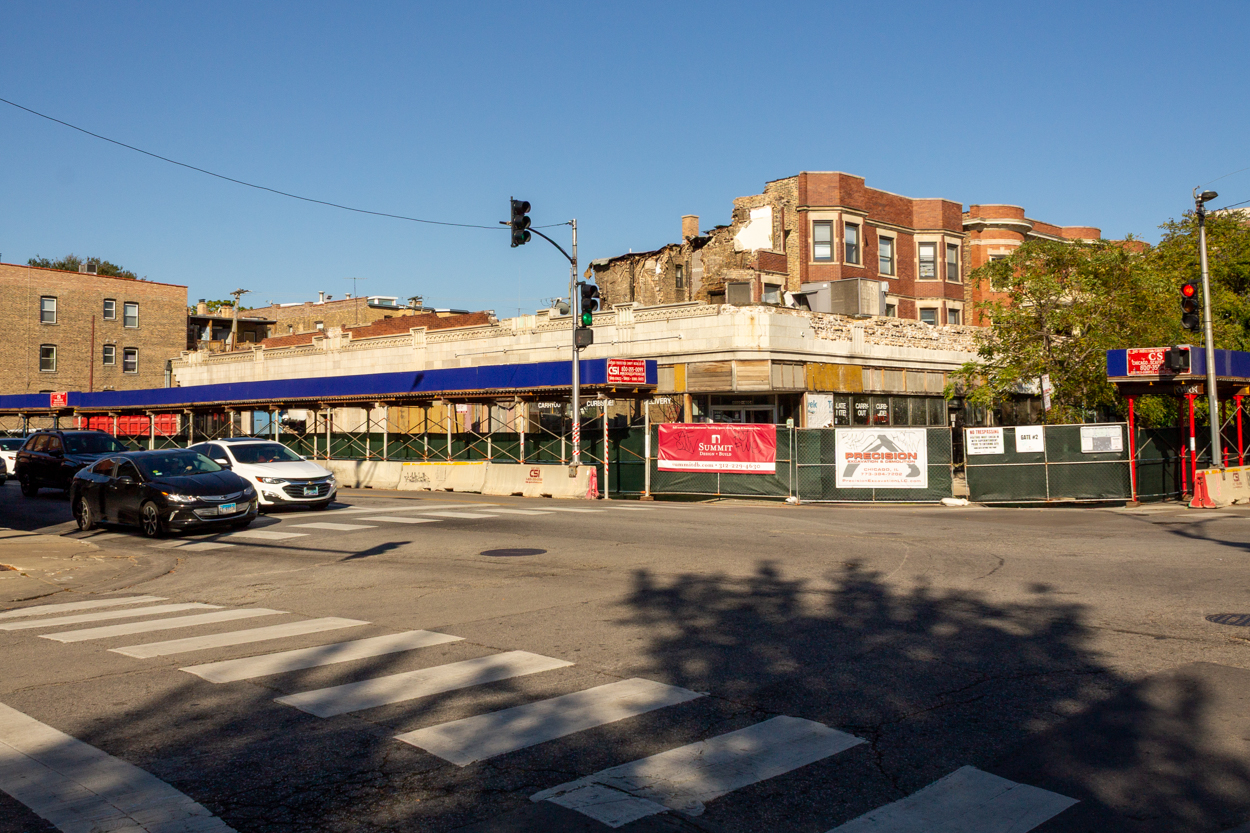
Photo by Daniel Schell
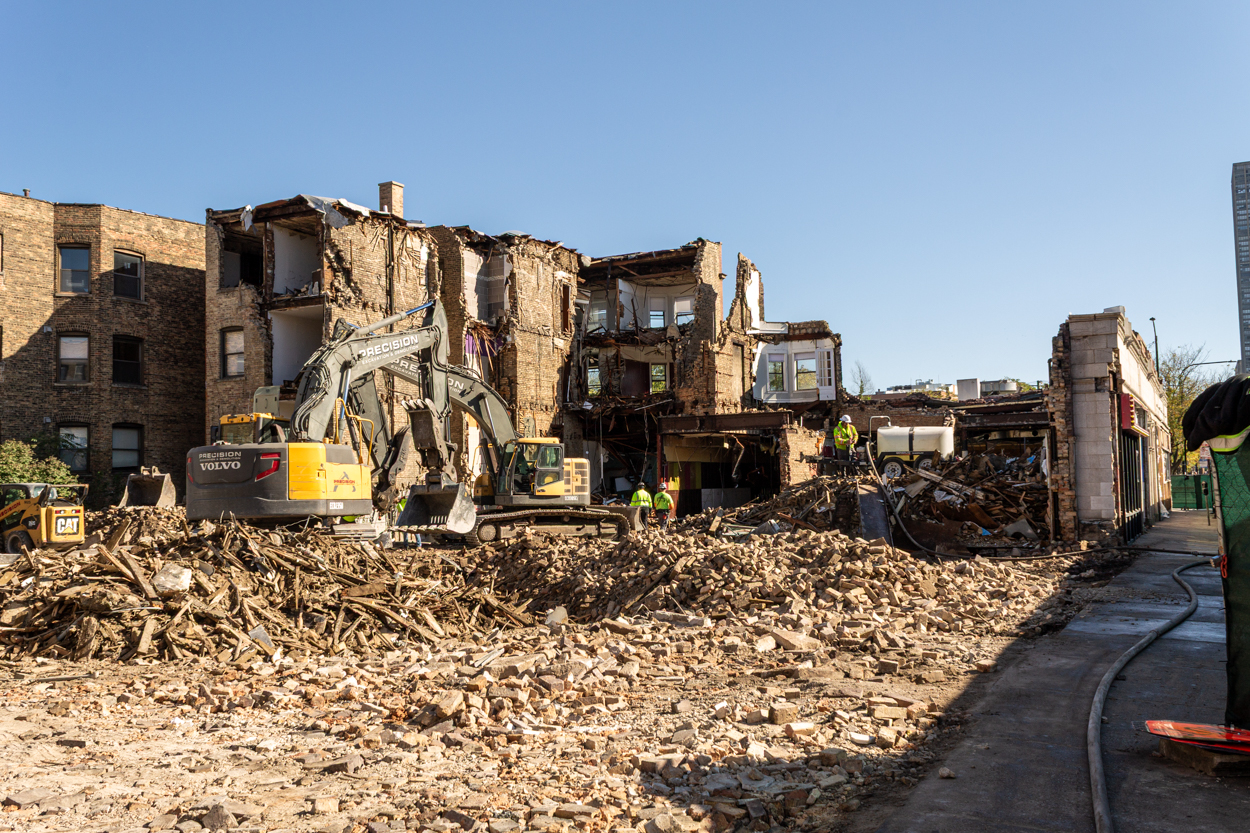
Photo by Daniel Schell
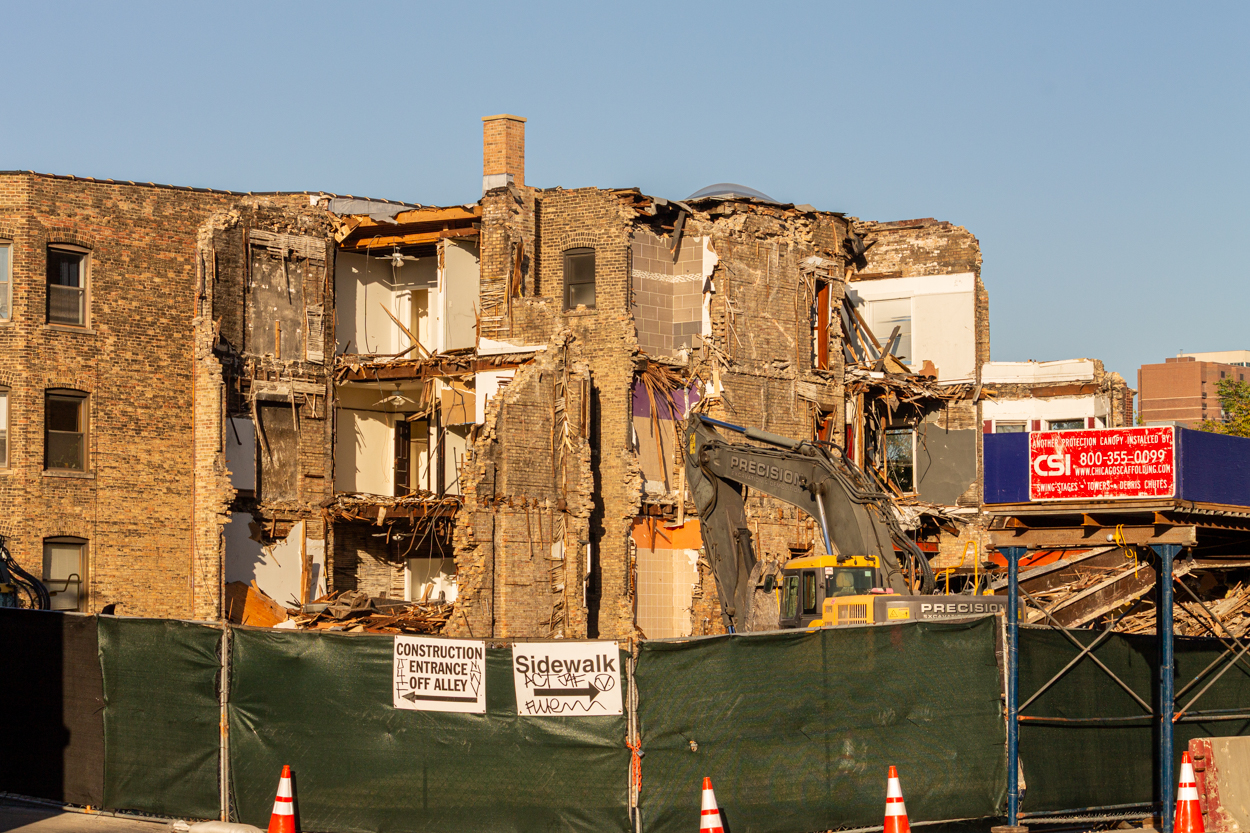
Late afternoon, 10/20/26. Photo by Daniel Schell
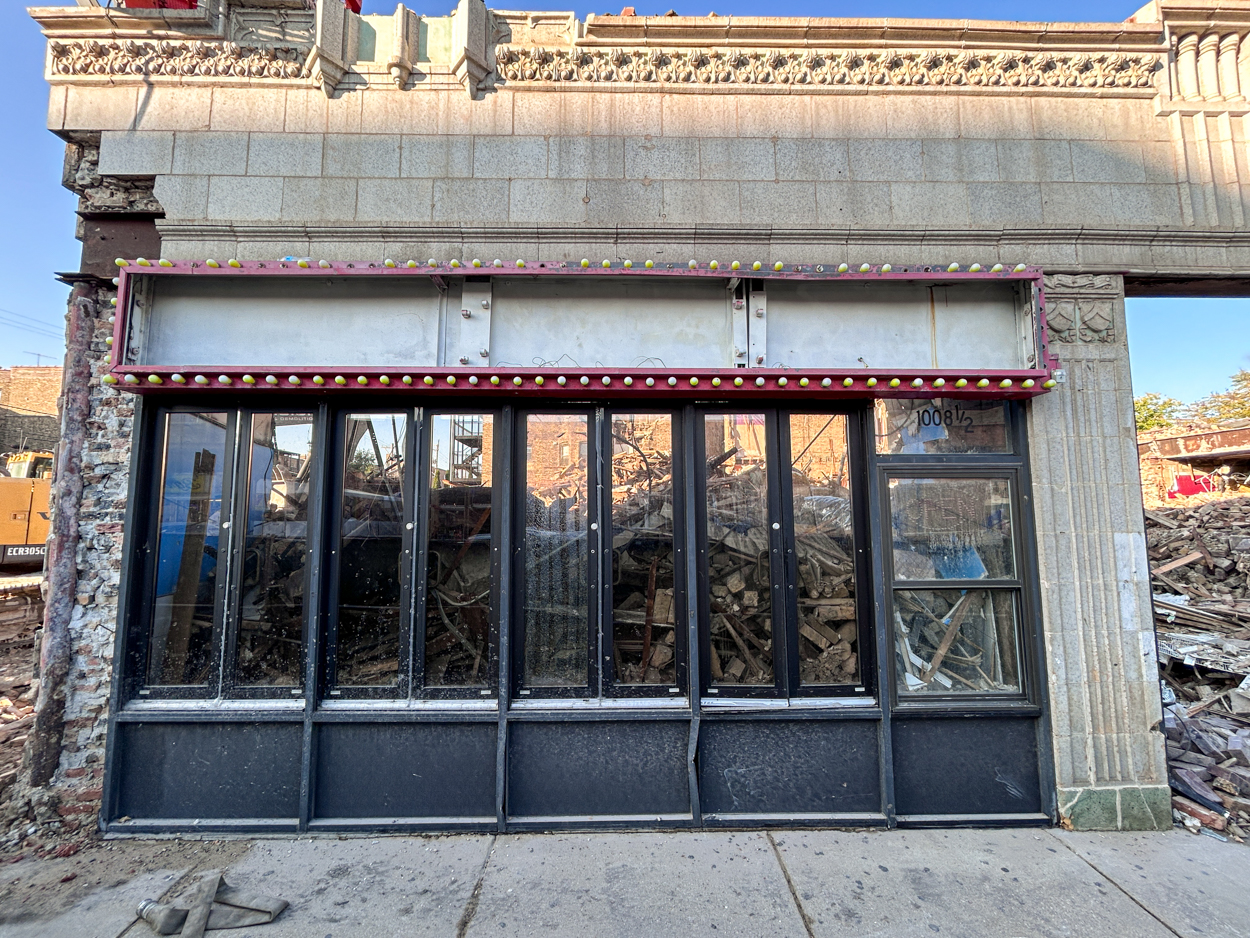
Lights and windows at El Palmar. Photo by Daniel Schell
Around the corner, the first floor of the old Holiday Club bar is still standing, but a glance through the front windows shows very little demo work remaining to be completed. next to that, 4010 North Sheridan still looks like a three-story building from the front, but razing is slowly approaching, with demo progress moving east from the rear of the building. According to personnel on site, nearly 300 pallets of bricks have already been hauled off for re-use. All three buildings were permitted for demolition during the final week of August.
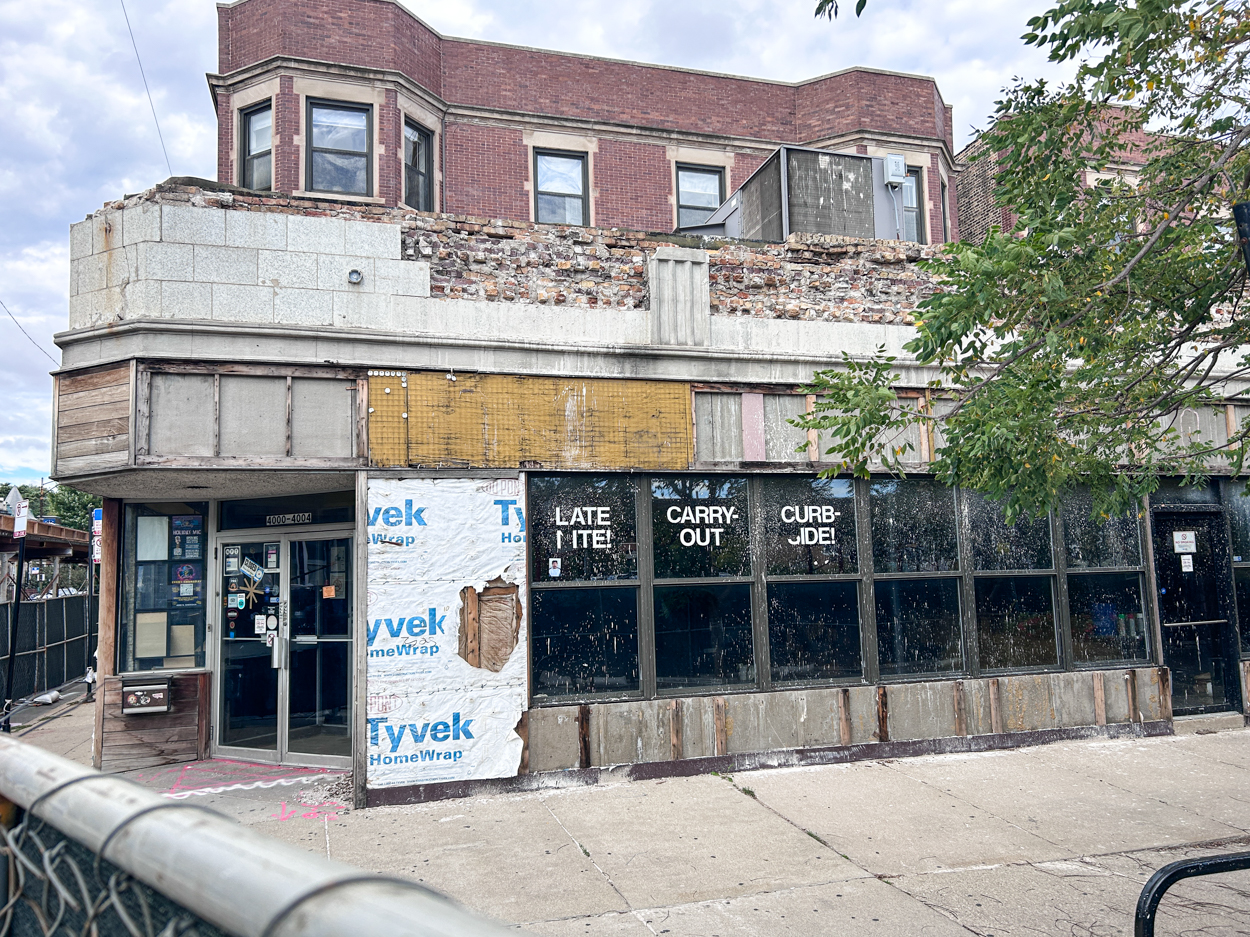
Pre-demolition work to remove terra cotta. Photo by Daniel Schell
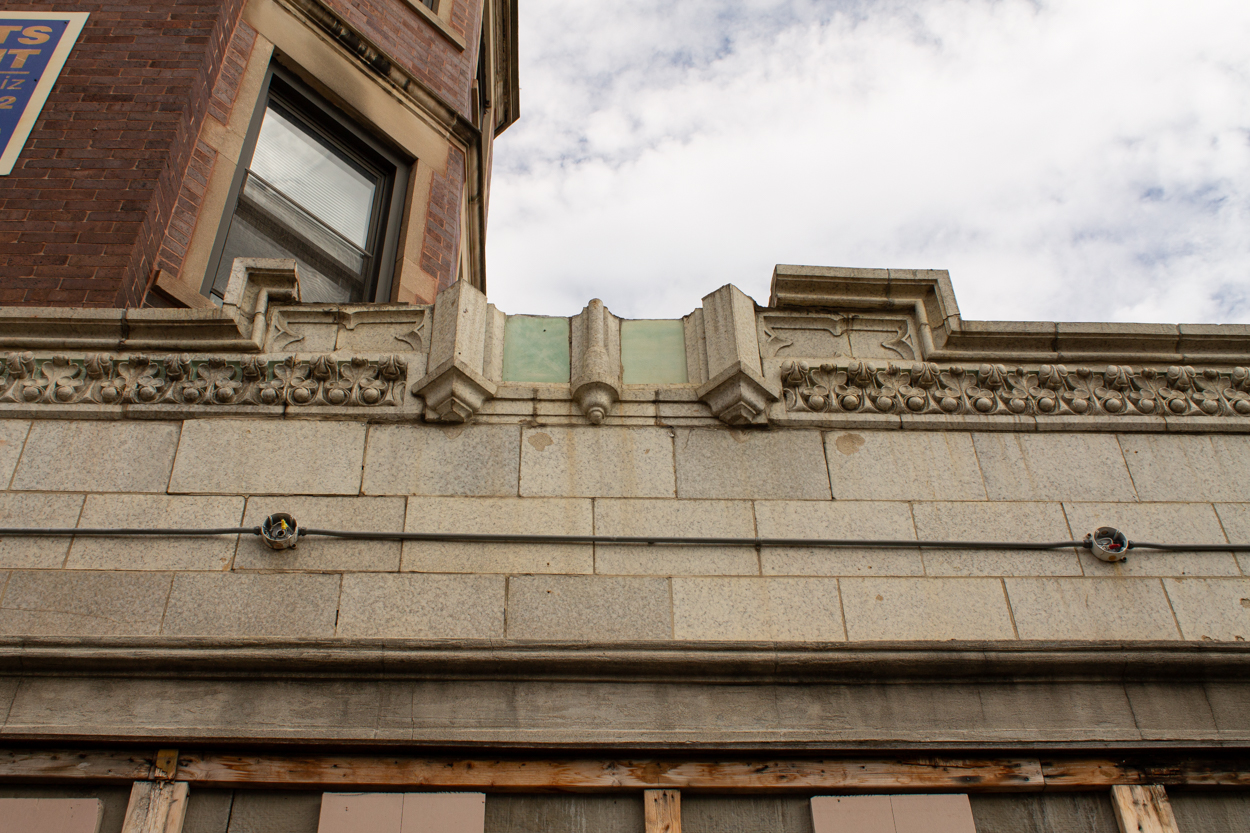
Photo by Daniel Schell
4006 North Sheridan by Built Form
4006 North Sheridan by Built Form
4006 North Sheridan by Built Form
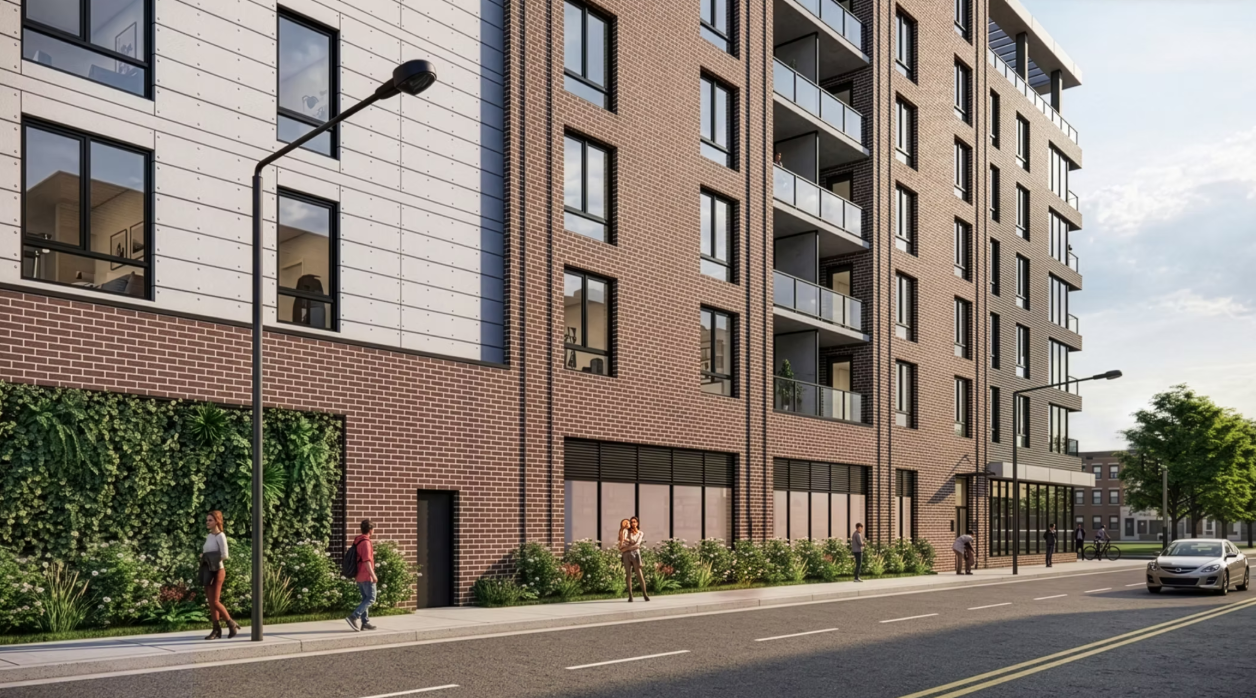
4006 North Sheridan by Built Form
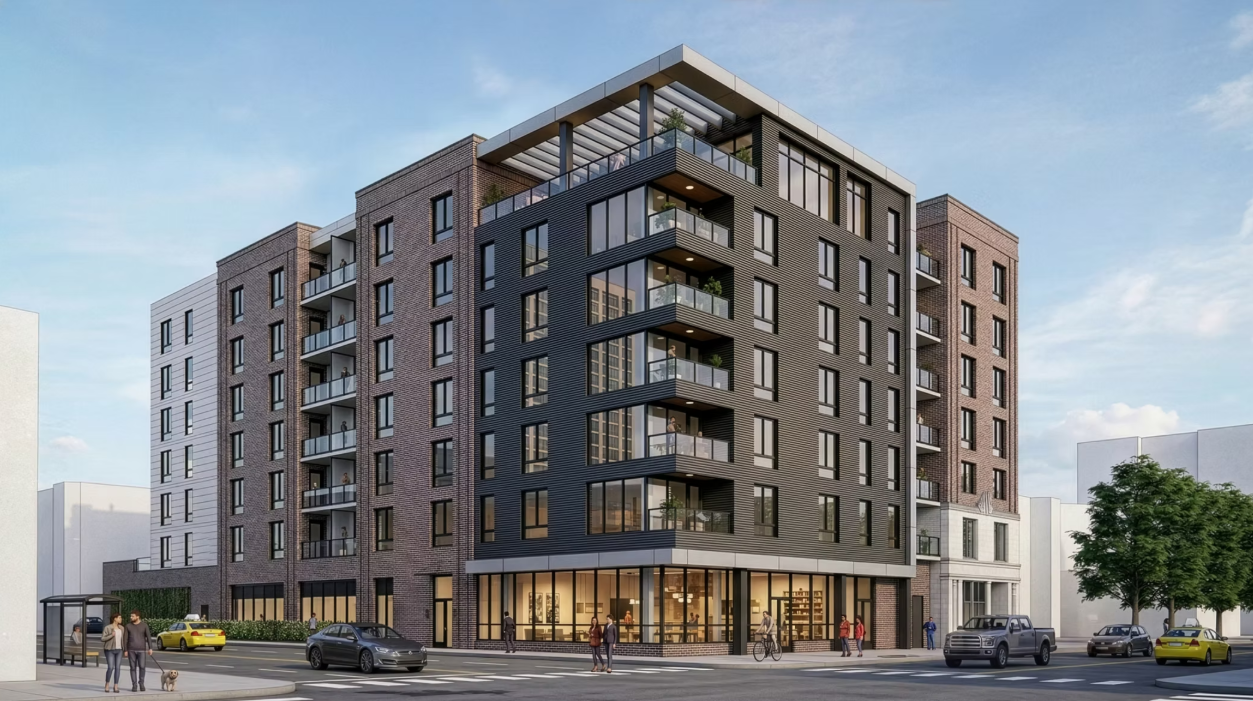
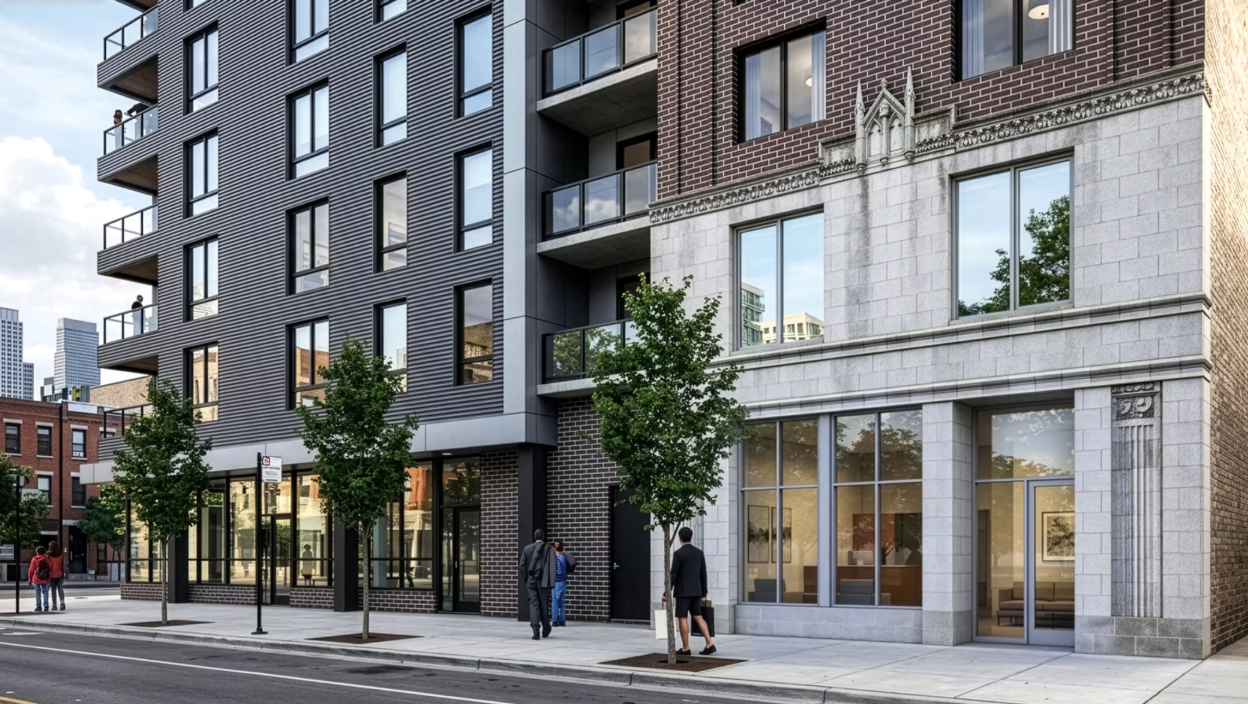
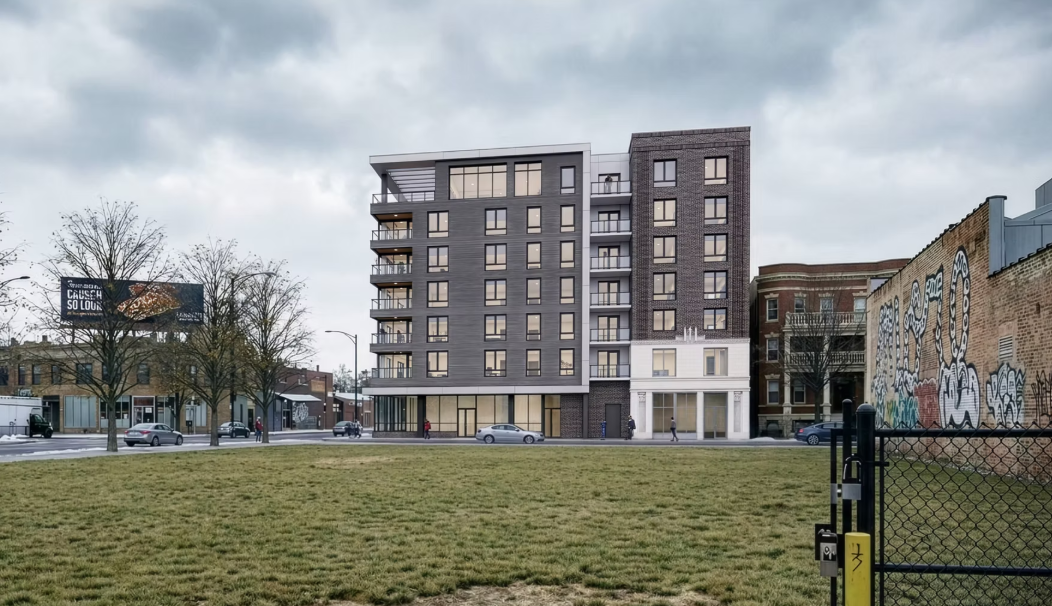
With the start of new construction nearing, we have a look at renderings that show updates to the design of 4006 North Sheridan, and they help explain where all of the old buildings’ terra cotta accents have gone. Shout-out to Twitter user Jeremy for tipping us off about the new images. Developer Catapult real Estate Solutions and design architect Built Form have changed the look of the seven-story, 91-unit apartment building significantly. A major part of that redesign features a two-story portion of the east façade that will re-use terra cotta from the former building. Much of those elements had been painstakingly removed from the façades when we did a walk-around in September before actual demolition work began, and there is still some to be removed that sits flush with the ground on 4010’s northeast corner.
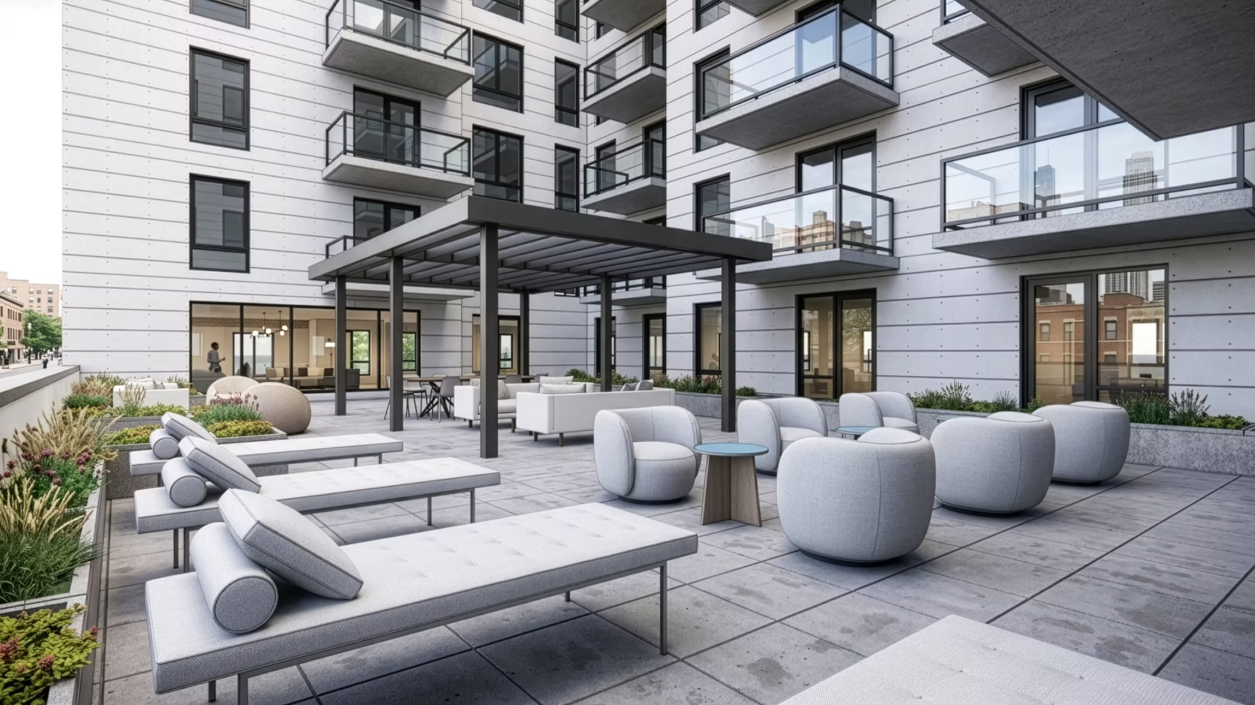
Rendering of 4006 north Sheridan by Built Form
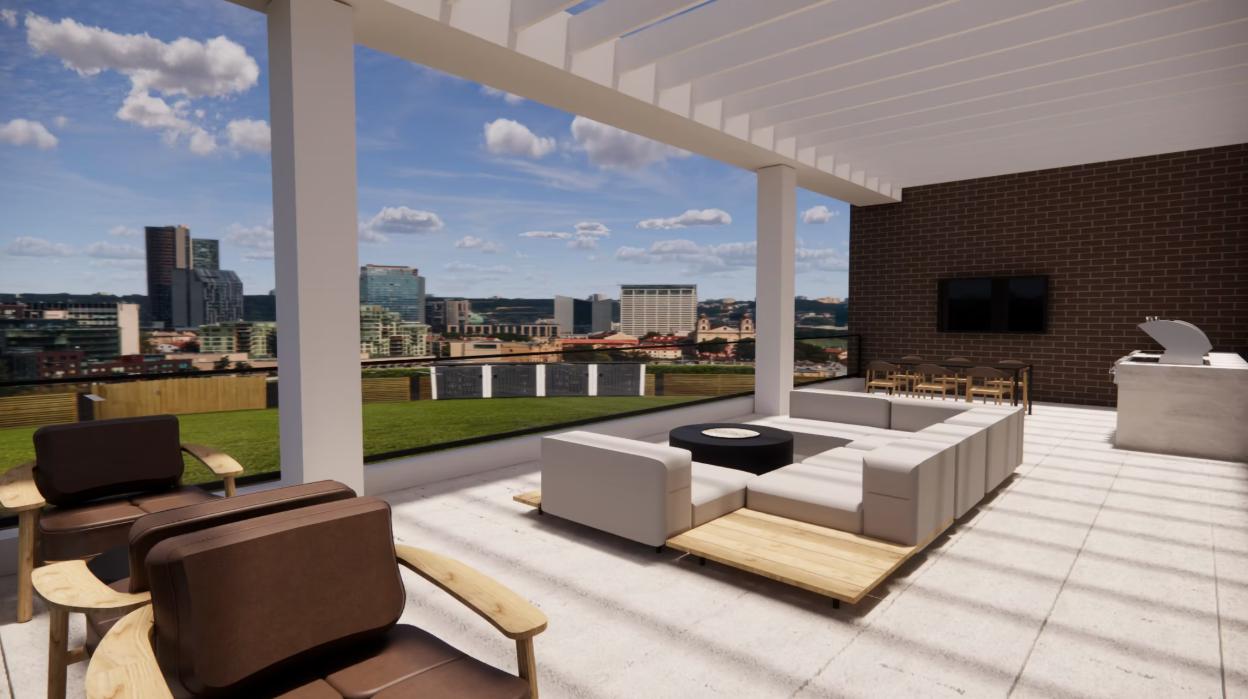
Rendering of 4006 north Sheridan by Built Form
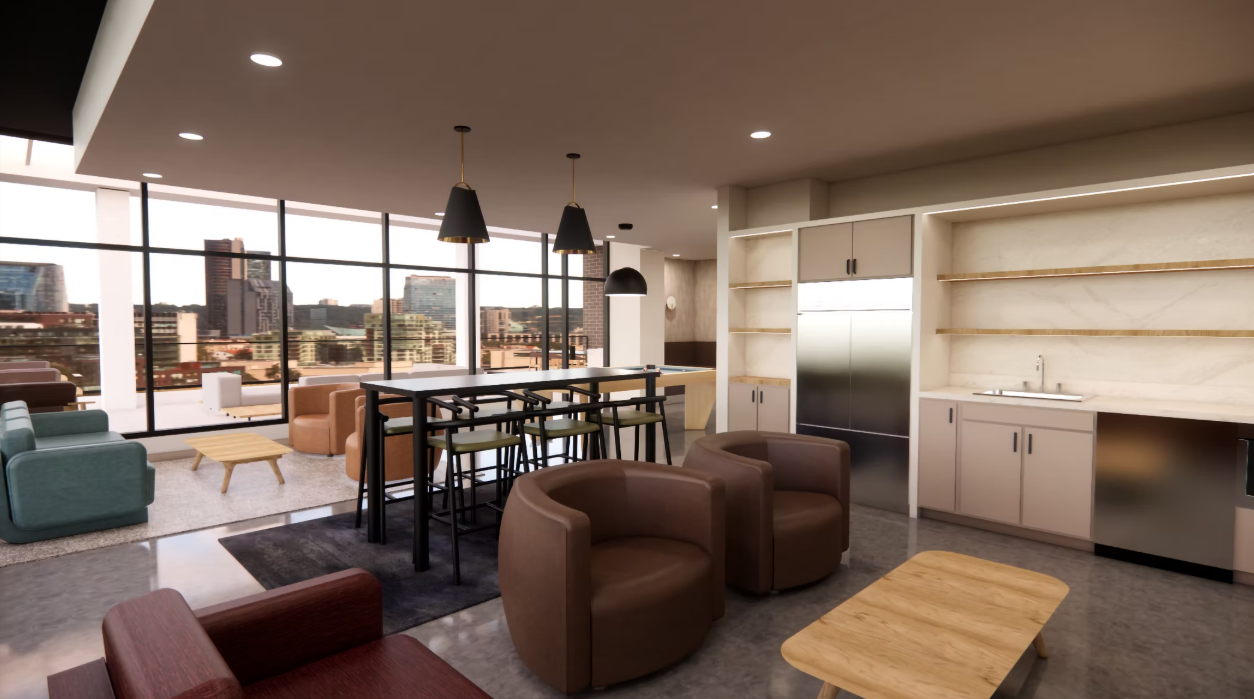
Rendering of 4006 north Sheridan by Built Form
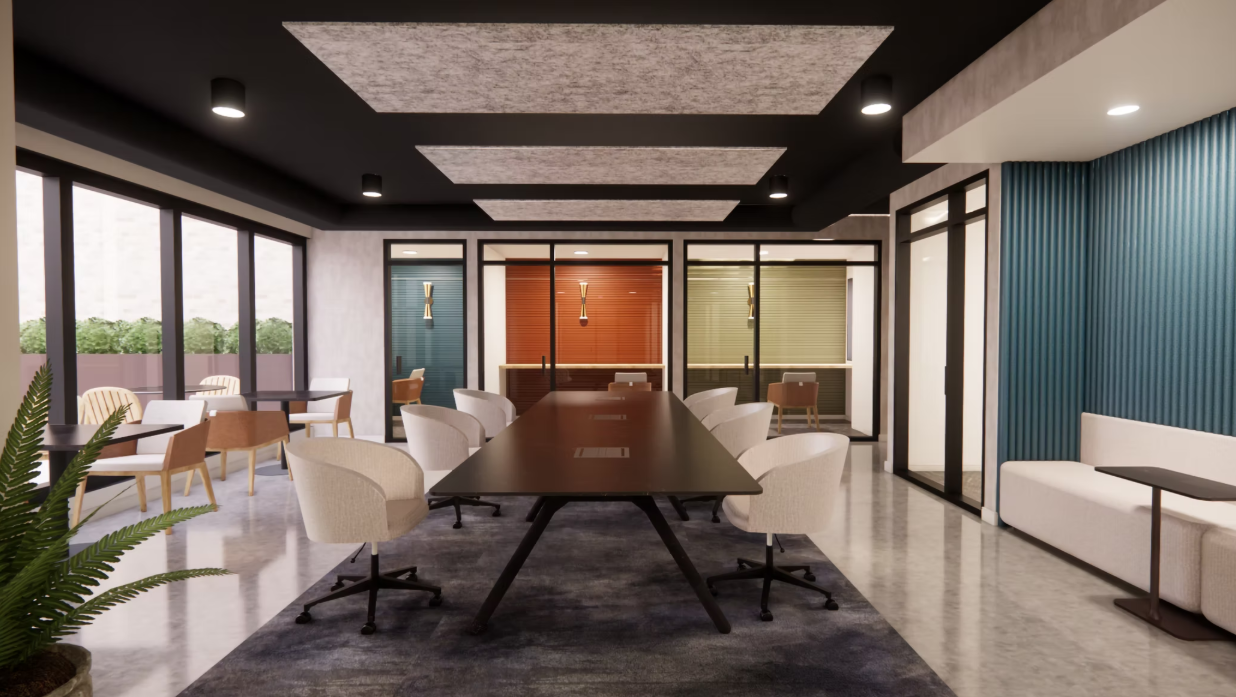
Rendering of 4006 north Sheridan by Built Form
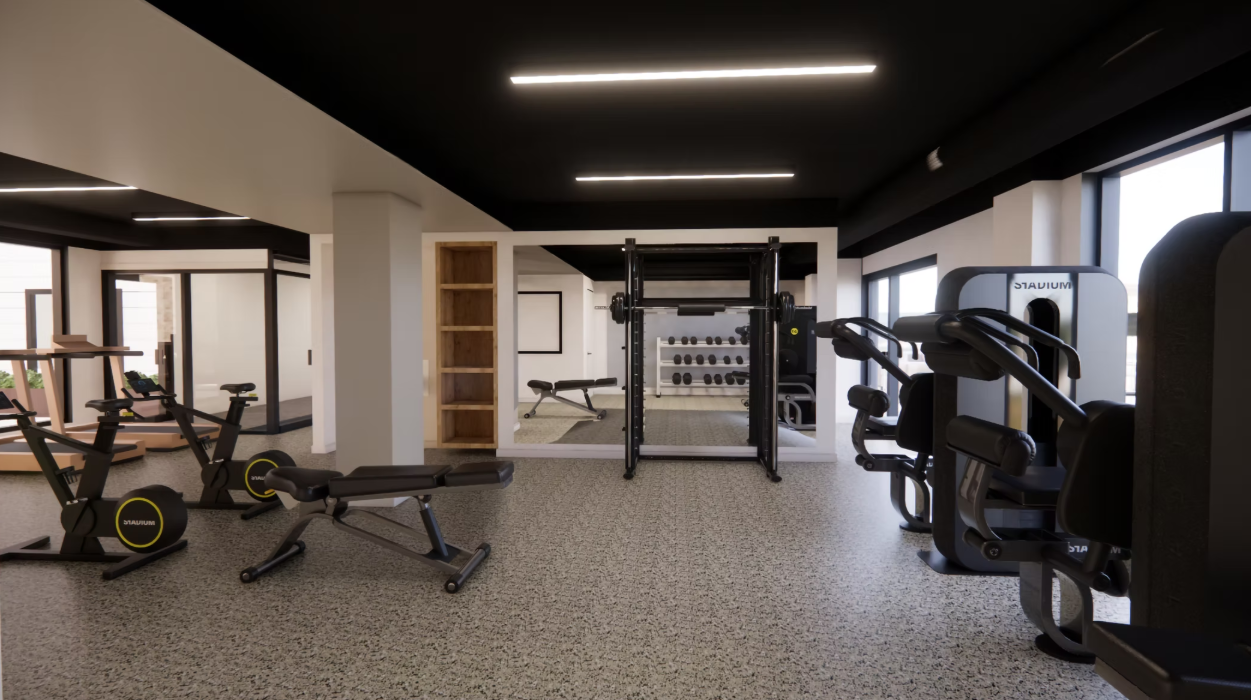
Rendering of 4006 north Sheridan by Built Form
The new 4006 North Sheridan will feature 91 apartments consisting of 12 studio units, 46 one-bedroom units, 28 two-bed units, and five three-bedroom units. All dwelling units will be located on the six upper floors, with the ground level containing a 38-space parking garage, about 2,000 square feet of retail space, the resident lobby, and bicycle storage. Summit Design + Build is the general contractor. Amenities depicted in renderings include a pair of outdoor decks/terraces, a fitness center, meeting rooms, and multiple lounge spaces. There is no official word yet on when new construction will begin, but permits for caissons and the full structure have been issued.
Subscribe to YIMBY’s daily e-mail

Follow YIMBYgram for real-time photo updates
Like YIMBY on Facebook
Follow YIMBY’s Twitter for the latest in YIMBYnews
Feels a bit ridiculous just keeping one tiny part of the facade, wish they could have done a proper facadectomy, but I guess doing a tiny bit is better than nothing
The dimensions are different on the two buildings, so I am guessing that a proper facadectomy would have caused a larger redesign of unit layouts, etc. So the frankenstein monster approach allows them to treat that segment of the building almost as a separate aesthetic volume, without changing the building floor plans significantly.
Nice addition of needed modern housing units next to transit. Keeping a portion of the old building is fine I guess, a bit weird, but if it pleases some noisy anti-development constituency so be it.
You may find this difficult to understand but one can be both pro-development and pro-historical preservation.
Fond memories of Holiday Club
Still don’t like this project very much, still think it should have been built on the vacant lot across the street so all these units would have been in addition to existing ones instead of some of them replacing the existing units. And, there’s still an overgrown vacant lot across the street… I also doubt the retailers who lost their space will be able to afford the retail space in the new building.
The 2007 Google street view shows a six unit building south of the old Nick’s Uptown, and a multi unit building with storefronts occupying the northeast corner of Irving and Sheridan. Did Thorek knock those down just to sit on the land? The powers that be should be holding them accountable. The Nick’s building is basically in the midst of demolition by neglect, and is also owned by Thorek. The replacement for the Holiday Club building is only a marginal gain density-wise, and a loss in terms of quirky locally owned businesses. What’s next for that corner? Raising Cane’s?!
I have heard Thorek is land-banking those lots, yes.
I’m not sure what you mean by holding them accountable. If they’re buying land around them it’s because they have future plans to expand and they’d want their facilities to be as close as they can to each other.
I went to Google maps too but they don’t go back far enough to show how dicey that neighborhood was back in the 60s and 70s – very old school Uptownish with buildings owned by slumlords who bought everything up at low prices when everyone fled to the ‘burbs. I have first hand knowledge because I lived around the corner on Kenwood back then and remember seeing a pic of my building in The Trib Metro section over an article about slums. It was a very tall building, gone now (I think I was on the 7th floor) and many small apts with Murphy beds and hot and cold running cockroaches. I moved out after hearing someone yelling fire and opening my door to a smoke filled hall. I’ve never lived higher than the 2nd floor since.
The area was pretty dicey into the early 2000
Tax the empty land in highly visible/desirable locations like this at a much higher rate to encourage development. To land bank something for 20 years is egregious.
It looks like there are parts of the new building that use siding instead of brick. Unless there is concrete block underneath, it seems like those units would be cold in the winter. And if there isn’t concrete beneath the siding, that’s just cheap. 15 years ago, this building would have been brick.
Concrete blocks are not an insulating material – they’re structural. Buildings are insulated by other means.
Seeing these perfectly serviceable apartments get torn down while a big empty lot sits across the street is just so annoying.
Maybe, just maybe, the big empty lot sitting across the street is owned by someone else who’s holding out for more $$$. This project will increase the lot’s value to the point of causing it to get redeveloped. Location, location, location.
Thorek Hospital is land-banking that lot.
I’m glad they made the colorblocking a bit more conservative. The old renders were horrific. Still would have been a better fit across the street in the empty lot.
Cool project! I believe 6-over-1 should be the standard across the whole city. This is how you build density. Chicago has way too many 3 over 1s and 4 over 1s that could have a couple extra floors if it weren’t for FAR restrictions.
Goodbye Holiday Club and perfectly serviceable beautiful old building, welcome Nashville/Phoenix special! I knew I shouldn’t have gotten my hopes up when I saw “new rendering” but man…
Yeah, I’m tired of it, too. Wrigleyville now looks like it could be anywhere, USA.
Been following this project for a while and was waiting for them to finally publish this version. A much appreciated upgrade from previous versions. Any version was necessary for housing near transit, but the previous versions looked like they took the zoning allowances and slapped a completely non-designed facade on the outside.
I like it when people who have nothing to do with anything have something to say about everything. Prove me wrong . . .
Another glass and brick blah. . .
Yep. Replacing a uniquely Chicago structure with something that looks straight outta Schaumburg.
Keeping a bit of the facade makes sense because it shows that ornamentation and beauty previously existed before stark oppressive boxes took over our ‘culture’.