
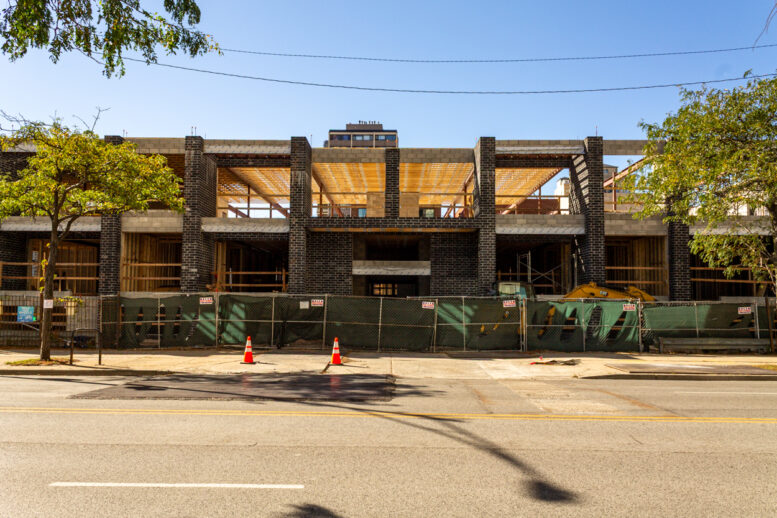
Brickwork is keeping up with vertical progress on the residential development at 6150 North Sheridan Road in Edgewater. Developer and general contractor GlobalGC Inc is working on the second floor of the five-story structure and adding bricks as they go. The north and south facades are completely bricked up to the underside of the third level, while columns of brick on the front of the building have begun to shape future balconies.
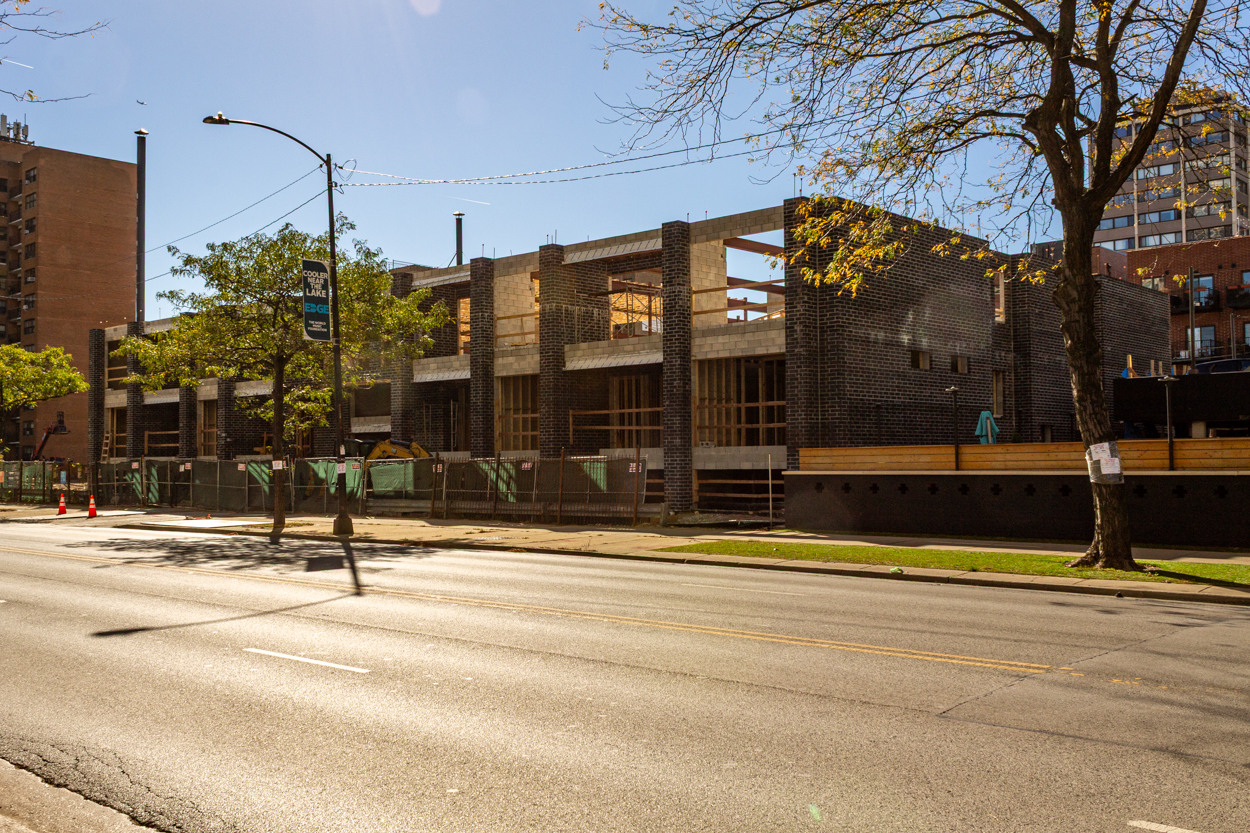
Photo by Daniel Schell
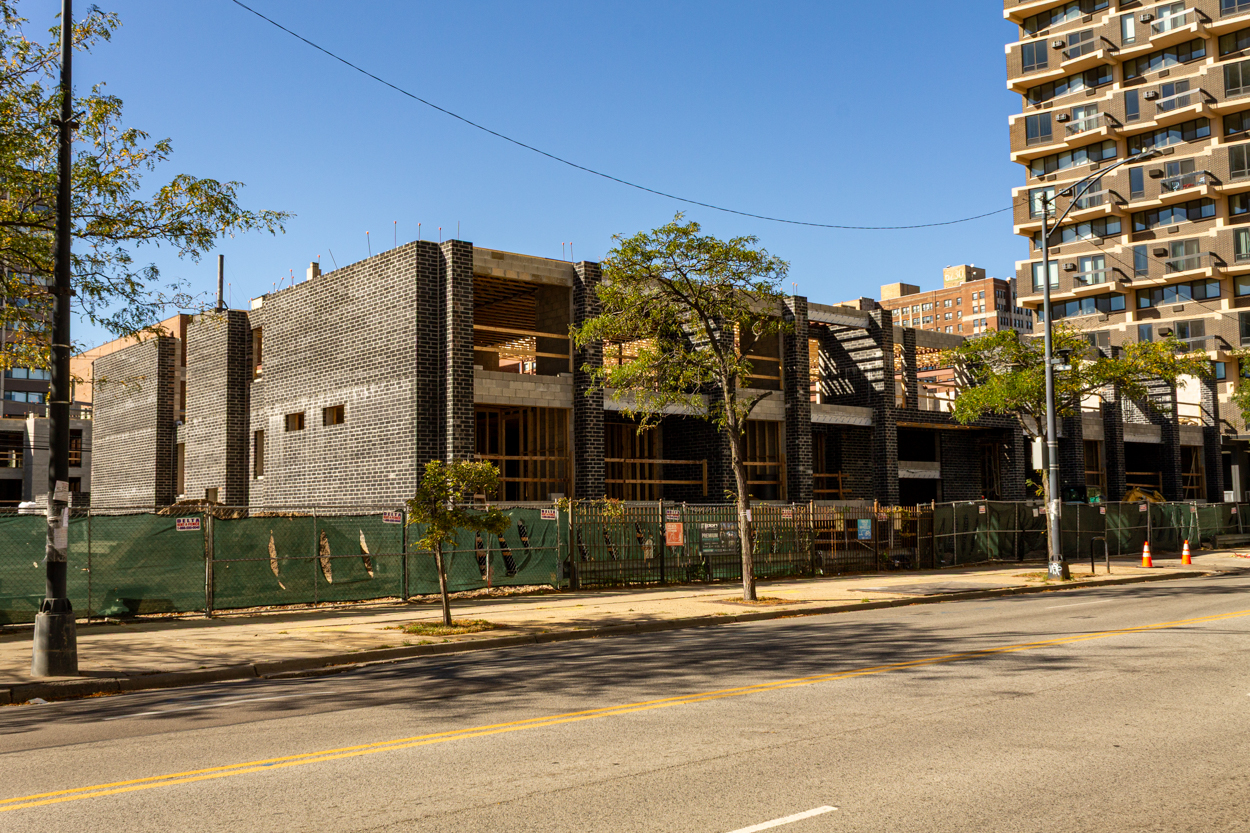
Photo by Daniel Schell
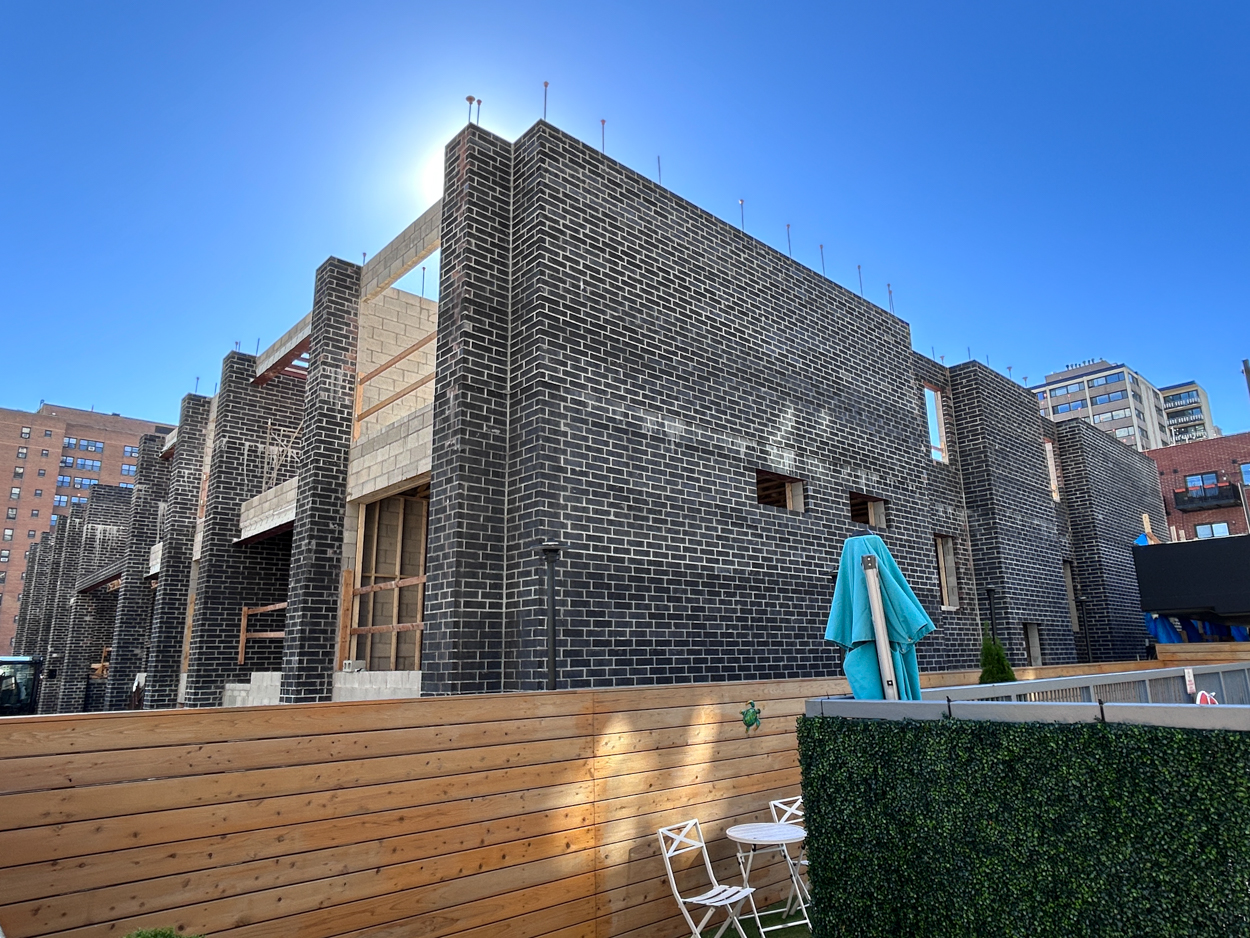
Brickwork on the north elevation. Photo by Daniel Schell
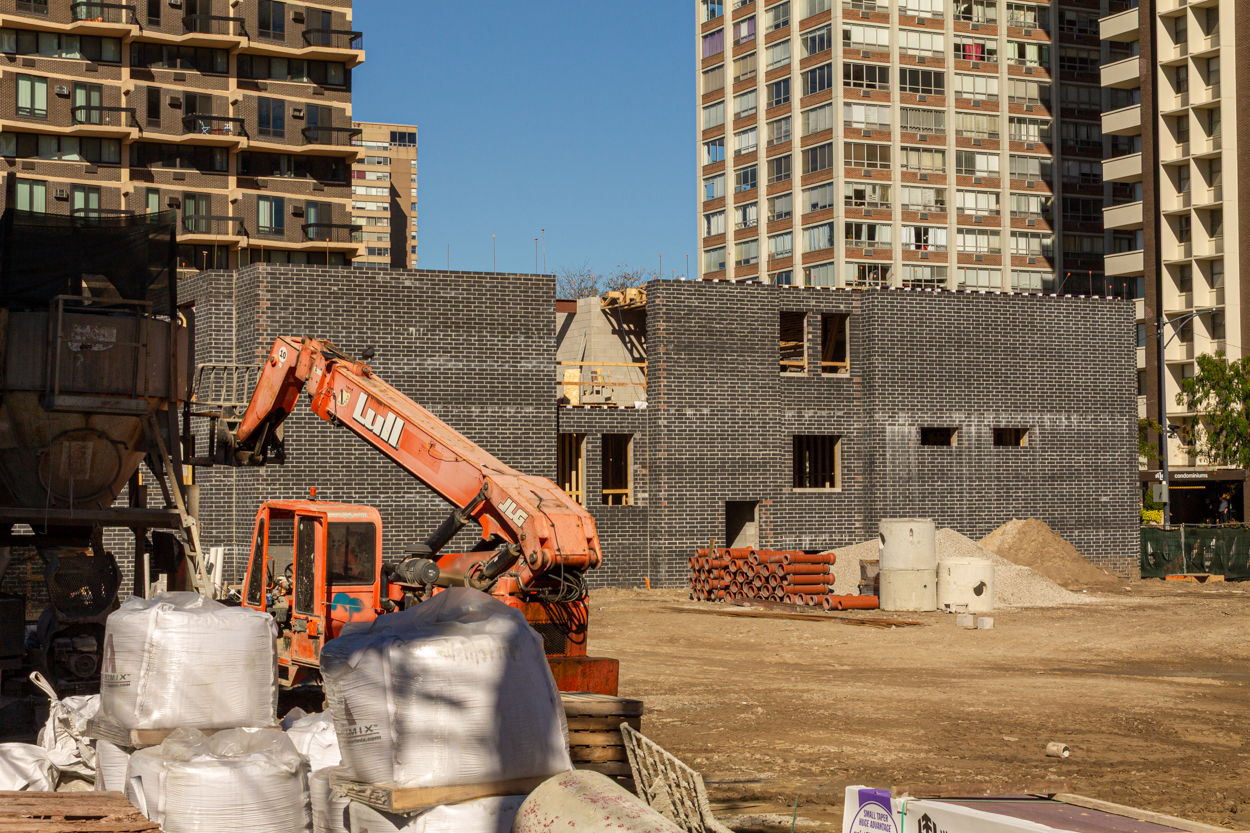
Brickwork covers the first two levels of the south elevation. Photo by Daniel Schell
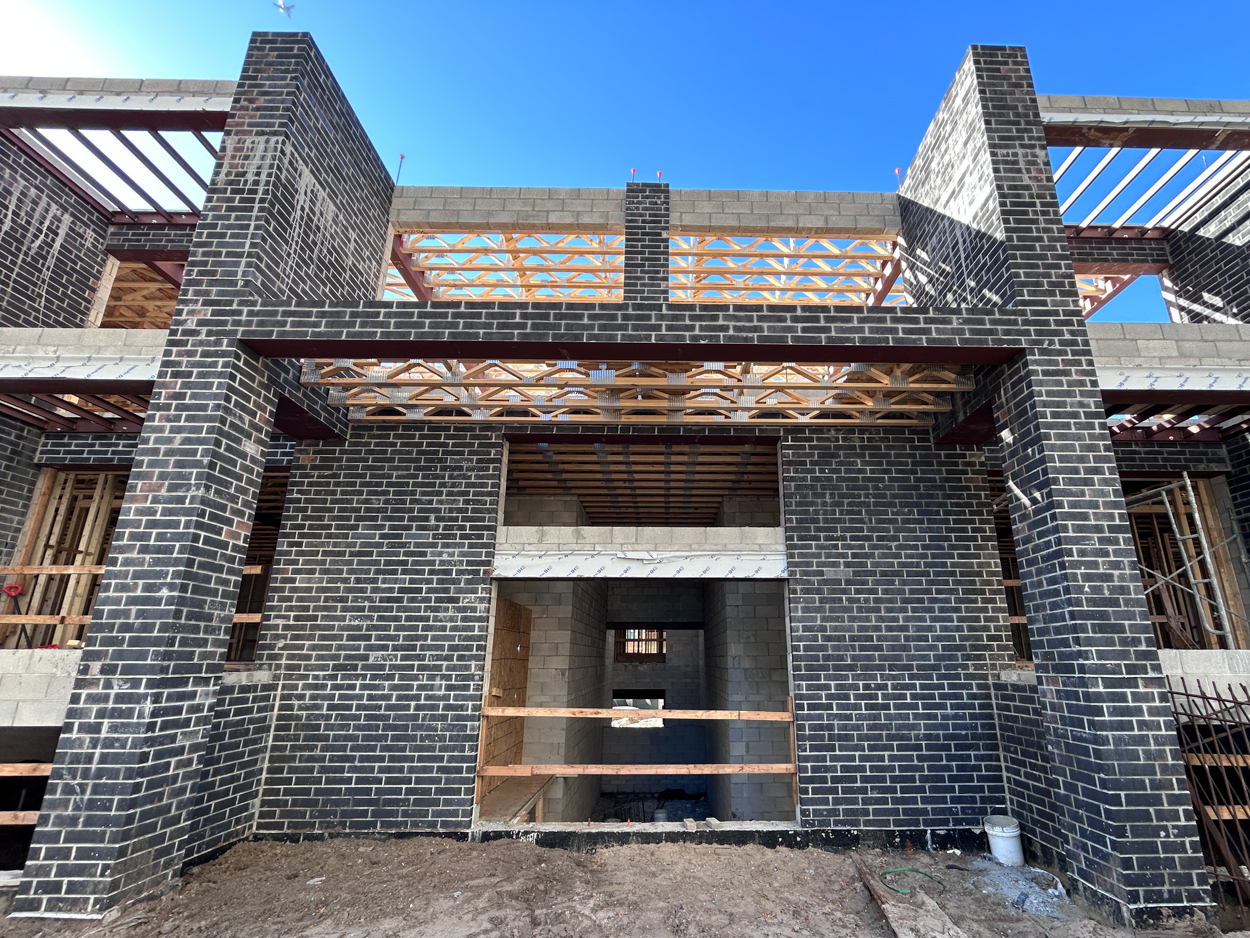
The building’s main entrance along Sheridan Road. Photo by Daniel Schell
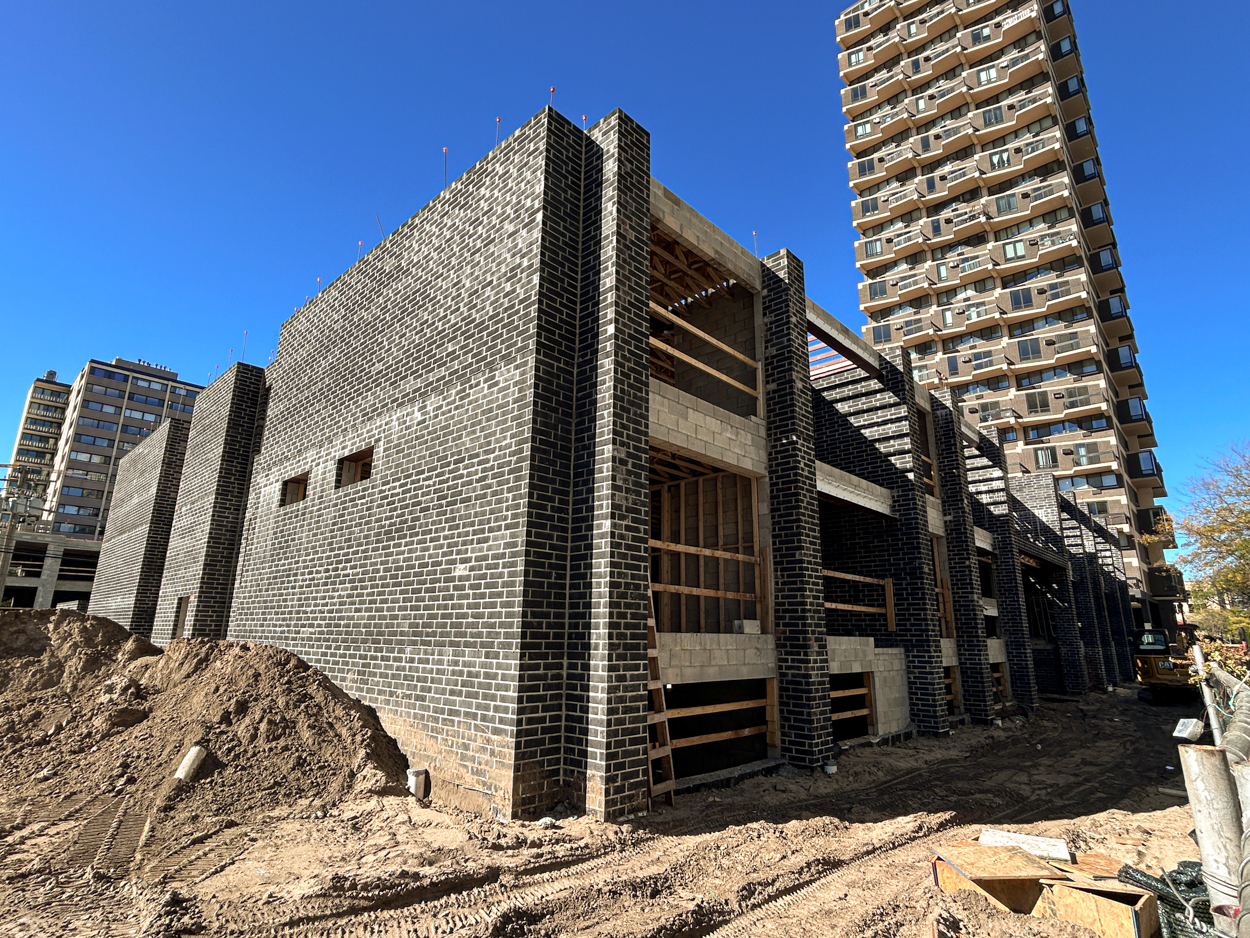
Photo by Daniel Schell
At the rear of the building, more brickwork and cinderblocks surround still-exposed steel beams at ground level. Two ramps lead to the below-grade parking garage, presumably one for entering and one for exiting. Additional surface parking spaces off the alley will bring the parking total to 40 spaces, one for each of the projects 40 condos. A handful of those dwelling units will be located on the first floor, with the four upper floors containing the remainder.
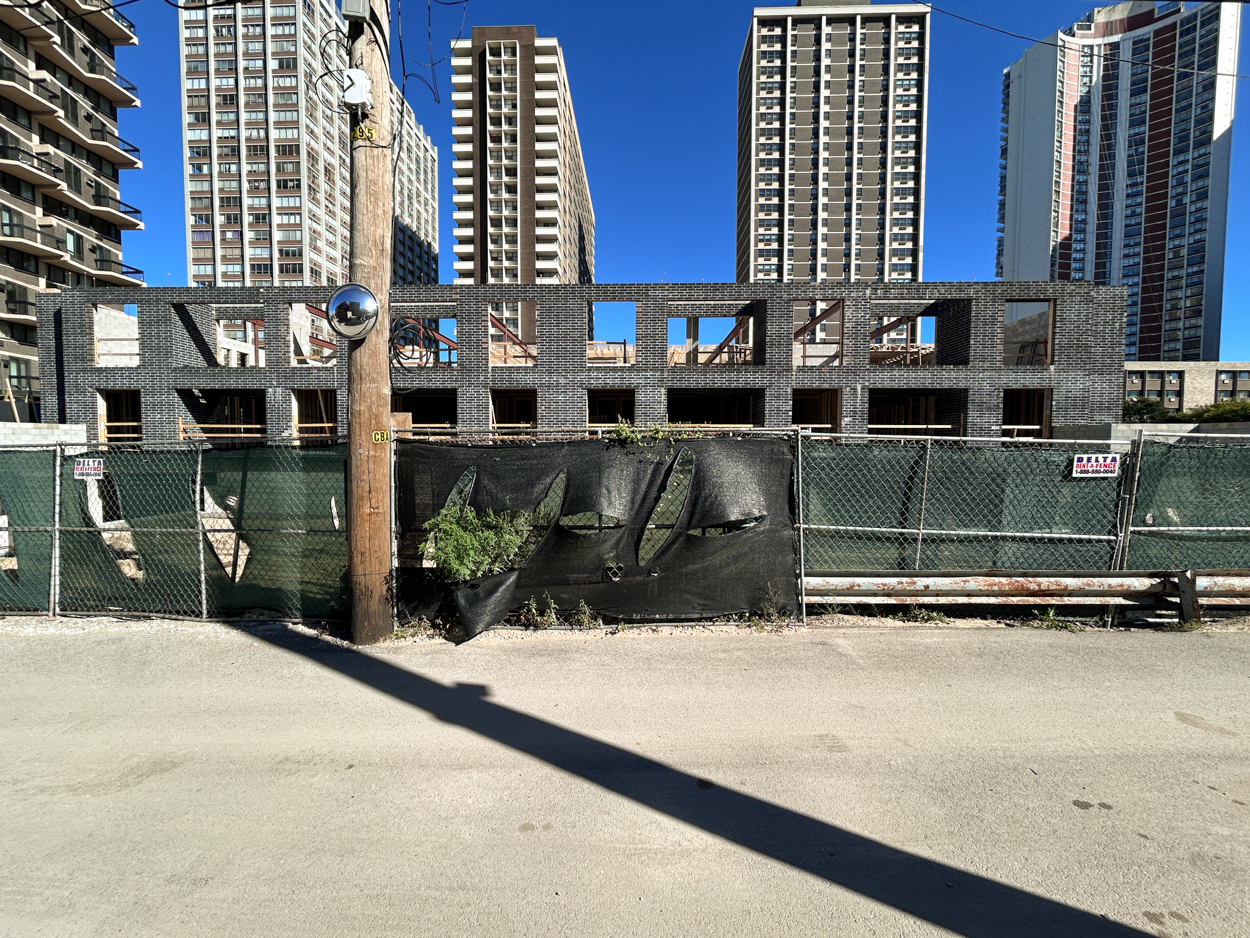
The back of the building, from the alley. Photo by Daniel Schell
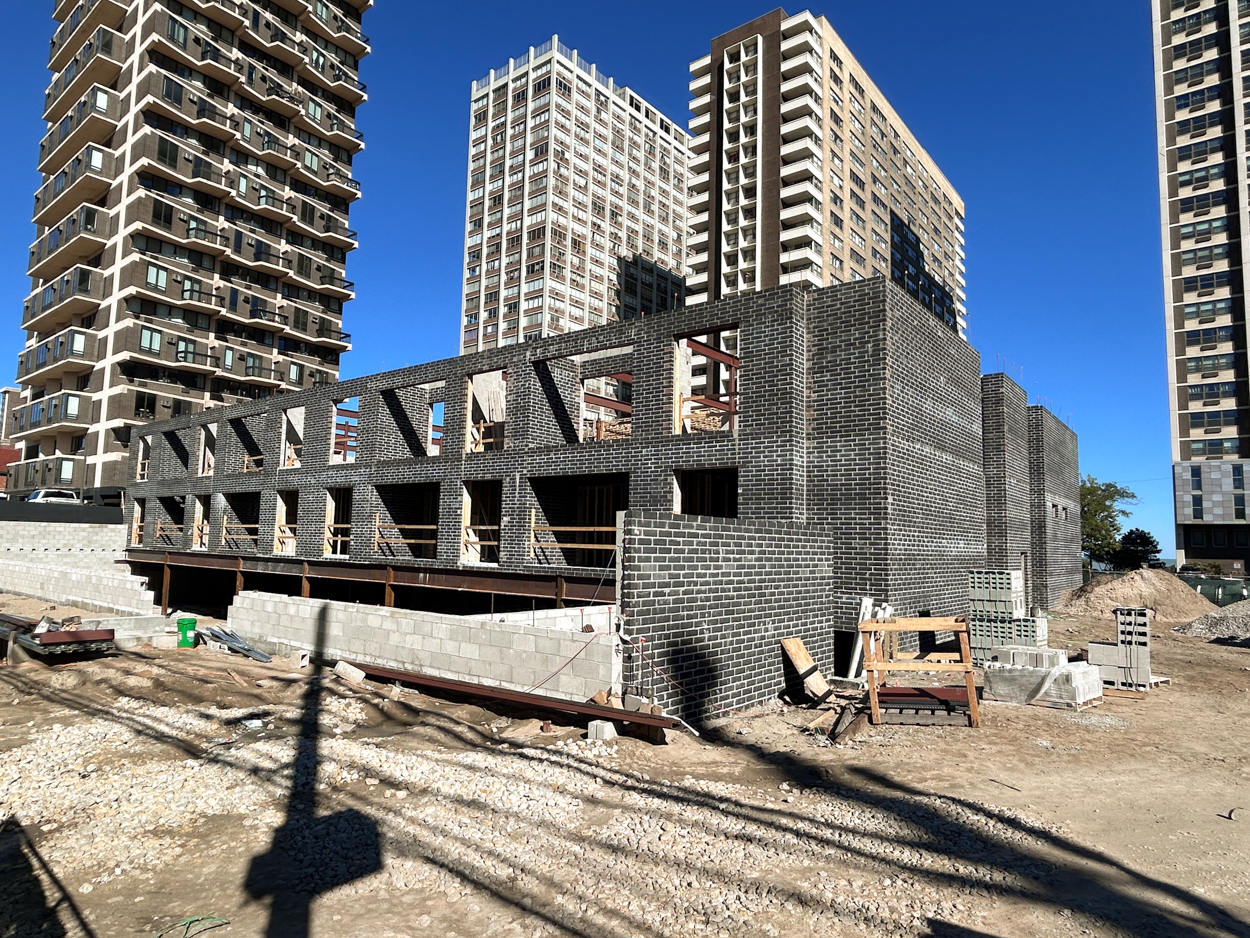
Photo by Daniel Schell
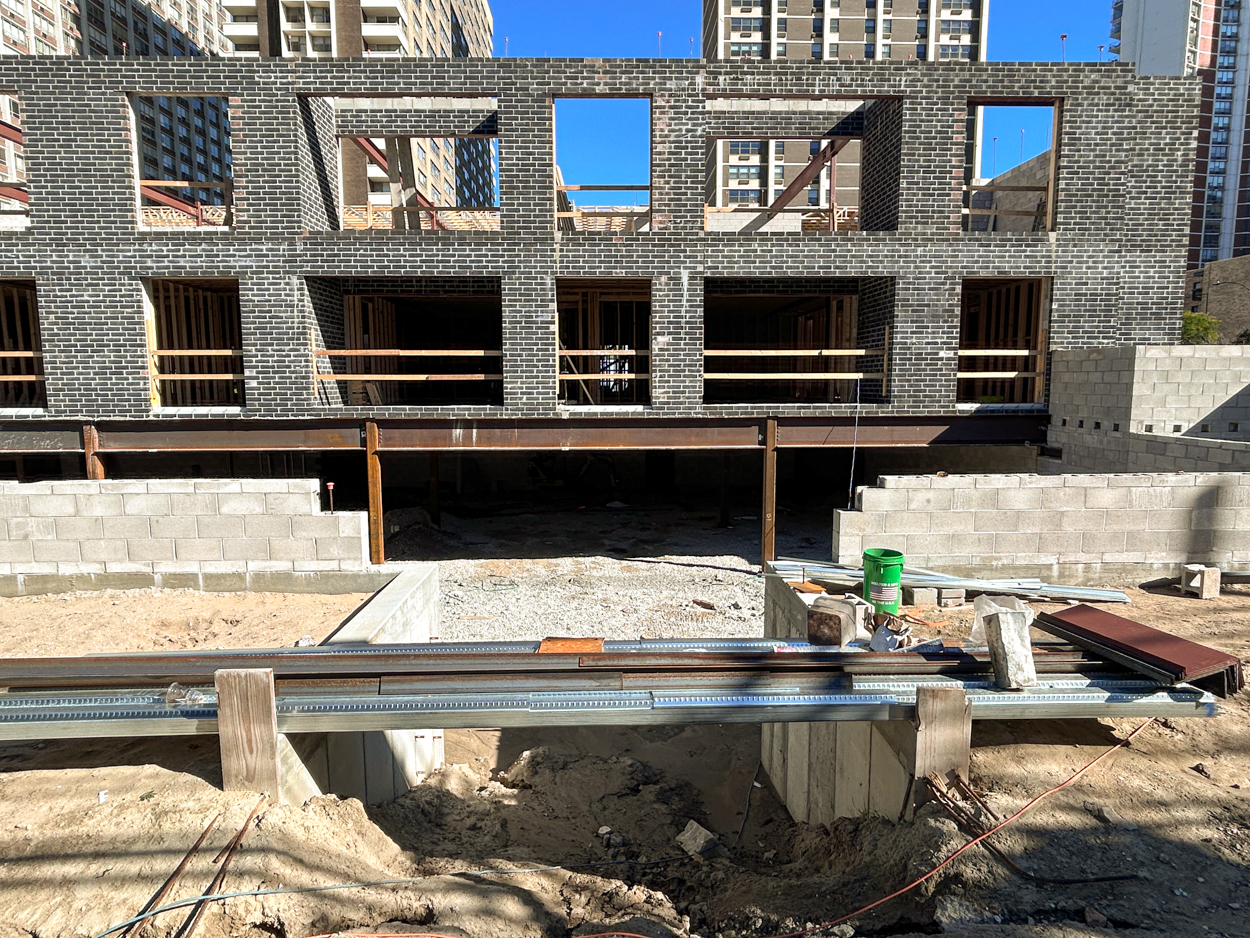
The south ramp to/from the underground garage. Photo by Daniel Schell
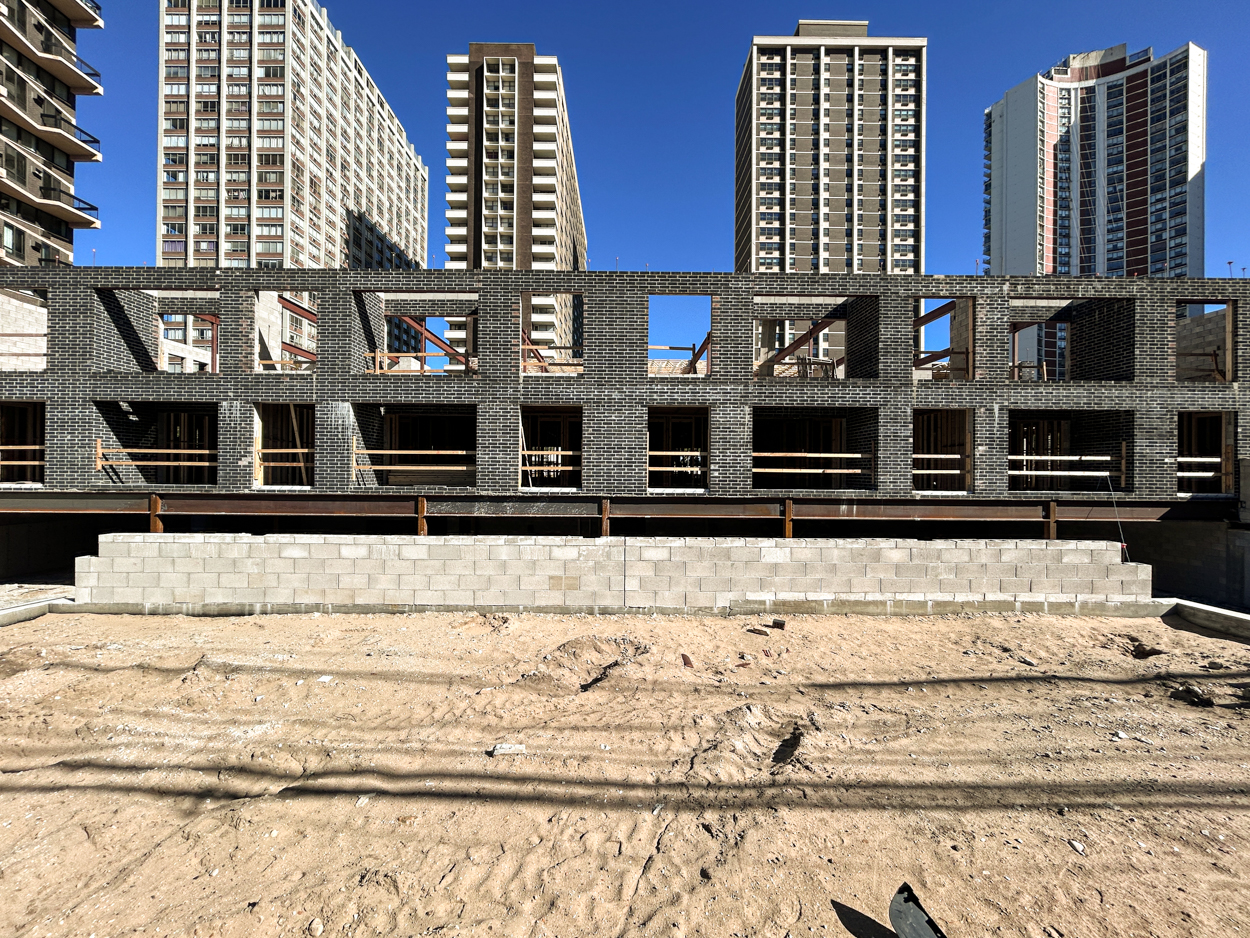
Photo by Daniel Schell
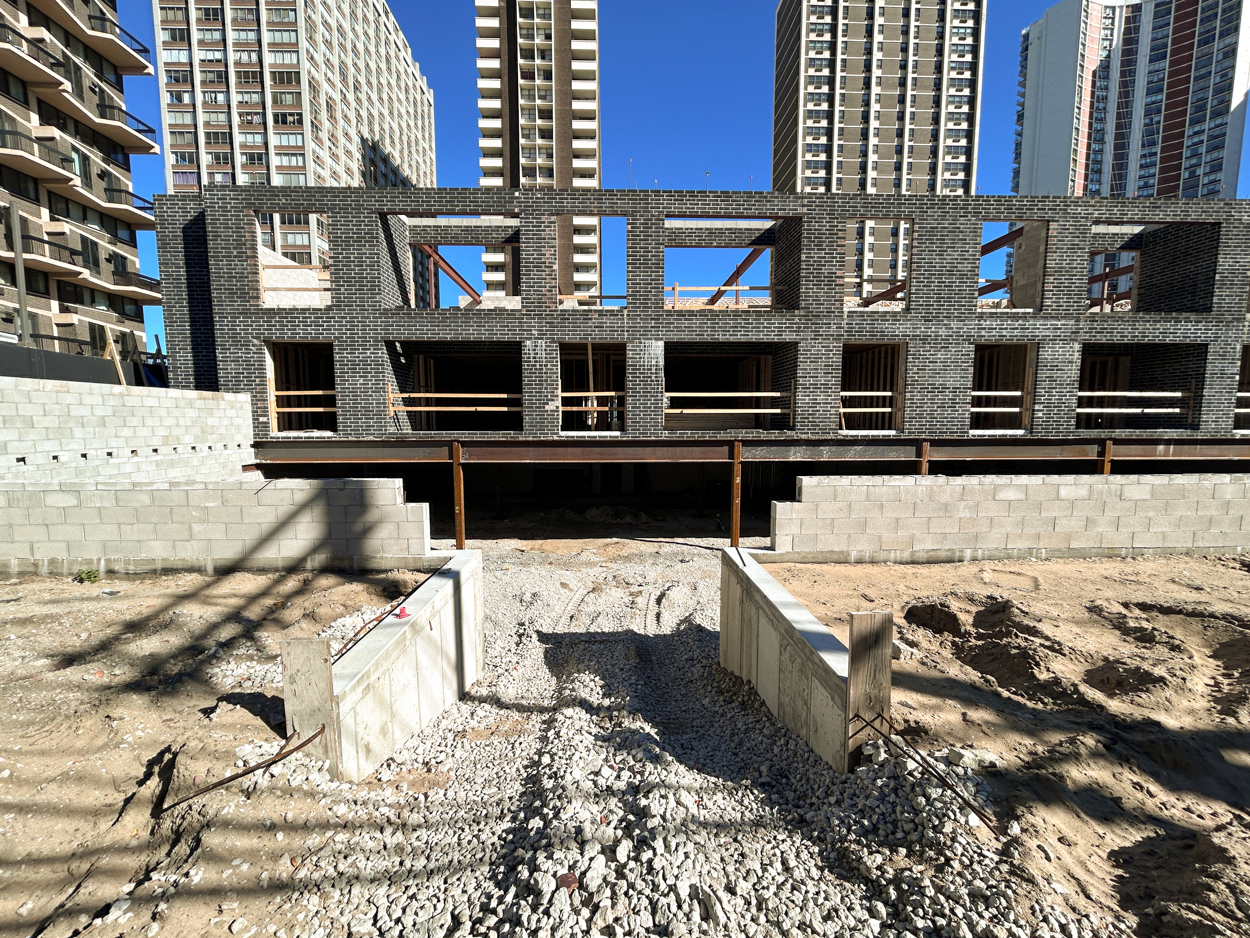
The garage’s north ramp. Photo by Daniel Schell
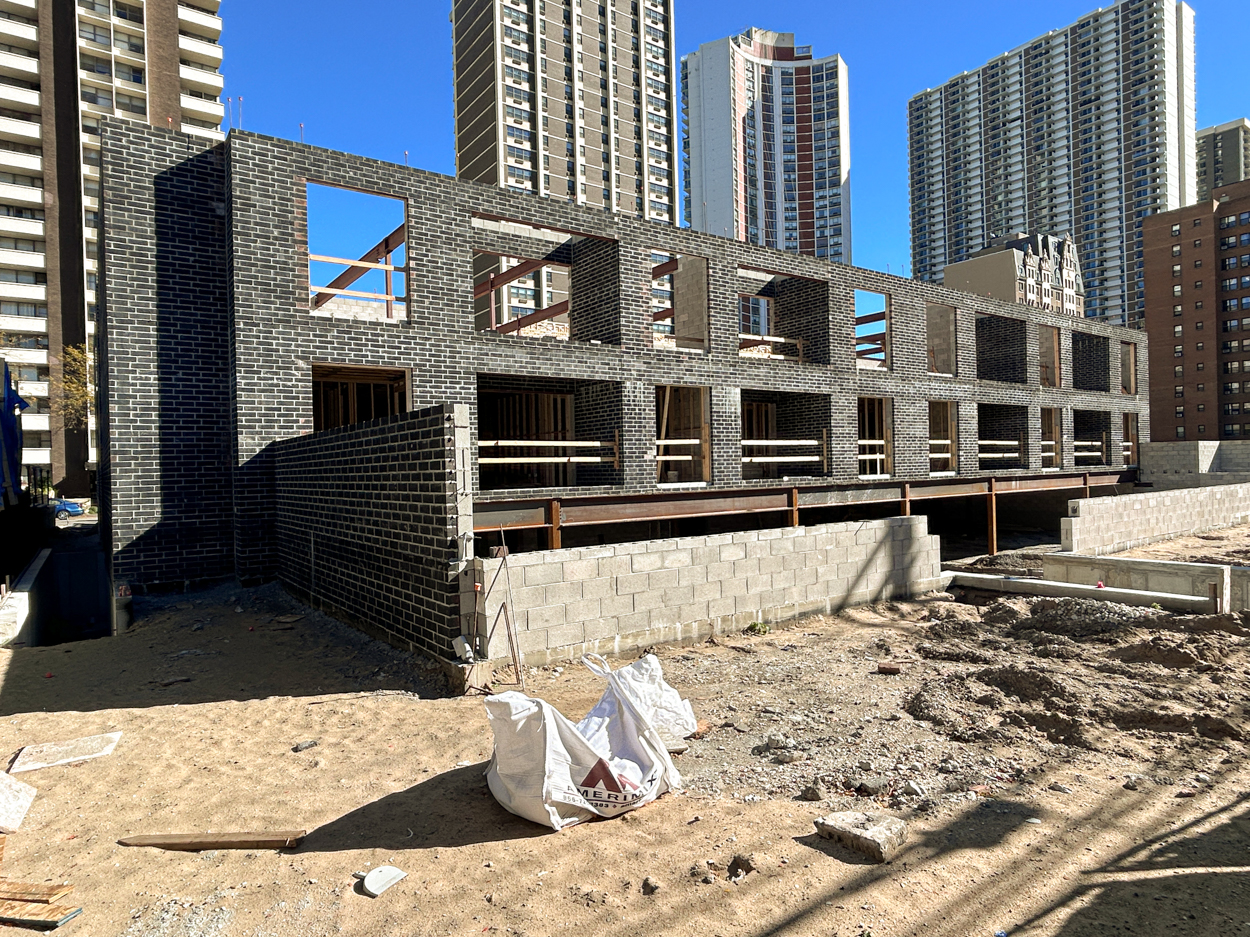
Photo by Daniel Schell
The development was approved by the Chicago Plan Commission in November of last year. The property, formerly a surface parking lot belonging to the now-demolished Kindred Hospital, was already zoned RM5.5 Residential Multi-Unit District, so no zoning change was required. But since the property lies within the Chicago Lakefront Protection District, the commission needed to sign off on it. The full construction permit, addressed as 6152 North Sheridan, came through with a $5 million reported cost on May 4.
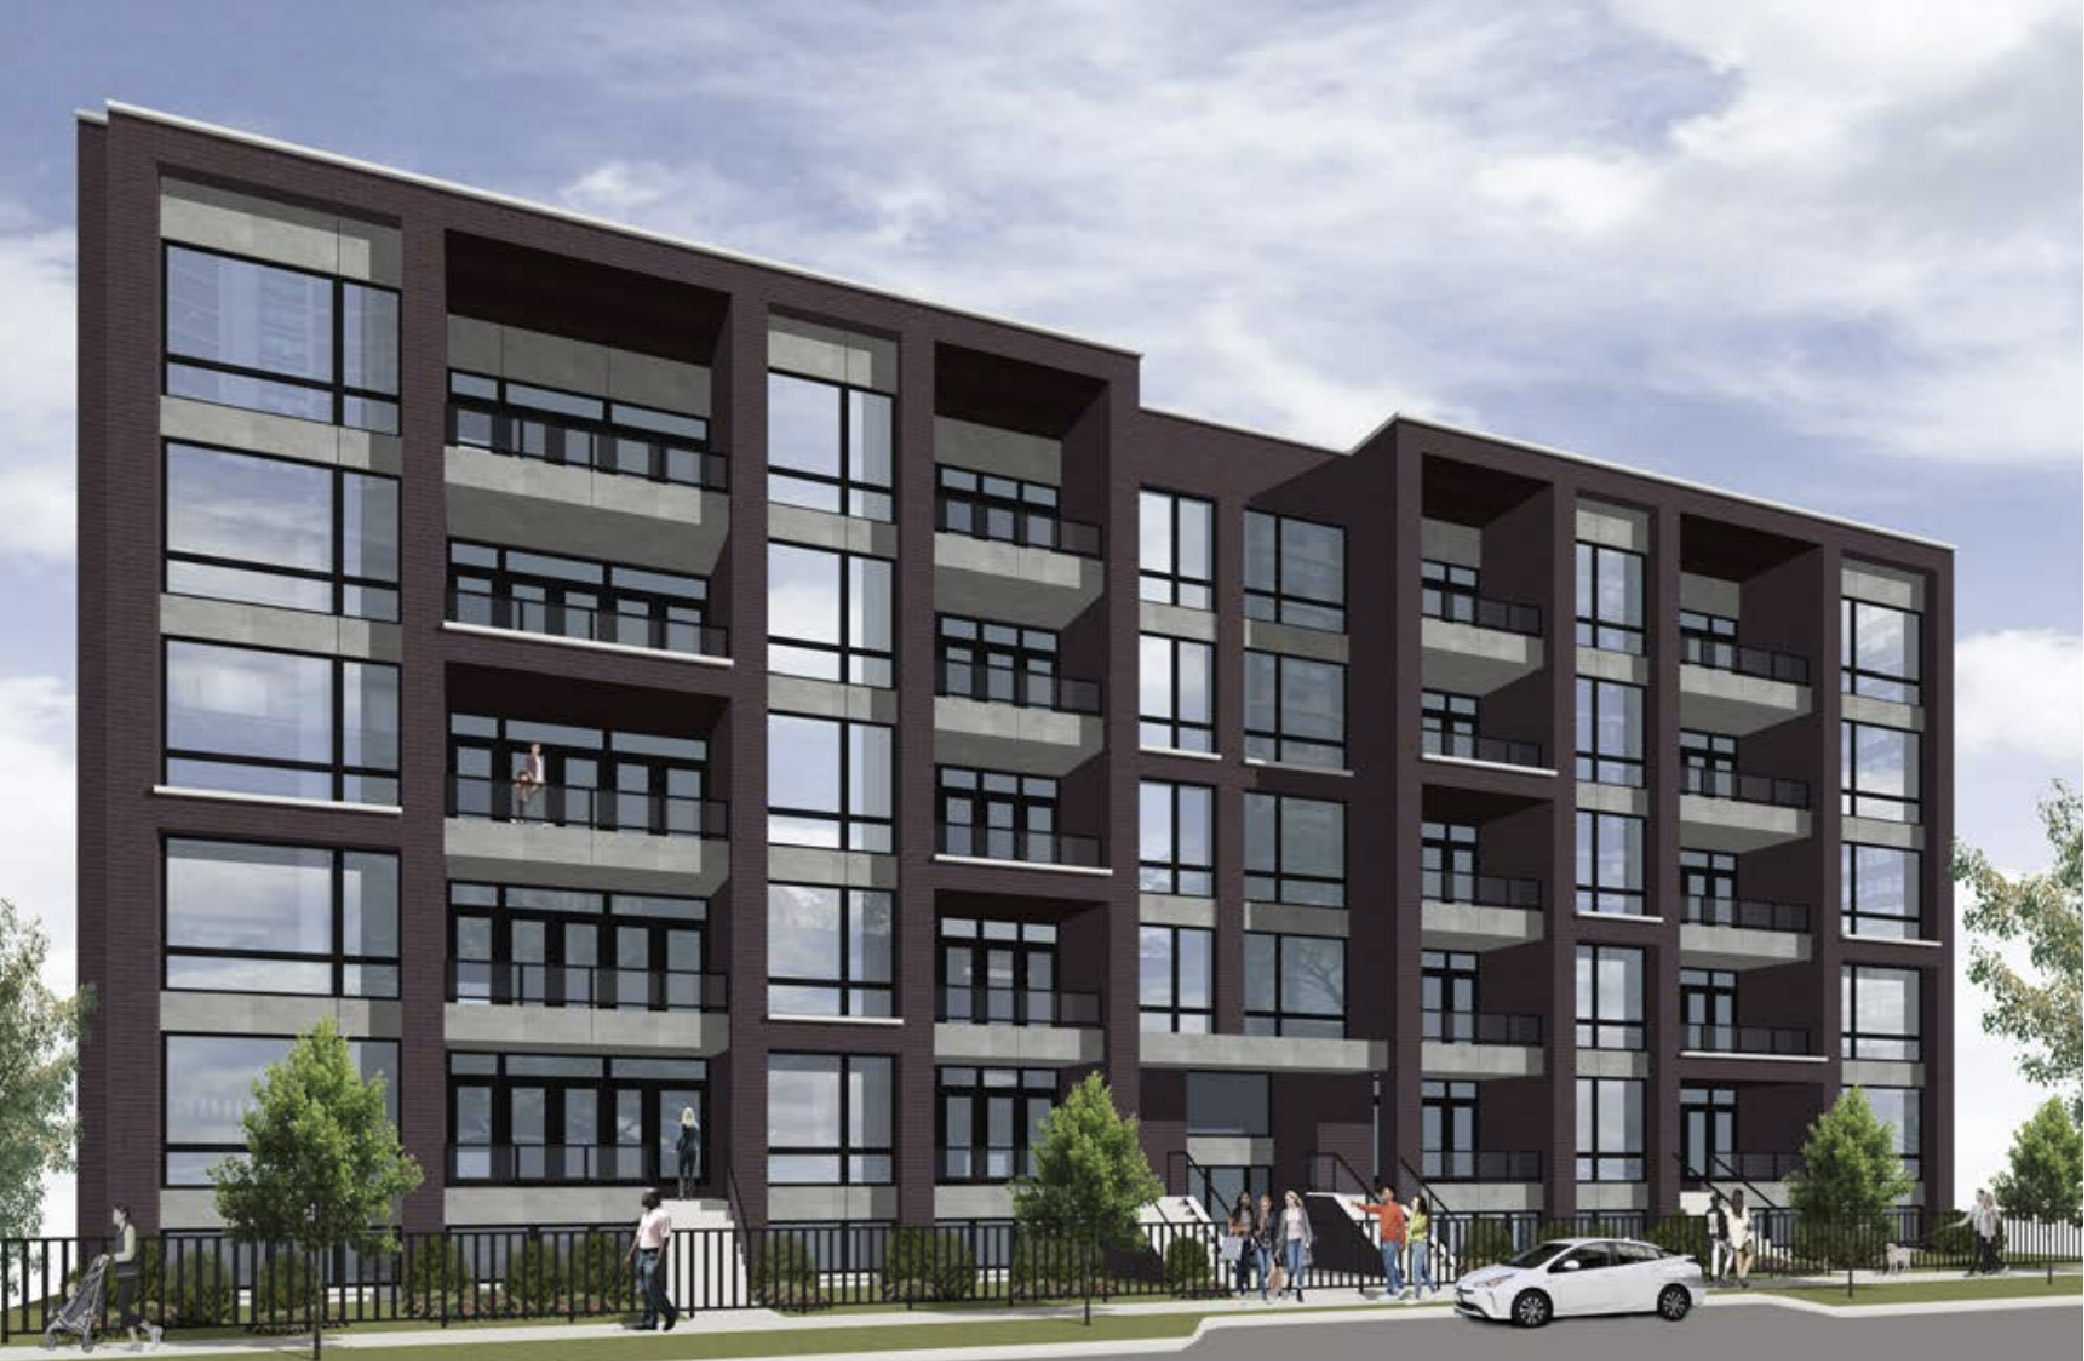
Rendering of 6150 North Sheridan by Hanna Architects

Basement plan, via Hanna Architects

First floor plan, via Hanna Architects

Typical residential floor plans for the upper four levels, via Hanna Architects
The 40 condos are expected to be a mix of two, three, and four-bedroom units; they do not appear to be listed for sale yet, and no expected completion date has been announced for the units.
Subscribe to YIMBY’s daily e-mail

Follow YIMBYgram for real-time photo updates
Like YIMBY on Facebook
Follow YIMBY’s Twitter for the latest in YIMBYnews
Wow – real brick, all ’round. No exterior/exposed concrete blocks. Kudos!