
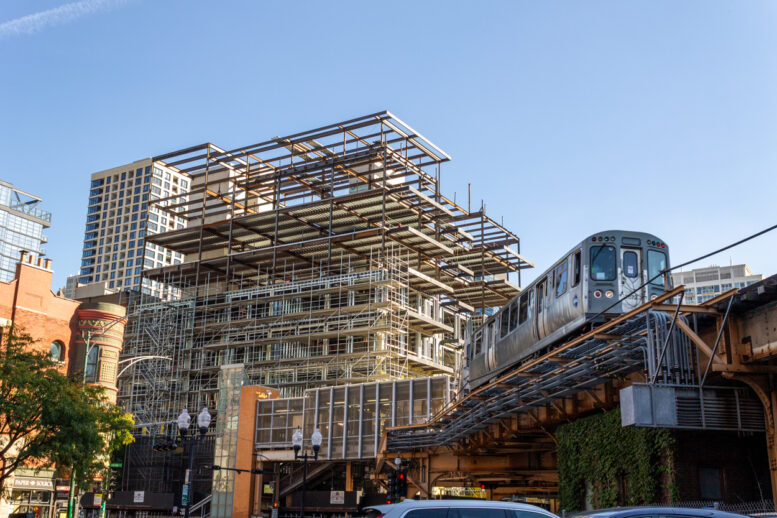
Metal still dominates construction progress at 227 West Chicago Avenue in the River North neighborhood, but now glass has entered the chat. More iron is being set in place to frame the 10-story, 56-unit apartment building as it nears final height. Around the back along the alley, bright yellow sheathing has been added to the lower floors, climbing to parts of the sixth level. That has allowed developer and general contractor Noah Properties to install the first few windows on the south facade.
On the building’s west side, suspended balconies are taking shape that will hover over the Chicago Brown/Purple Line elevated platform. More balconies will adorn the rear of the structure, but those have not yet been started.
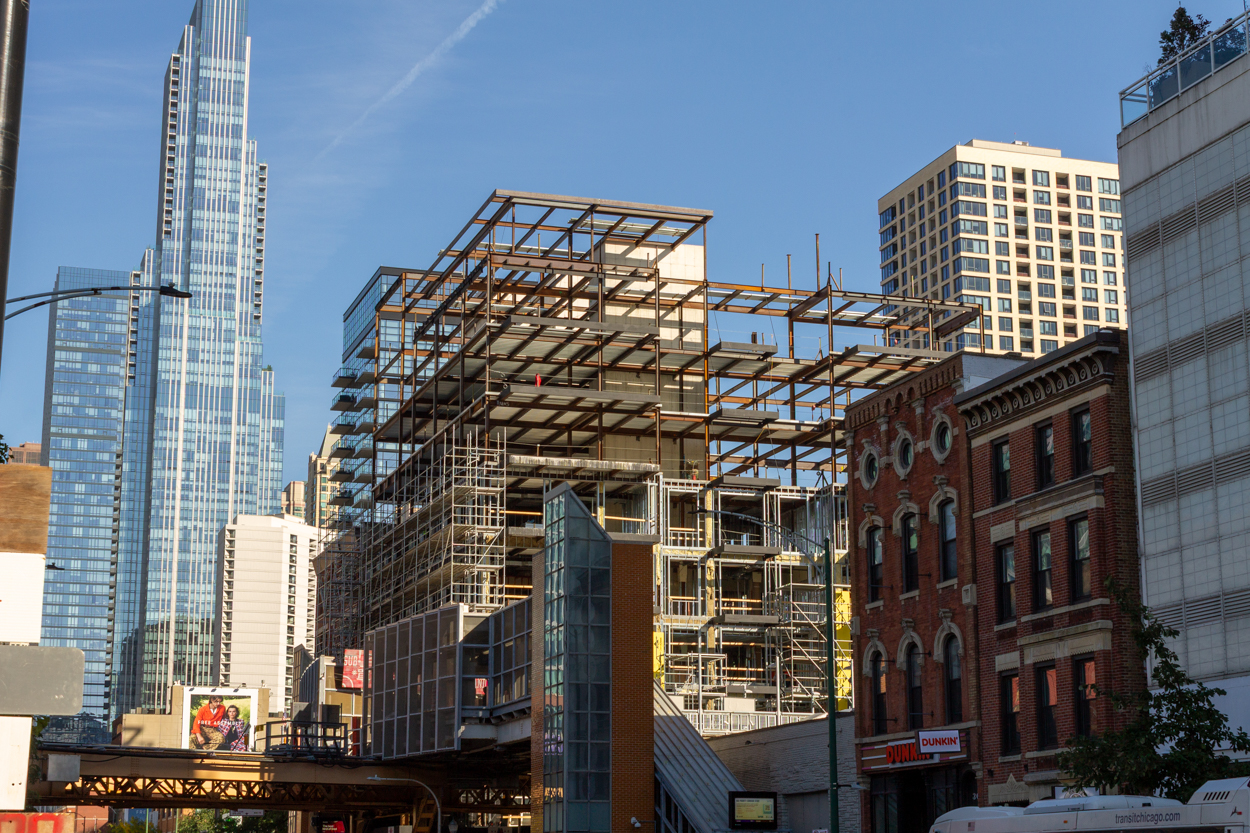
Looking east on West Chicago Avenue. Photo by Daniel Schell
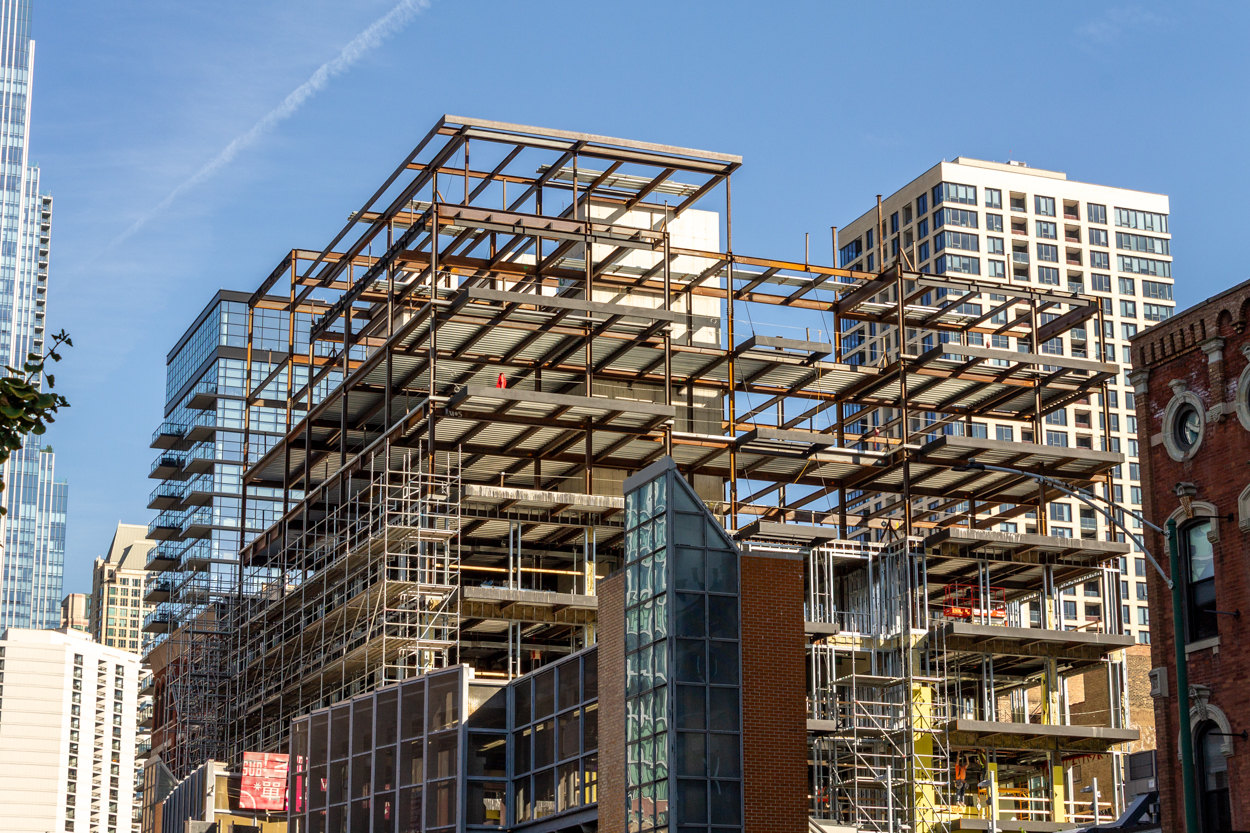
Photo by Daniel Schell
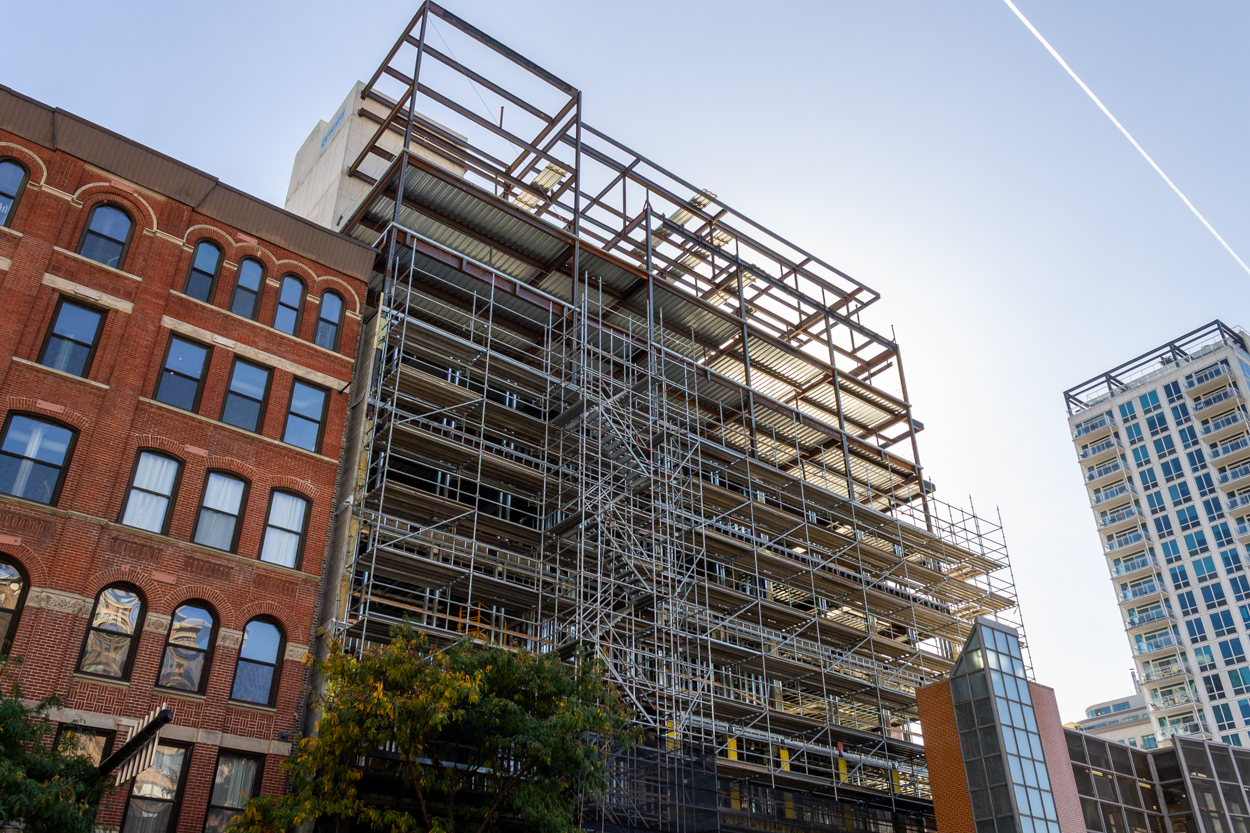
The north façade from the north side of Chicago Avenue. Photo by Daniel Schell
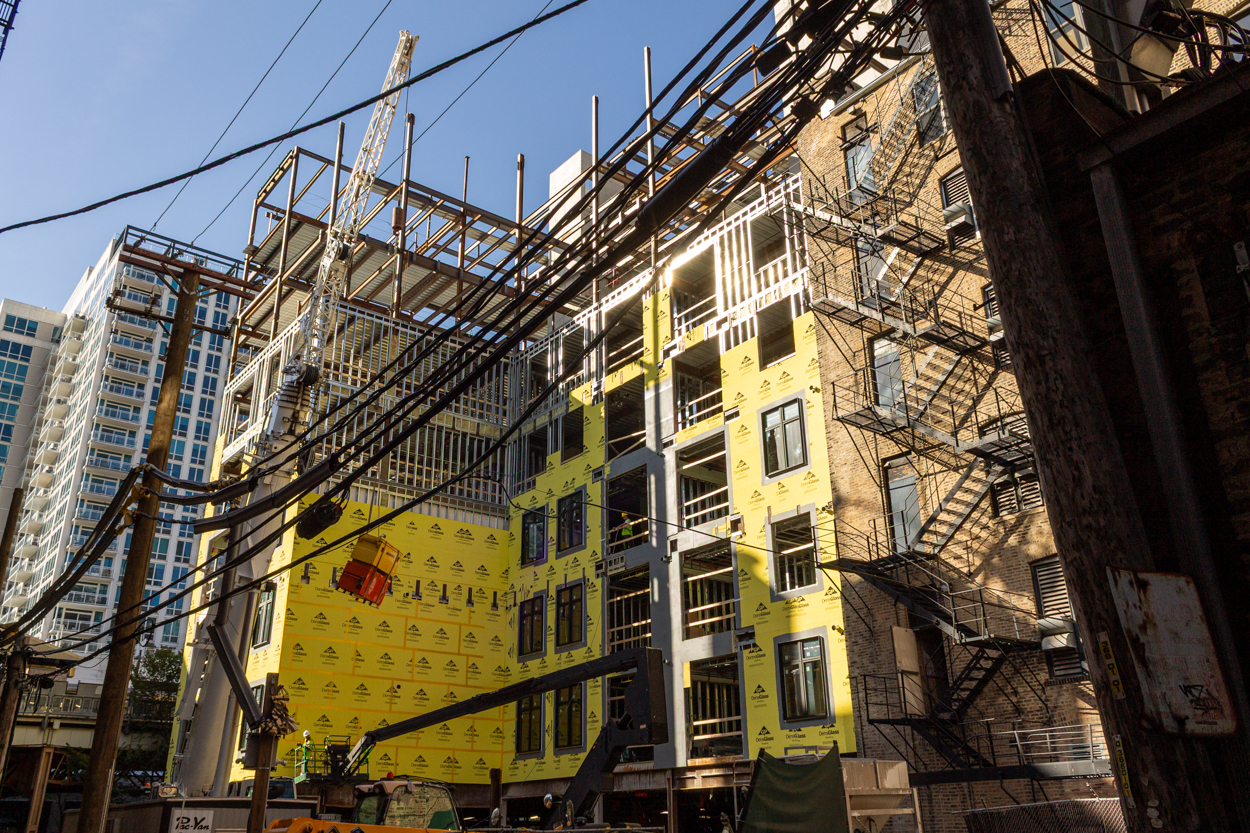
The back of the building from the alley. Photo by Daniel Schell
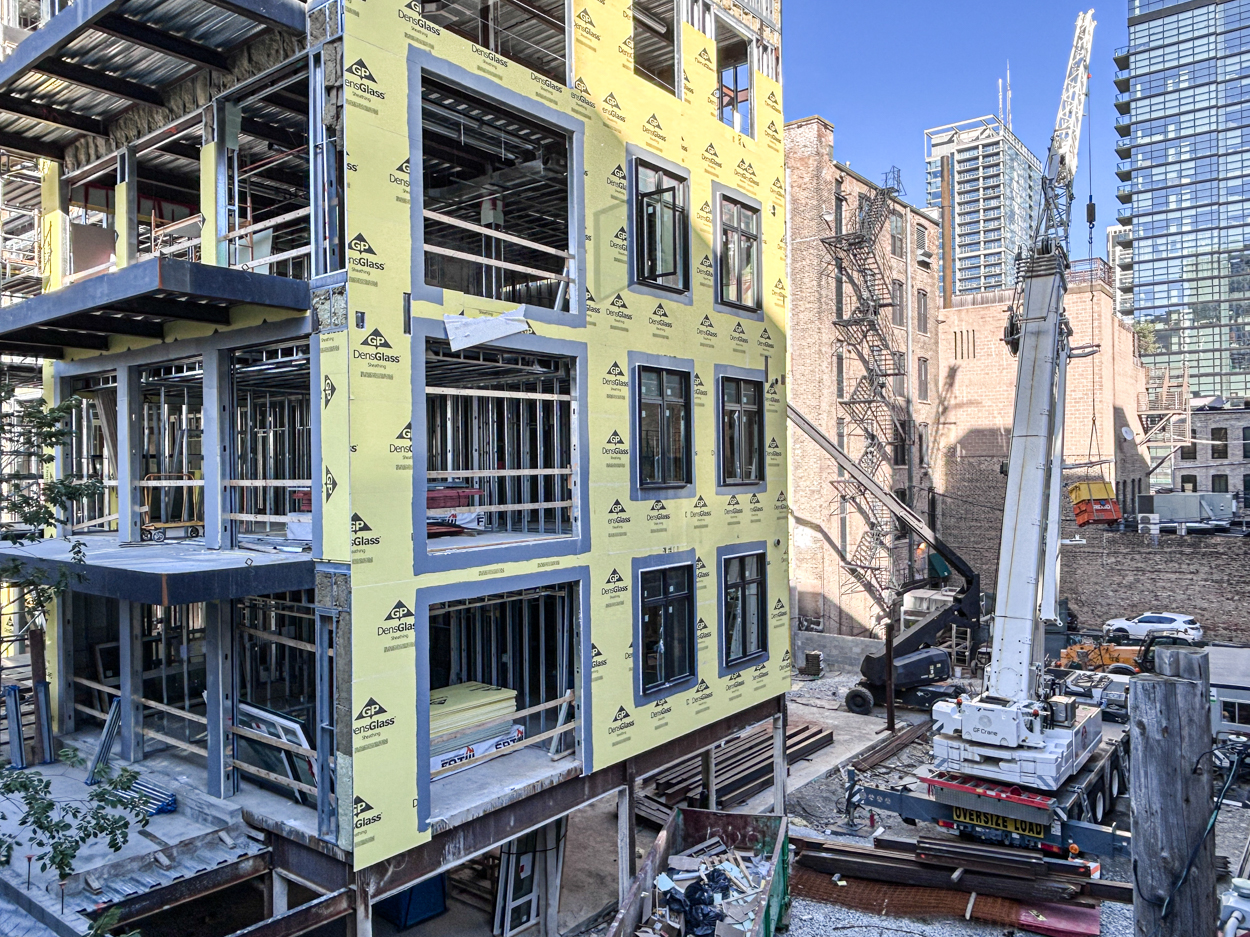
The south facade, from the Chicago elevated platform. Photo by Daniel Schell
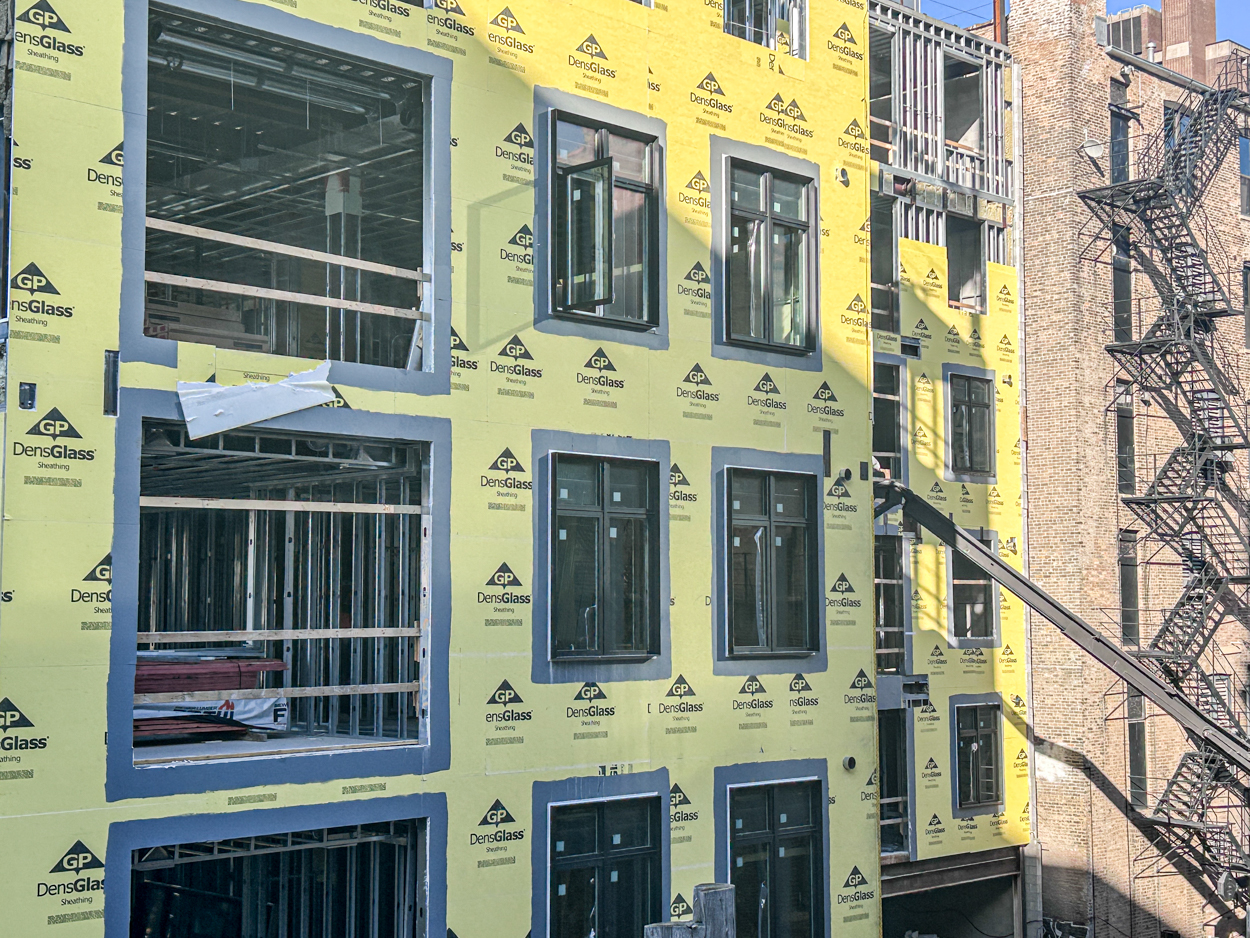
Windows, uploaded and installed. Photo by Daniel Schell
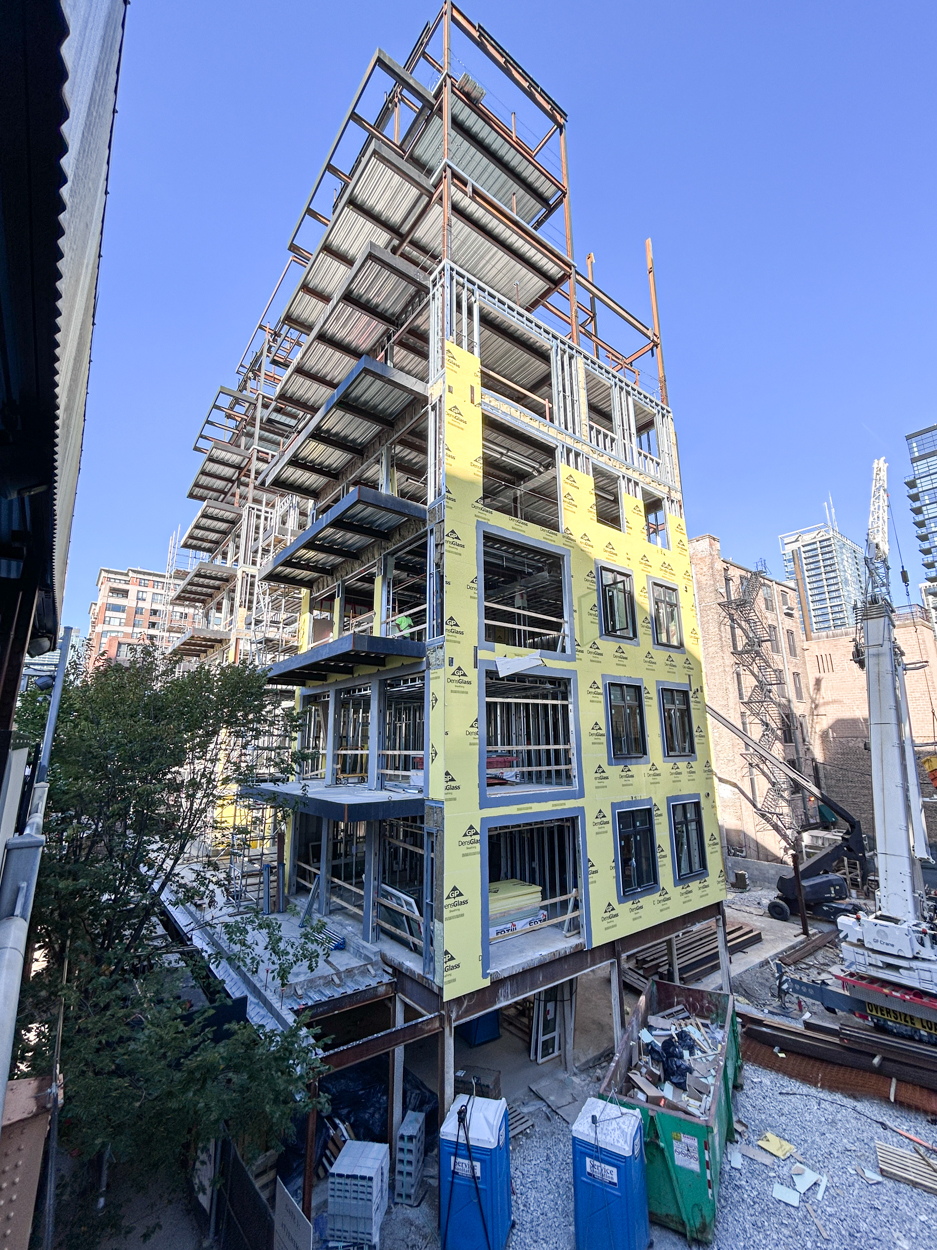
From the L platform. Photo by Daniel Schell
227 West Chicago has needed only two permits to get this far into production. Caissons were permitted back on September 15 of last year, with the full permit coming through two weeks later on the 30th. We have long speculated a summer-ish 2027 opening for the apartments here, and we’ve no reason to change that presumption. When it does open, the Jonathan Splitt Architects-designed building is to include ground-floor retail space and a 22-car garage.
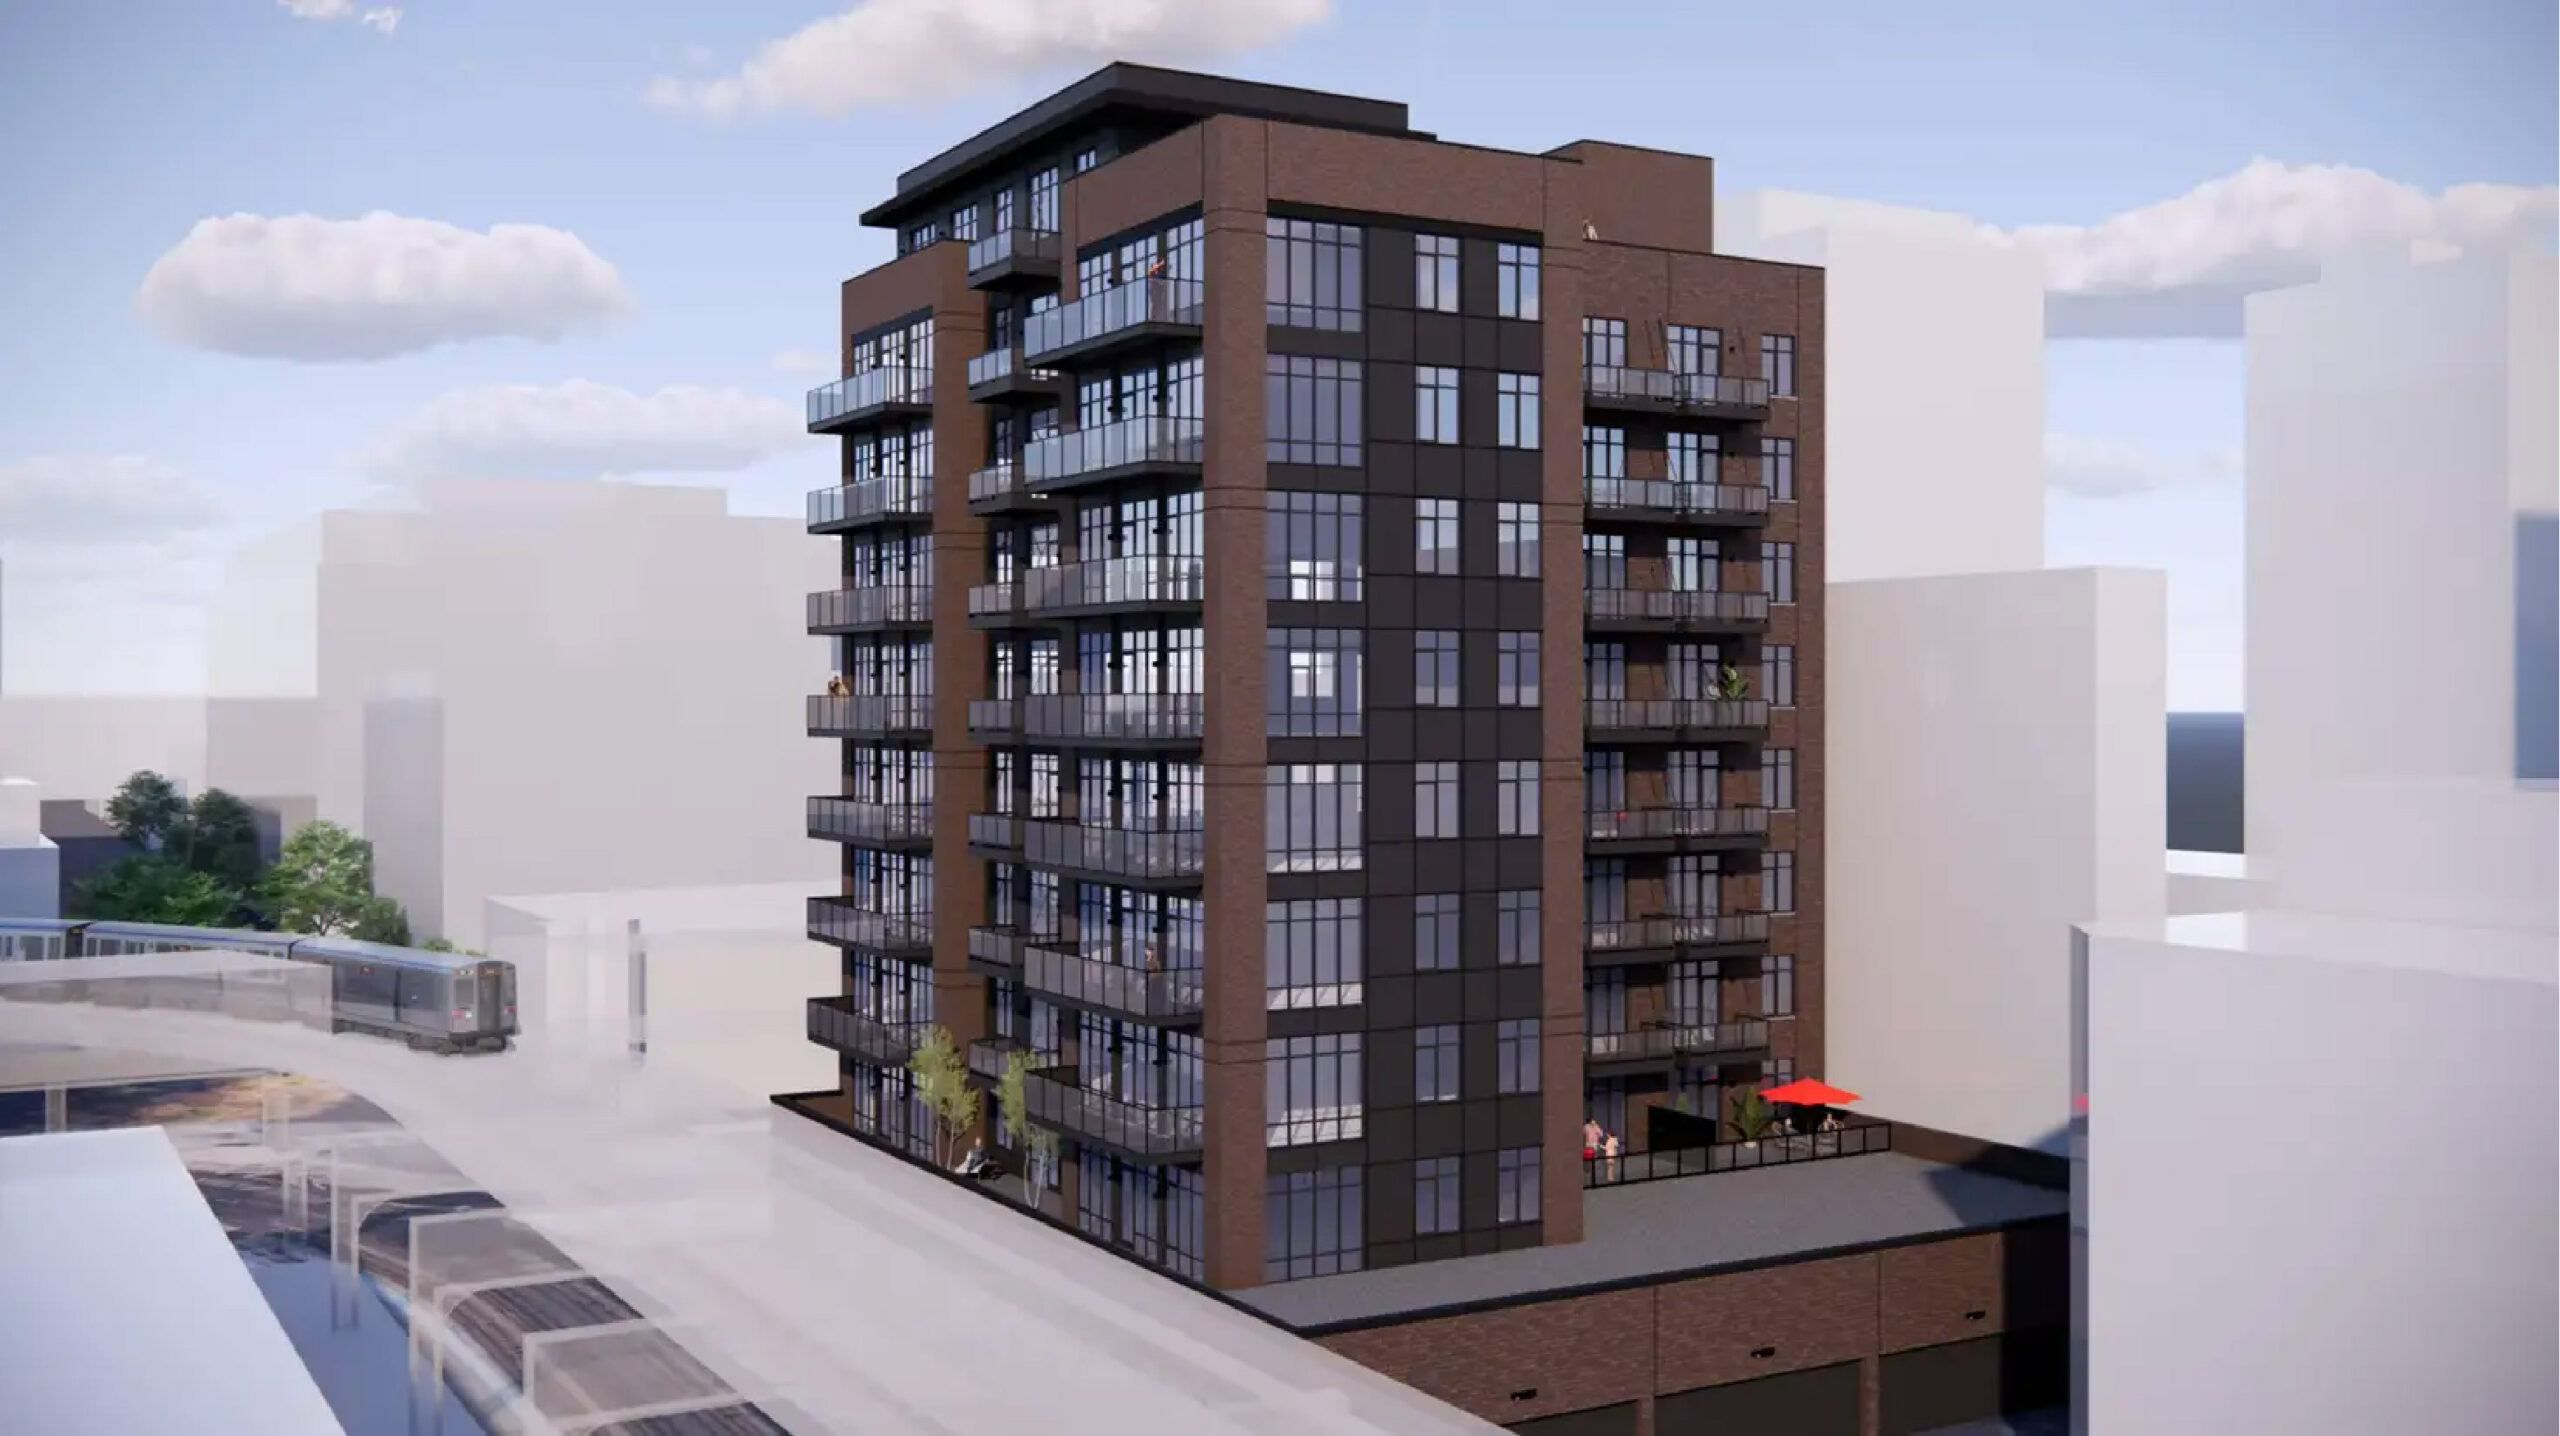
Rendering of 227 West Chicago by Jonathan Splitt Architects
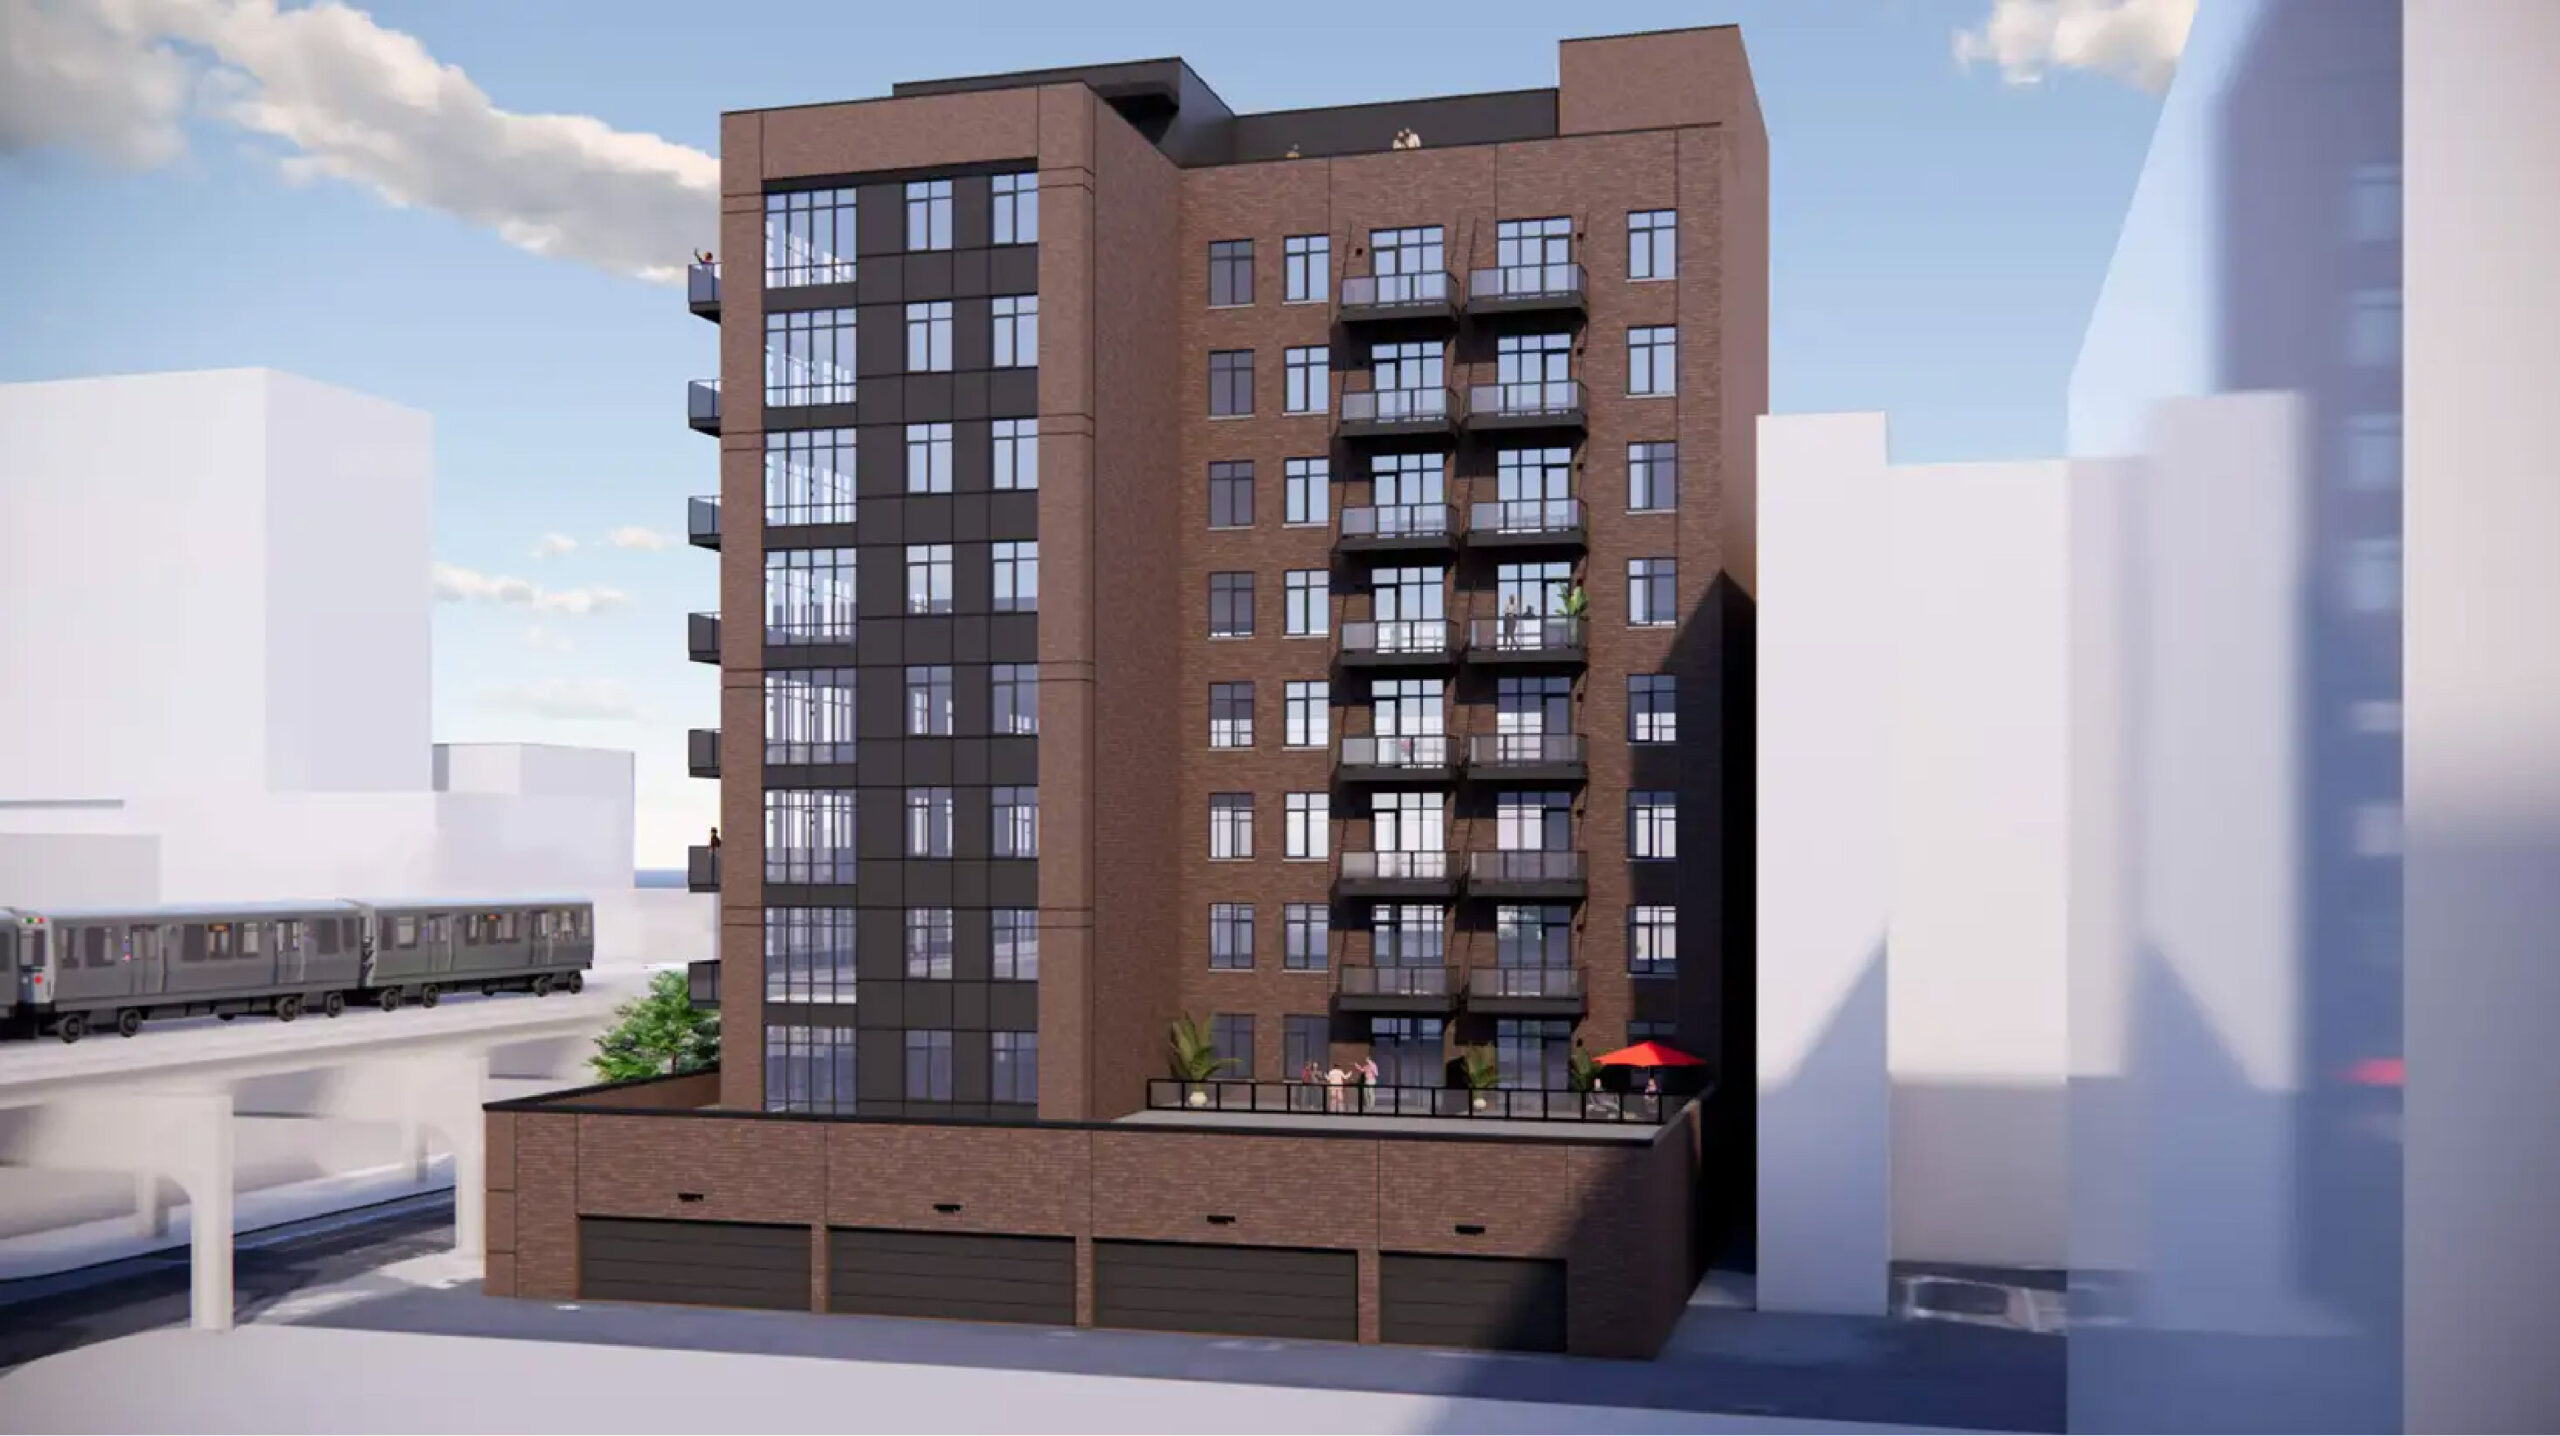
Rendering of 227 West Chicago by Jonathan Splitt Architects
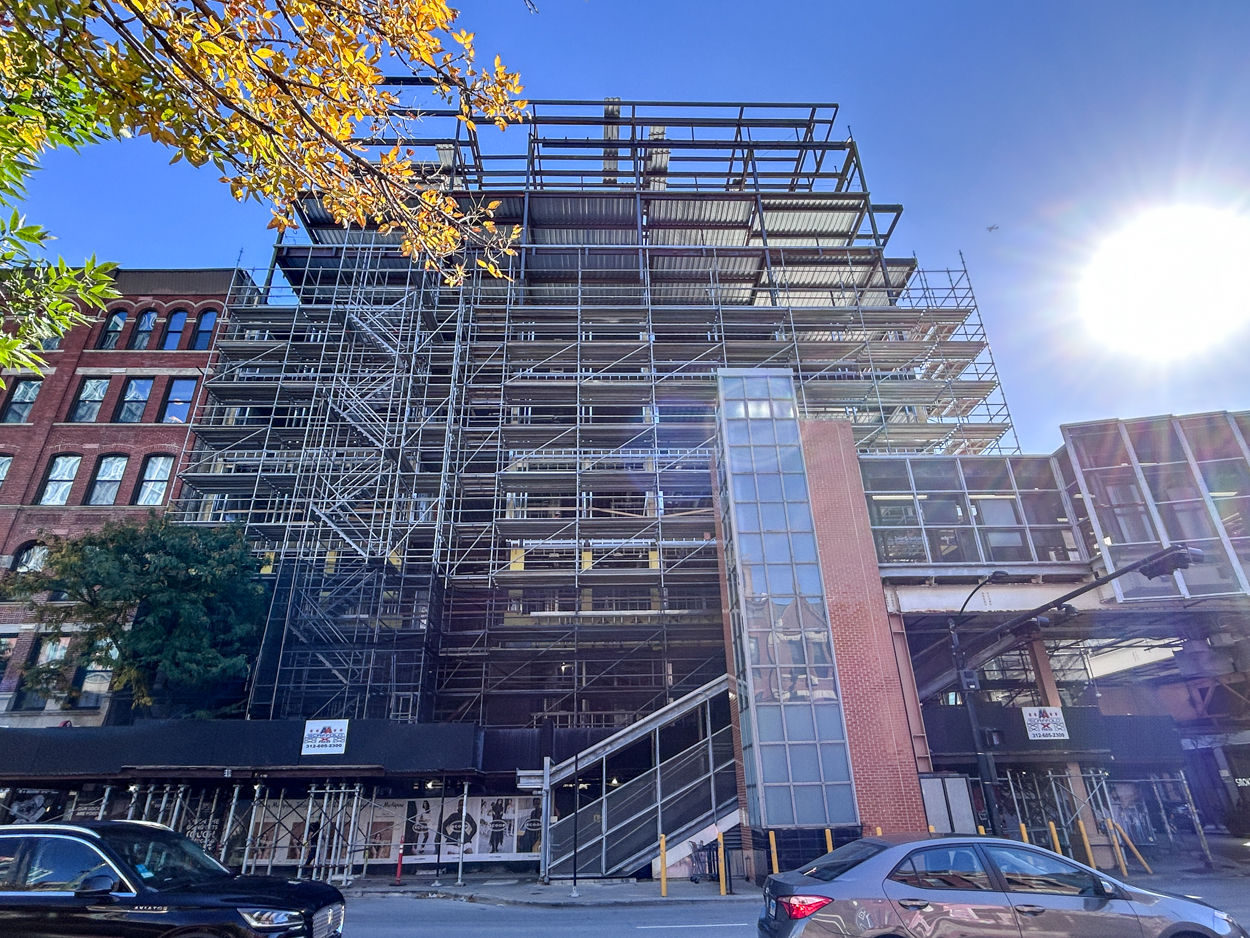
The north façade and the entrance to the northbound Brown Line. Photo by Daniel Schell
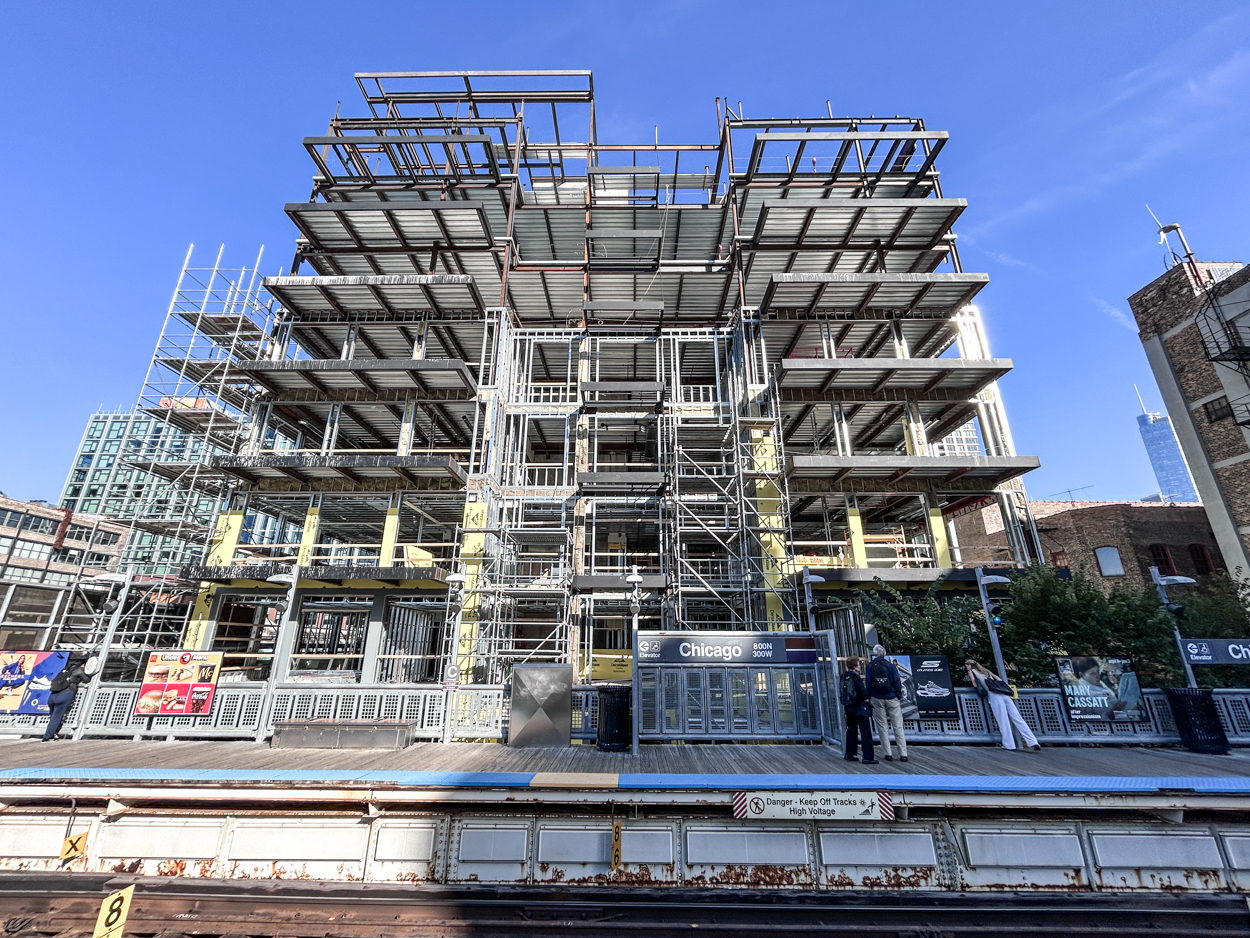
West facade from the Brown/Purple Line platform. Photo by Daniel Schell
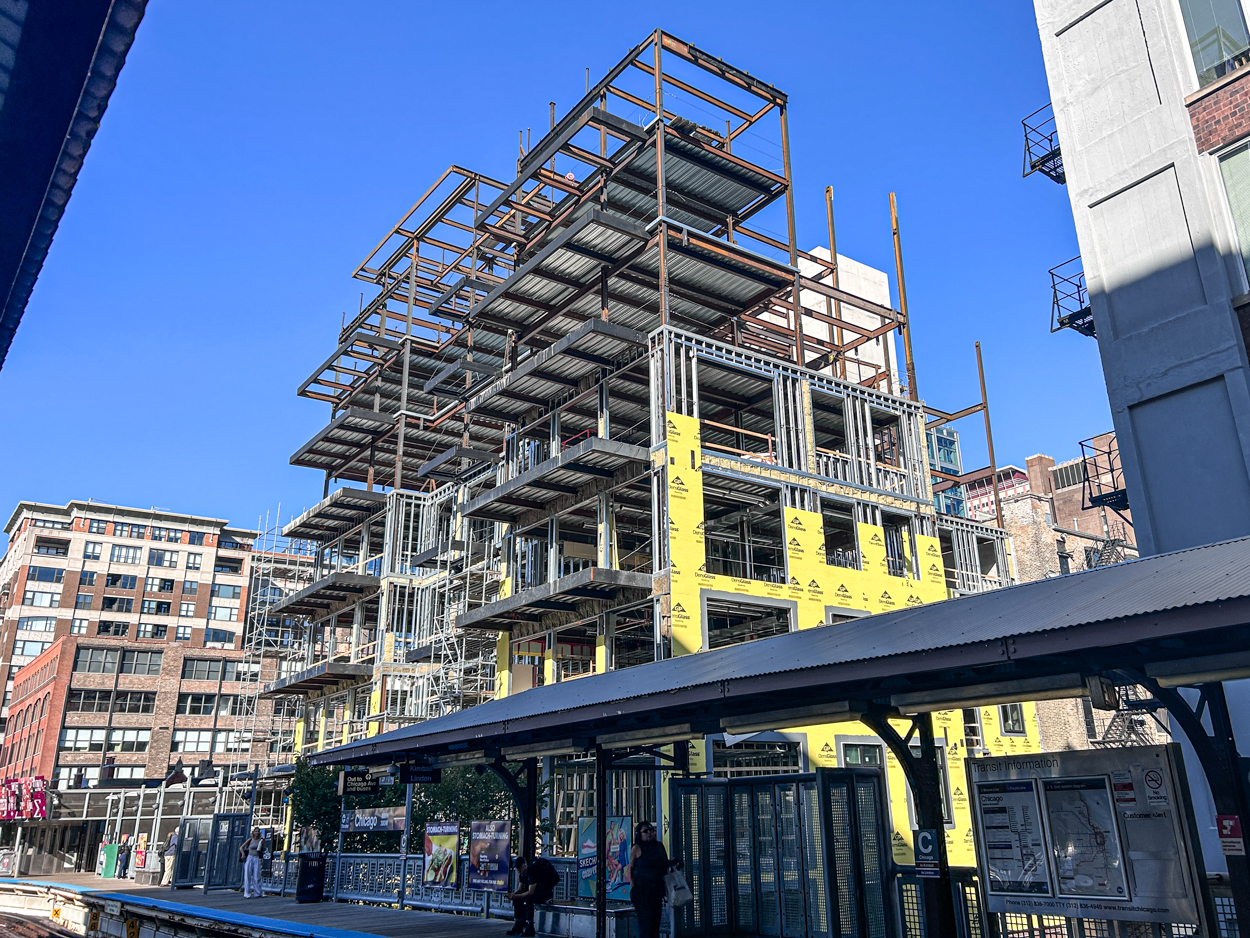
Photo by Daniel Schell
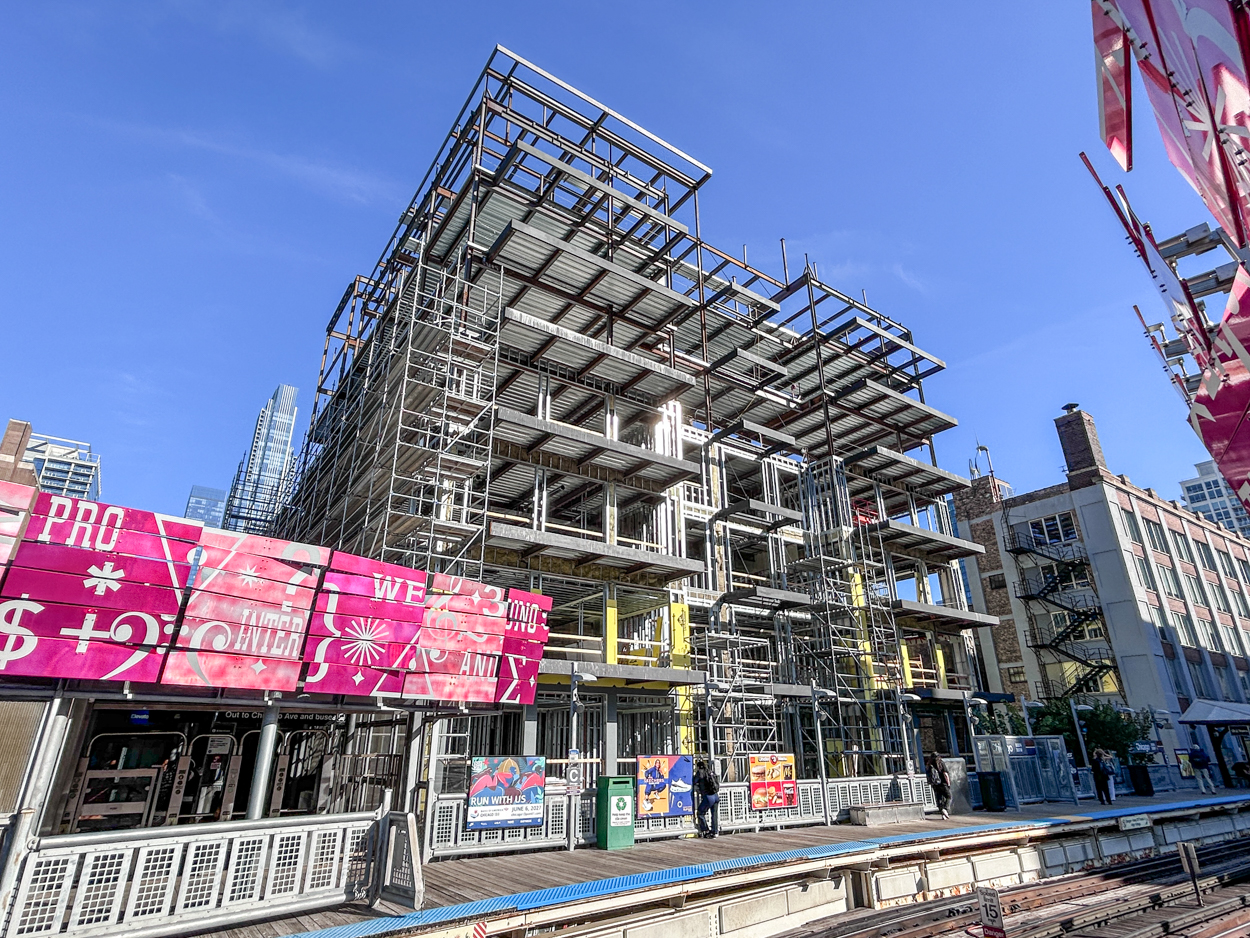
Photo by Daniel Schell
As you can see, 227 West Chicago is within a 5-yard walk of the Chicago elevated platform, an ideal TOD location. There are stops for CTA Route 37 and 66 buses here at the intersection of Chicago and Franklin. Bear in mind, the Chicago Avenue bus detours down to Grand Avenue to get around the Chicago Avenue Bridge replacement project, but that should be completed and back open before the new apartments are move-in ready.
Subscribe to YIMBY’s daily e-mail

Follow YIMBYgram for real-time photo updates
Like YIMBY on Facebook
Follow YIMBY’s Twitter for the latest in YIMBYnews
Including parking for a building immediately next to an L stop is a policy failure.
I mean, unless there are 2 levels of parking (which I believe there are not), what else should they do with the first floor alley-facing segment of their building? We already have a retail vacancy in the city and I would not be surprised if they cannot fill 3,000 SF.
I thought Chicago had a lot of retail vacancies….and then I went to NYC. They have an incredible amount of vacancies.
Where? I was in the Upper East Side last week and maybe saw 4-5 vacant storefronts out of hundreds?
Matt, filling a vacant lot with a handsome building containing 56 units is not a policy failure. That still applies if it includes a few parking spots in a city where an overwhelming number of trips are completed by car. NIMBYism is when particular people want to proscribe their own very exact uses and limitations for land use to the point that nothing gets built. We should all support whatever is the opposite of that. If we could only come up with a name…
LOL, well-said.
On this topic, I know there will a desire for no parking in buildings. But even people who frequently rely on transit still own cars. Like me! But just because there is parking doesn’t mean people drive every day. Might just be for the weekly Costco run. Or out of town trips. Don’t want to rely on Uber for this tues of trips. Impact on local traffic minimal. Some parking is a nice amenity that raises property values.
Is AI doing your writing? Since when is the construction of a building a “chat”?
An incredible policy failure. But what do you expect when there’s a drive thru McDonald’s directly on top of the Chicago Red Line stop? This city bends over backwards to cater to cars.
Wow great first shot!
I was going to say the same thing, kudos Daniel
I third that. Some pictures give you tingles; this is one of them.
This can only be considered a good building if it have no parking spaces and all bedrooms have real windows.
How we survived as a species moving along the Oregon Trail in houses made of topsoil, log cabins with only an opening for the door, hundreds of thousands of basement units, ships with no windows/portholes in the stern, teepees and longhouses; we should’ve perished centuries ago because the bedrooms didn’t have a window!
I definitely prefer waking up to an eastern window. I never draw the blinds. But I also have friends with the blackest blackout curtains who would much rather sleep in basically a cave. Good design standards are important. Ensuring our houses can stand and won’t burn down is essential. Sometimes, sacrificing the perfect bedroom for early-career affordability is what we have to work with.
I really don’t understand all the parking hating people, in my condo building’s garage 250 parking spots for 200 units. On average one car leaving/entering garage in 5 minutes. With work from home and e commerce trends it’s not that big of a deal anymore. It’s still America tho so people love their cars.
The parking hate is because it adds more cars to a dense city and dense cities cannot thrive when giving up the space required for everyone’s personal living room on wheels. More cars in a dense city takes away space for both pedestrians and public transit. They add costs to construction, increase the amount of time and money spent repairing our roads, give off pollution (noise being a particularly annoying aspect), and do nothing to actually make a city better – and 95% of the time they’re used out of convenience rather than necessity.