
The Chicago Transit Authority (CTA) and Department of Planning and Development (DPD) have revealed two proposals for their joint RFP at 12 East 95th Street. Initially issued back in February, the two will need to select a single developer for the large L-shaped lot at the intersections with South State Street and across from the CTA Red Line 95th station.
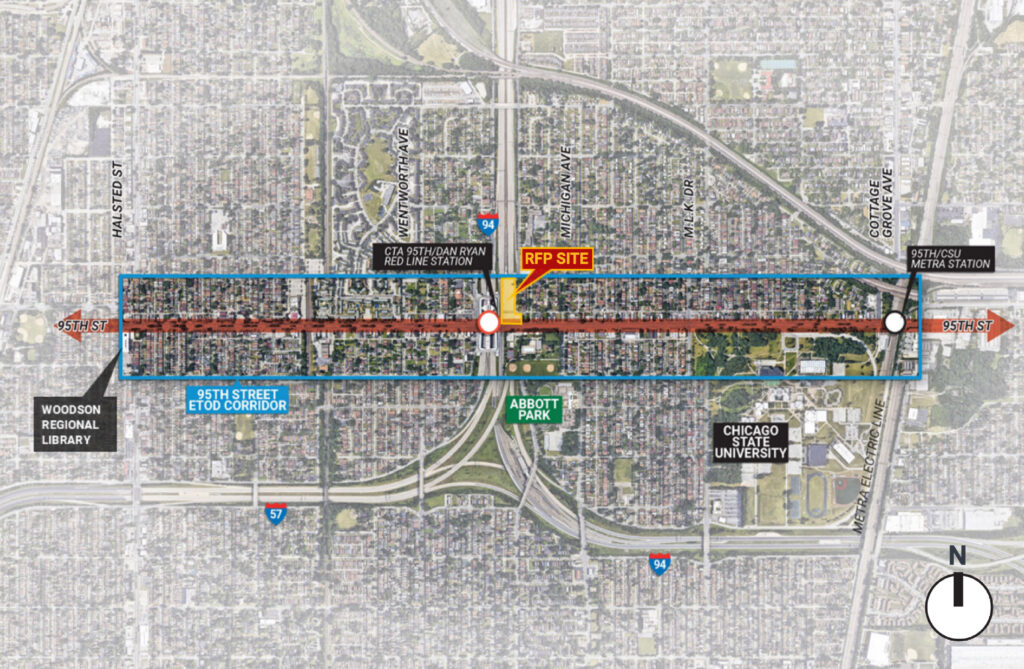
Site map of 95th Street RFP via DPD
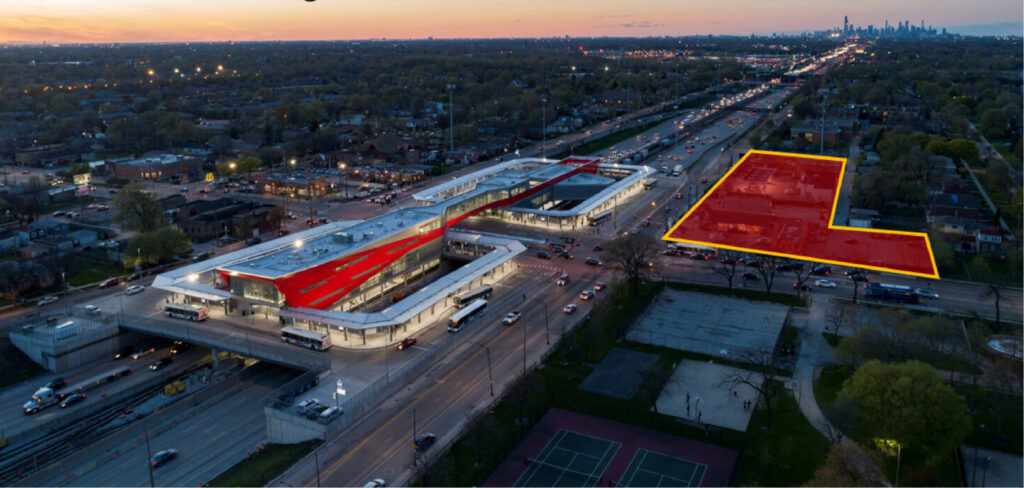
Site map of 95th Street RFP via DPD
Per our previous coverage on the RFP, the 2.5-acre site previously held various auto-related businesses before being demolished and vacated five years ago. Now, the city is working towards awarding a developer the property in order to construct a new Equitable Transit-Oriented Development with various housing typologies. Proposals below:
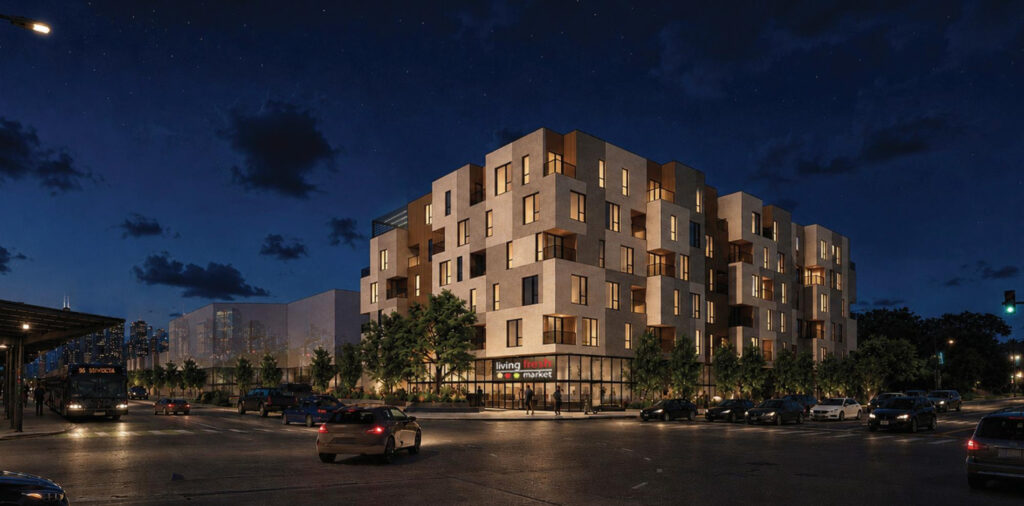
Rendering of proposal 1 by Latent
Proposal One
The first proposal comes from developers P3 Markets and Sunshine Management, who have teamed up with local design firm Latent. Their proposal would split the property up into three sub-sites to be phased, with density increasing towards the main street corner. This is where the first structure would rise, a $60 million seven-story mixed-use building.
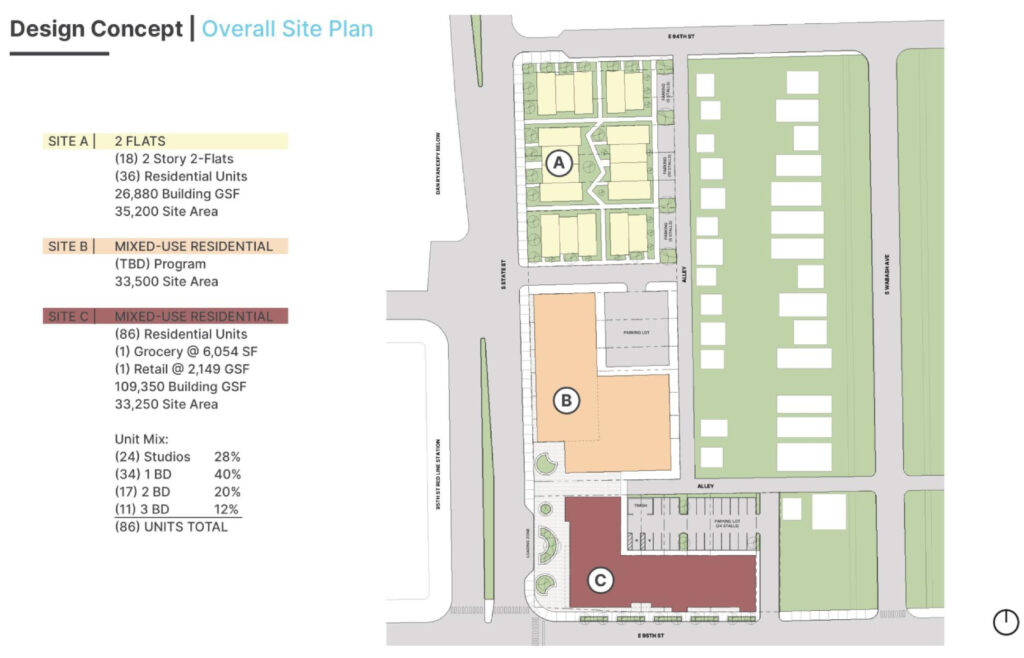
Site plan of proposal 1 by Latent
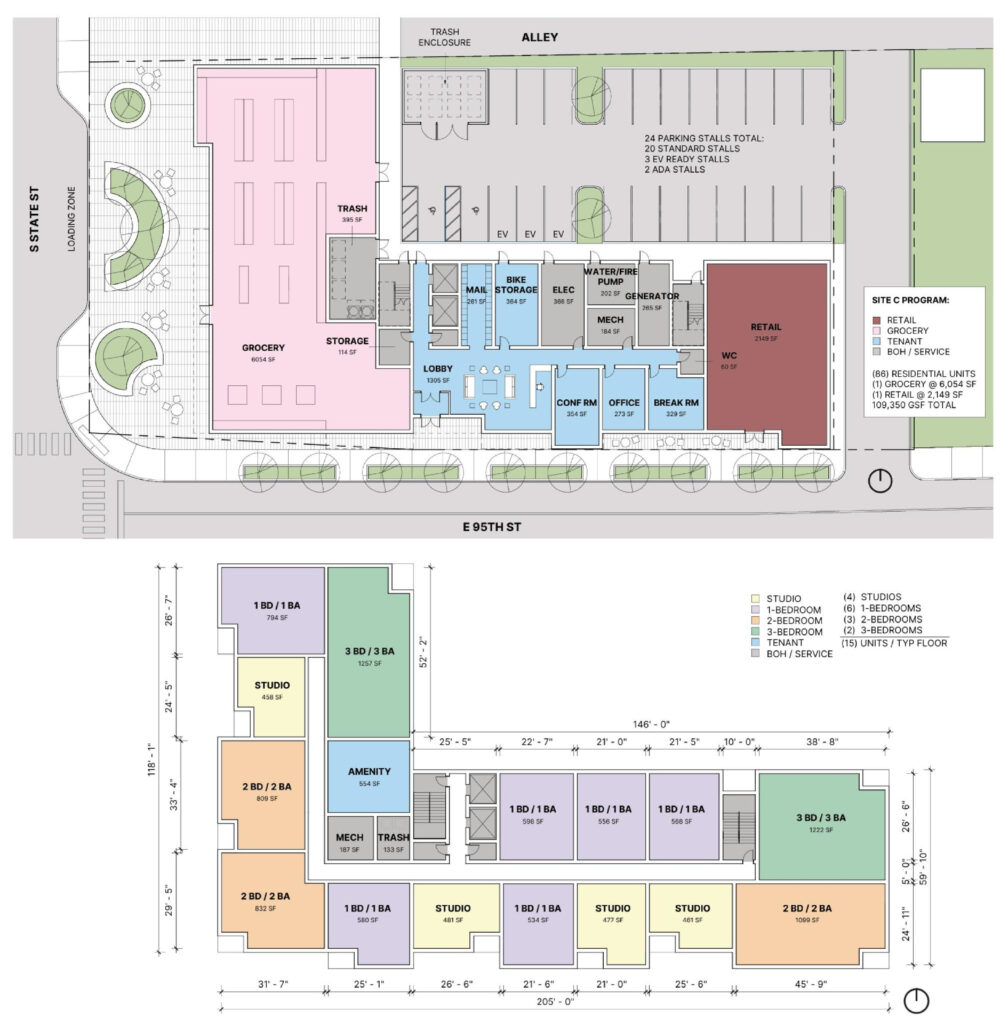
Floor plans of proposal 1 by Latent
Featuring a stacked-box motif, the building would be recessed from State Street by a large public plaza, connecting to a small-format 6,054-square-foot grocery store operated by Living Fresh Market. This would be joined by a large lobby and an additional 2,149-square-foot retail space along 95th Street. Behind would be a 24-space parking lot for residents.
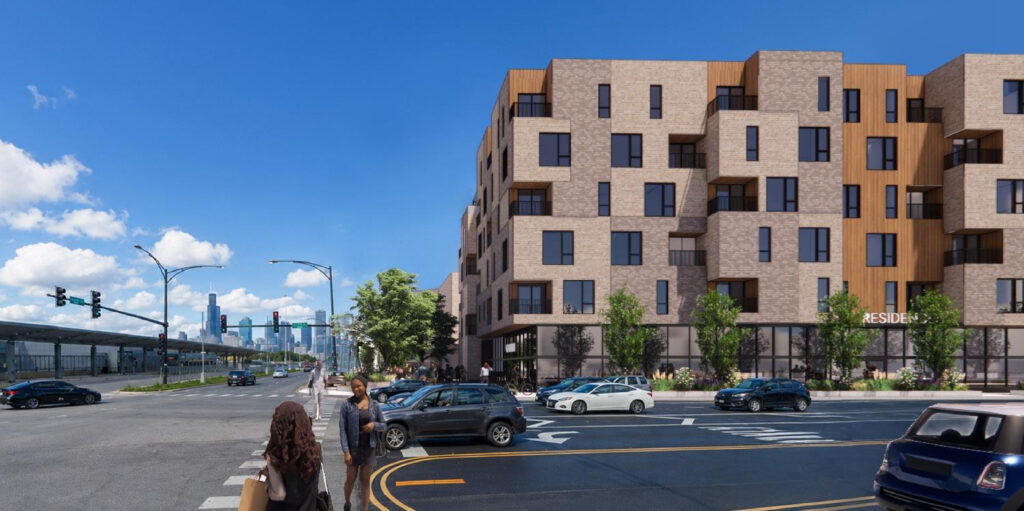
Rendering of proposal 1 by Latent
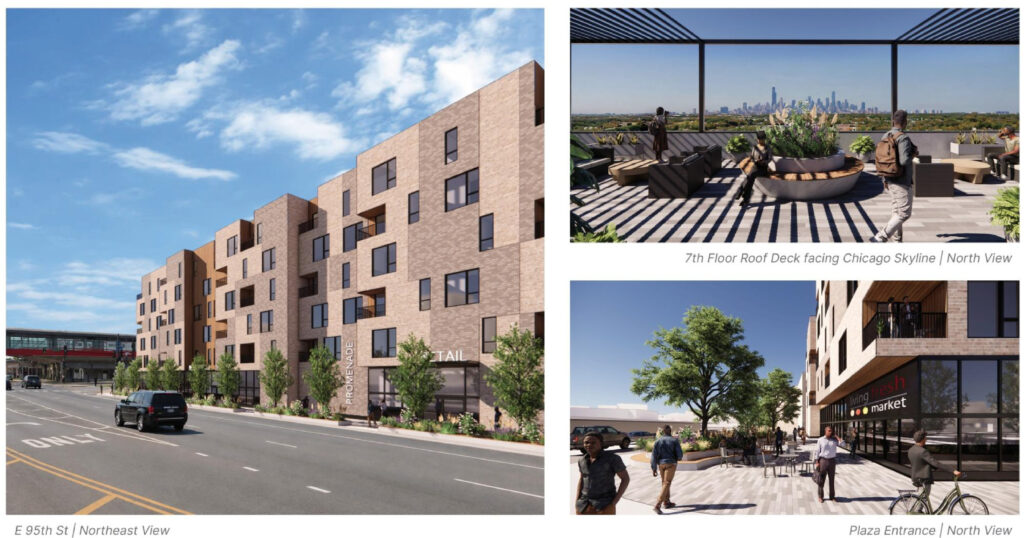
Renderings of proposal 1 by Latent
The floors above will hold 86 affordable units made up of studios, one-, two-, and three-bedroom layouts for families. The building would be brick-clad and capped by a rooftop deck. To the north, the project would deliver another mixed-use multifamily building that is to be designed, followed by 18 two-flats on the northernmost edge of the site.
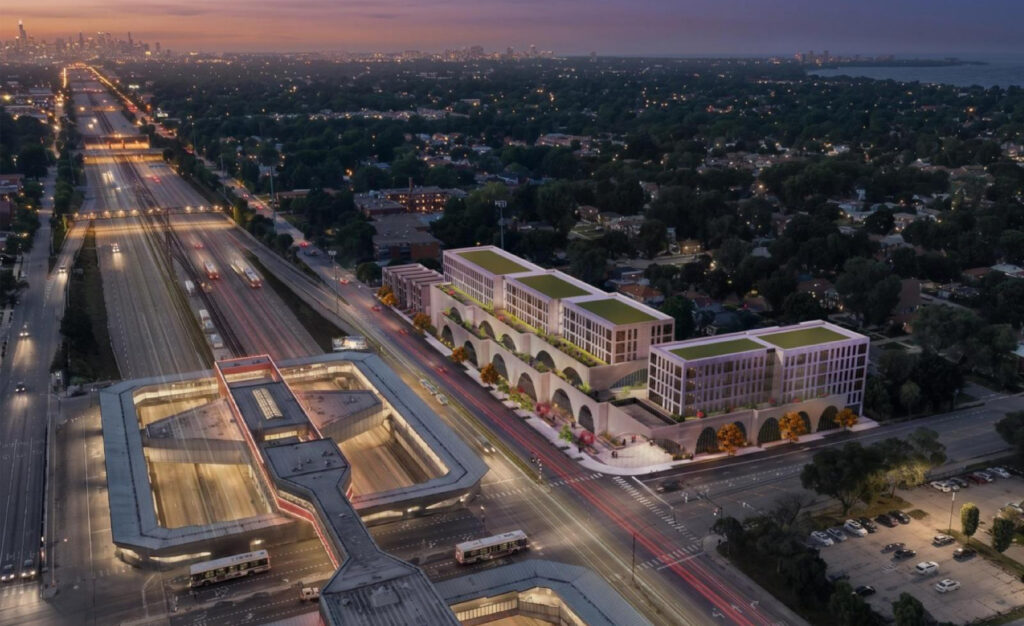
Rendering of proposal 2 by SEEK Design + Architecture
Proposal Two
The larger of the two proposals is being led by Sugar Pine Development and Center Court Development, who have partnered with SEEK Design + Architecture. Center Court is the development side of XS Tennis, who is also behind a nearby hotel and residential project as well as some two-flats in Washington Park. Thus, the proposal includes a large tennis component.
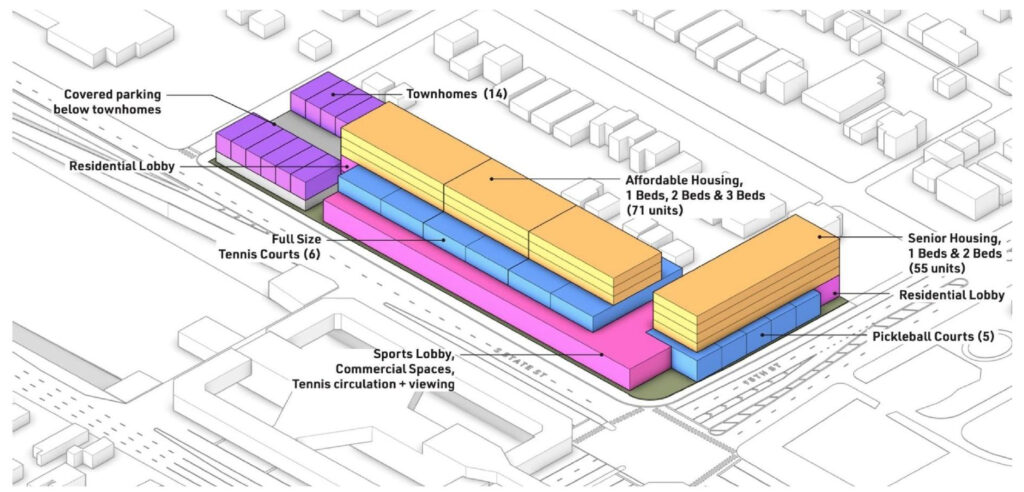
Massing of proposal 2 by SEEK Design + Architecture
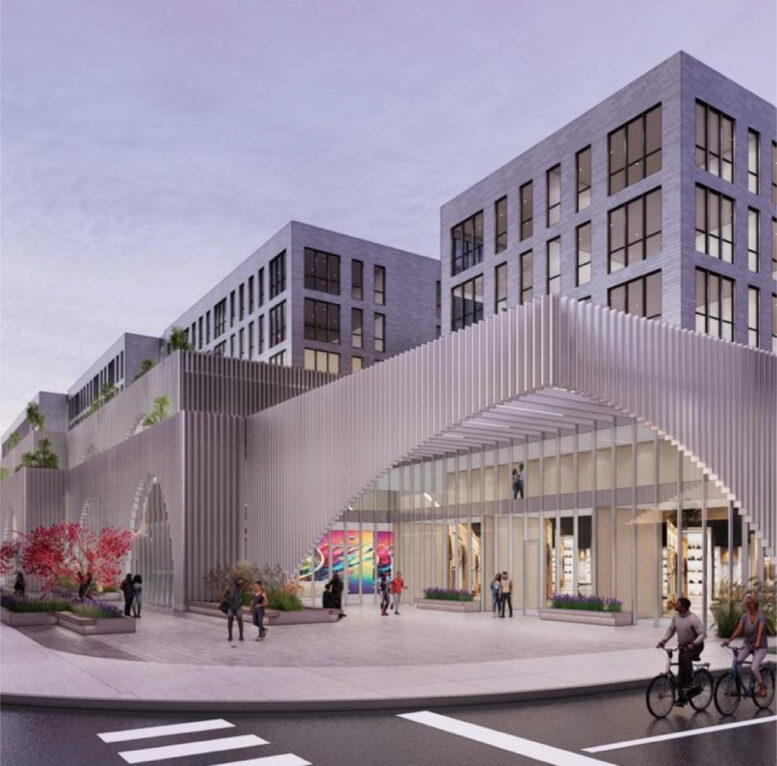
Most of the property will be occupied by a single-story sporting community center. Anchoring said center will be six tennis courts with a viewing area; these will serve as a new home for Chicago State University’s tennis team. The rest of the center will contain five pickleball courts and over 3,500 square feet of retail space for a cafe, bank, and mail center.
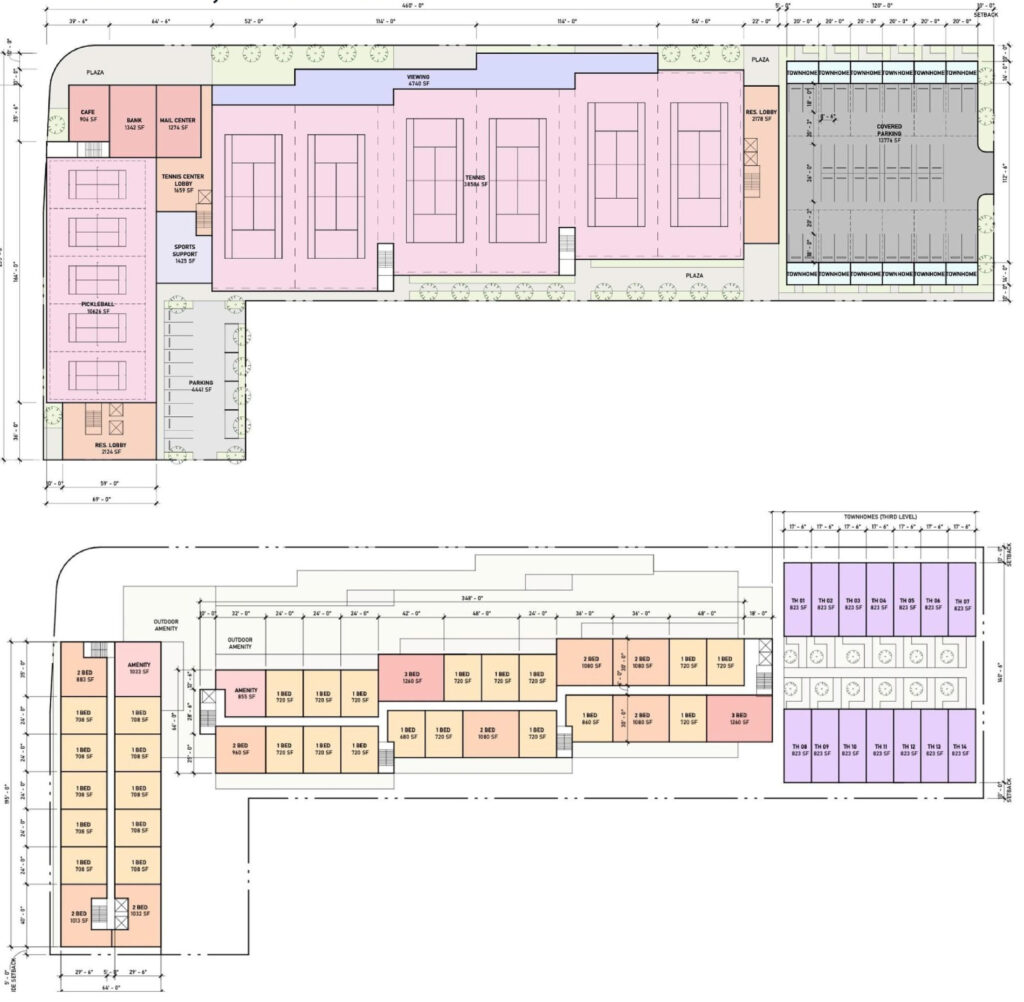
Floor plans of proposal 2 by SEEK Design + Architecture
Capping the center will be two staggered residential low-rises, capping out at five stories tall. Along 95th Street will be a 55-unit senior housing tower with one- and two-bedroom layouts, supported by a small 14-space parking lot. Along State Street will be a 71-unit affordable housing tower with one-, two-, and three-bedroom layouts.
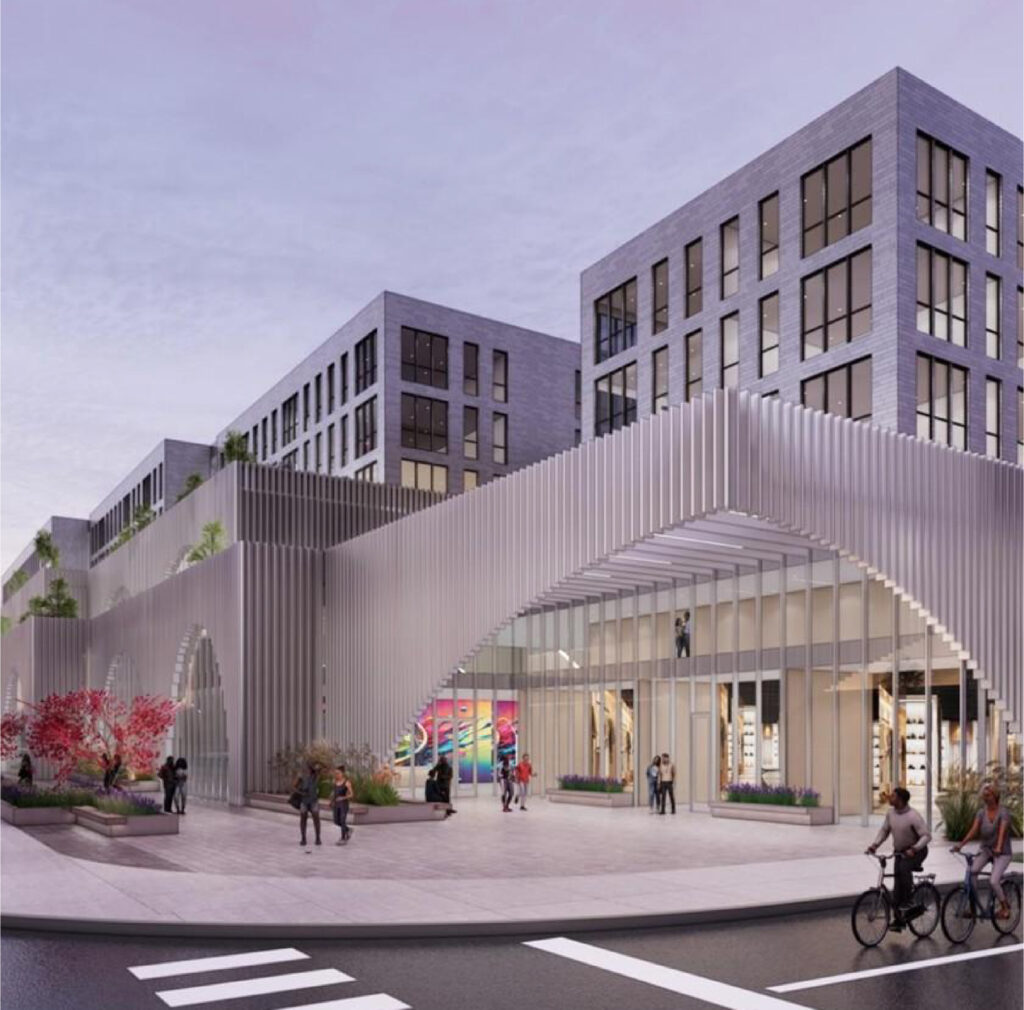
Rendering of proposal 2 by SEEK Design + Architecture
Metal fins with arch-shaped cutouts will wrap around the sports center, with the residential portion featuring a white brick exterior. To the north of the site will be a second structure; this will feature 40 parking spaces within a garage wrapped by the entrances to 14 townhomes above. The for-sale homes will cost around $450,000 each.
– –
With both proposals submitted, the city will now need to work on selecting a winner, though a timeline has not been brought forward. The city also recently held a community meeting where the plans were presented and feedback was taken.
Subscribe to YIMBY’s daily e-mail

Follow YIMBYgram for real-time photo updates
Like YIMBY on Facebook
Follow YIMBY’s Twitter for the latest in YIMBYnews
Proposal 2 looks amazing! Let’s do that!
Would love if proposal included 3.5 story double duplex two flats, but if they are doing 2 story two flats I hope the ground floor flat is ADA accessible.
As much as I like the concept of the tennis center covered in housing, I would prefer the proposal with more overall housing.
Proposal 1 seems better, a grocery store (if they can get somebody to sign on) would be better.
Proposal 2 is hideous–like something out of the 1970’s, and I’m just not sure about the whole sports complex thing being successful or viable.
Well we all know which one the City of Chicago will choose. 😐 second one is cool indeed.
I vote for number two because I prefer the design.
You guys are joking about hating the design of proposal 2 and liking the design of proposal 1, right? P1 looks like a horrendous “break up the massing” Sun Belt five-over-one.
So you are not a fan of Neo Anasazi? That has strong influence from Mesa Verde but in a contemporary setting.
Beautiful proposals! Would need to include far more public benefits via solar energy distribution to the community. Remember the corridor experienced decades of redlining. This massive space should generate extensive and significant public returns to redress past public inequities. We would share with regional partners these beautiful rendering.
Chatham is actually the exact opposite of redlining. Chatham was built new for thoroughly middle class and above individual black owners using FHA and like kinds of financing.
Proposal 2 is a much stronger design, it gives some really nice space for people to be outside and enjoy life right out front with that excellent corner design. Feels more like a proposal that you’d get in a city like London, UK.
2 is amazing but it will never happen as is. Typical flashy render with 0.0 chance of surviving the budget phase in tact.
TENNIS??! Is this a joke? This neighborhood is a food desert! Nobody here plays tennis, for God’s sake. They’ve lost the Walgreens and have no groceries.
That’s going to be shocking news to XS Tennis, which has been in business there for a couple decades and has been adding development in the neighborhood.
Sounds like Jillbilly needs to scadaddle back to Kankakee. The big city don’t take kindly to the ill-prepared.
I guess it’s taken the city 60 years to realize that encouraging density next to Dan Ryan Red Line stations would be a good idea?