
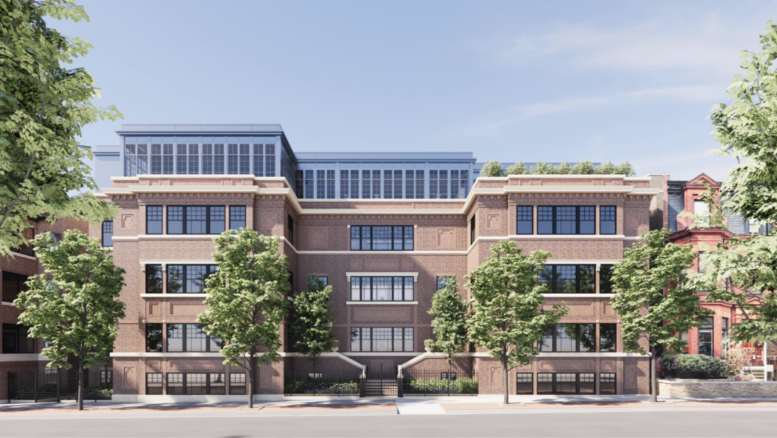
The Chicago Plan Commission has approved plans for a new school building at 335 West Belden Avenue in Lincoln Park. Sitting just east of the intersection with North Clark Street, the project would demolish an existing four-story residential building to make way for a $39 million expansion of Francis W. Parker School directly behind the site.
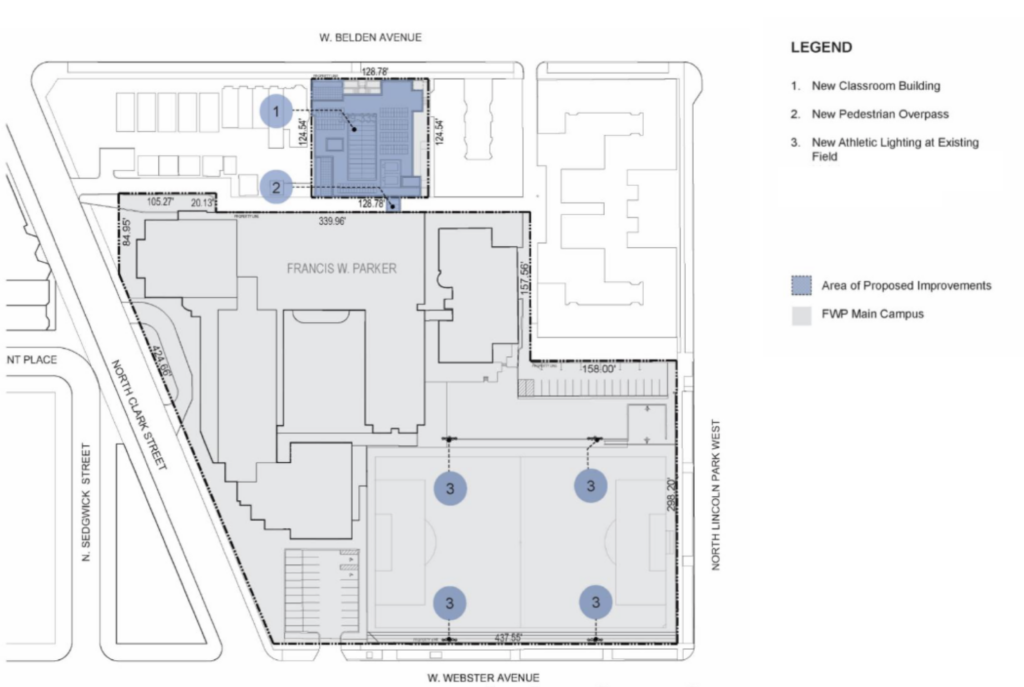
Site plan of 335 W Belden Ave via DPD
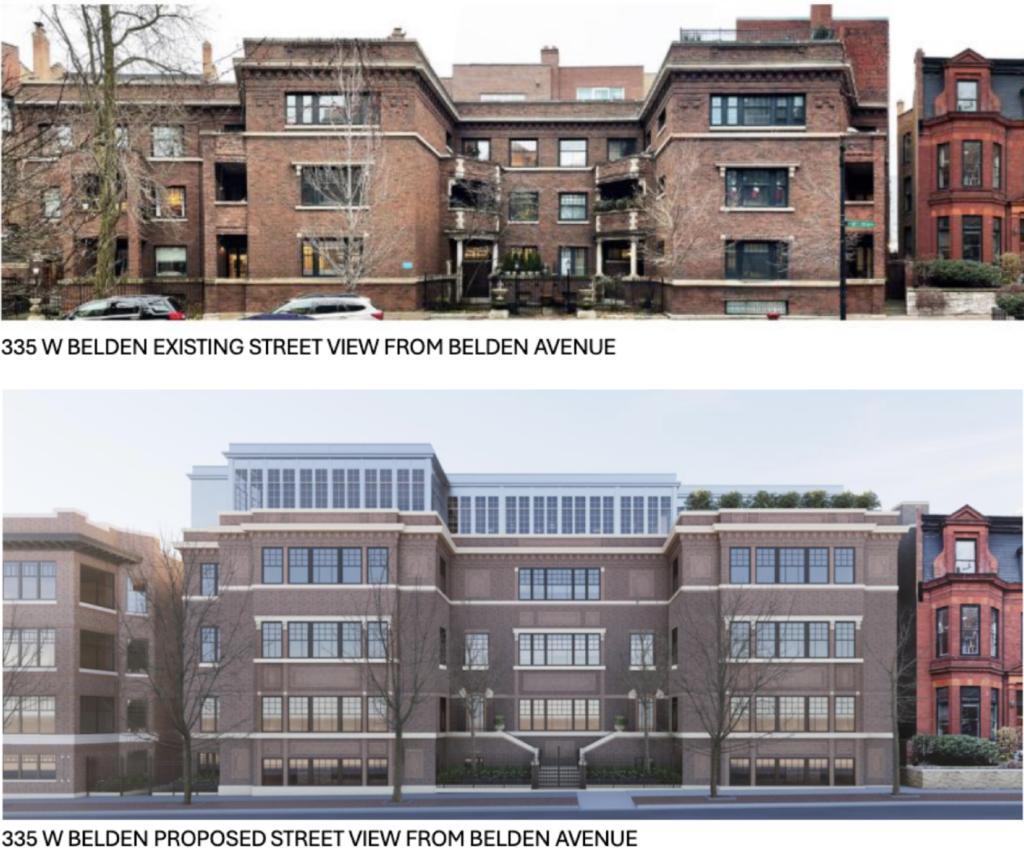
Context of 335 W Belden Ave via DPD
Having gone through various iterations, including some where the 117-year-old building was saved, the school is proceeding with plans to demolish the structure and its 15 units to address many of the surrounding neighbors’ concerns. Replacing it will be a new five-story building which highly mimics the architectural style of the surrounding context.
Rendering of 335 W Belden Ave via DPD
The building will be traversed via a five-story atrium with auditorium-style steps cascading from the second floor. Joining this will be 27 classrooms, a shop space for hands-on programs, four vocational rooms, a large all-purpose room, office spaces, and multiple terraces and interior reading nooks. While there is an entrance along Belden, it will not be commonly used.
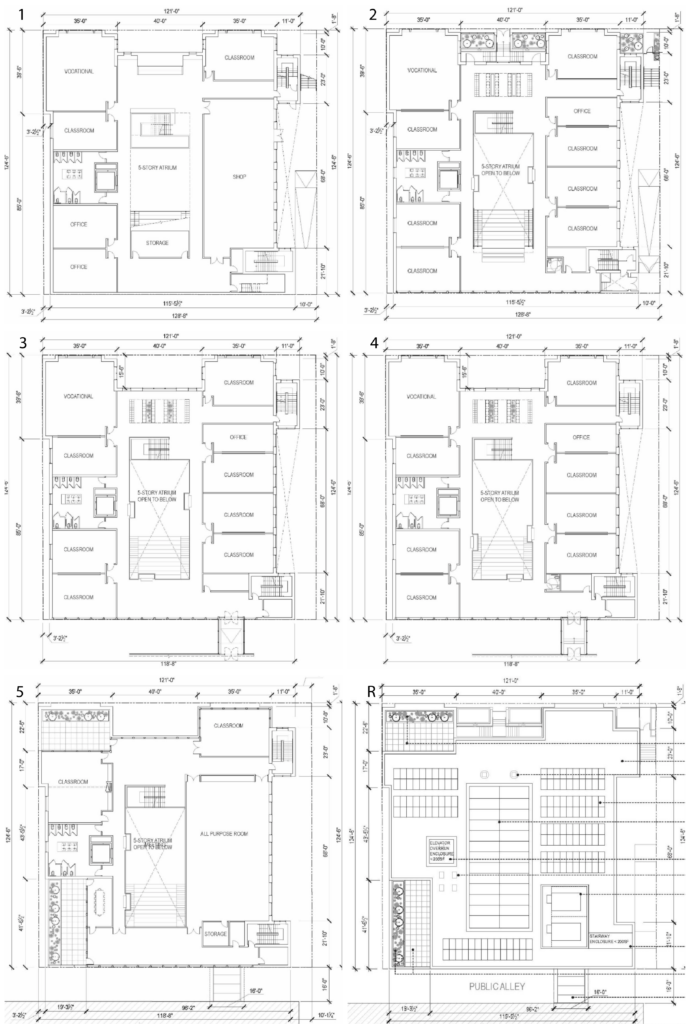
Floor plans of 335 W Belden Ave via DPD
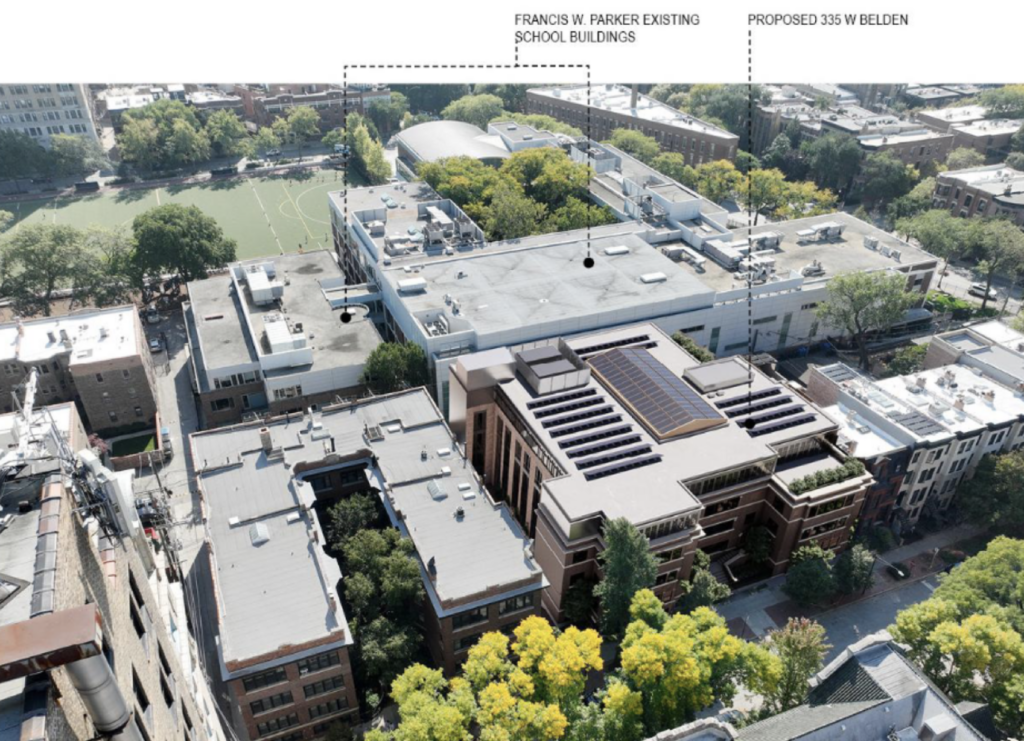
The building will feature a red brick exterior with ornamentation on the lower floors, with the fifth floor using a gray panel exterior mimicking a vertical expansion. Additionally, the building will connect to the existing school structure via a two-story skybridge over the rear alley. The addition would add around 125 students and 30 faculty to the school.
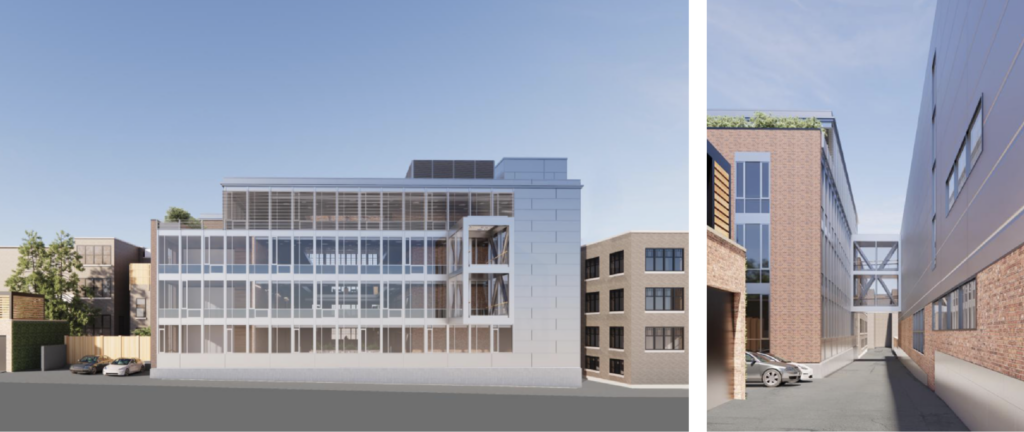
Rendering of 335 W Belden Ave via DPD
As part of the approval, the school is also planning to revamp the lighting and fencing around its existing football field. The school will also contribute funds to other schools in the area and affordable housing, and commit to keeping a neighboring building as residential for 30 years. While a groundbreaking won’t happen until 2028, neighbors continue to express concern.
Subscribe to YIMBY’s daily e-mail

Follow YIMBYgram for real-time photo updates
Like YIMBY on Facebook
Follow YIMBY’s Twitter for the latest in YIMBYnews
They’re adding windows or is that just lazy architecture?
The plans look like they don’t reflect the render.
The only difference is the left or west stair is now in brick, not glass along the alley way. Likely due to fire/egree code, must be a four hour rating.
I missed the demolition tidbit. Yeah, it’s all new construction for the “old” structure.
Yeah. It didn’t mention it until the second sentence.
“Look at me, I’m an a**!”
This site already hates ya, my guy.
In the rendering along Belden, they are also showing the number of windows on the Basement, 1st, & 2nd floors along with removal of all of the decorative balconies & installation of a new entry stair. That is quite a bit of facade work to this existing building separate from the glass additions.
Can’t read – blame someone else. Pathetic.
This is what all those LP NIMBY’s were complaining about? Don’t these people have anything better to do with thier time?
Idk this is a unique instance in my opinion. That school is a private institution that costs about $50k per year in tuition. It serves the wealthy. I highly doubt the surrounding renters are the clientele. LP as a whole is pretty much a cloister for Chicago millionaires so it’s only a matter of time the ‘poors’ get priced out.
the kinda-rich protesting against the actual-rich
Although it seems like a relatively small project there was a lot of hostility in opposition to it. A good example of why it can be extremely difficult to redevelop even a small parcel in Chicago, as all the covenants and pledges, apart from the building itself, are tacked on.
It seems to me that the design mocks the current apartment building it will replace. Funny, because destroying the current building will take away housing (and their accompanying tax revenue) in a city that is broke and desperate for housing.
Other options were presented that would not have caused these shooting-ourselves-in-the-foot problems.
There was an alternative proposal (created by an architect and FWP alumn opposed to the project) that would redevelop the southwest parking lot with a new four-story building, but the principal, Dan Frank, refused to offer it as a viable proposal to the community. Per usual, no transparency from the school leaders, alderman etc. This would have kept the school within its current footprint and encroaching even further into the neighborhood. Parker’s already has a history acquiring public land on Grant Pl. in the 50’s/60’s when the school expanded during the baby boom ( ironically, we are now a baby bust? ). This about protecting Lincoln Park from billionaires.The Mansuetos (board members at FWP) are hell-bent on expanding the school north to the footsteps of their Belden Stratford castle to create their mini Lincoln Park empire.
“The school will also contribute funds to other schools in the area and affordable housing.” Chicago is just on extortion spree with every new development no shame left. Then they’ll wonder why nothing is being built here.
While I tend to agree with your general view, in this case I think the Alderman did a decent job in getting some benefits for Lincoln elementary and Lincoln High out of this deal.
Every time I see “community involvement” mentioned I automatically translate that to “extortion”.
Given that the CTU is now a radical political organization, we need nearly all out expansion of private schools to ensure our great city doesn’t wither on the vine.