
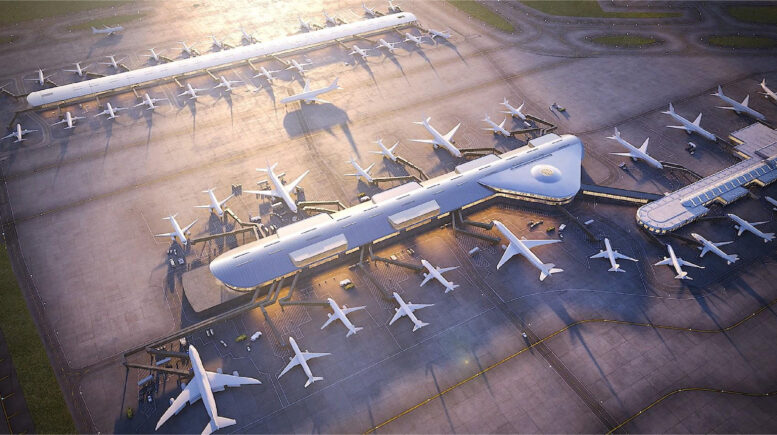
A revised timeline and further details have been revealed for the next phase of the massive ORDNext program across O’Hare International Airport. The shift in timeline comes as the airport continues to see record levels of traffic and delays due to gate availability and weather disruptions. The changes in phasing will allow for more gates to open earlier.
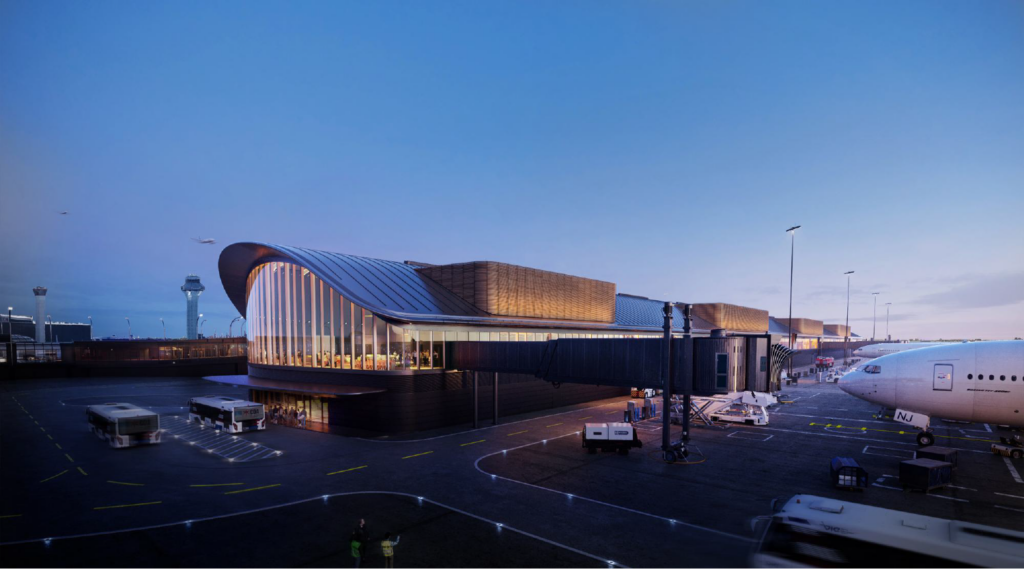
Rendering of Concourse D via CDA
Concourse D – Ongoing, late 2028 completion
As we previously covered, work is well underway and has gone vertical for the first phase of the larger project. The 580,000-square-foot, 19-gate concourse will be connected to the existing Concourse C and hold a mix of wide- and narrowbody aircraft. The structure will contain a large new lounge, a central atrium, and control tower, and be able to hold international arrivals in the future.
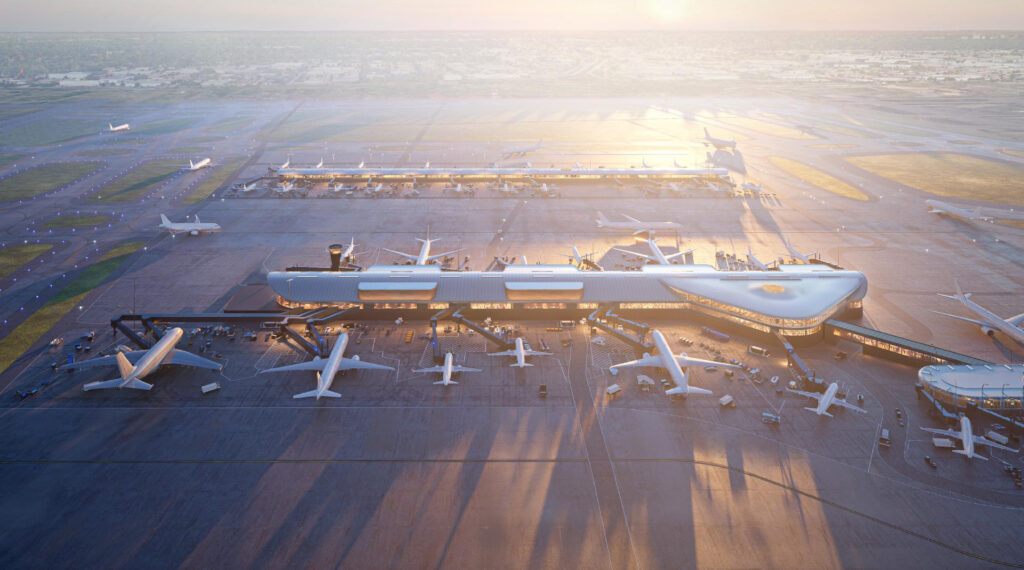
Rendering of Concourse D and full Concourse E via CDA
Concourse E – Phase one, 2026-2030 | Phase 2, 2033-2034
Previously, plans called for the Global Terminal to break ground next, replacing the existing Terminal 2. However, to further accommodate the gates that will be lost, the city and airport have confirmed they will now shift towards building the first half of Concourse E next instead. Set to break ground later this year, the new structure will sit further to the west.
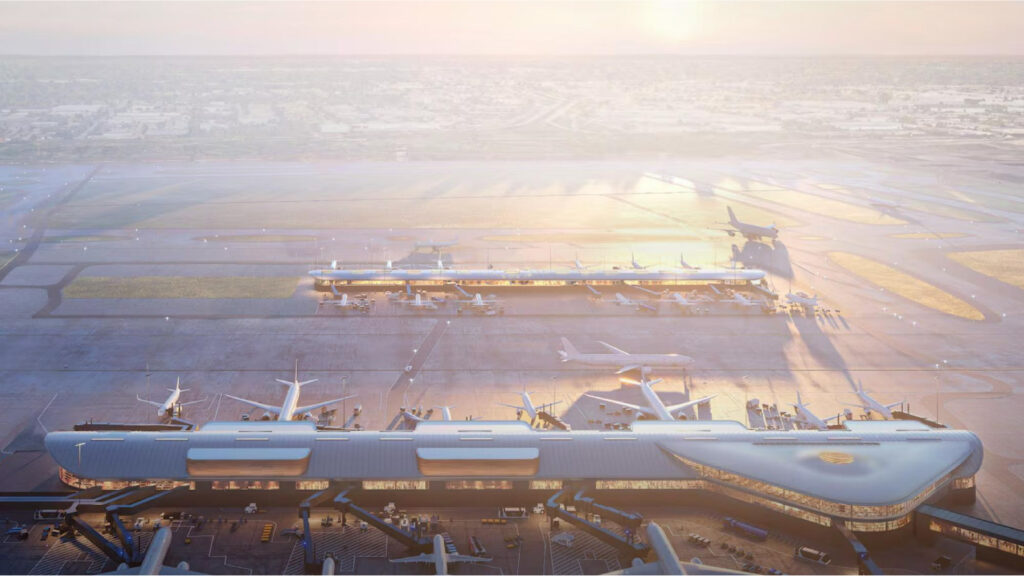
Rendering of Concourse D and partial Concourse E via CDA
Built in two parts, the northern half will break ground this fall and open in 2030 to allow for the full demolition of Terminal 2. This portion will hold 14 narrowbody gates and connect to the rest of the airfield via an underground connector tunnel. As construction winds down on the Global Terminal, the second half of Concourse E would break ground.
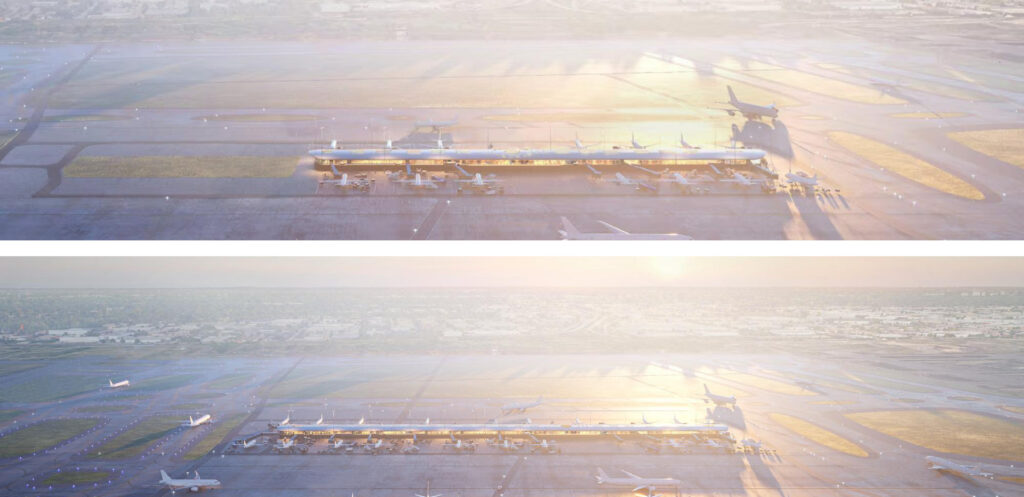
Rendering of Concourse E phase one and phase two via CDA
This second half would bring 10 additional gates for a total of 24 and 460,000 square feet of space. The concourse would be able to handle regional, narrowbody, and pre-cleared narrowbody flights such as Canada. It would also hold various concessions, new lounge space, and support facilities for its using carriers.

Rendering of O’Hare Global Terminal by Studio Gang
Global Terminal – 2029-2033
The centerpiece of the ORDNext program is the new Global Terminal designed by local architecture firm Studio Gang. The massive structure will finally bring a new central immigration checkpoint to the core terminals, allowing for international arrivals from both hub carriers. While the design is still in flux, previous plans call for 2.2 million square feet and 11 gates.
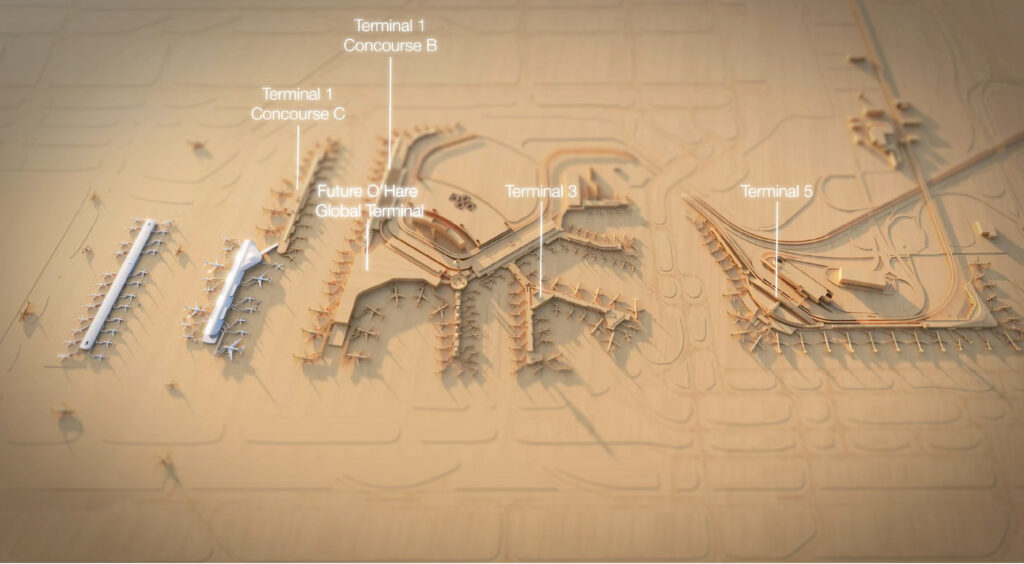
Rendering of Concourse D by SOM, Ross Barney, Arup, and JGMA
ORDNext Tunnel Project – Ongoing
Connecting the new Global Terminal to the two new concourses will be a new central underground tunnel. Work is already underway for this connector, which will allow for baggage, utilities, deliveries, and passengers to move between the structures. It will originally open with walkways but is being built to hold a people mover in the future.
– –
The massive $8.8 billion project is currently on schedule and within budget. The timeline also aligns with the potential new O’Hare Flyer high-speed train to downtown, which was announced late last month. Additionally, the airport is working on a large renovation of Terminal 3 known as Elevate T3, which is set to be fully completed in 2027 and bring 10,000 square feet of new space.
Subscribe to YIMBY’s daily e-mail

Follow YIMBYgram for real-time photo updates
Like YIMBY on Facebook
Follow YIMBY’s Twitter for the latest in YIMBYnews
Can ORD release some damn construction pics? We do not need dailies but some milestones would be nice.
Grow up
Only one of the two posts above sounds immature. But one point for brevity’s sake.
Really, you think asking the airport to ‘release’ construction photos isn’t immature? Minimum, Steve is being petulant.
Steel is currently rising at a good pace for the concourse D, I first saw the steel about 2 or 3 weeks ago. I post photos of the construction somewhat regularly on the ORD/MDW thread of the Skyscraperpage website
This seems to be a relatively good value at $8.8 billion dollars compared to 5 miles of CTA Red line for $5.5 billion
My same thoughts
The cost of both seems about what I would expect, based on similar projects. And reality.
The red line extension is on track (hah) to be the most expensive elevated rail project ever constructed in the world, on a per mile basis. It goes entirely over existing rights-of-way and CTA’s trains are some of the smallest in the world. The project is a total disaster and it will prevent CTA from ever extending a rail line again in our lifetimes.
don’t forget, one of those projects will be used by millions of people, the other will be used by 10’s of people.
As one of the 10’s of people who expects to ride the future Red Line extension, I endorse the $5.5 billion investment.
Not sure if the cost is contained! Appears far more than $8.8 billion. The Redline Extension cost took years to contain, due to scheduling versus the sheer certainty to expand OHare. Simply love the fact that both ends of Chicago will experience investment. City Colleges of Chicago would need to leverage this moment.
My investment dollar would be on the ORD
By your math, then, the RLE will cost $137,000 capital spend per daily rider. Plus operating costs. Plus depreciation. That seems kinda pricey.
Estimates are 36000-38000 “daily linked trips” when complete, moving up to 40,000 a few years later. Providing this info for anyone who happens to be reading this rather that the two posters here, as I am sure they will scoff at the estimate. However, that estimate is examined pretty thoroughly before grants are given out, and the actual rider ship frequesntly exceeds estimates, in particular for extensions of existing systems.
So, even if you cut the daily ridership in half for weekends and go with the middle of estimate, that’s about 11.4 millions of rides/year.
Let’s at least start with an estimate that is based on facts, or multiply Brad-o’s number by 3600.
The above all referring to the Red Line extension.
Perhaps a more cordial relationship between City Hall and the current White House could result in the administration helping to speed up the build and even Trump or Elon Musk offering a Financial GRANT to help finance the build and the speed up.
Fed dollars come from Congress appropriations not from kissing his arse. The Musk thing is just silly.
Or, it could result in a lot of non-functional train cars with the word Trump plastered all over them in (peeling) day-glo orange paint, with out-of-alighmnet rails running throuth half finished tunnels from Elon Musk’s Boring Co.
Winning.
why isn’t a terminal 4 in the plan?
Ah, the ghost terminal.
U post only what ur politics accepts. Sad. When other views might be just what the city needs. And of course u won’t post this either.
Not very productive.
What… TF? 🤨
If that is true, why am I reading this?
8.8 billion seems completely reasonable I’m actually impressed if they can deliver it on budget
Alot of exciting things happening in Chicago.
That partial Concourse E is just darling. If O’Hare was a cecum, it would be the appendix.