
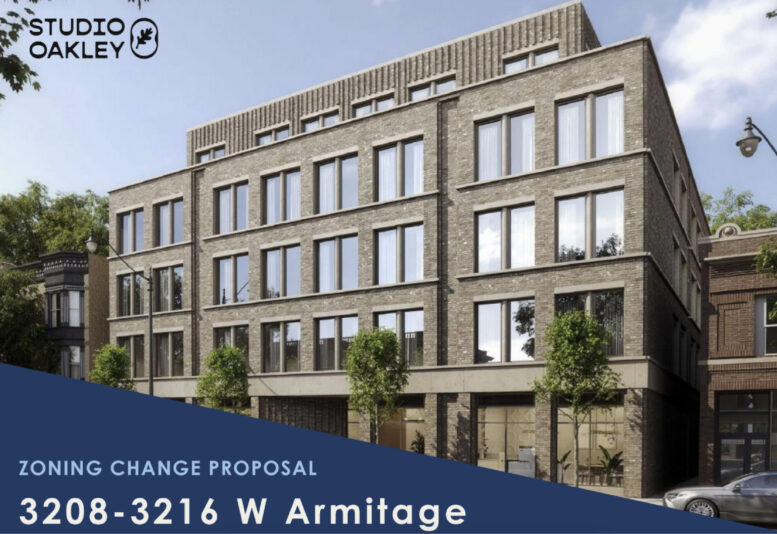
Plans have been revealed for a new mixed-use project at 3208-3216 West Armitage Avenue within Logan Square. Located just west of the intersection with North Kedzie Avenue, the proposal would replace a vacant lot along with a one-story commercial structure. Plans were presented at a community meeting late last week.
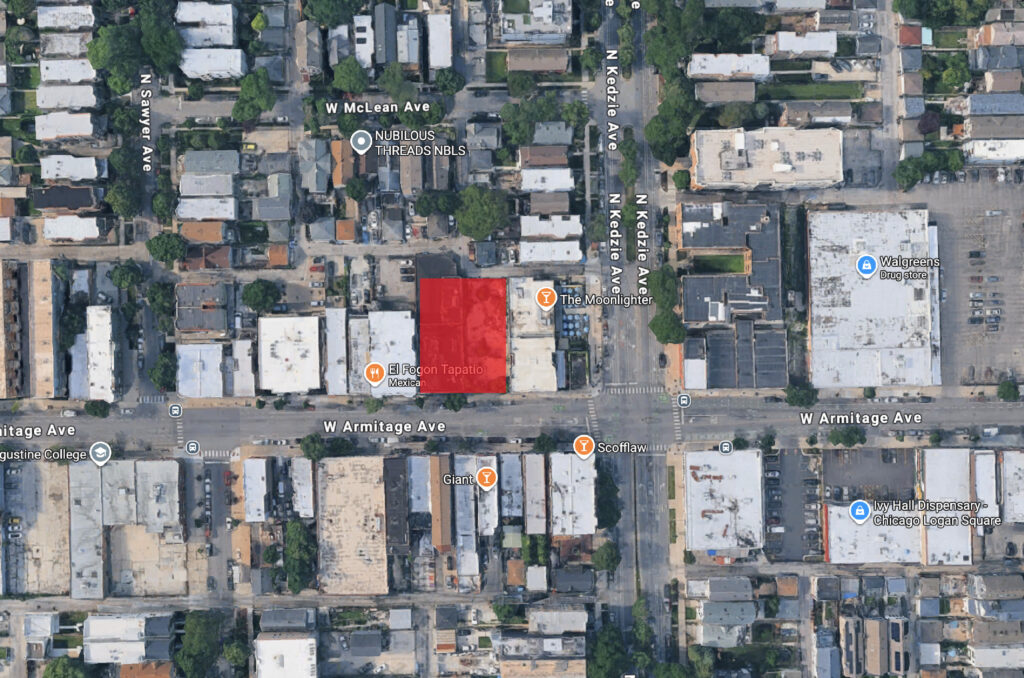
Site context map of 3212 West Armitage Ave via Google Maps
Efforts for the project are being led by local developer Studio Oakley, the same developer behind the nearby 2758 North Mozart Street, which recently received negative feedback from local residents and preservationists due to its density. Unlike the Mozart proposal, this project at 3208 Armitage would have a similar density and height to surrounding buildings.
Rendering of 3212 West Armitage Ave via Studio Oakley
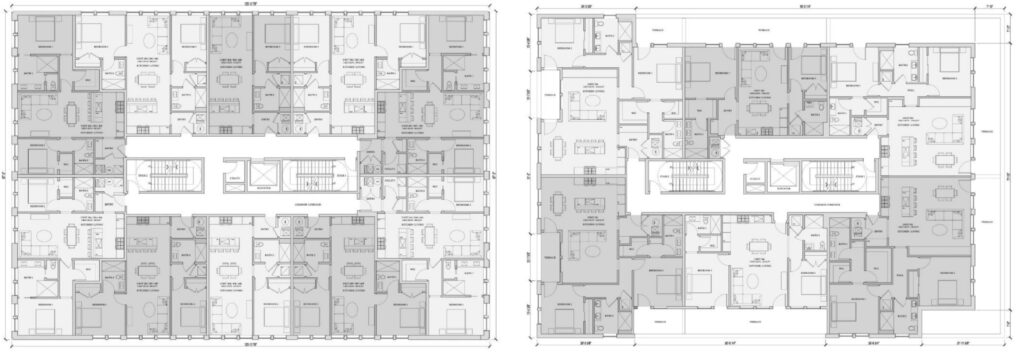
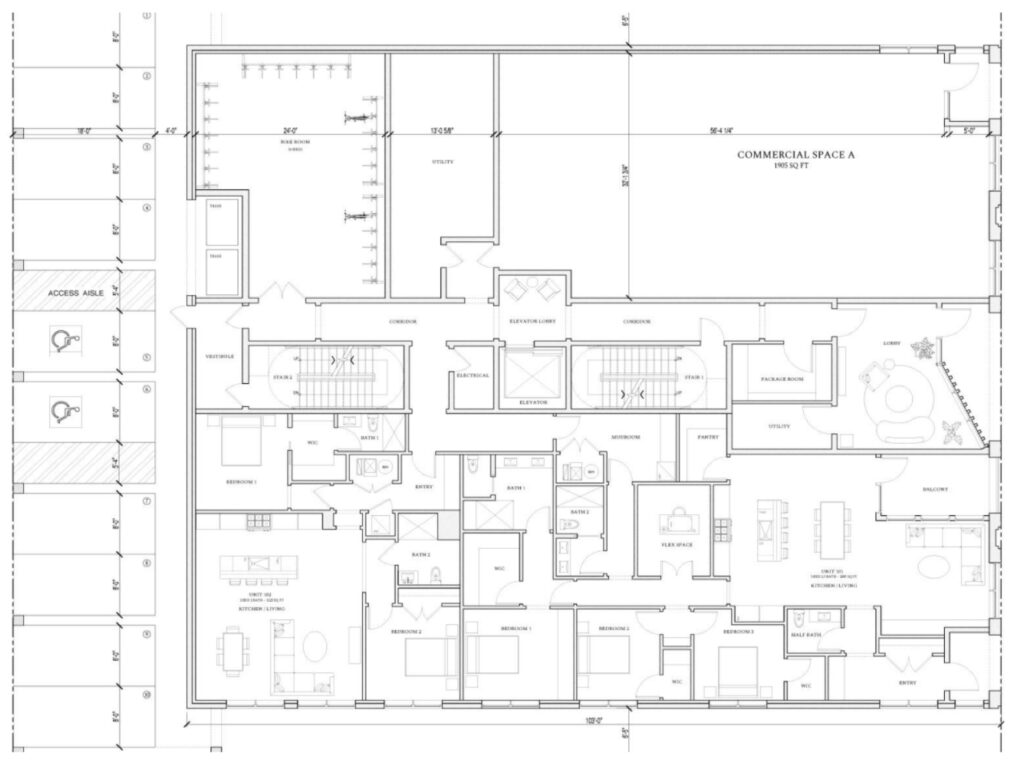
Floor plans of 3212 West Armitage Ave via Studio Oakley
The new five-story structure would hug the streetfront and feature a 1,905-square-foot commercial space, an inset lobby, and a few units on the ground floor. This would be joined by 10 parking spaces along the rear alley. The floors above will hold the rest of the 38 residential units, made up of one-, two-, and three-bedroom layouts.
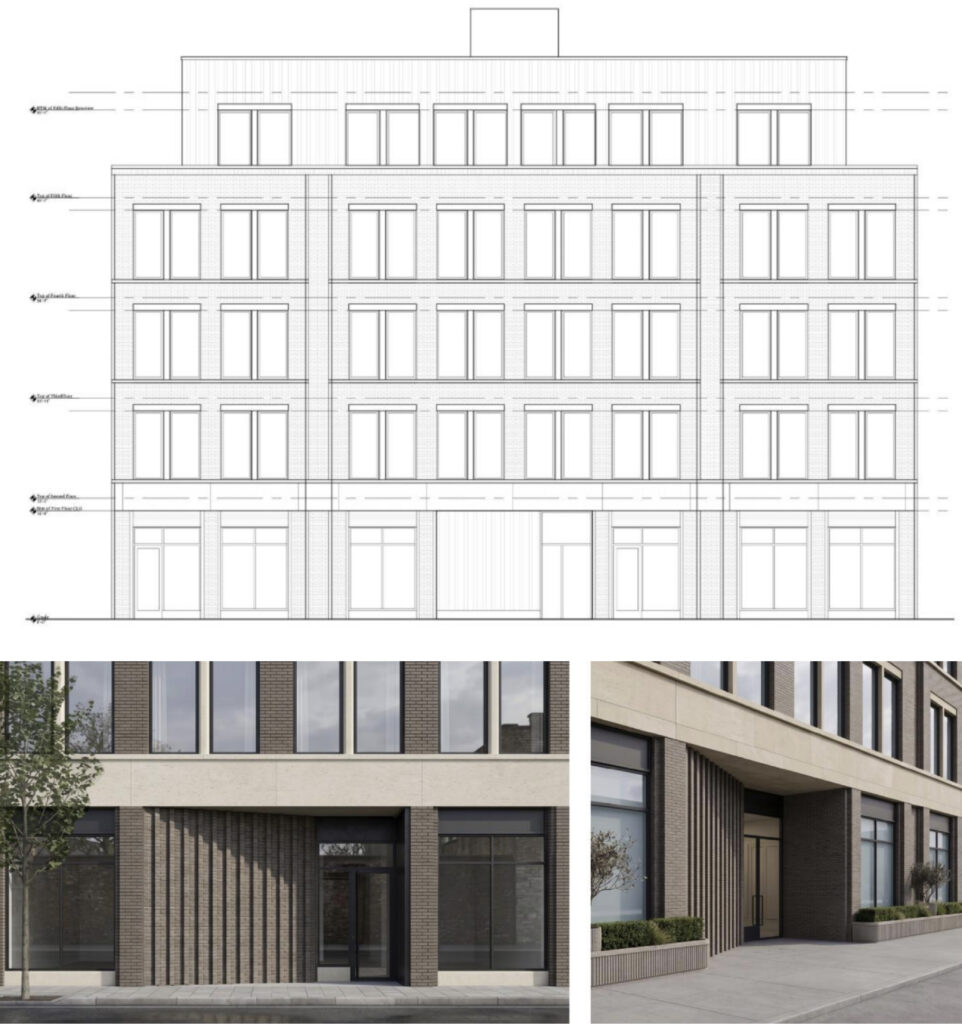
Elevation and renderings of 3212 West Armitage Ave via Studio Oakley
Of the total units, 20 percent will be considered affordable. The top floor of the building will be inset to reduce its impact from the street, with the exterior being clad in gray brick. The project will now need full approval from the ward and city ahead of a potential groundbreaking by the end of the year.
Subscribe to YIMBY’s daily e-mail

Follow YIMBYgram for real-time photo updates
Like YIMBY on Facebook
Follow YIMBY’s Twitter for the latest in YIMBYnews
Hell yeah
good luck. this ZAC group (like 5 people) hate hate hate any new development unless it’s 100% affordable. if the neighborhood wants new housing people have to figure out how to navigate the ZAC group
This is a handsome project. I’m sure the zoning has to be changed, which is why this needs to go to the city for approval, but given its size and density, I don’t know why a project like this couldn’t have been built as of right. We have a serious zoning problem in this city when a project that fits in with surrounding buildings needs community meetings and city council approval to be built. No wonder we have a housing shortage here. All that being said, I hope this is able to be approved as is.
Our current zoning practices have definite pros and cons, but I would argue that the evolution of “community input” into “community approval” for what feels like EVERY SINGLE zoning change is the problem. Most new buildings are not-controversial, but the average community fights every new building. My “community” tanked a modest zoning change for a three story building on a vacant lot next to a three story building: “He’ll rent to students! Less units!! More units!!! Loss of greenspace!!! That’s where garbage cans are stored!!!!”
This is a great location, good infill
looks nice. top floor setback is a winner.
Cut and paste this everywhere.
1,000 more of these please. It’s sad that a minimally thoughtful design like this looks like a Louis Sullivan next to Hanna and all the other hacks.
The people opposing 2758 North Mozart Street are not preservationists, as there is no building on that property currently. Their opposition has nothing to do with preserving anything but inflated housing costs.