
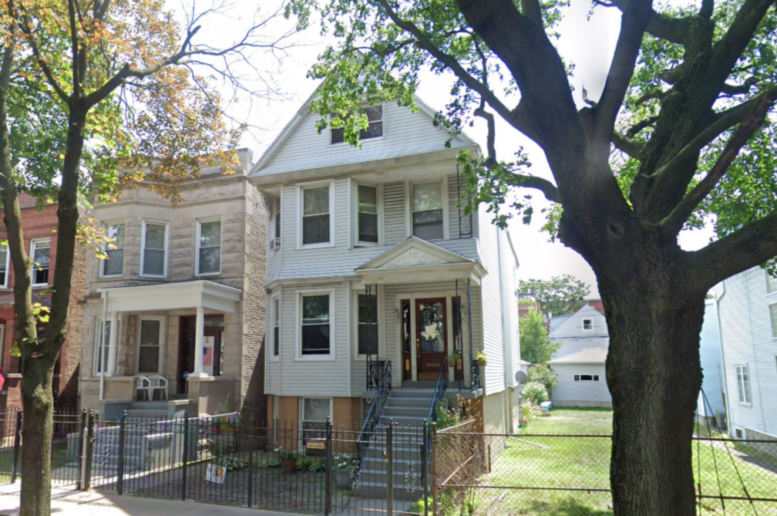
A permit issued on August 27 allows BAK HOME Development to erect a three-story plus basement, four-unit condominium building at 1517 West School Street in Lake View. The permit came through 58 days after its application start date of June 30, and it includes a reported cost of two million dollars.
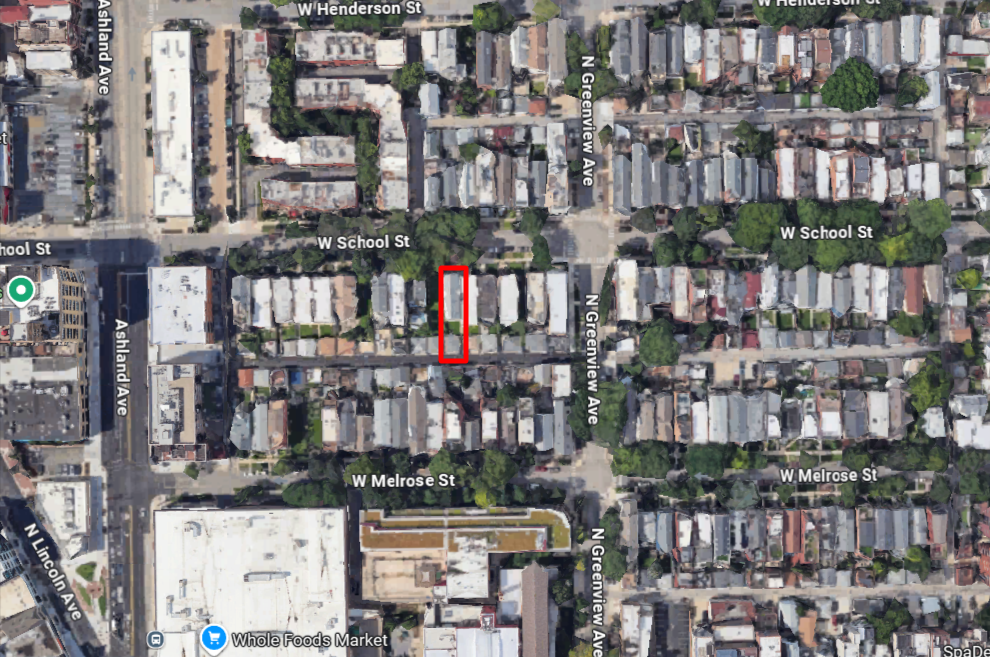
Site context of 1517 West School Street, via Google Maps
The permit calls for roof decks on the main structure and a roof deck atop a detached five-car garage off the alley in back. Bachula Development is named as the general contractor, with Matthew J Skoda listed as the architect of record. The property is currently improved by a three-story frame residence built in 1895. It will require demolition before new construction can begin, but as has been mentioned, the wonkiness of the data portal’s search function doesn’t allow us to see a demolition permit that must most certainly be waiting.
A Redfin listing attributed to Jameson Sotheby’s has a rendering that depicts a building clad in light-grey brick. It fills two lots, which indicates the the side yard to the west will be included in the new development. It is improved only by a frame garage at the alley, which would also require a demo permit. The condos are expected to be completed in 2027 and will likely consist of two duplex-down units and two duplex-up homes. Information from an Instagram post has them priced between $1.55 million and $1.675 million.
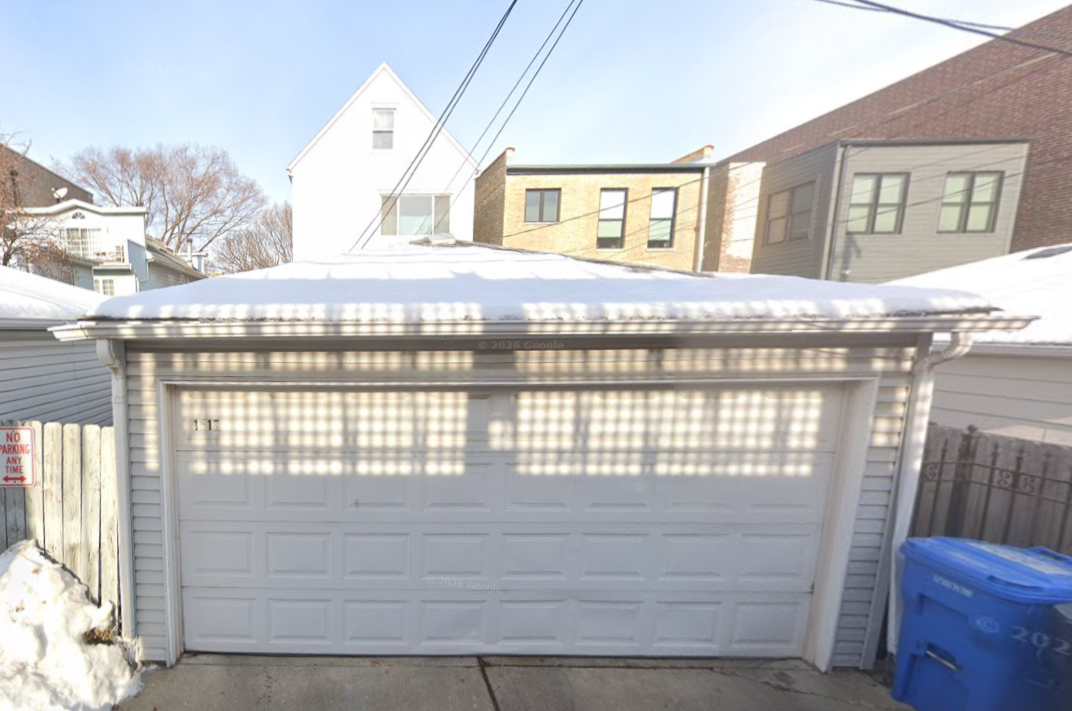
From the alley, via Google Street View. This garage, and likely the one off to the left, will be replaced by a new five-car structure
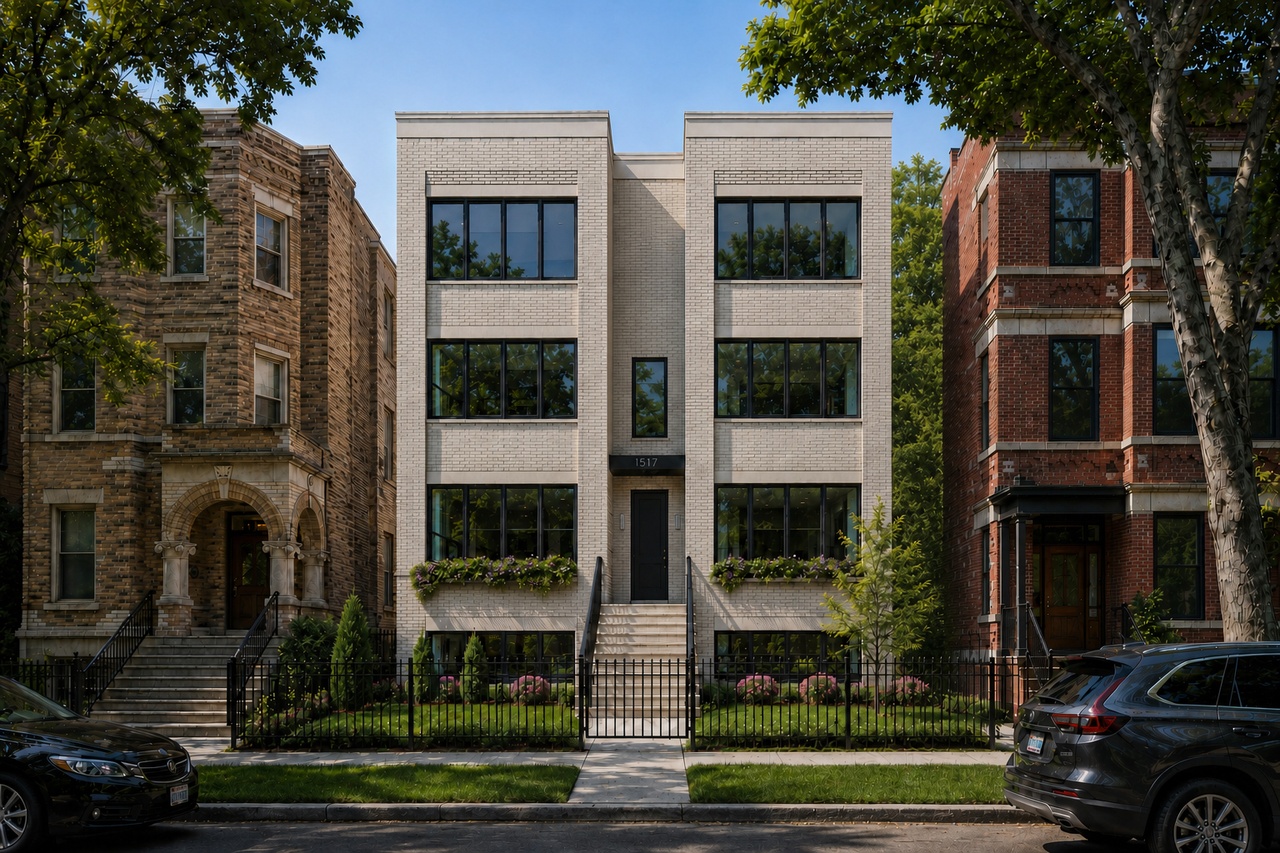
Rendering of 1517 West School via Redfin listing, though the buildings on either side are not specific to the School Street address
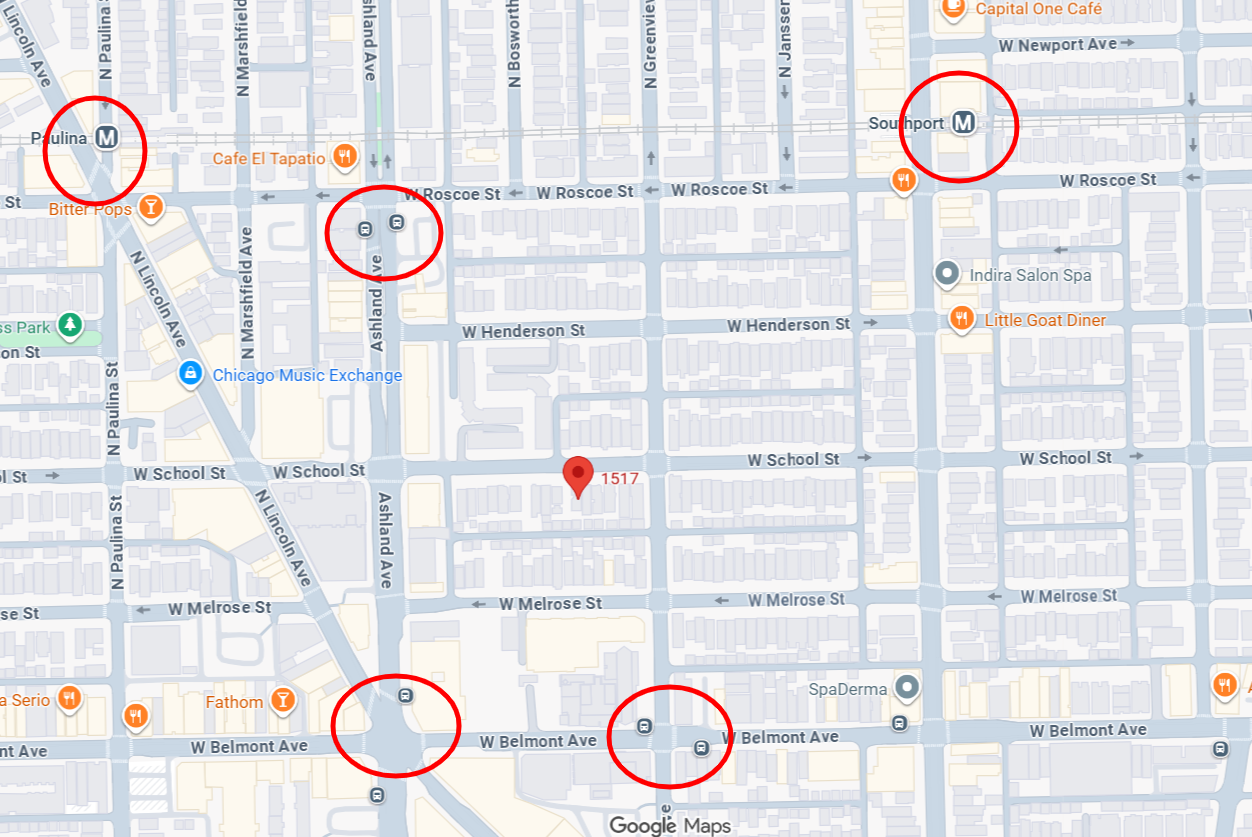
Local transit options, via Google Maps
Subscribe to YIMBY’s daily e-mail

Follow YIMBYgram for real-time photo updates
Like YIMBY on Facebook
Follow YIMBY’s Twitter for the latest in YIMBYnews
One unit replaced with four units is a nice density upgrade. Easy walk to Whole Foods and lots of dining options. And not too far from the Southport station. Good stuff.
Beautiful building being torn down for a cardboard box
It’s the cardboard box that’s being torn down for brick.
You have got to be joking lmao
The existing building has vinyl siding, cheap windows, and I would guess an inefficient floor plan based on other similar buildings in the neighborhood I have been in.
The new building is brick, better layout, more windows/light, and modern-day insulation and air leakage standards.
It is a beautiful frame building being torn down for an ugly brick box. There goes the neighborhood.
“There goes the neighborhood.”
This is what racists used to say when a Black person moved in. Rather appropriate that this rhetoric has been co-opted by nimbys.
Why does everything have to bring in the R card….. This has nothing to do with race
I think the new building is a far more attractive and substantial design. Too bad they are letting in people that aren’t rich enough to afford a single house on 2 lots, am I right fellow multi-millionaires?
Another cheap and common design. Lacking very much in any character that makes this neighborhood unique.
New building has a nice cornice and calls back to traditional Chicago vernacular architecture. Old building was cheap and common.
Typically two standard Chicago lots would be able to get six units why did the developer only build 4
Again, unfortunately a function of the zoning, here R3.5, and the lot area ratio.
This very odd – buildings to either side are not specific to the address – this is merely an observation but not a good critique of the general design of the building being built and the rendering in general. One would surmise that the other two buildings are there in the rendering to help make the new one look better. Why not use one of the majestic historical designs to the left and right instead the new staid humdrum sadsack early nothing that is being erected,