
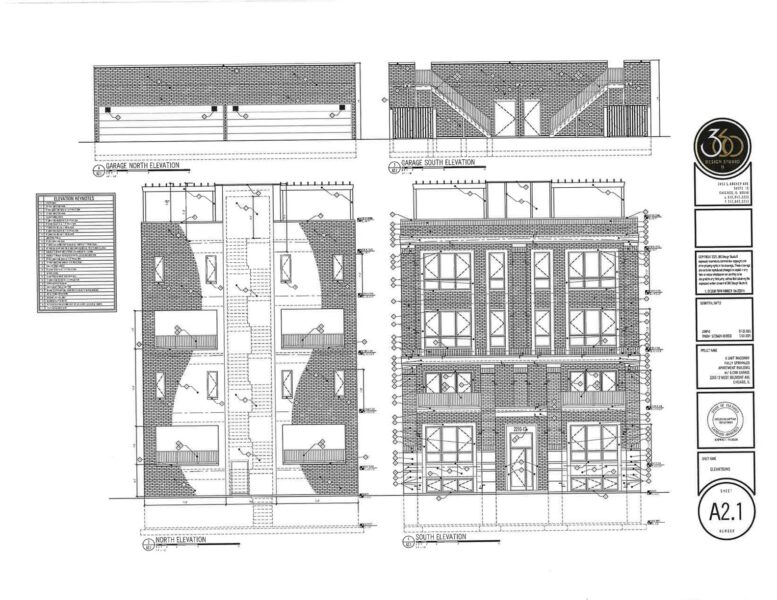
A new construction permit issued by the City of Chicago on July 10 allows Barrett Homes to erect a residential building at 2210 West Belmont Avenue in the Roscoe Village neighborhood. The $1.8 million permit was only in the data portal for three and a half weeks from its application start date of June 16.
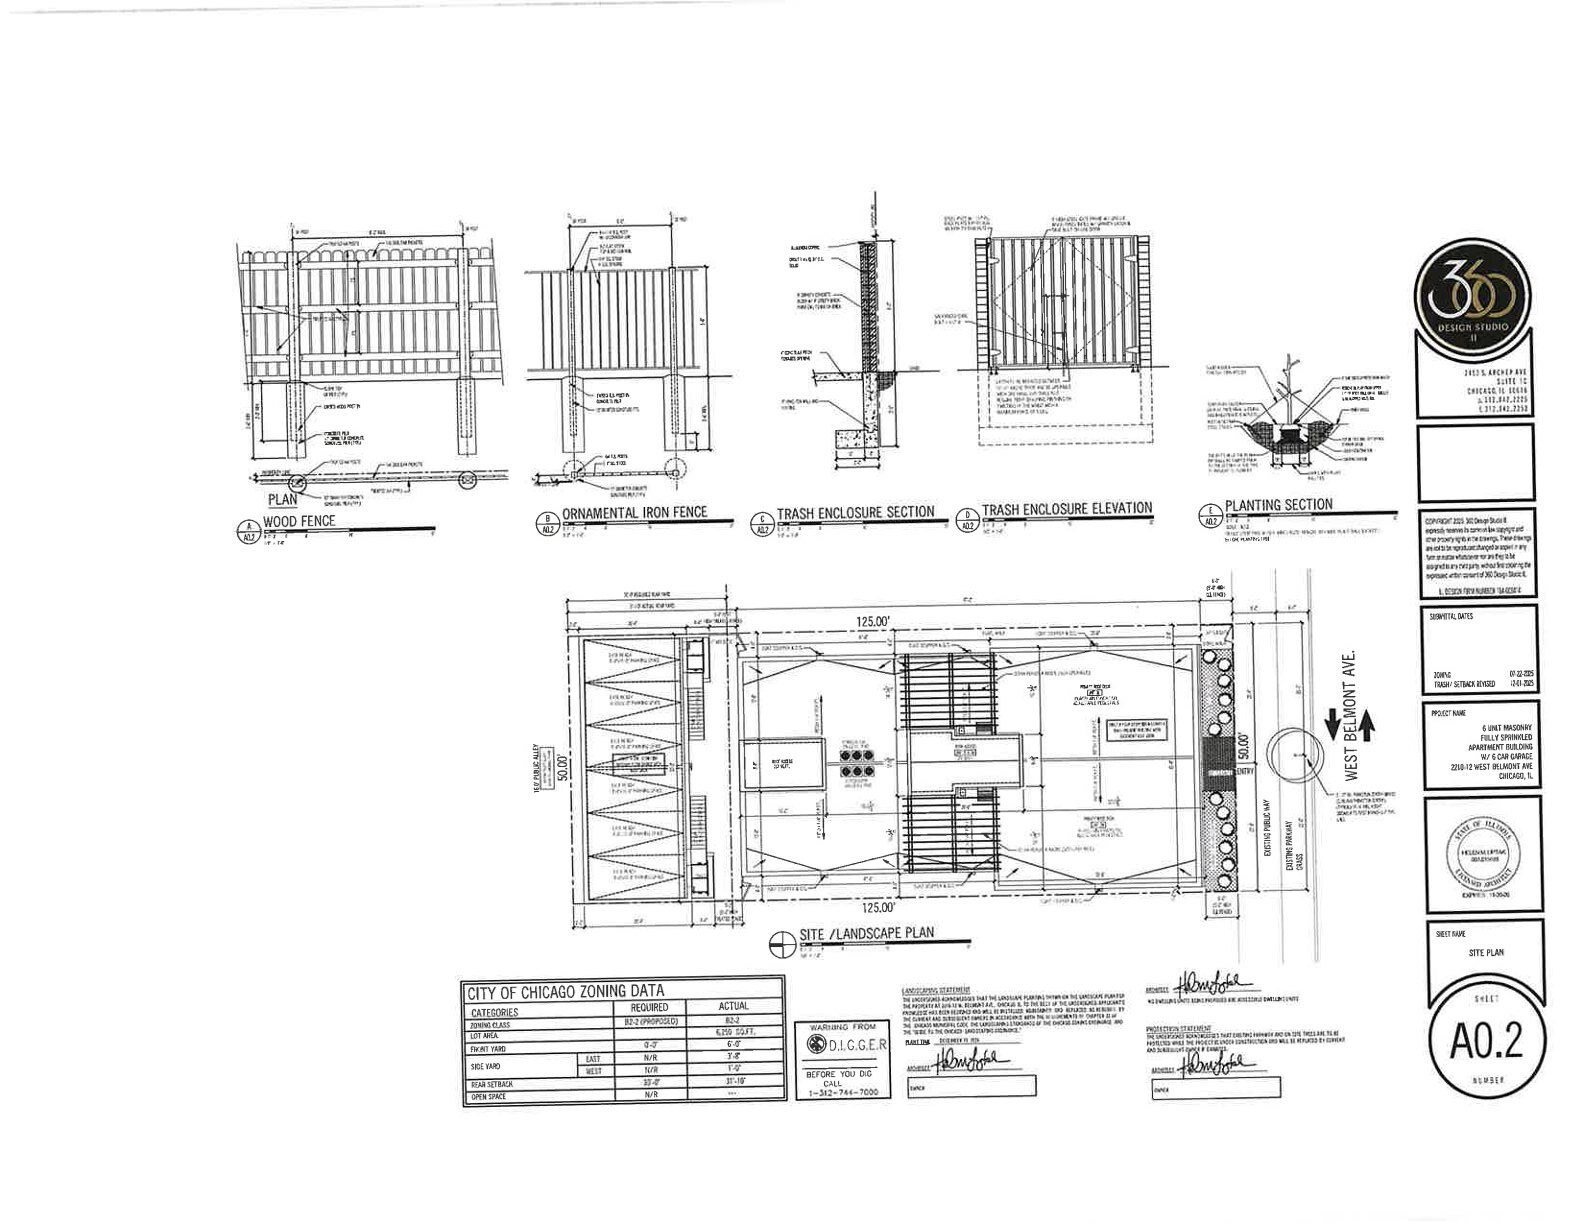
Site and landscape plans by 360 Design Studio
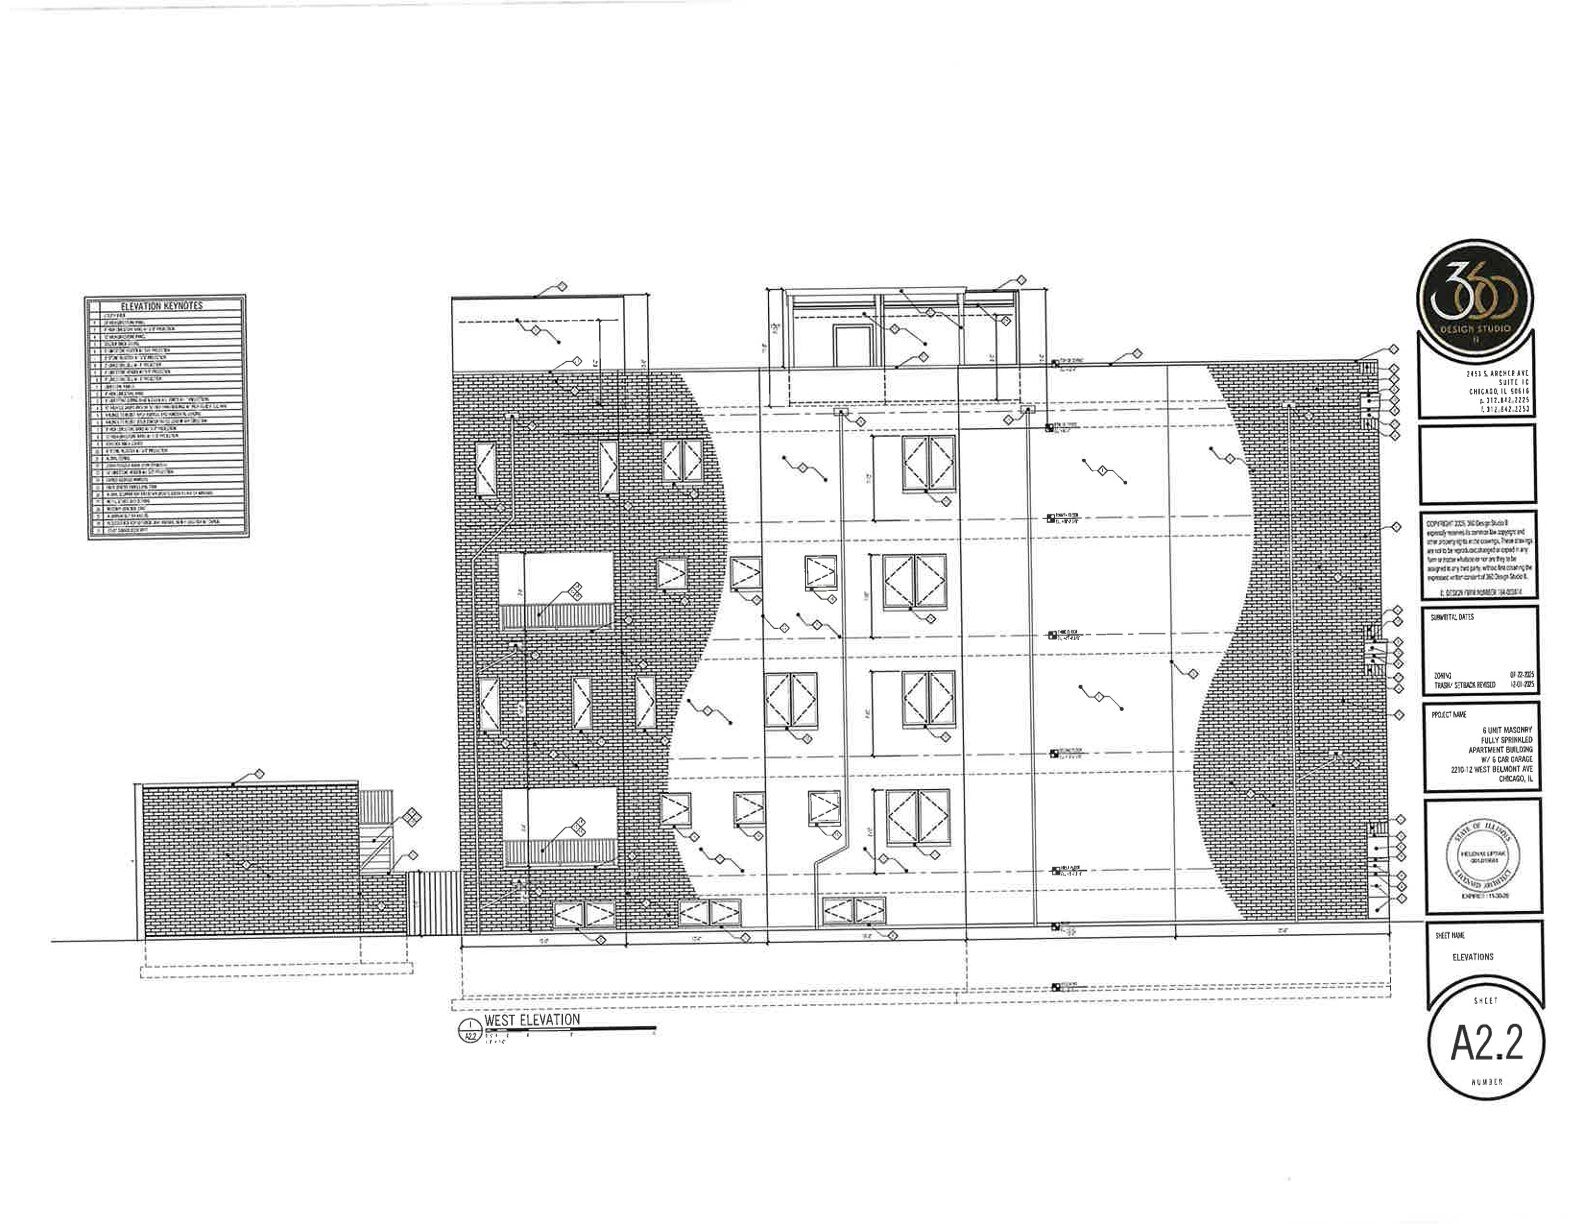
West elevation by 360 Design Studio
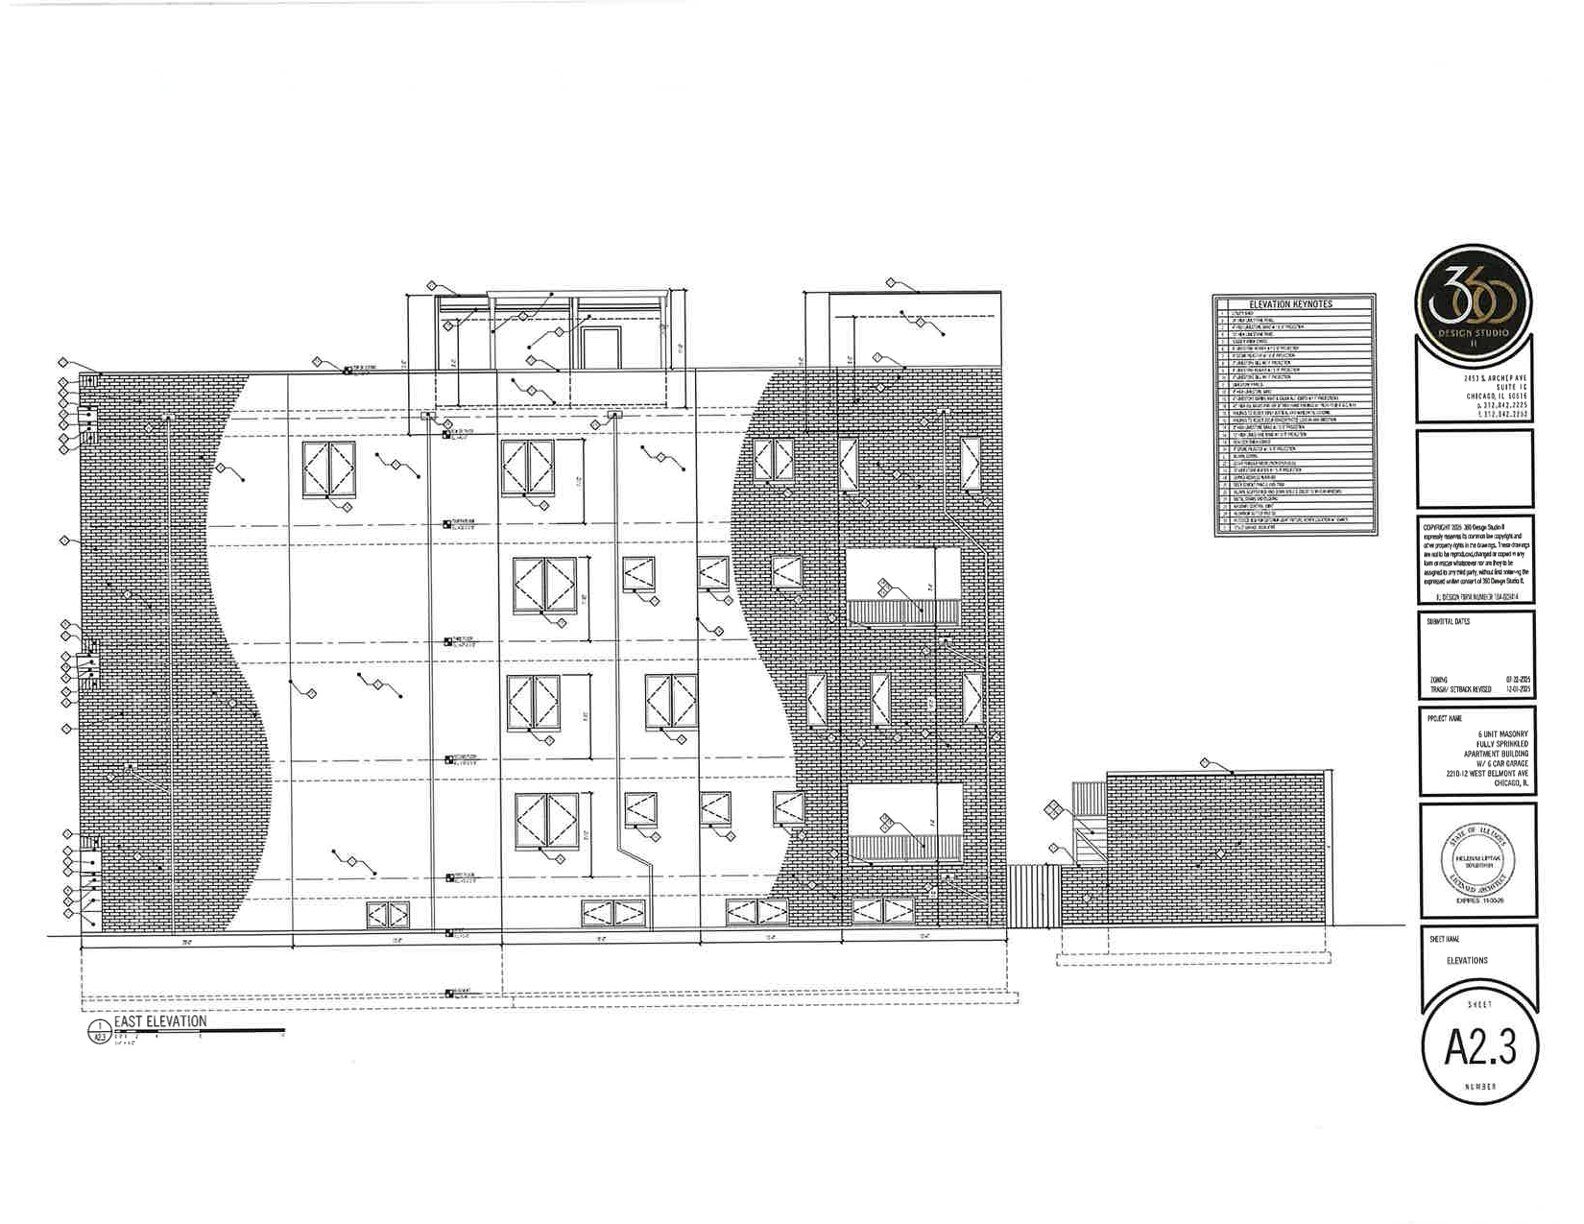
East elevation by 360 Design Studio
Barrett Homes will perform their own general contracting duties, working with plans drawn up by 360 Design Studio. The four-story building will have a basement level and will contain six residential units, likely for-sale condos. The fourth floor will be topped by a roof deck with pergolas, with additional outdoor spaces provided by front and rear porches. A detached six-car garage entered from the alley at the rear of the property will also have a rooftop deck.
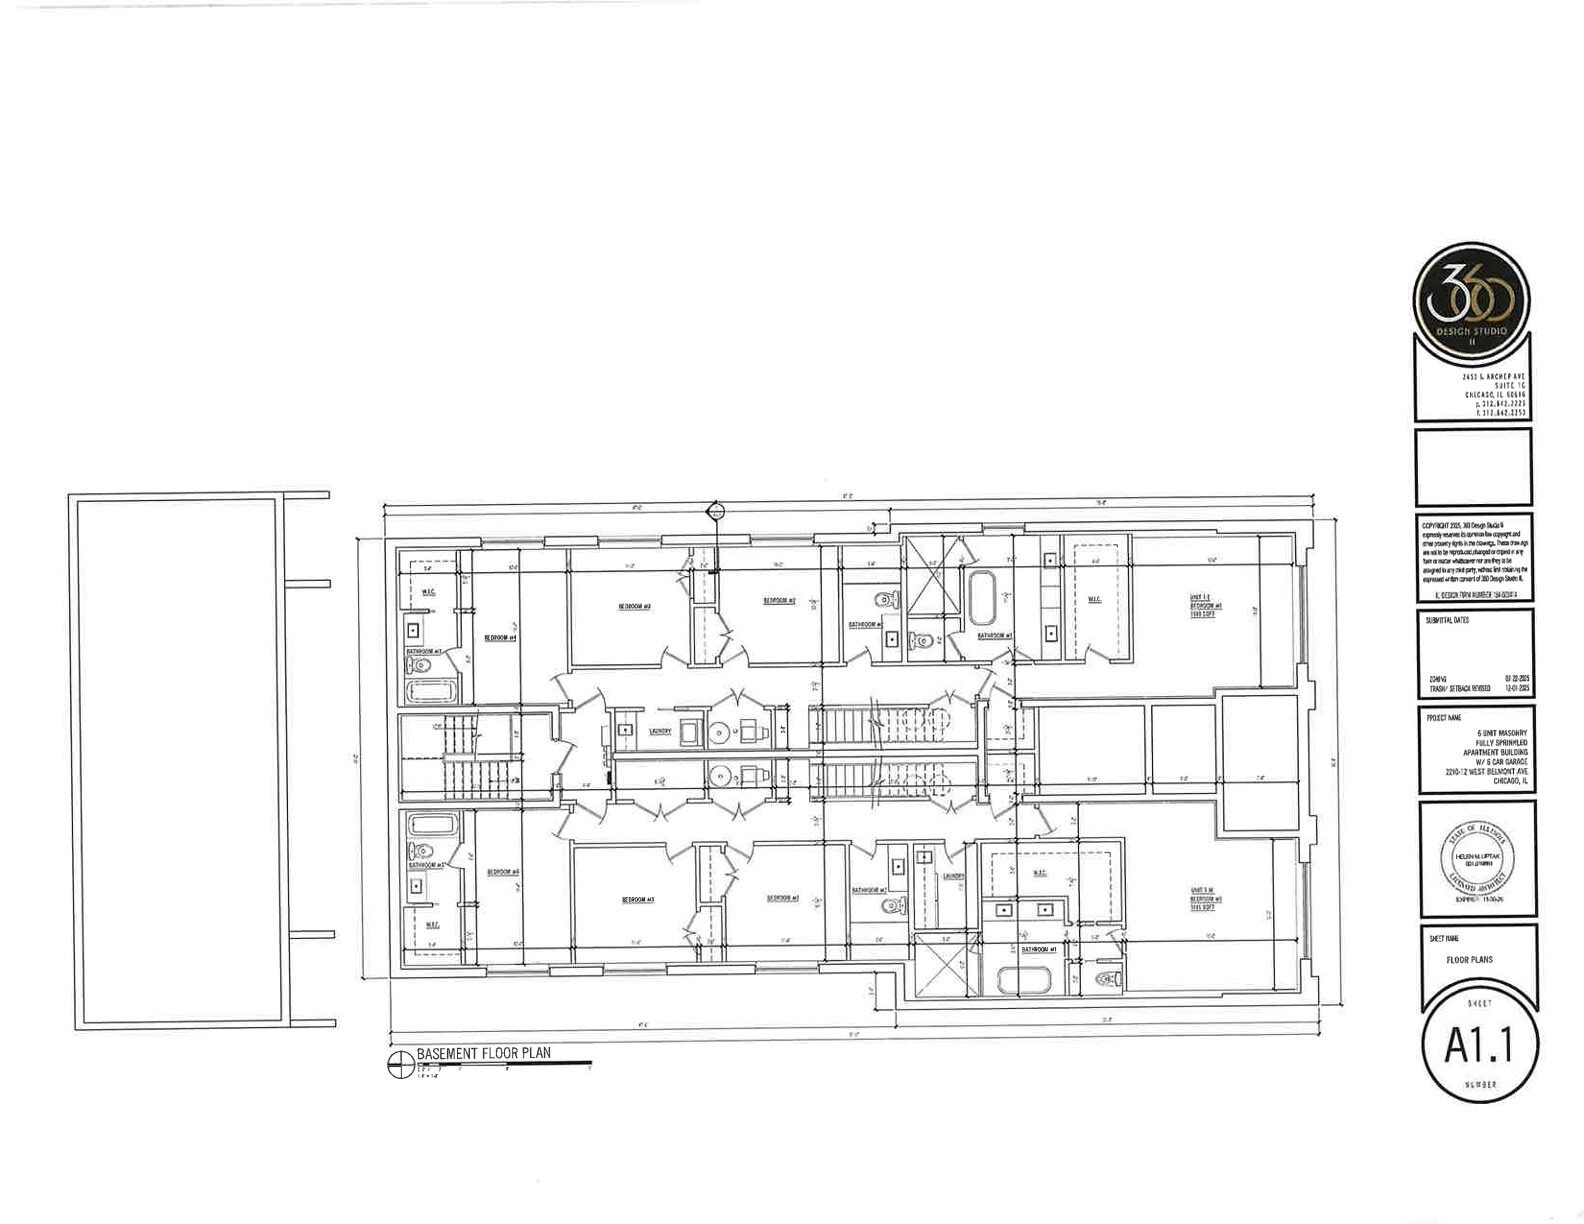
Basement-level plan by 360 Design Studio
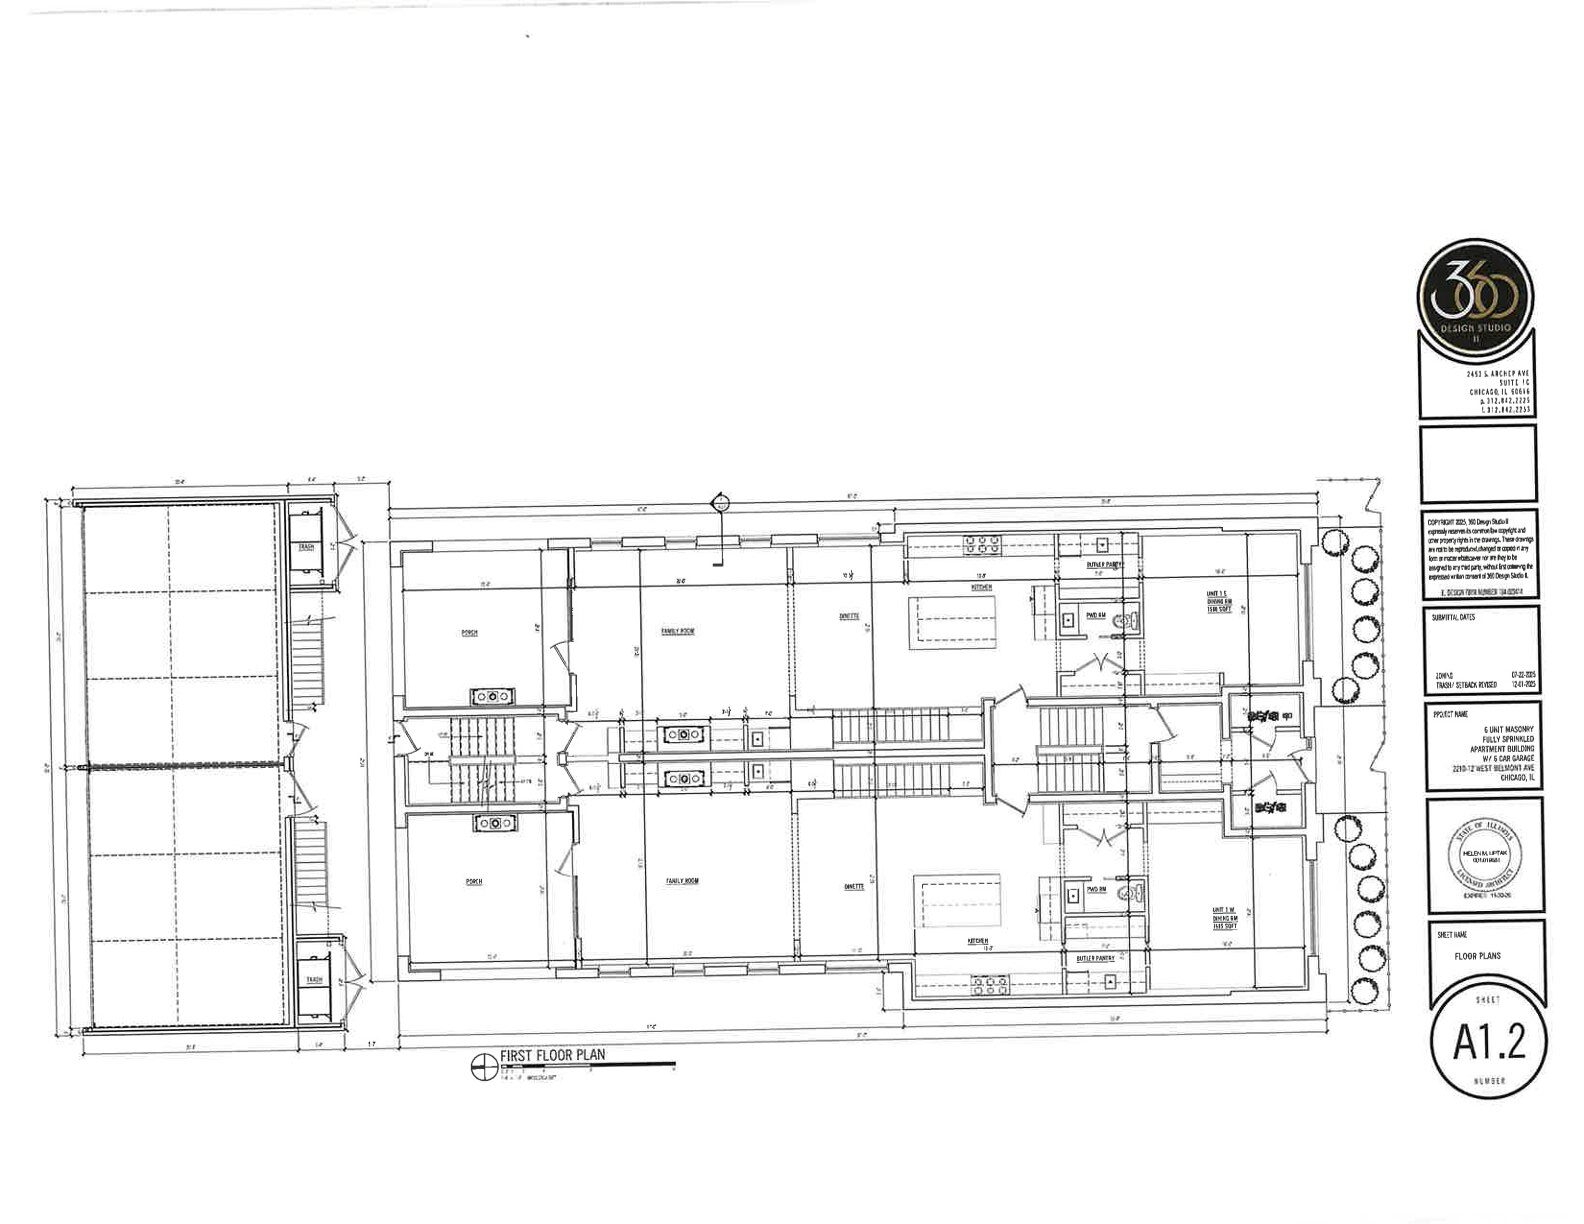
First floor plan by 360 Design Studio
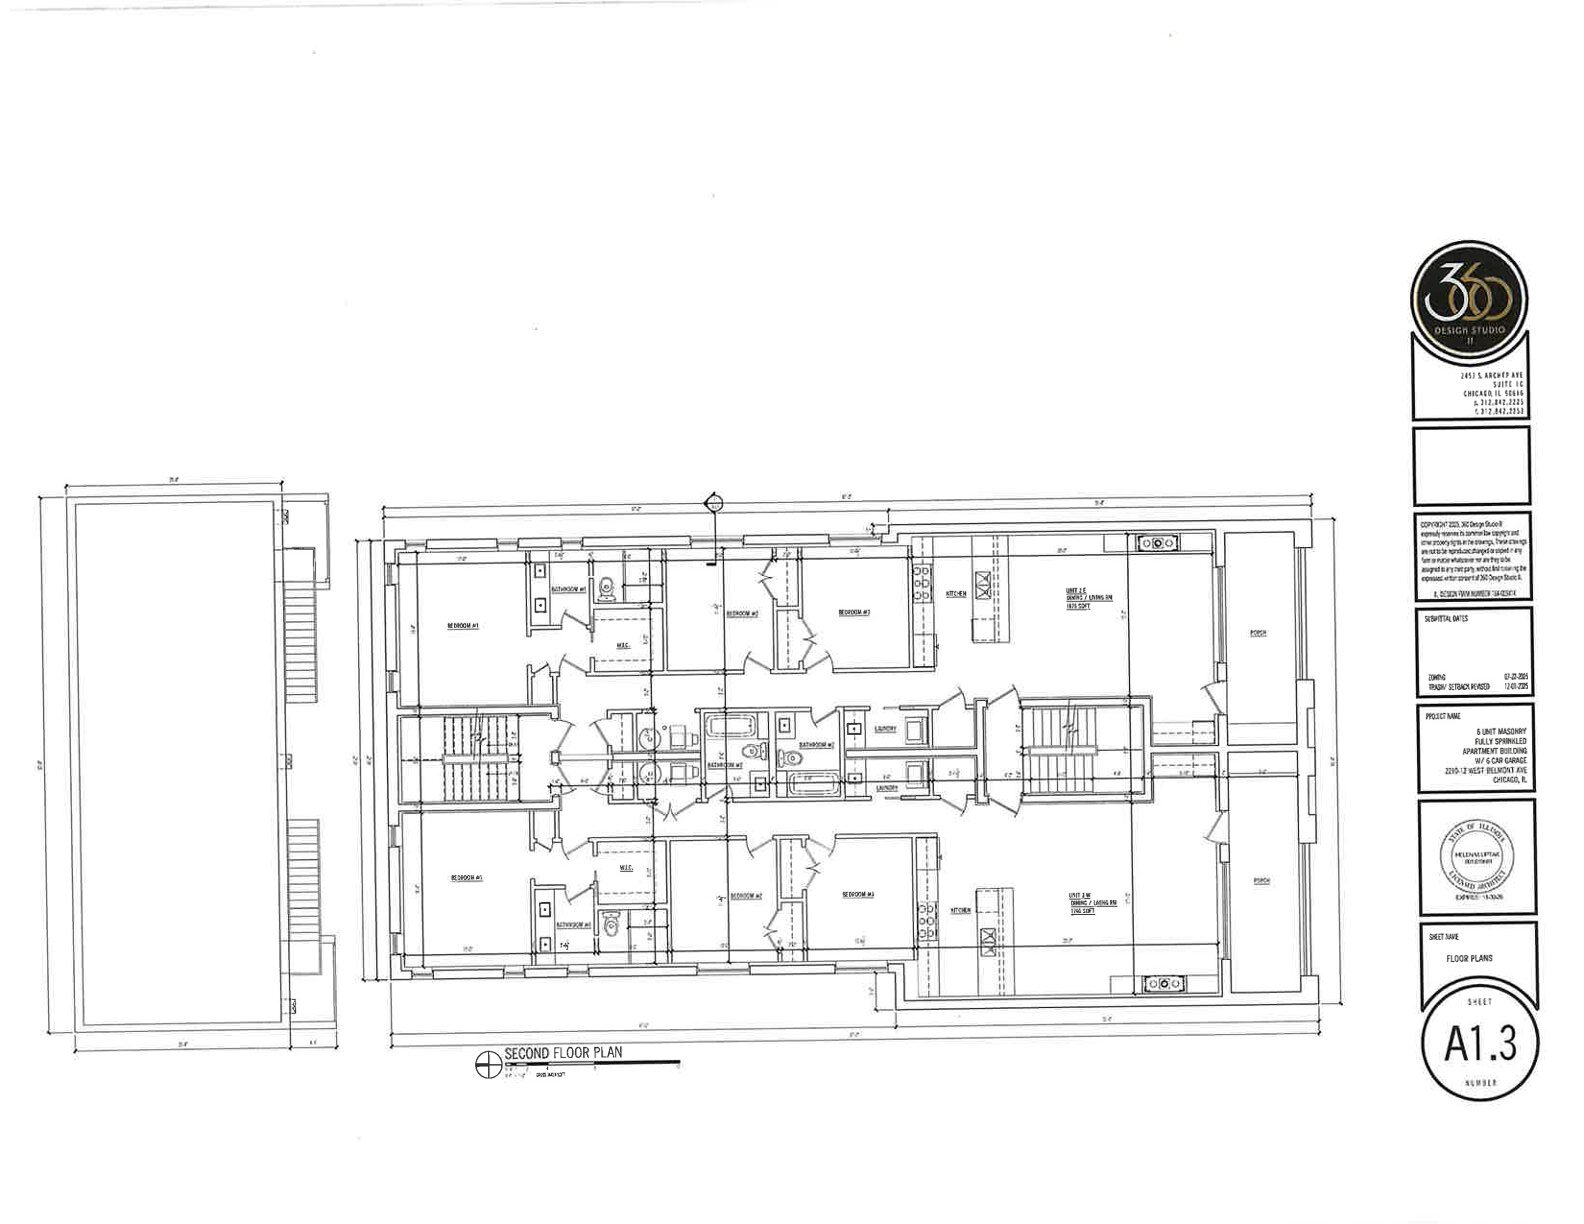
Second floor plan by 360 Design Studio
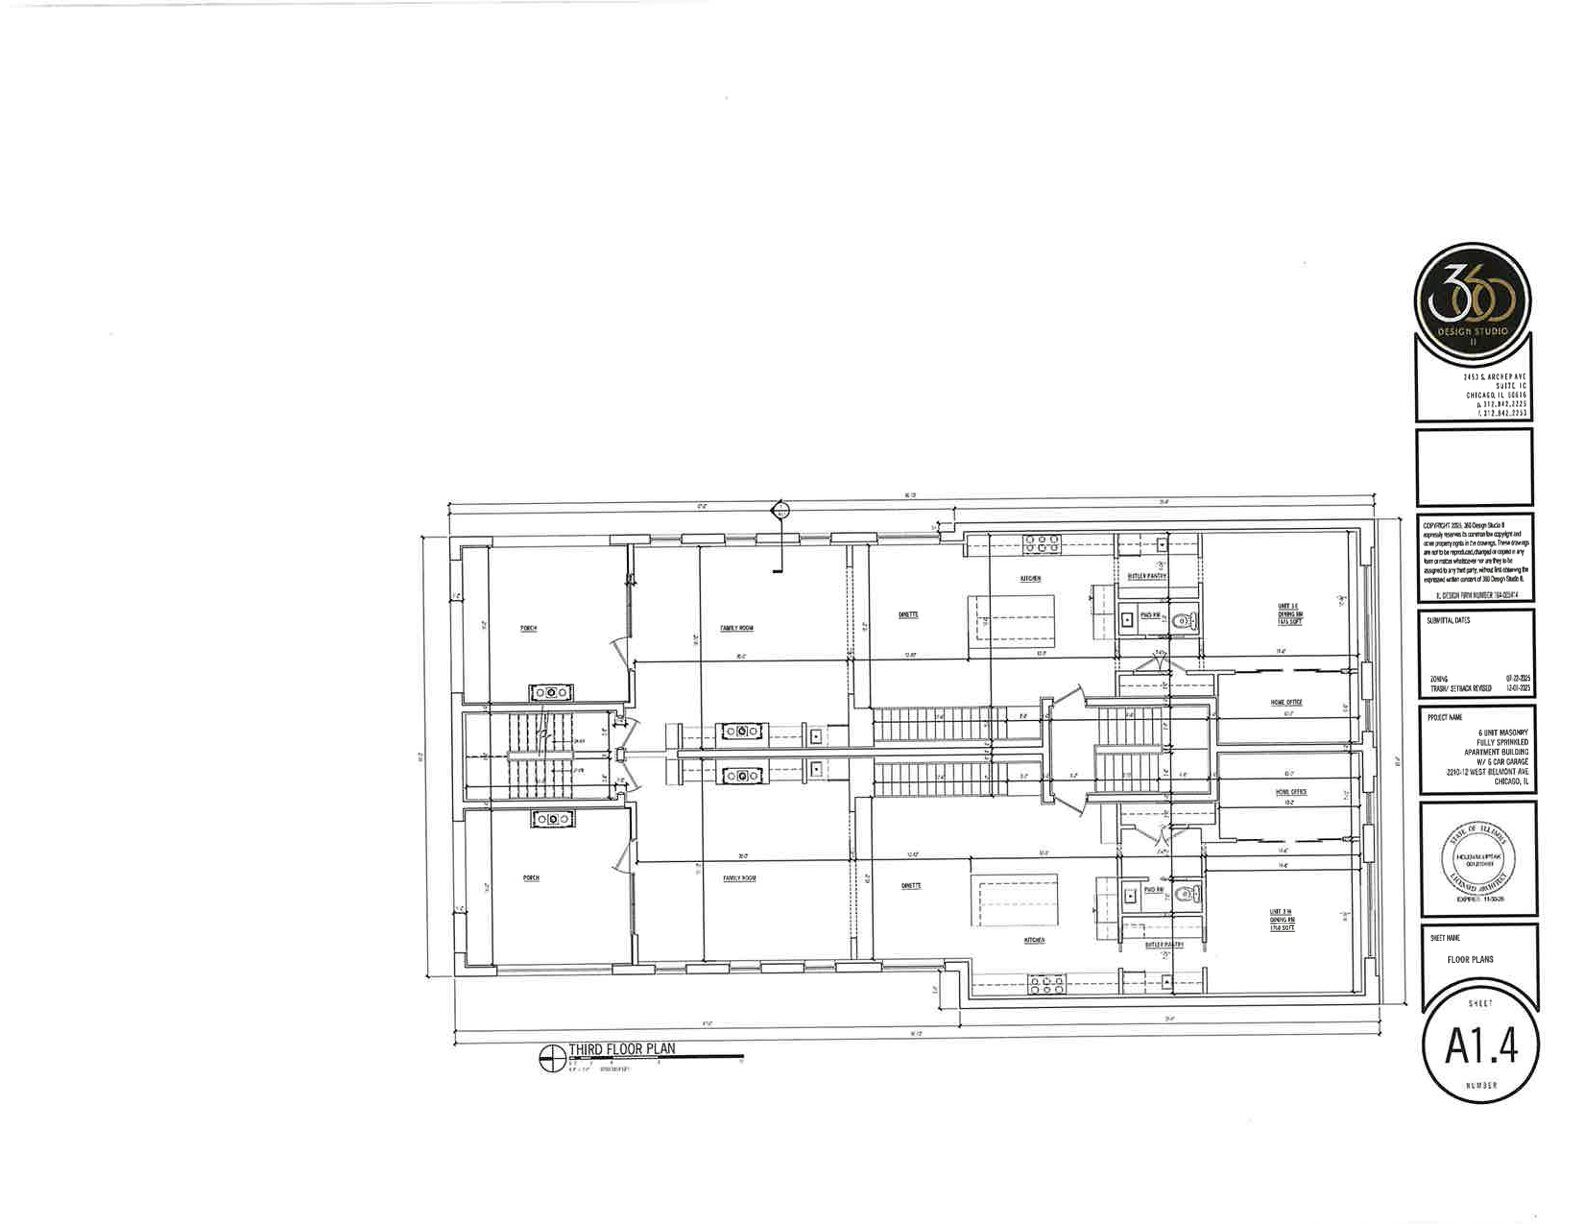
Third floor plan by 360 Design Studio
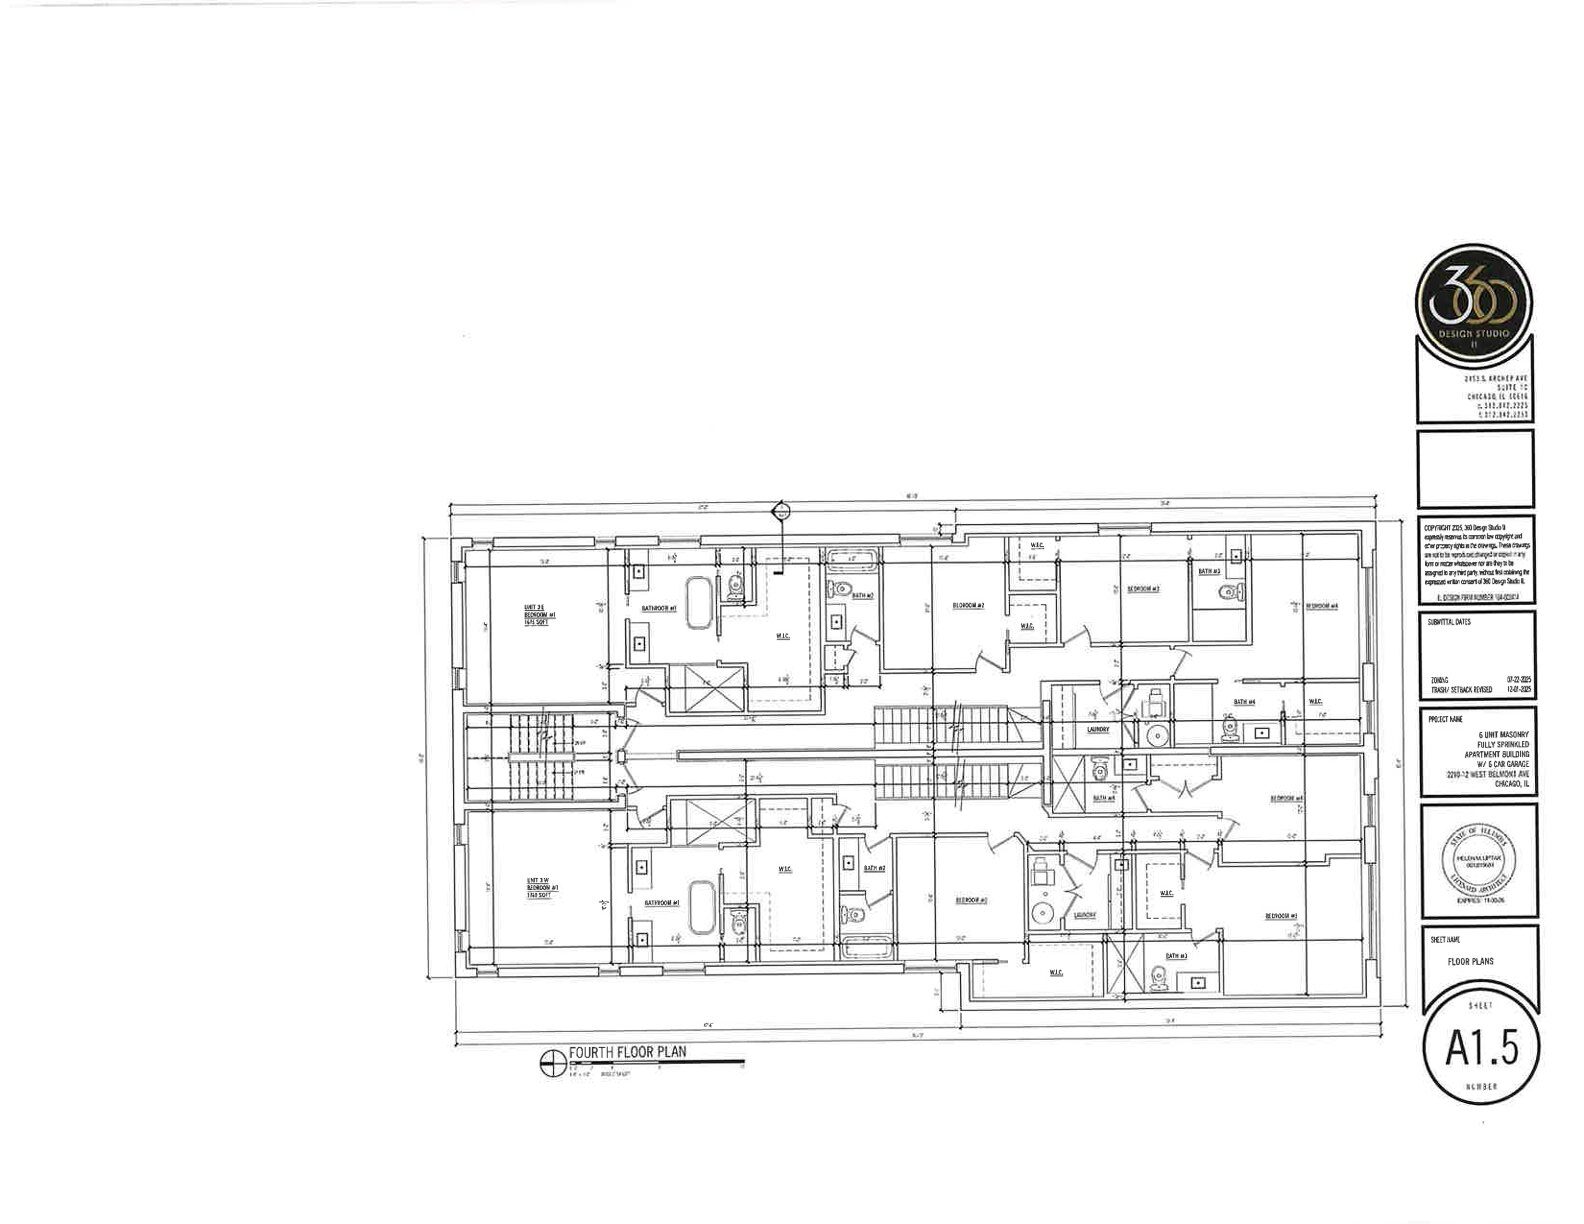
Fourth floor plan by 360 Design Studio
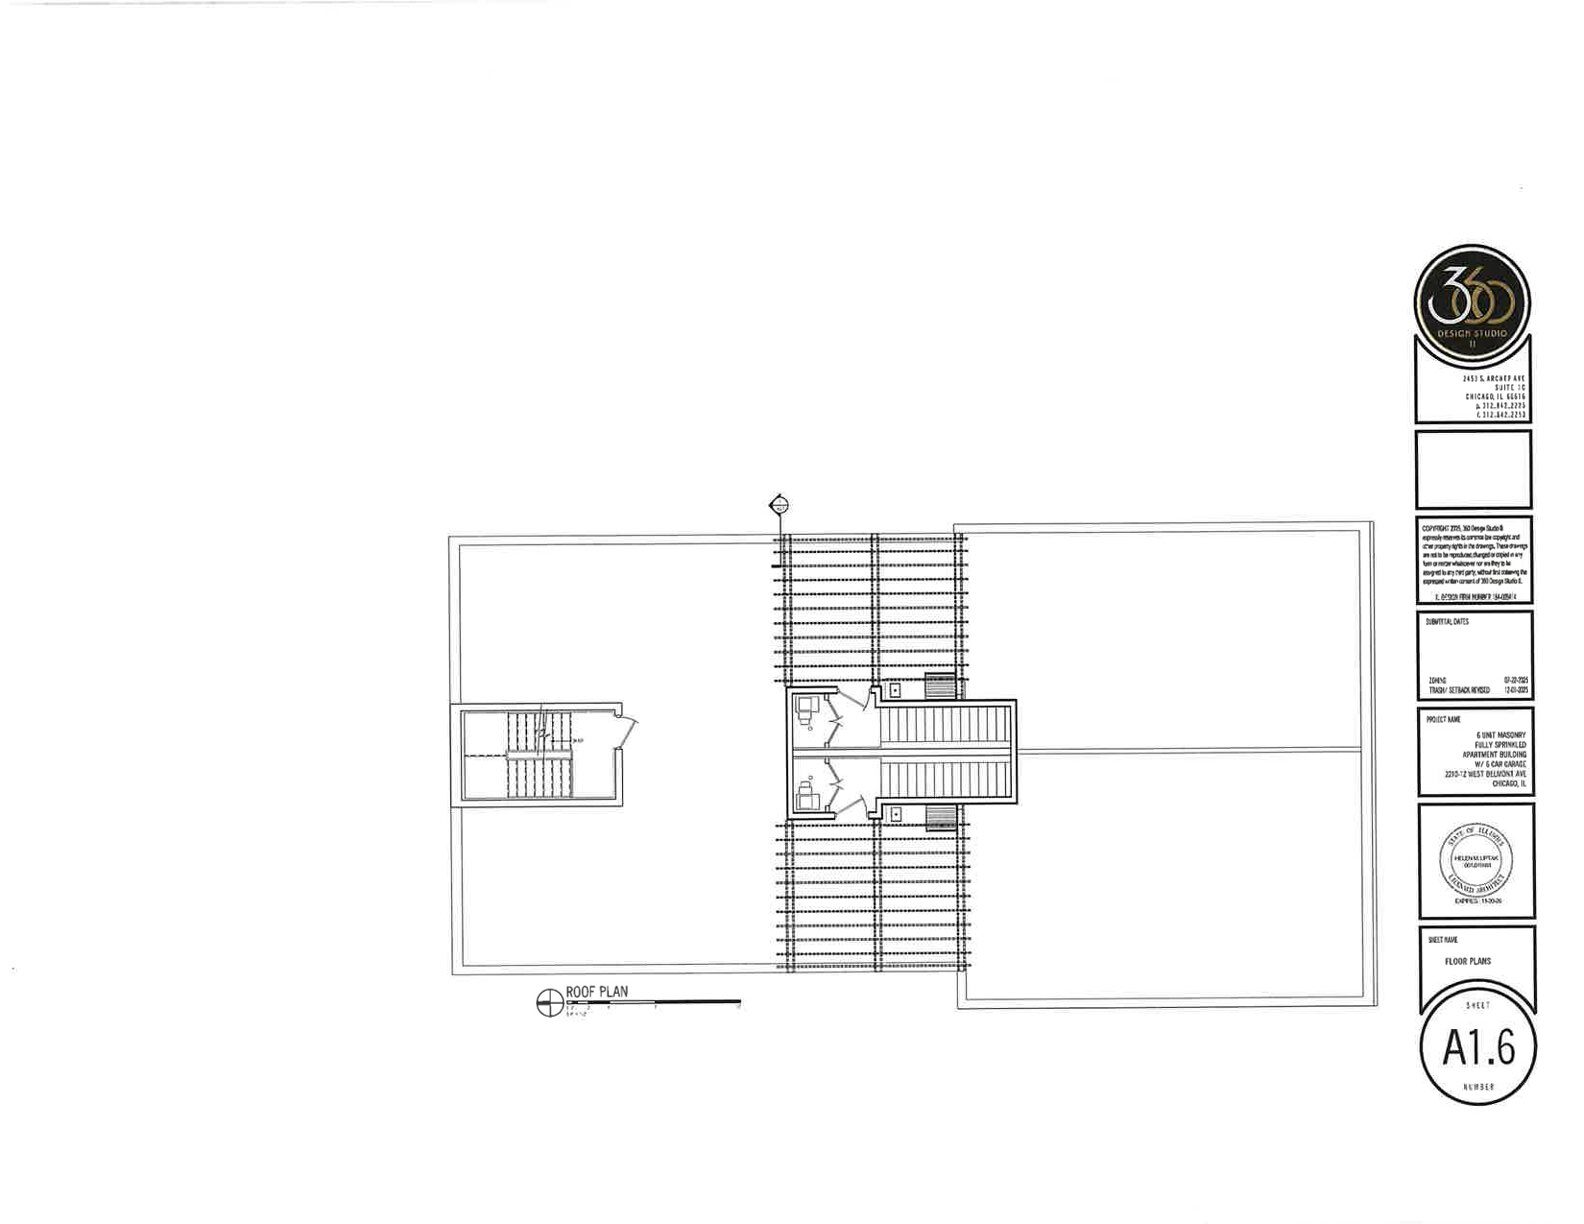
Roof plan by 360 Design Studio
A pair of single-story buildings on the site will need to be demolished to clear space for the new homes. Belmont Medical Center at 2212 West Belmont, as well as the adjacent building to the east and its detached garage at 2210 West Belmont, each have had demo permits pending since the last week of June. Once those are issued, Brophy Excavation will handle the razing. No timelines for demotion and construction have been announced.
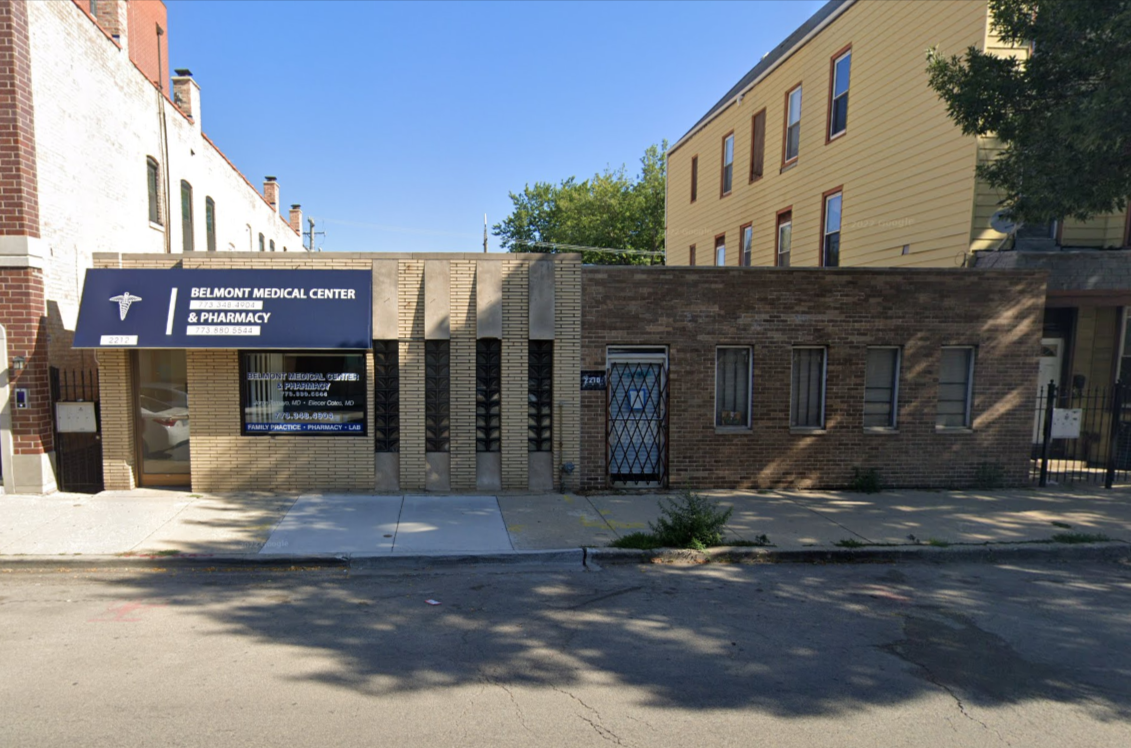
2210-2212 West Belmont Avenue, via Google Maps
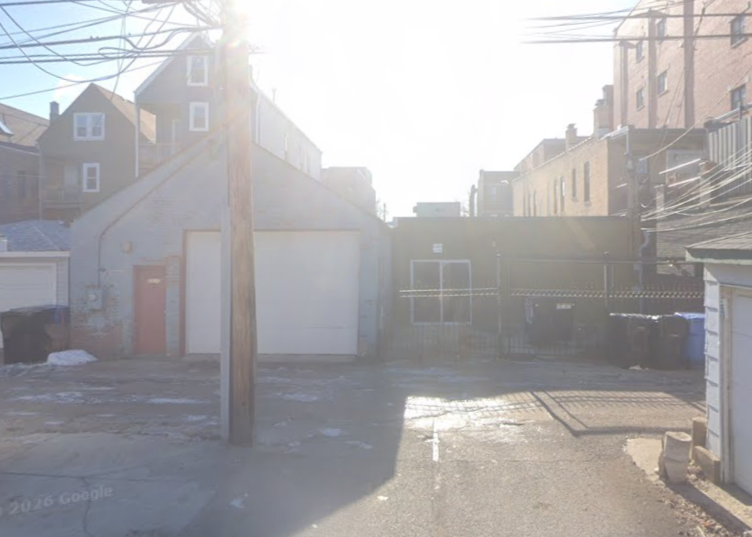
Sunny view from the alley, via Google Street View
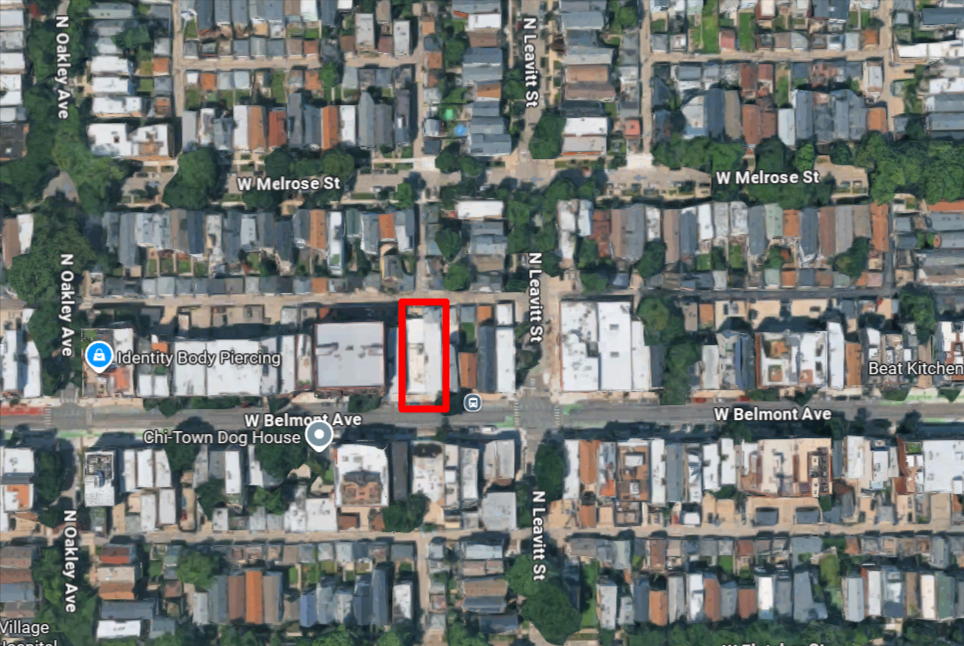
Site context of 2210 West Belmont Avenue in Roscoe Village, via Google Maps
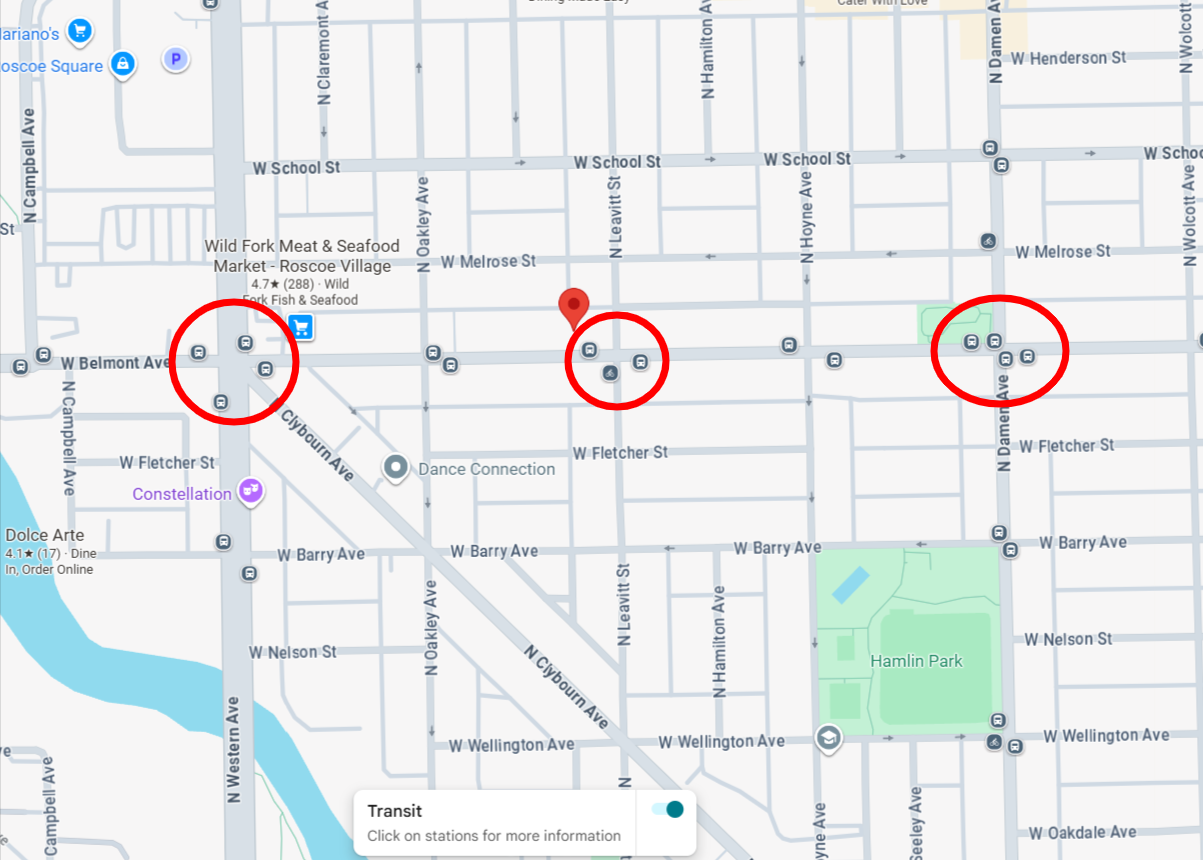
Local CTA bus routes, via Google Maps
Residents of 2210 West Belmont will live next to eastbound and westbound stops for #77 Belmont buses. Route 49 and X49 buses make stops two blocks west at North Western Avenue, and Route 50 runs two blocks east along North Damen Avenue. The nearest elevated train access is the Paulina Brown Line, almost a full mile to the northeast. Route 77 buses can be used eastbound to connect with the Belmont Red/Brown/Purple Line just over 1.5 miles away.
Subscribe to YIMBY’s daily e-mail

Follow YIMBYgram for real-time photo updates
Like YIMBY on Facebook
Follow YIMBY’s Twitter for the latest in YIMBYnews
Build it!
If 360 Design Studio has made this template, expect to see dozens of these replicated across the city anywhere they are allowed as of right.
Looks decent, not mind blowing but not overly boring or ugly (from what one can tell in a drawing). I wonder why they didn’t provide richer renderings for visualizing it better.
This firm is clearly using AutoCAD as its software. For the classics, they’ve never upgraded beyond the simple drafting. Maybe a bit of color can be added in post-processing, but these firms have successfully delivered without it.
Everything displayed as a pretty render is still a relatively new thing in this industry. Obviously, the big-money projects would have the watercolors and other media to convey the grandeur, but low-margin projects just need the elevations well labeled and an eye for the material palette.
Excellent! Great location.
Side by side duplex down, a middle floor, and a duplex up is pretty cool and a type of unit that allows a lot of density and families without requiring SFHs. Would be great to see these able to be built on non-commercial corridors as an option too. Anyone know if thats a zoning issue, utility issue, or maybe just doesnt pencil for the developer?
Not that every build should be this, but building this as an option adds awesome variety.