
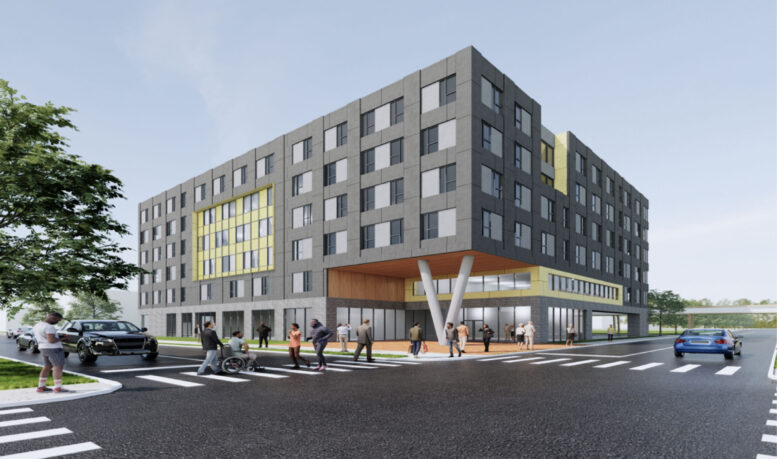
Funding has been fully approved for the residential development at 5300 South Calumet Avenue in Washington Park. Known as the Abrams Intergenerational Village, we last covered the project back in January when developer The Renaissance Collective secured building permits. Now, the last chunk of funding has been green-lit by the Chicago City Council.
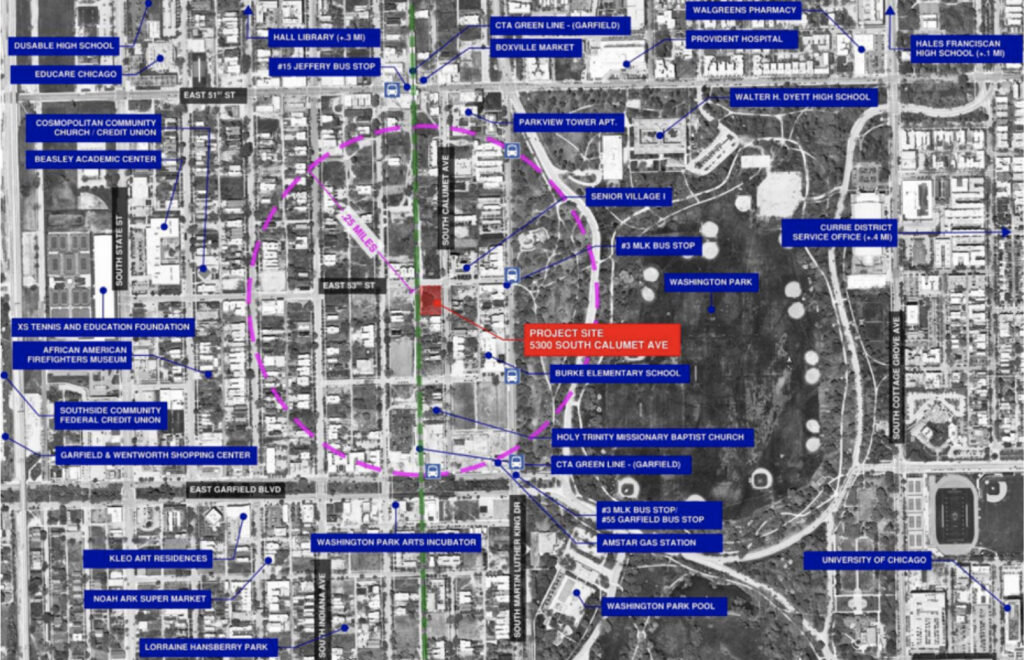
Site context map for Abrams Village by Moody Nolan
Sitting at the intersection with East 53rd Street, the project will replace a vacant lot just steps from Washington Park and bounded by the CTA Green Line tracks to the west. The six-story structure is being designed by architecture firm Moody Nolan and will bring a unique typology to the city as it will focus on housing independent seniors, grandfamilies, and young adults.
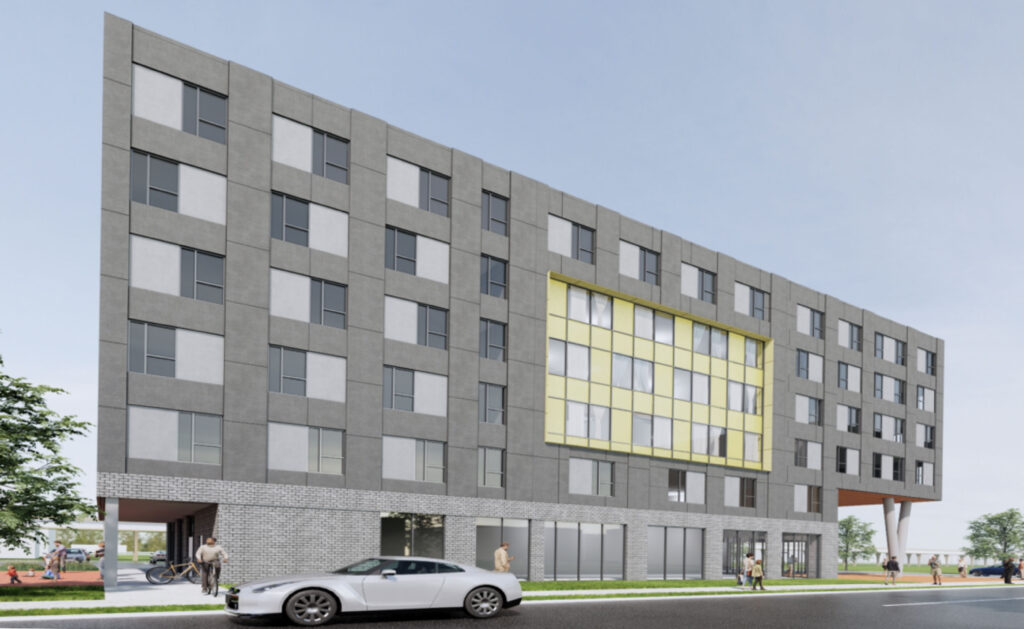
Rendering of Abrams Village by Moody Nolan
On the ground floor of the building will be a large community room with a library, fitness room, offices for on-site social services, and a 26-vehicle parking lot in the rear. The floors above will hold 71 residential units made up of 29 studios, 16 one-bedroom, 17 two-bedroom, and nine three-bedroom layouts, with select spaces like laundry rooms shared among residents.
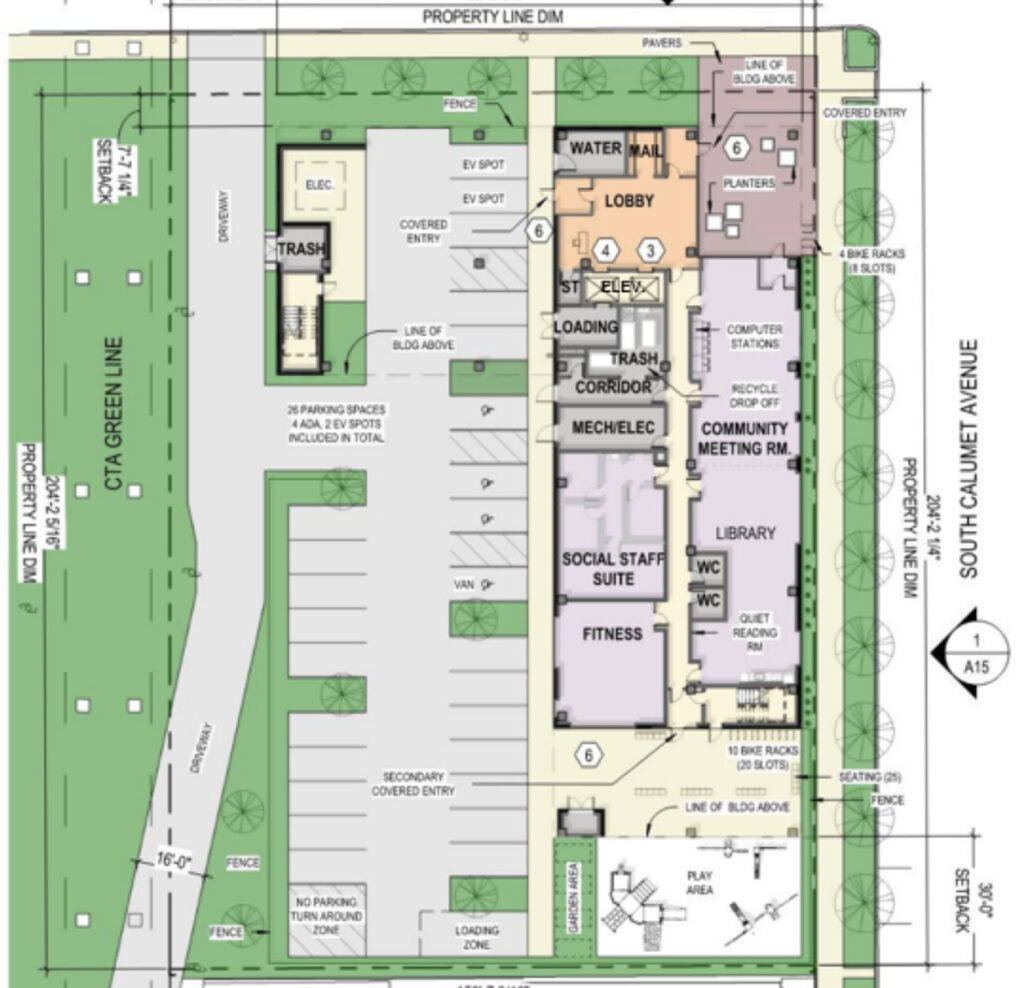
Site plan for Abrams Village by Moody Nolan
Select units will be set aside for low-income seniors who will share a communal dining space. Others will serve the aforementioned grandfamilies, where grandparents are raising young children, while additional units will be offered to college students experiencing housing instability in exchange for assisting the seniors across the building.
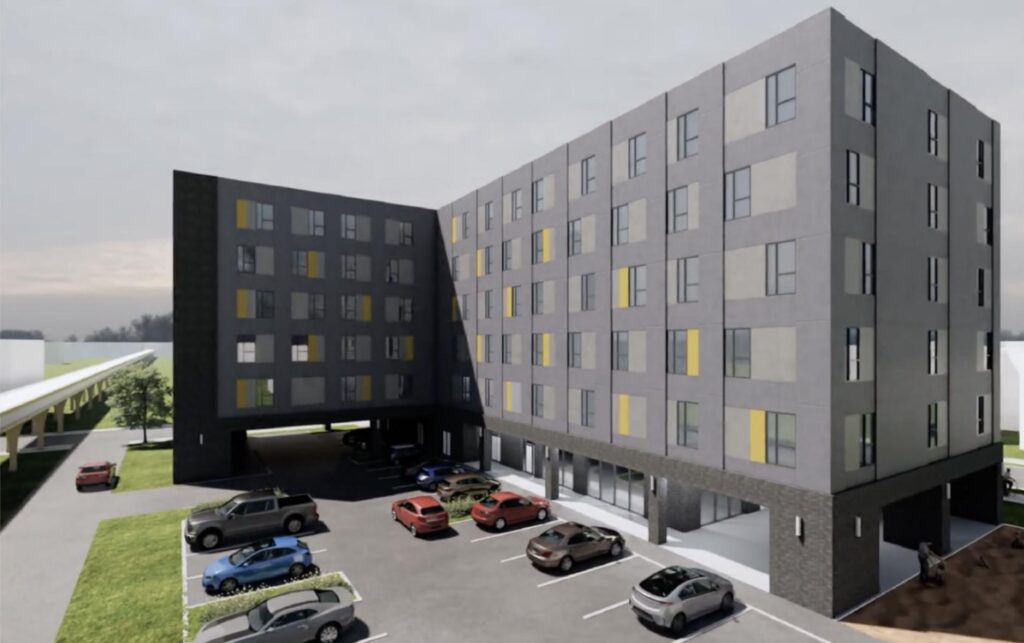
Rendering of Abrams Village by Moody Nolan
The approved funding package from the city includes $3.25 million in Multi-Family Program Funds as well as $13 million in TIF funding. This will be combined with LIHTC equity, along with loans and other grants, nearly fully covering the $40.1 million cost. Construction is set to start soon, as a contractor has been selected.
Subscribe to YIMBY’s daily e-mail

Follow YIMBYgram for real-time photo updates
Like YIMBY on Facebook
Follow YIMBY’s Twitter for the latest in YIMBYnews
Is there a new city ordinance that states all affordable housing must have colored panels??
It’s supposed to be a substitute for good architecture.
I found no NGO named the Renaissance Collective. I did find an NGO named the Renaissance Collaborative. Thoughts?
When this building is built, who will hold title to it? At a cost of $565K per unit, are all the amenities necessary? Library, reading room, community room? For maybe 150-200 people? If this was built with private money, would the future tenants and/or owners want to pay for all that amenity space? Or is this amenity space actually business space for the NGO?
Is there any private, nonsubsidized development happening south of Cermak, or is every single project on the south side going to have to be partly paid for by taxpayers and reserved for low income residents?
I don’t see how we are going to ever get this part of town into a better place if we can’t convince more investors to take a risk and build free market housing here.
Look at 5th City. Those couple of Invest South/West projects have ballooned into lots of private development across East Garfield Park and spreading into Humboldt Park. It’s not an overnight change, but a decade ago, some of the changes happening would have been considered quixotic.
Once West Garfield Park’s projects start getting moving, I’d predict a similar outcome. Now that the 43rd’s Green Line stop has been cleaned up, a ripple effect in that area, too. Outside pressure on the north side will accelerate, but it’s obvious that some cause-and-effect has been at play with these publicly funded projects.
Douglas and Grand Boulevard have commercial development, but it is true that the new thrust of commercial development is the West Loop and East Garfield Park.
Yes, albeit at a smaller scale, particularly nearer to the lakefront. Lots of 2-3 flats and SFH are starting to fill what had been empty lots. It’s been more of a slow and steady process, one which IMO is much healthier for the neighborhoods.
Home prices on the north side drive development on the south side
Every week there’s a new post about privately funded multi-family home developments in Bronzeville or Woodlawn (and occasionally Washington Park).
Still excited about this intergenerational project and its location near mass public transportation.