
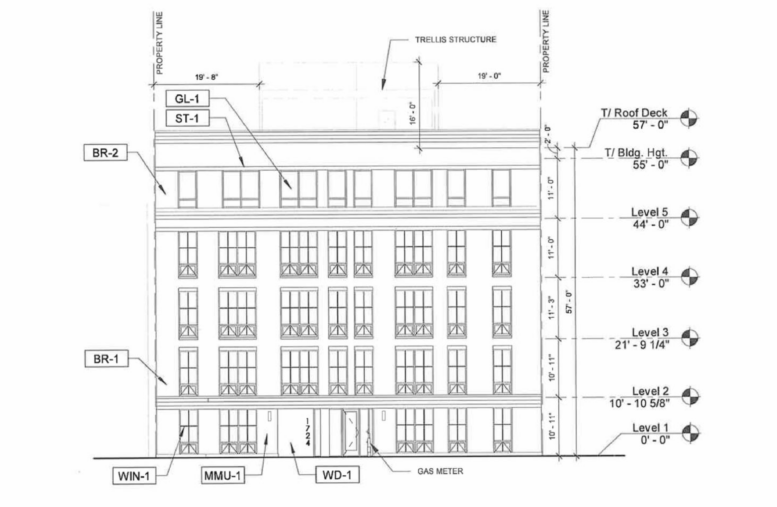
Plans have been revealed for a new residential development at 1720 North Clybourn Avenue in Lincoln Park. Located mid-block between North Sheffield Avenue and West Concord Place, the proposal would replace two existing structures and has recently submitted a zoning application. Efforts are being led by developer Contemporary Concepts Inc.
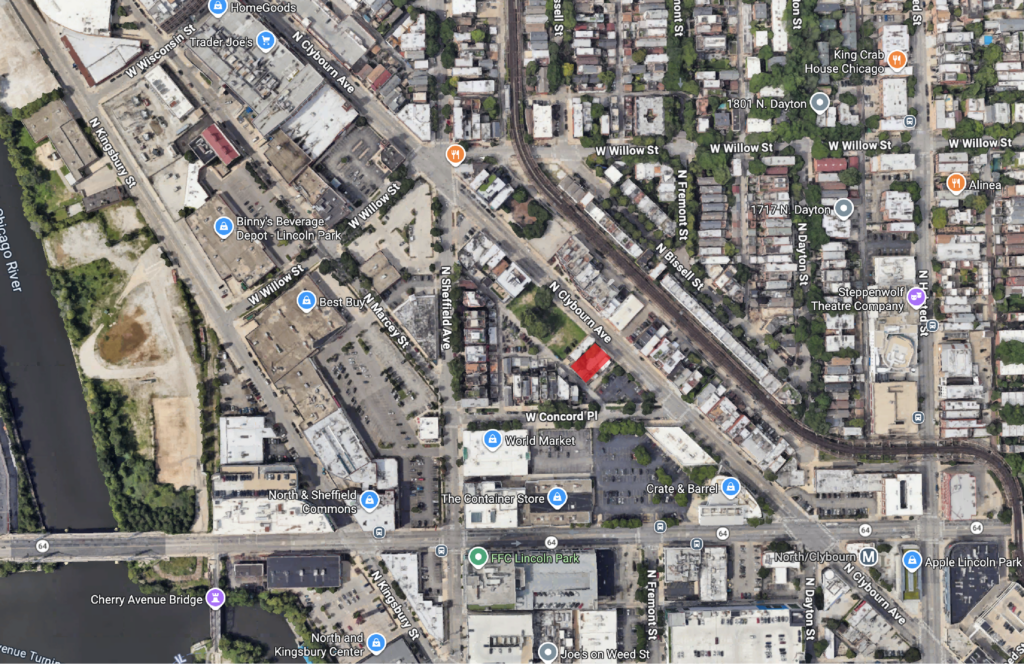
Site context map of 1720 N Clybourn Ave via Google Maps
The site sits just steps from the upcoming retail redevelopment at 1800 North Clybourn and near Foundry Park, as well as over 1,000 units set to be delivered to the quickly changing area. The new five-story building is being designed by local architecture firm Eckenhoff Saunders and will top out at 55 feet in height.
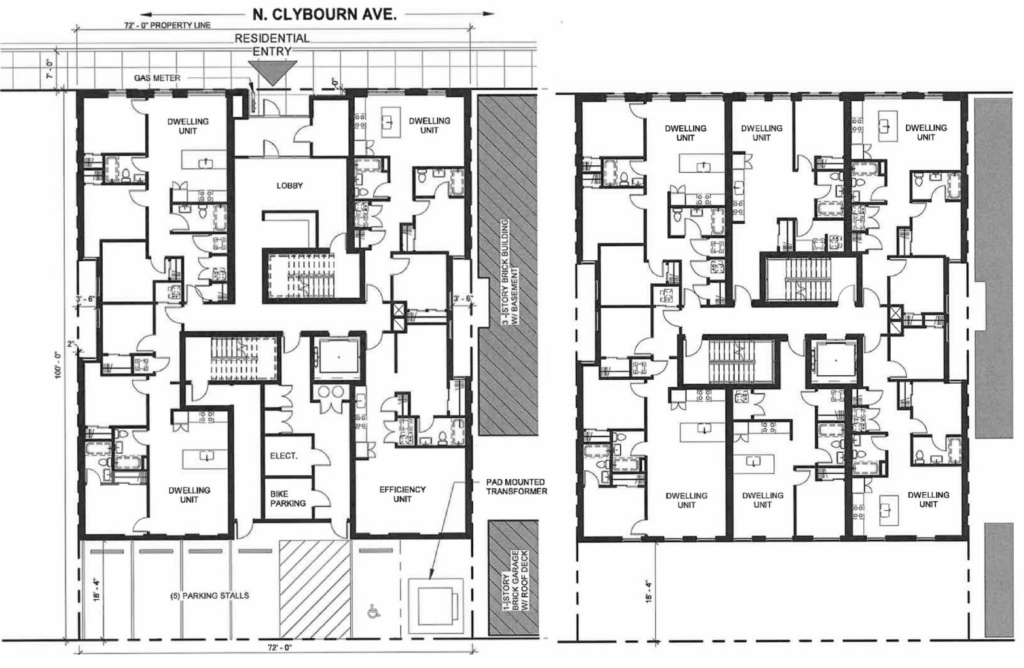
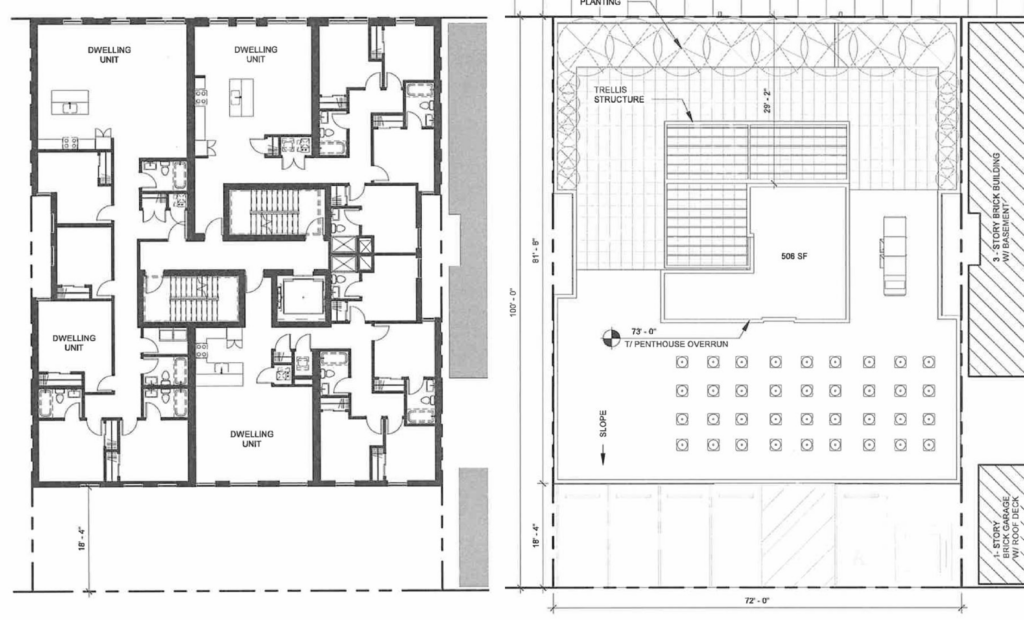
Plans of 1720 N Clybourn Ave Eckenhoff by Saunders
Inside, the ground floor will contain a relatively large lobby, bike parking room, and a few residential units, with a five-stall parking lot situated along the rear alley. The floors above will contain the remaining 24 residential units, made up of efficiencies, one-, two-, three-, four-, and five-bedroom layouts, though some of the rooms are relatively small. Five of the units will be affordable.
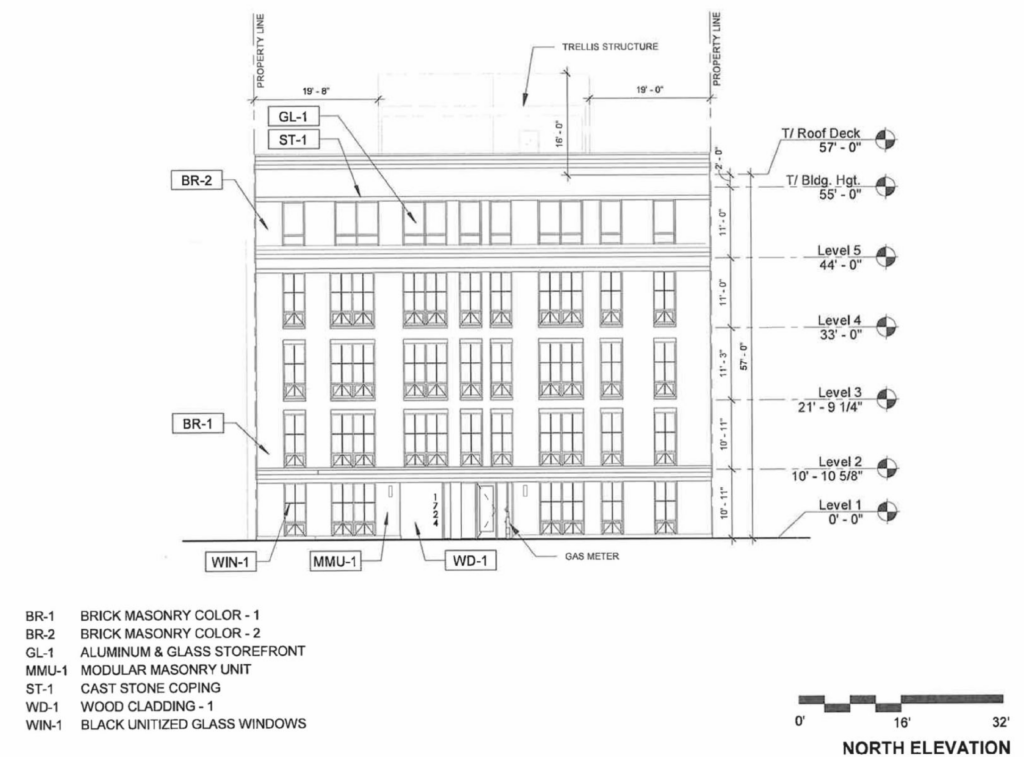
Elevation of 1720 N Clybourn Ave Eckenhoff by Saunders
While there will be no major amenities, residents will have access to a small shared rooftop lounge and deck. The exterior will be clad in a mix of brick, cast stone, and wood accents, with pronounced parapets. At the moment, no timeline has been revealed for the proposal, but the team will now need to gain approval from the city.
Subscribe to YIMBY’s daily e-mail

Follow YIMBYgram for real-time photo updates
Like YIMBY on Facebook
Follow YIMBY’s Twitter for the latest in YIMBYnews
Looks like the two buildings are 1718 and 1720. Who is squatting that big chunk of land to the North?
search “1728 North Clybourn” in the search bar at the top of the page & you will see Chicago YIMBY’s coverage of the development proposal for that site.
So the 1728 article also mentions both Contemporary Concepts Inc. & Eckenhoff Saunders as developers. Perhaps they pivoted to this location?
Likely working on both simultaneously. That’s pretty common from what I know.
20 years ago I lived in that building for 400 bucks a month. We used to call it the leaning tower, I can’t even believe it’s still standing. Onward and upward but I will pour one out for the good times I shared in that place.
glad to see clybourn continues to clean up and develop
The unit mix is confusing, because given the 3 floor plans available, there can either be:
4 ground floor units + 3 floors with 6 units each + 1 floor with 3 units each
= 25 units
4 ground floor units + 2 floors with 6 units each + 2 floors with 3 units each
= 22 units
4 ground floor units + 1 floor with 6 units each + 3 floors with 3 units each
= 19 units
There must be a 3rd floor plan type that has 5 units per floor, or the unit count is slightly off, which would not surprise me since there is no mention of a zoning change from the existing B1-2. The ground floor accessible units mean that they can exceed the 24 unit limit if they are requesting a B2-3 zoning change, but if they exceed 25 units then a 6th affordable unit would be required, so they are likely threading that needle with exactly 25 units.
Hi Former!
There is another floor plan we did not include to overwhelm, but I will be mindful of including them all in the future!