
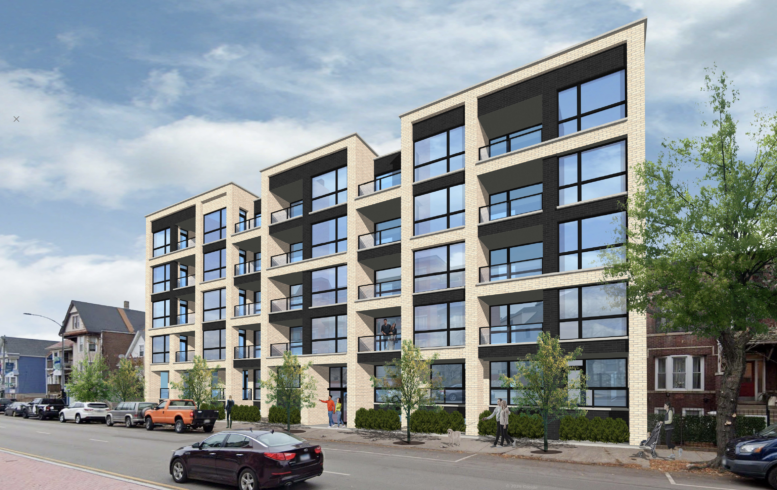
Plans have been revealed for a new residential development at 4949 North Western Avenue in Lincoln Square. Located mid-block between West Argyle Street and West Ainslie Street, the development would replace an existing two-story commercial building not far from the neighborhood’s main shopping strip to the south.
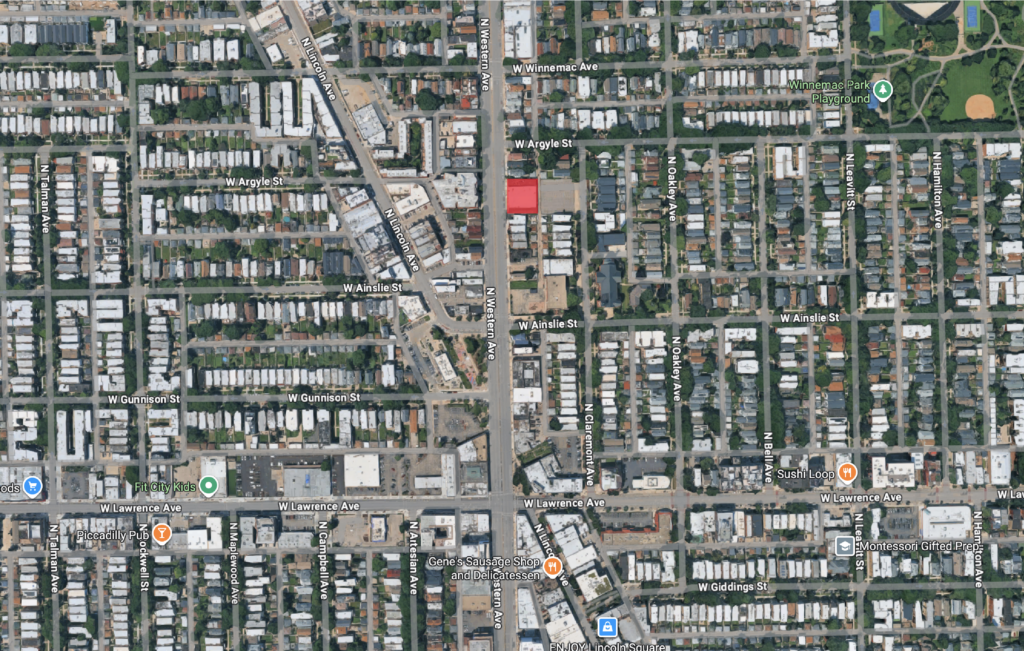
Site context map of 4949 N Western Ave via Google Maps
Details were posted on the site of Ald. Andre Vasquez after a community input meeting was held back in June. Efforts are being led by DV Development LLC along with local design firm Hanna Architects. The 55,200-square-foot site would be fully occupied by the new five-story structure with no new commercial space.
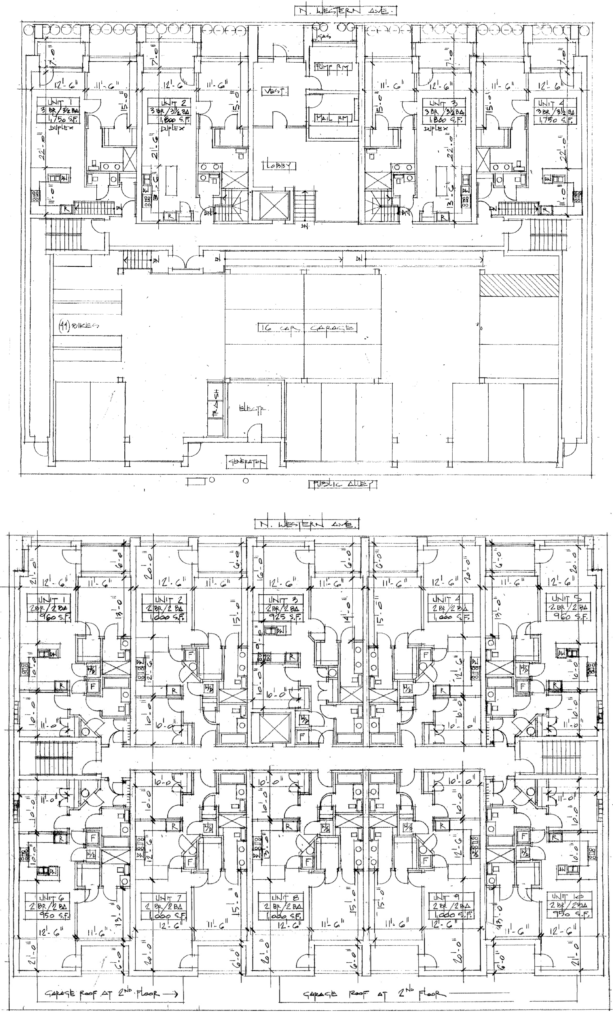
Floor plans of 4949 N Western Ave by Hanna Architects
Instead, the ground floor would hold a small lobby and units across the entirety of the street frontage. Behind this will be a 16-vehicle parking garage accessed from the alley. The floors above will contain the rest of the 44 residential units, made up entirely of 40 two-bedroom and four three-bedroom layouts ranging from 925 to 1,800 square-feet in size.
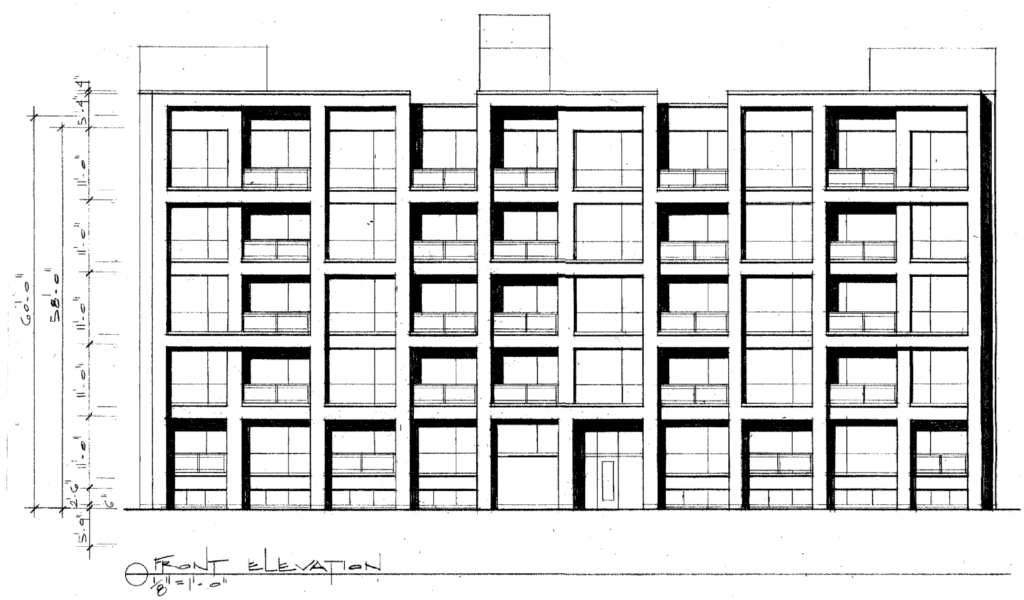
Elevation of 4949 N Western Ave by Hanna Architects
Of the unit total, nine will be considered affordable. All of the units will have their own private balcony as well as access to a shared rooftop deck. The exterior will be clad in a mix of white and black brick, forming a grid pattern often seen in recent designs by Hanna. As of now, the ward has received comments and is under deliberation, and no timeline has been established.
Subscribe to YIMBY’s daily e-mail

Follow YIMBYgram for real-time photo updates
Like YIMBY on Facebook
Follow YIMBY’s Twitter for the latest in YIMBYnews
The 3 bedroom duplexes seem much better than the 2 bedroom units with the borrowed light second bedroom, but these will probably find a market among young couples where one needs an office, or with a newborn before they upgrade to one of the duplexes.
Really wish our zoning code encouraged 60-70 foot floor plates that are ideal for every bedroom having a window, instead of these minimized setback designs with borrowed light for every 2nd bedroom.
I for one will not stop until every bedroom in this city has a window
Me too. I plan to arrange a street protest over this
The posting will continue until developers stop building floorplans that insult their residents.
Why such a feeble approach? I say we take it to the Daley Center. I’ll gather up some like minded individuals
What, no justice for all those first floor residences in full view of every sidewalk pedestrian and passing car???
@JK60626
Everyone has the power to choose where they live. If being on the ground floor is a deal-breaker, you can live somewhere else.
Leave the units for others, who may appreciate living in an apartment without needing stairs or elevators.
“before they upgrade to one of the duplexes”… lol, what first time condo owner has ever thought of trading units within the same building.. once you’ve tased the HOA life your next move is to run as far away from the sh!t show as far as you can and most likely to the burbs!
I think you’re projecting.
My wife and I lived for three years in a townhomes HOA, then bought a larger townhome in the same HOA, and have been entirely happy with it for 12 years now. We’ll leave here when they carry us out.
Each of us has past single-home ownership experience (15 years worth in my case), and been a renter too, and the HOA life works just dandy thanks.
HOAs are pretty common according to Realtor.com: “Nationally, nearly 65.7% of all new single-family homes are built in an HOA.”
I first tasted the HOA life 2 decades ago.
2 subsequent moves since then and I’m still contentedly suckling on that sweet, sweet HOA nectar!
These are likely not condos (the article does not say they are, & the parking ratio likely means they aren’t), people change units within a building all the time when they outgrow a unit, but they like the location/want to keep kids in the same school, & I know multiple people who have done this in condo buildings as well.
The burbs are not always a respite from HOAs, as most new single family housing subdivisons also have HOAs.
Terrible floor plans
Surely that site isn’t actually 55,200 sq ft?
Anyway looks nice, if you don’t want to live there don’t buy it. Plenty of housing options in Chicago with ample light for everyone
Great ! Another one of these HUGE Ugly monstrosities !
Like those Now making Damen, Ashland & Western into 5 story deep canyons !
Oh god, how could we ever deal with the terrible 5-7 story canyons of disgusting cities like Paris, Madrid, Barcelona, Vienna, and all of Germany?
Strictly speaking, per building code, the bedrooms without windows aren’t bedrooms but they’re very desirable spaces for many households. If these had windows there would be fewer, smaller and/or more expensive units in the building. The floor plans are fine. Street engagement is good. The roof deck will be a nice amenity. The bike storage and disabled parking need to be flipped because the walkway for the parking stall needs to be on the passenger side.