
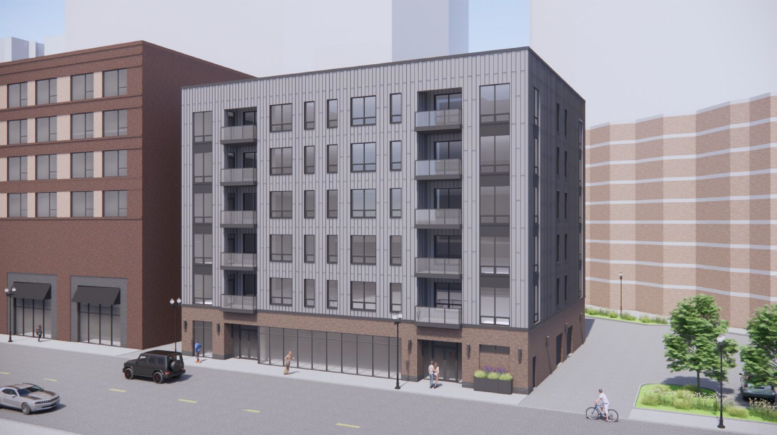
Plans are progressing for a new mixed-use development located at 225 West Division Street in the Near North Side. First revealed back in October, the small-scale proposal has now officially been approved by the Zoning Board of Appeals and can move forward. Efforts for the project are being led by Kiferbaum Development Group.
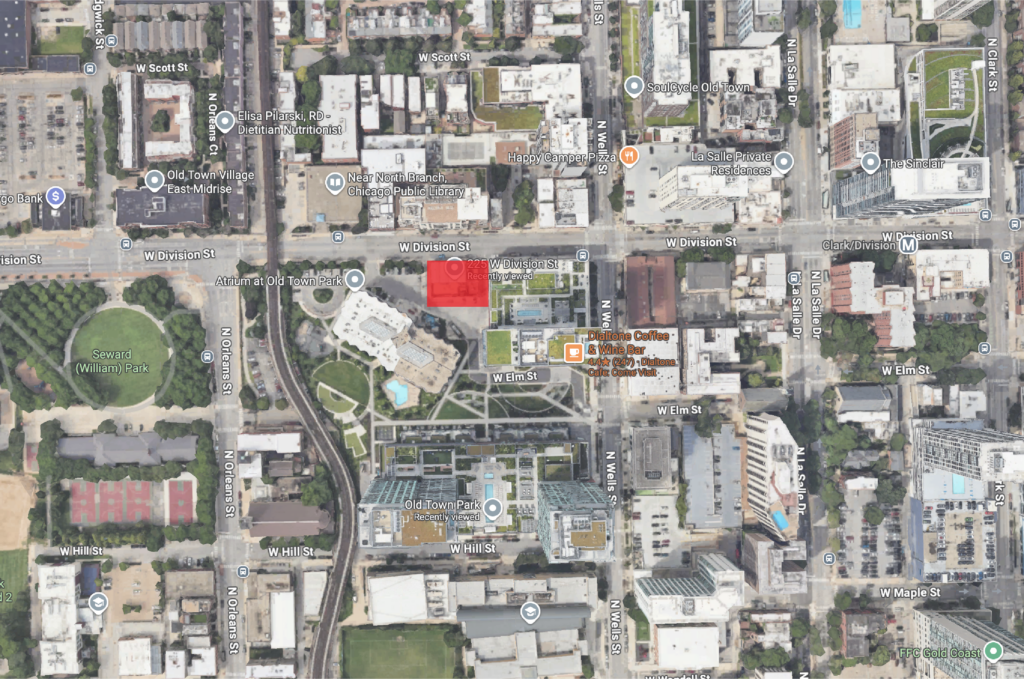
Site context map of 225 W Division St via Google Maps
The new six-story structure is being designed by Chicago-based Jonathan Split Architects and is set to replace an existing two-story building fully surrounded by Onni Group’s Old Town Park development. Set to rise 70 feet in height, the boxy building will occupy nearly the entirety of the site and will have access to the private driveway in the rear.
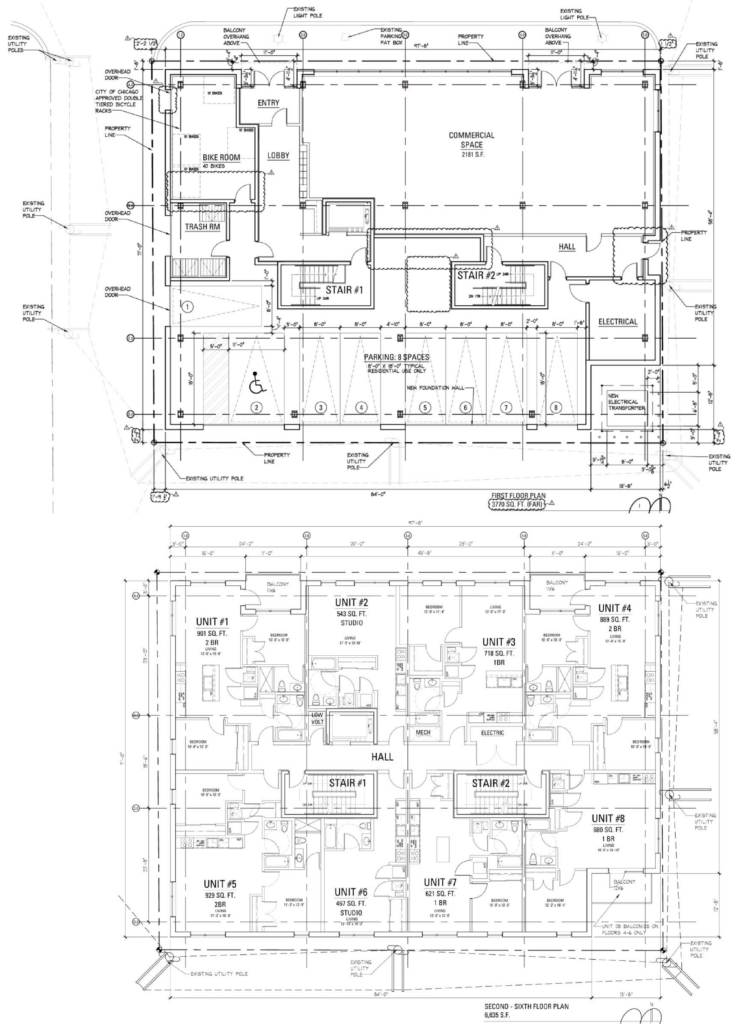
Floor plans of 225 W Division St by Jonathan Splitt Architects
The ground floor will feature a large bike room, an entry, and 2,181 square feet of commercial space along the streetfront. Behind this will be an eight-vehicle parking garage accessed from the aforementioned driveway. The floors above will contain 40 residential units made up of 10 studios, 15 one-bedroom, and 15 two-bedroom layouts.
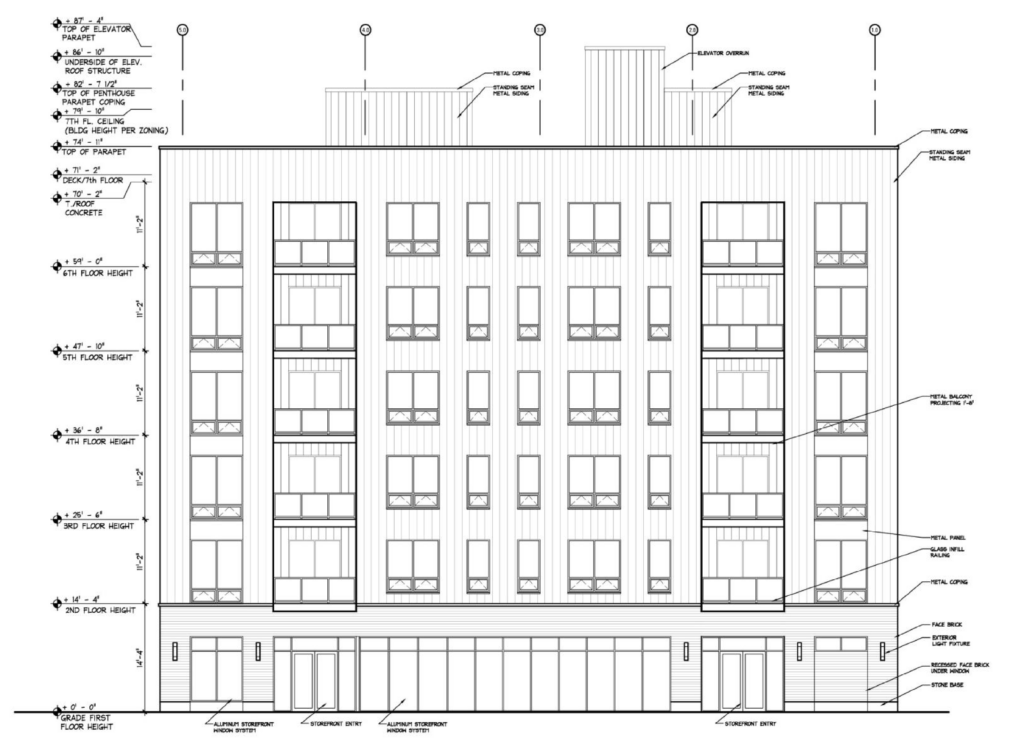
Elevation of 225 W Division St by Jonathan Splitt Architects
All residents will have access to a shared rooftop deck, with select units also having their own private balconies. Since the proposal did not require full zoning approval, it will not need to adhere to the 20-percent affordable requirement. The exterior will be clad in a mix of brick and metal panels. No timeline has been announced.
Subscribe to YIMBY’s daily e-mail

Follow YIMBYgram for real-time photo updates
Like YIMBY on Facebook
Follow YIMBY’s Twitter for the latest in YIMBYnews
Many people are saying that the future of architecture is shipping container chic
I see the shipping container but…
at least the bedrooms have windows! The design is sad…..it doesn’t need to be sad. The developer might want to have more respect for the Chicago architectural environment…..
I agree with the above comments. Every new building in Chicago – a city known for its architecture – should be required to have a certain percentage of adornment, such as limestone trim, terra cotta, etc., and the use of roman brick (elongated / thin) should be encouraged. I do not care for the double titan jumbo brick that has been blighting our neighborhoods and main arteries, especially after an architecturally significant structure was razed to build a banal structure. There is a horrifying looking apartment building on the 1800 block of Lawrence Avenue in Ravenswood that never should have been allowed to be built. It is constructed with cinder block that has been pickled red.