
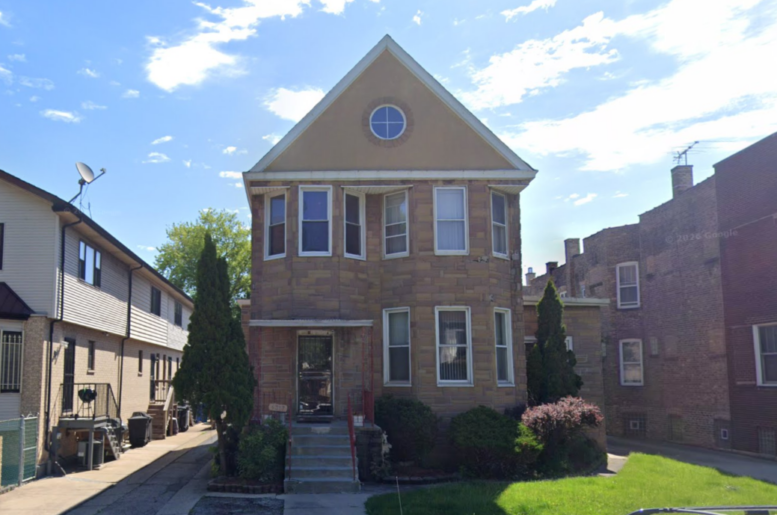
The City of Chicago has granted permission for a four-story, eight-unit apartment building at 4317 North Kedvale Avenue in Irving Park. The permit came through on November 9, 45 days after its application start date of September 25. It includes a reported cost of $1.1 million. The subject parcel sits close to the boundary of the Irving Park and Albany Park Community Areas.
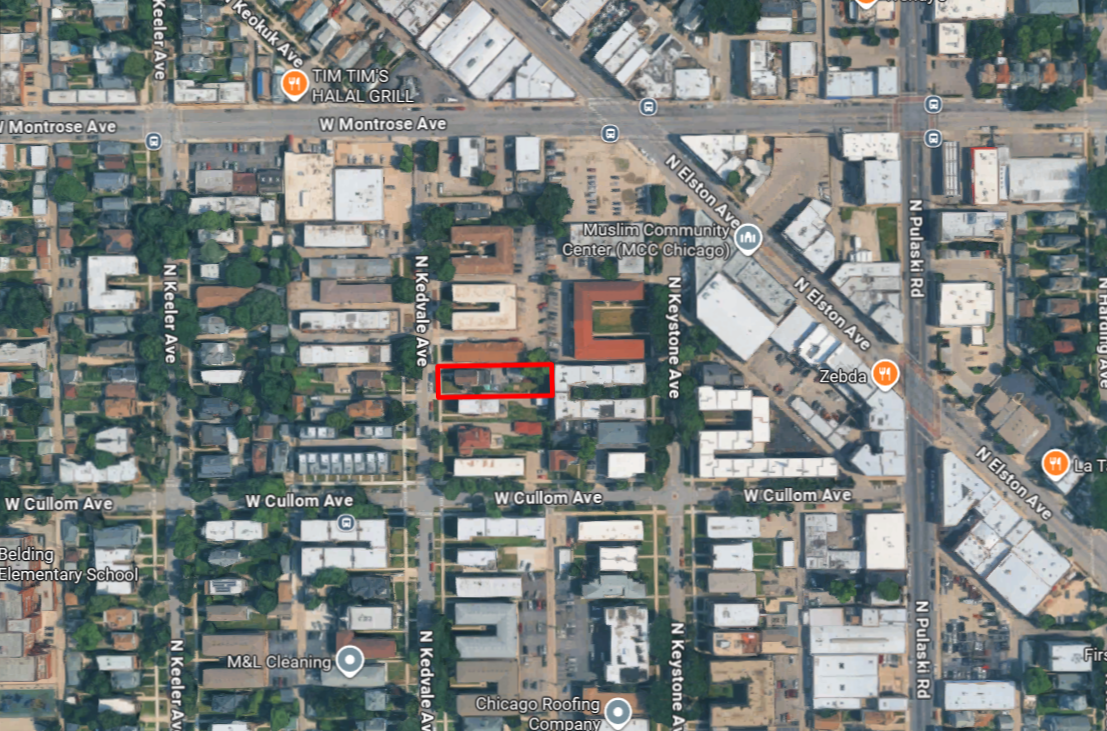
Site context of 4317 North Kedvale Avenue, via Google Maps
Profus Construction Group is the developer and general contractor, using designs by Vari Architects. Plans call for rooftop penthouse stair enclosures, roof decks, and balconies on the three upper levels. No garage is to be erected; instead, eight surface parking spaces will be added. There is no alley running behind the property, so parking will be accessed from a curb cut on Kedvale Avenue, where one already exists. Five-foot privacy fencing and a masonry trash enclosure round out the list of details. Because the permit specifies “apartment building” it can be presumed that the eight new units will be offered as rentals.
A two-story frame multi-unit residence built in 1900 was permitted for demolition back in June. All Concrete Contractors was assigned to do the the razing at a reported cost of $10,000. Real estate records show a sale of the property to the developer as Wentworth 39 LLC last fall. They closed on the deal October 20 at a purchase price of $550,000.
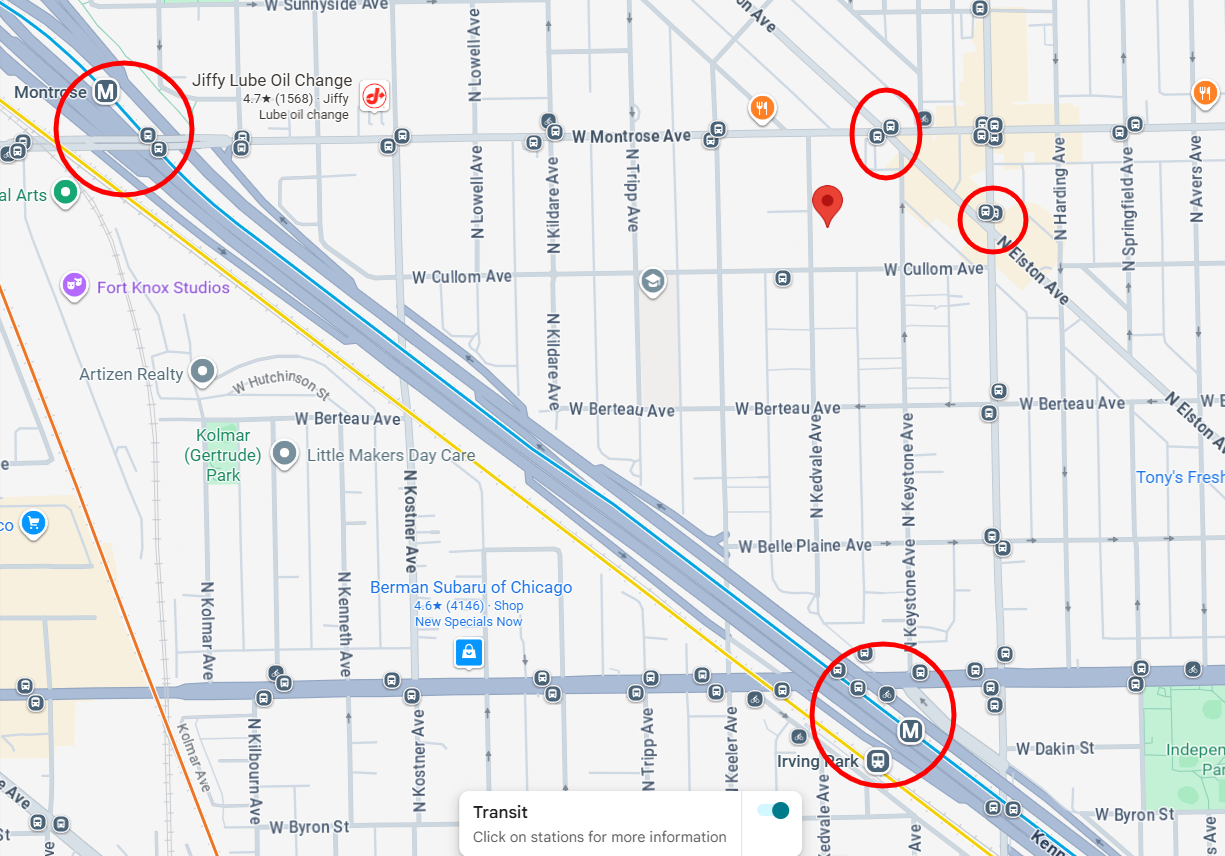
Local transit options, via Google Maps
Tenants of 4317 North Kedvale will reside within one block’s walk of east-west and north-south CTA bus routes. The 78 bus makes stops just north along West Montrose Avenue, and the Route 53 bus is available to the east along North Pulaski Road. Traveling west on #78 allows connections to the Montrose Blue Line L platform and the Mayfair MD-N Metra station, while #53 buses go south towards the Irving Park Blue Line and the Irving Park UP-NW Metra station.
Subscribe to YIMBY’s daily e-mail

Follow YIMBYgram for real-time photo updates
Like YIMBY on Facebook
Follow YIMBY’s Twitter for the latest in YIMBYnews
Wish they could just tap into the parking lots behind the 3 buildings to the north that almost act as an alley already, instead of maintaining the existing curb cut.
Glad to see 8 units, but I wish it was 12, because the lot is 181’x50′ & ground floor accessible units don’t count toward MLA or FAR, so they could have built 12 units as of right with 3 units per floor.
Nice density increase. Good stuff 🙂