
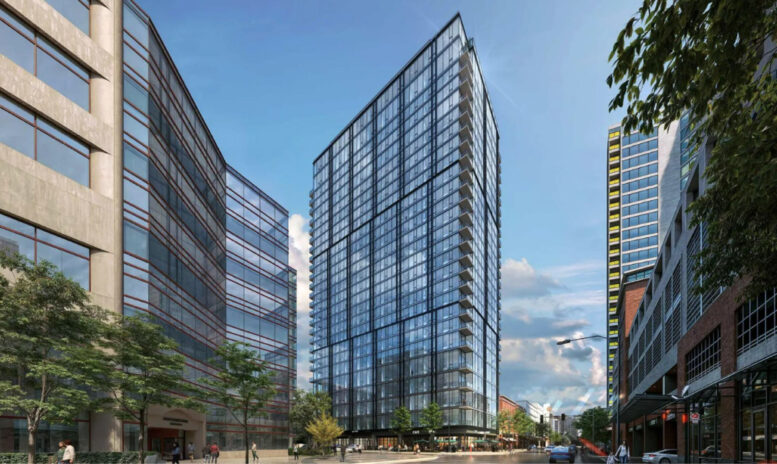
The Evanston City Council has approved plans for the upcoming mixed-use development at 900 Clark Street in downtown Evanston. Located on the corner with Maple Avenue and bound by the CTA Purple Line to the east, the project has been in the works for over a year now and was most recently approved by the Land Use Commission back in September.
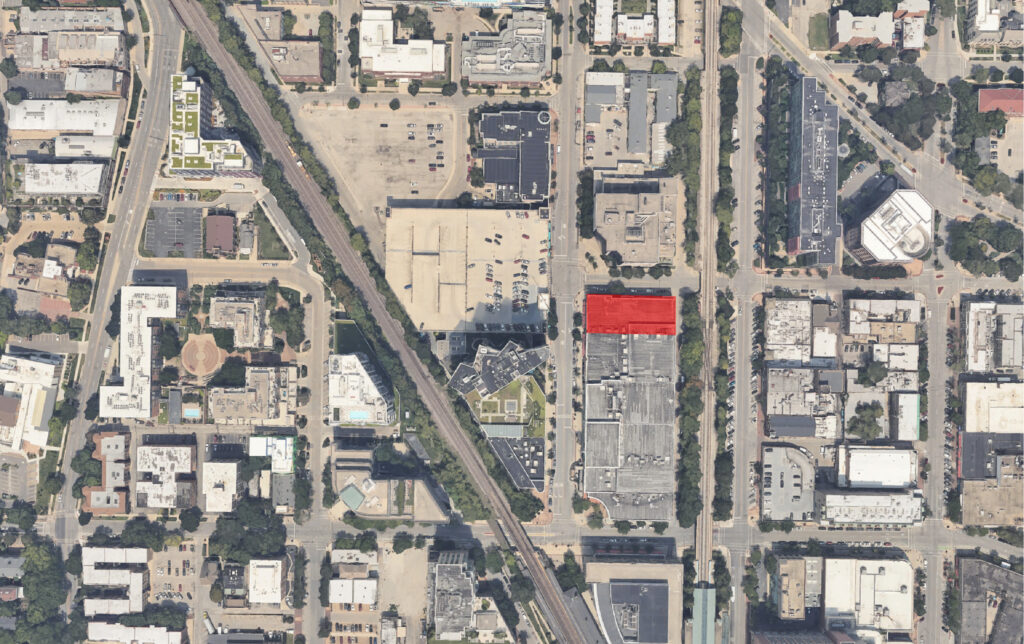
Site context map of 900 Clark Street via Google Maps
Efforts for the project are being led by Continuum Development with local architecture firm Antunovich Associates, which is the exact same team behind 2800 North Sheridan Road in Lake View, which is currently underway. The new 298-foot tall tower would become the city’s second tallest behind the now-approved 605 Davis Street just a few blocks away.
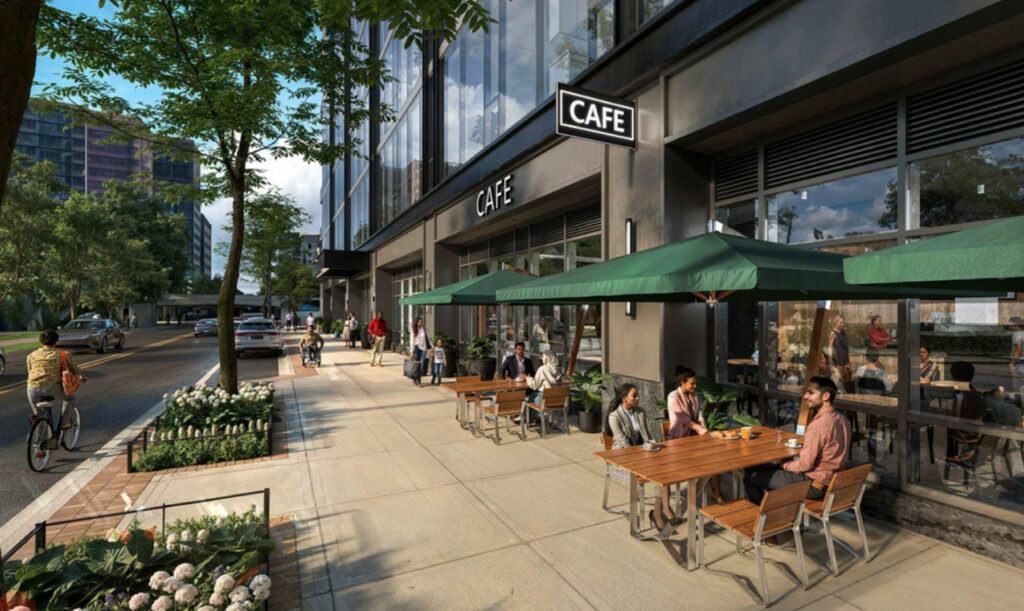
Rendering of 900 Clark Street by Antunovich Associates
The 26-story tower will replace the northern portion of the existing Church Street Plaza commercial complex, with Chili’s having already closed and AMC prepping to close a few theaters to make way. The new ground floor would only include 2,500 square feet of retail space and a small lobby, with 112 parking spaces set aside in a nearby garage.
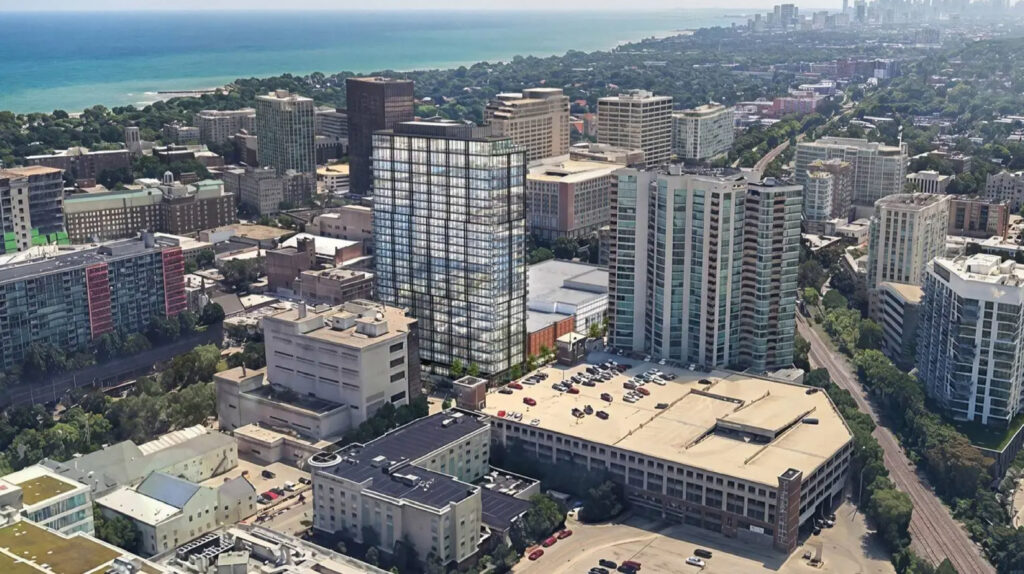
Updated rendering of 900 Clark St by Antunovich Associates
The upper levels of the tower will hold 360 residential units: 193 studios, 104 one-bedroom, 54 two-bedroom, and nine three-bedroom layouts, of which 72 will be considered affordable. Select units will have private balconies, along with a shared rooftop deck. The team plans to break ground in mid-2027 and complete the tower in 17 months, around late 2028.
Subscribe to YIMBY’s daily e-mail

Follow YIMBYgram for real-time photo updates
Like YIMBY on Facebook
Follow YIMBY’s Twitter for the latest in YIMBYnews
Be the first to comment on "Evanston City Council Approves New Residential Tower"