
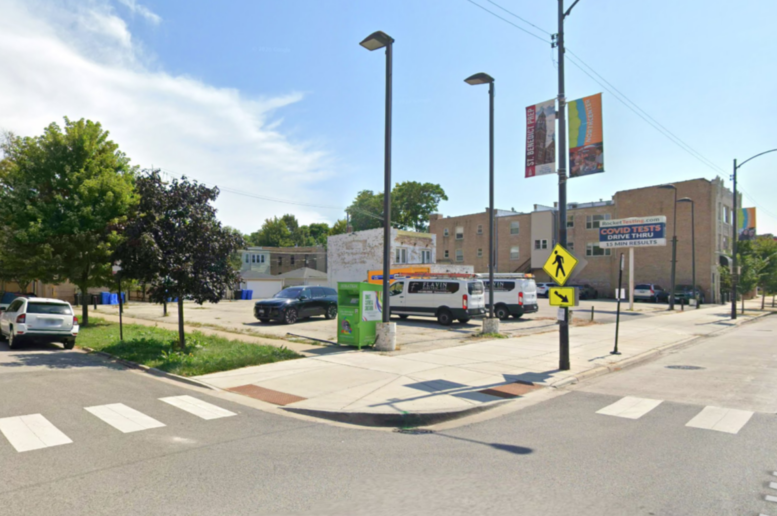
An asphalt lot on the corner of North Western Avenue and West Byron Street in North Center will soon be torn up and replaced by a new residential building Consortian Development LLC of Glenview. A permit assigned to the address of 2353West Byron came through the Chicago Data Portal on October 7 after waiting 50 days from its application start date of August 18. As Consortian Construction, the developer will provide their own general contracting duties, with the permit citing a reported cost of $2,182,930.
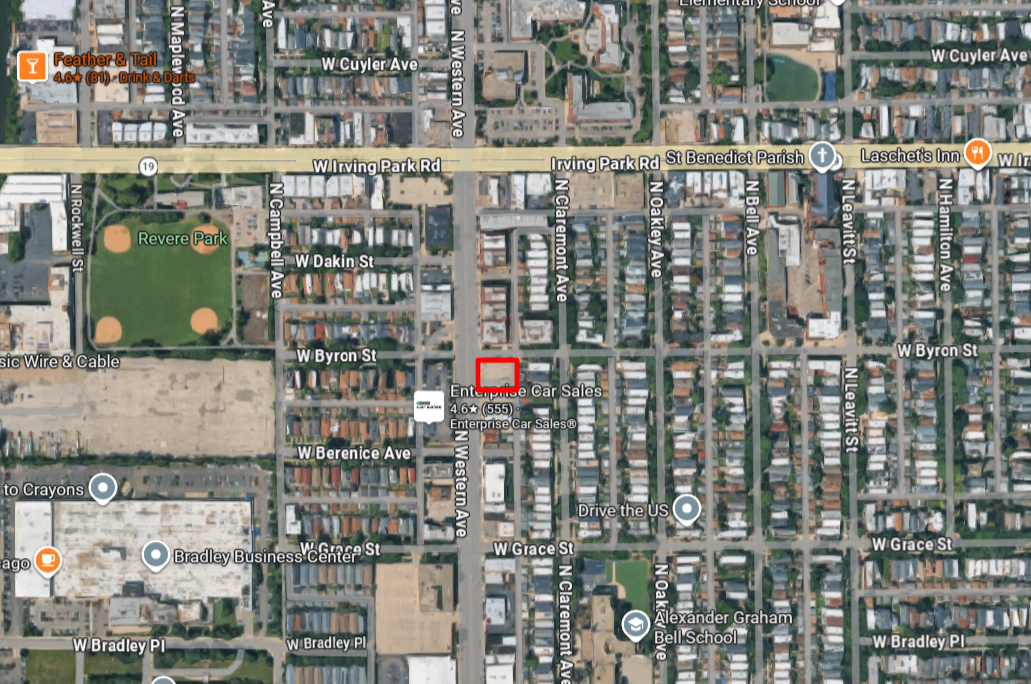
Site context of 2353 West Byron Street, via Google Maps
On the way is a five-story plus basement, eight-unit project designed by Hanna Architects. There is to be retail space, an eight-car garage, and bicycle storage on the ground floor, with the dwelling units occupying the four upper levels. A portion of the garage will have a rooftop deck, with another atop the fifth floor. The residential floors will have balconies at the rear of the building. The permit also calls for “decks” on the upper levels, but does not distinguish them from the rear balconies, so perhaps they will be located at the front of the structure. The building will be fully sprinklered, have an elevator, and a trash enclosure. There is no indication if the units will be offered as for-sale condos or as rental apartments.
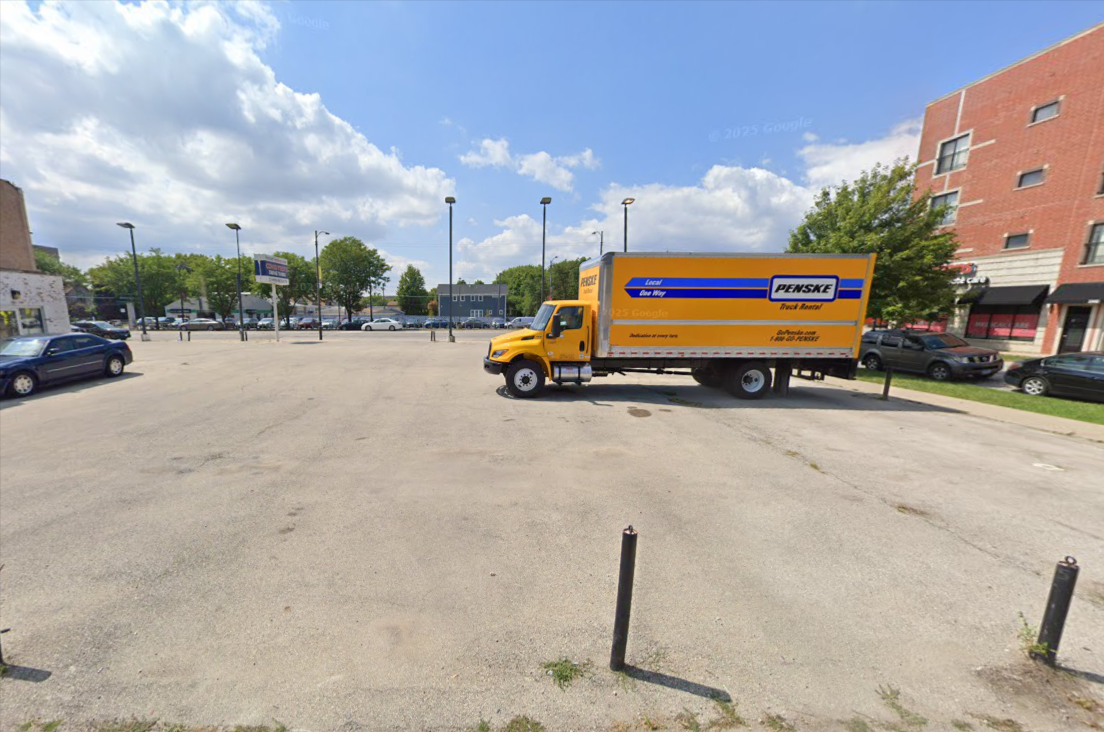
From the alley, via Google Street View
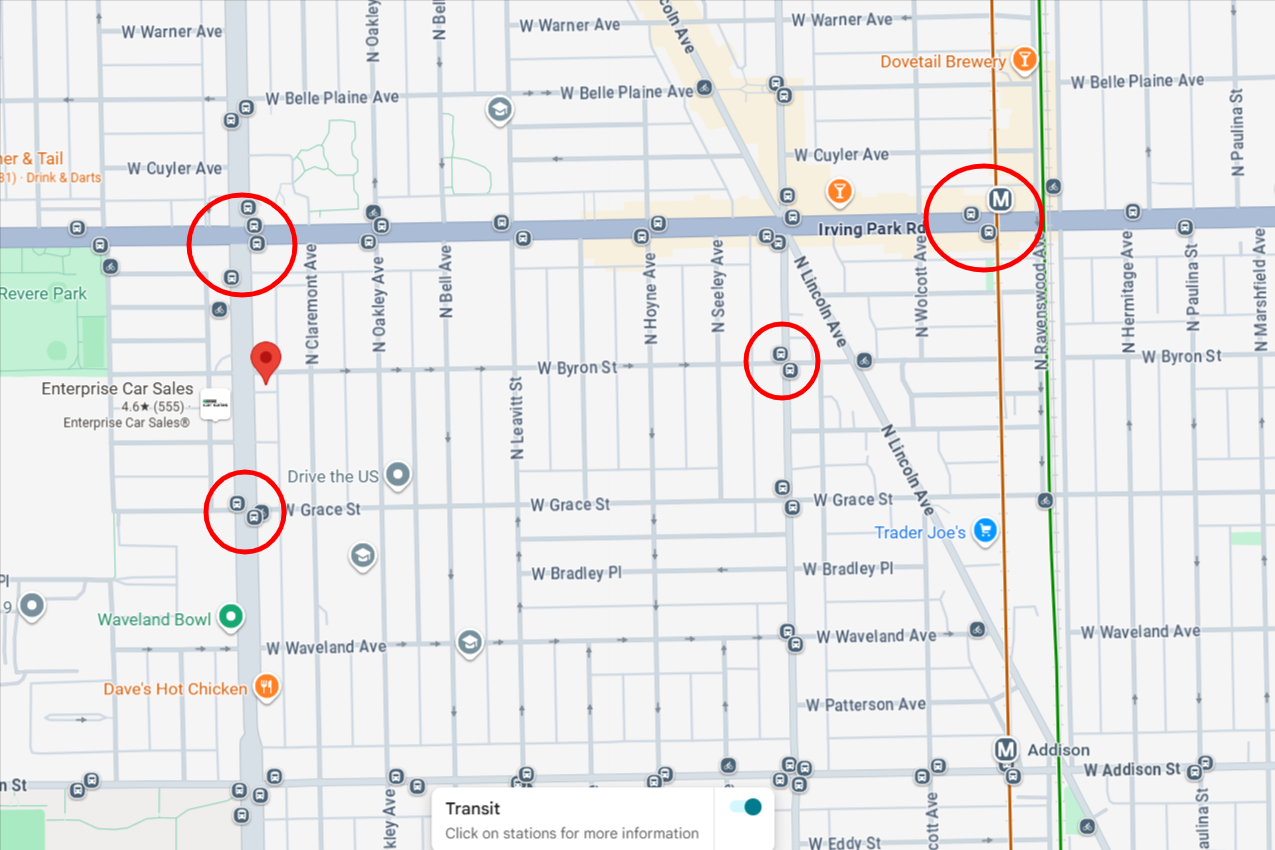
Local transit options, via Google Maps
2353 West Byron is located within one block’s walk of CTA bus service via Route 9, X9, and 80 stops to the north at Western Avenue and Irving Park Road. The #80 bus can be used to connect with the Irving Park Brown Line train about three-quarters of a mile east, and the Irving Park Blue Line about 2.3 miles west.
Subscribe to YIMBY’s daily e-mail

Follow YIMBYgram for real-time photo updates
Like YIMBY on Facebook
Follow YIMBY’s Twitter for the latest in YIMBYnews
I heard that Geoffrey Baer from WTTW is doing a doc on iconic Chicago home styles and Hanna is going to get recognized for having the most impact in this century. Will be interesting to see.
It’s wild the impact that Hanna has had on the city of Chicago, and how his buildings will really define this generation of Chicago architecture (for better or for worse). Like half of all buildings on Grand between Ogden and Western are Hanna
Looks like a huge lot for just 8 units.
It does, and also a 1-to-1 ratio of parking spots to residences isn’t great.
I do still land on “you had me at replaces a vacant lot”, but with only medium enthusiasm.
I think this is only a portion of the parking lot. It’s also 8 units over retail, so two units per floor? Probably larger units.