
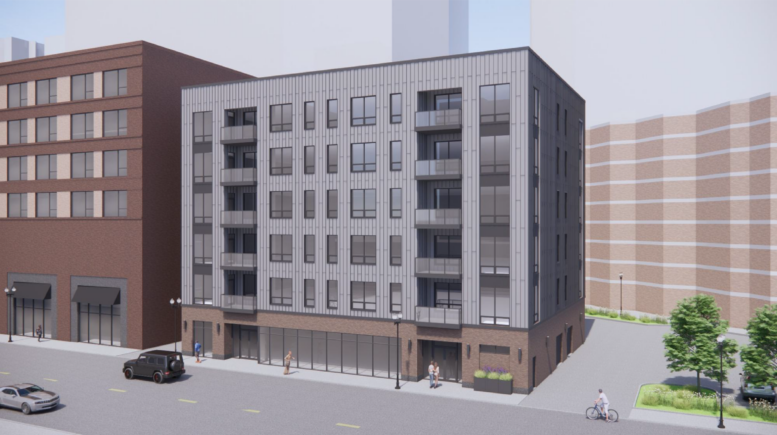
Plans have been revealed for an upcoming mixed-use development at 225 West Division Street in the Near North Side. The project would replace an existing two-story commercial building that sits mid-block between North Wells Street and the winding CTA Brown Line tracks. The structure is surrounded on three sides by the larger three-tower Old Town Park development.
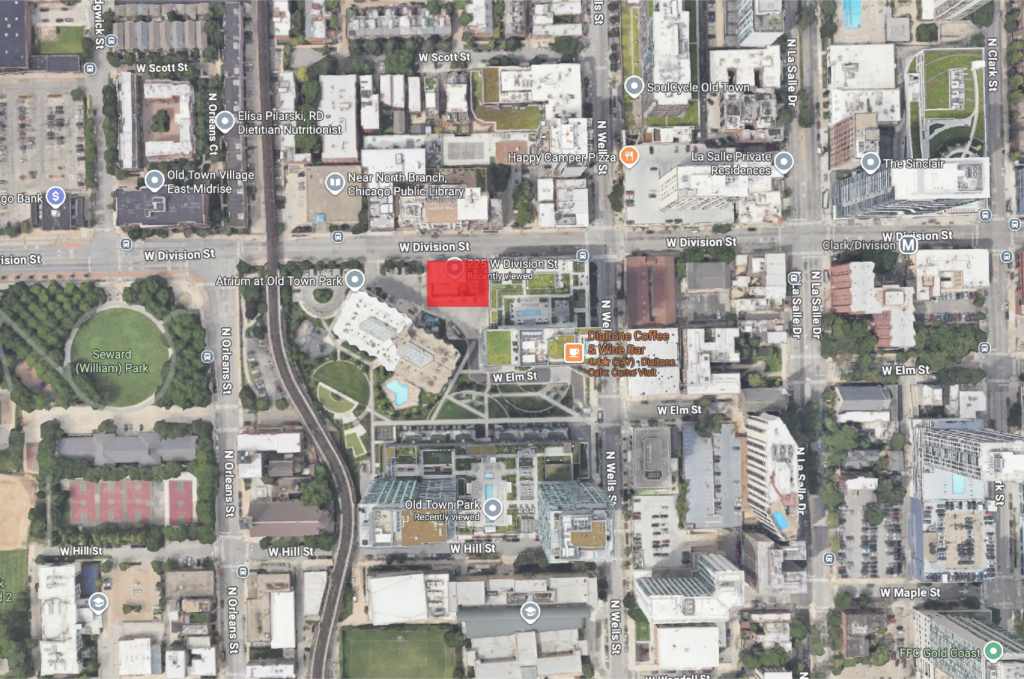
Site context map of 225 W Division St via Google Maps
The smaller project is not part of Old Town Park, instead being led by local developer Kiferbaum Development Group, who has worked on many similarly sized multi-family projects. Rising six stories and around 70 feet in height, the boxy structure is being designed by Chicago-based Jonathan Splitt Architects.
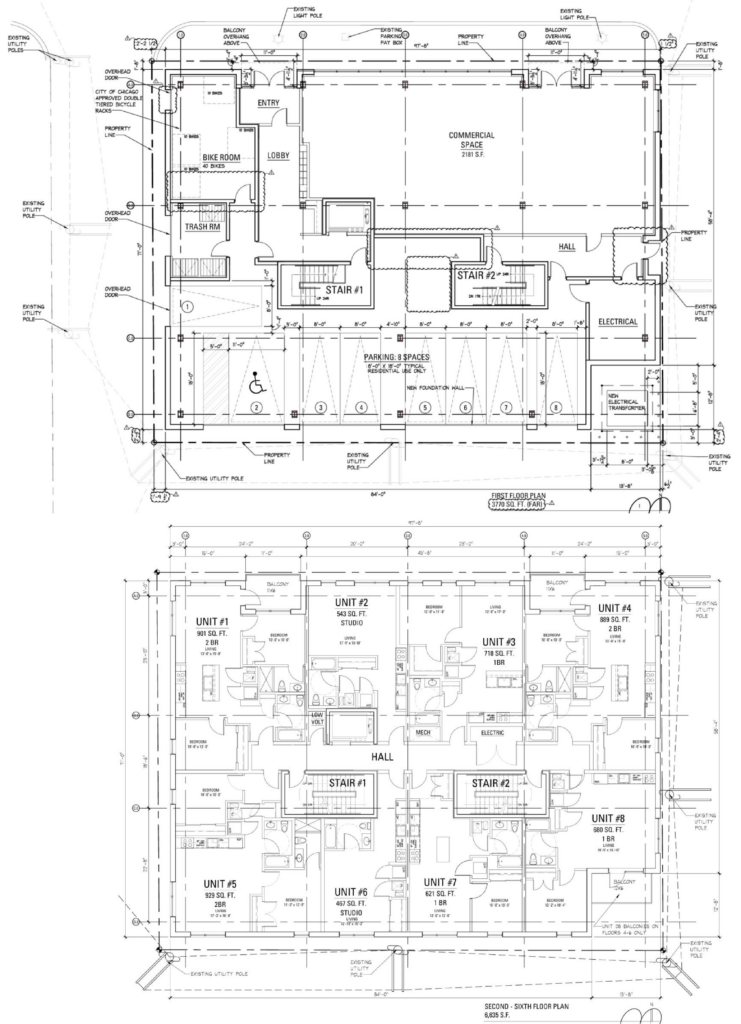
Floor plans of 225 W Division St by Jonathan Splitt Architects
The ground floor of the building will contain a 2,181 square-foot commercial space along with a small bike parking room across the entire streetfront. Behind this will be eight enclosed parking spaces accessed from the alley. The floors above will hold 40 residential units made up of 10 studios, 15 one-bedroom, and 15 two-bedroom layouts.
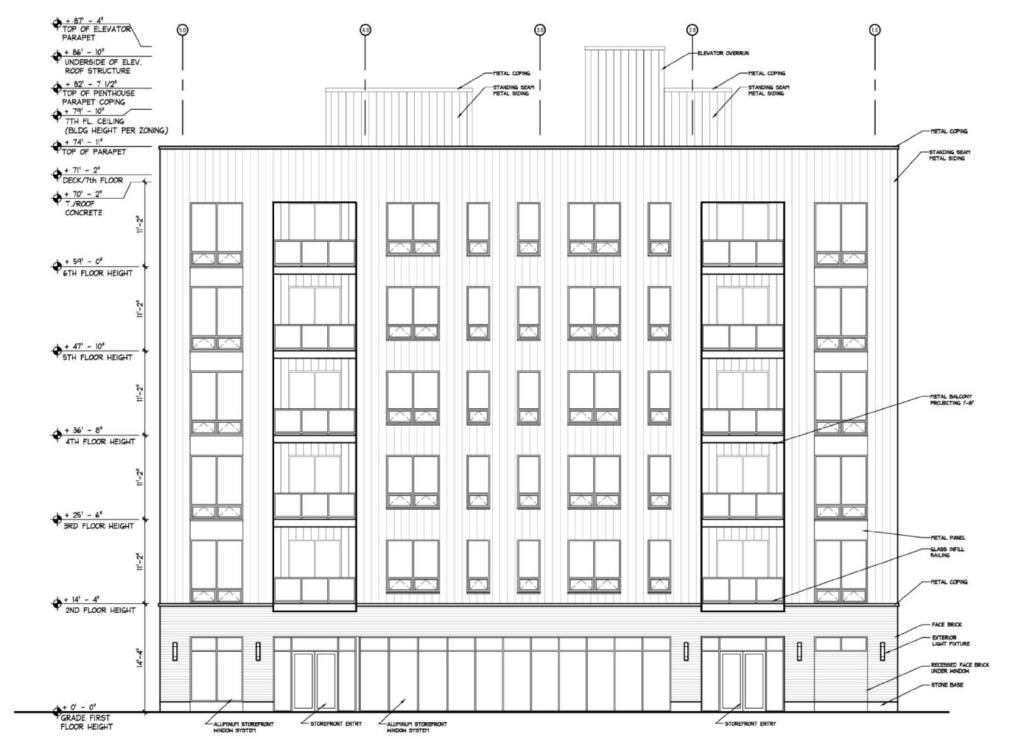
Elevation of 225 W Division St by Jonathan Splitt Architects
Select units will feature private inset balconies, with all residents having access to a shared rooftop deck. Since the project is only seeking variations from the Zoning Board of Appeals, its affordable requirement will be dependent on the site’s current zoning. With an application having been submitted, the team will be clear to move forward once approved.
Subscribe to YIMBY’s daily e-mail

Follow YIMBYgram for real-time photo updates
Like YIMBY on Facebook
Follow YIMBY’s Twitter for the latest in YIMBYnews
This is a sad addition to the urban landscape. Another few hundred dollars for design and materials.
Not Terribly thrilling architecture but exactly the type of Building Chicago needs more of.
Agreed. It certainly looks and provides more value to Chicago than the parking podium above the Aldi right next to it.
Affordable housing means cheap housing means cheap houses. I admire the ruthless dedication to functionality.
I subscribe to multiple Yimby newsletters and was happy at first when I thought this was the irkutskYimby page. Not as good for Chicago aesthetically.
How’s the permafrost? 😂
Man that little building is cool – wish the new design took some inspiration from it (I am not saying don’t build housing and keep the existing building).
I enjoyed the funk in that building. I wish we could integrate more of that Chicago modernist experimentation. Or at least try to add some fun when rebuilding. The current density is not enough, but its replacement is a couple of notches away from a literal shoebox.
Would it kill them to make it not look like a shipping container?
This appears to be replacing the pet hospital building which is another eyesore. This design won’t improve the neighborhood much. Cheap, cheap, cheap.
Please consider varying the exterior materials. At least it’s not another brick box that seems to be popping up all over town.
How is corrugated metal not worse than brick?
This has to be the first time someone didn’t want a brick box in Chicago.