

The old drive-thru bank canopy has been torn down, and site prep is underway ahead of construction on 605 Davis, a new 29-story residential tower in Evanston from Vermillion Development. According to local publication Evanston Now, demolition work got started on the morning of September 25, and the canopy was gone within hours. Machines from Precision Excavating & Demolition are now in excavator mode as they prepare for foundation work.
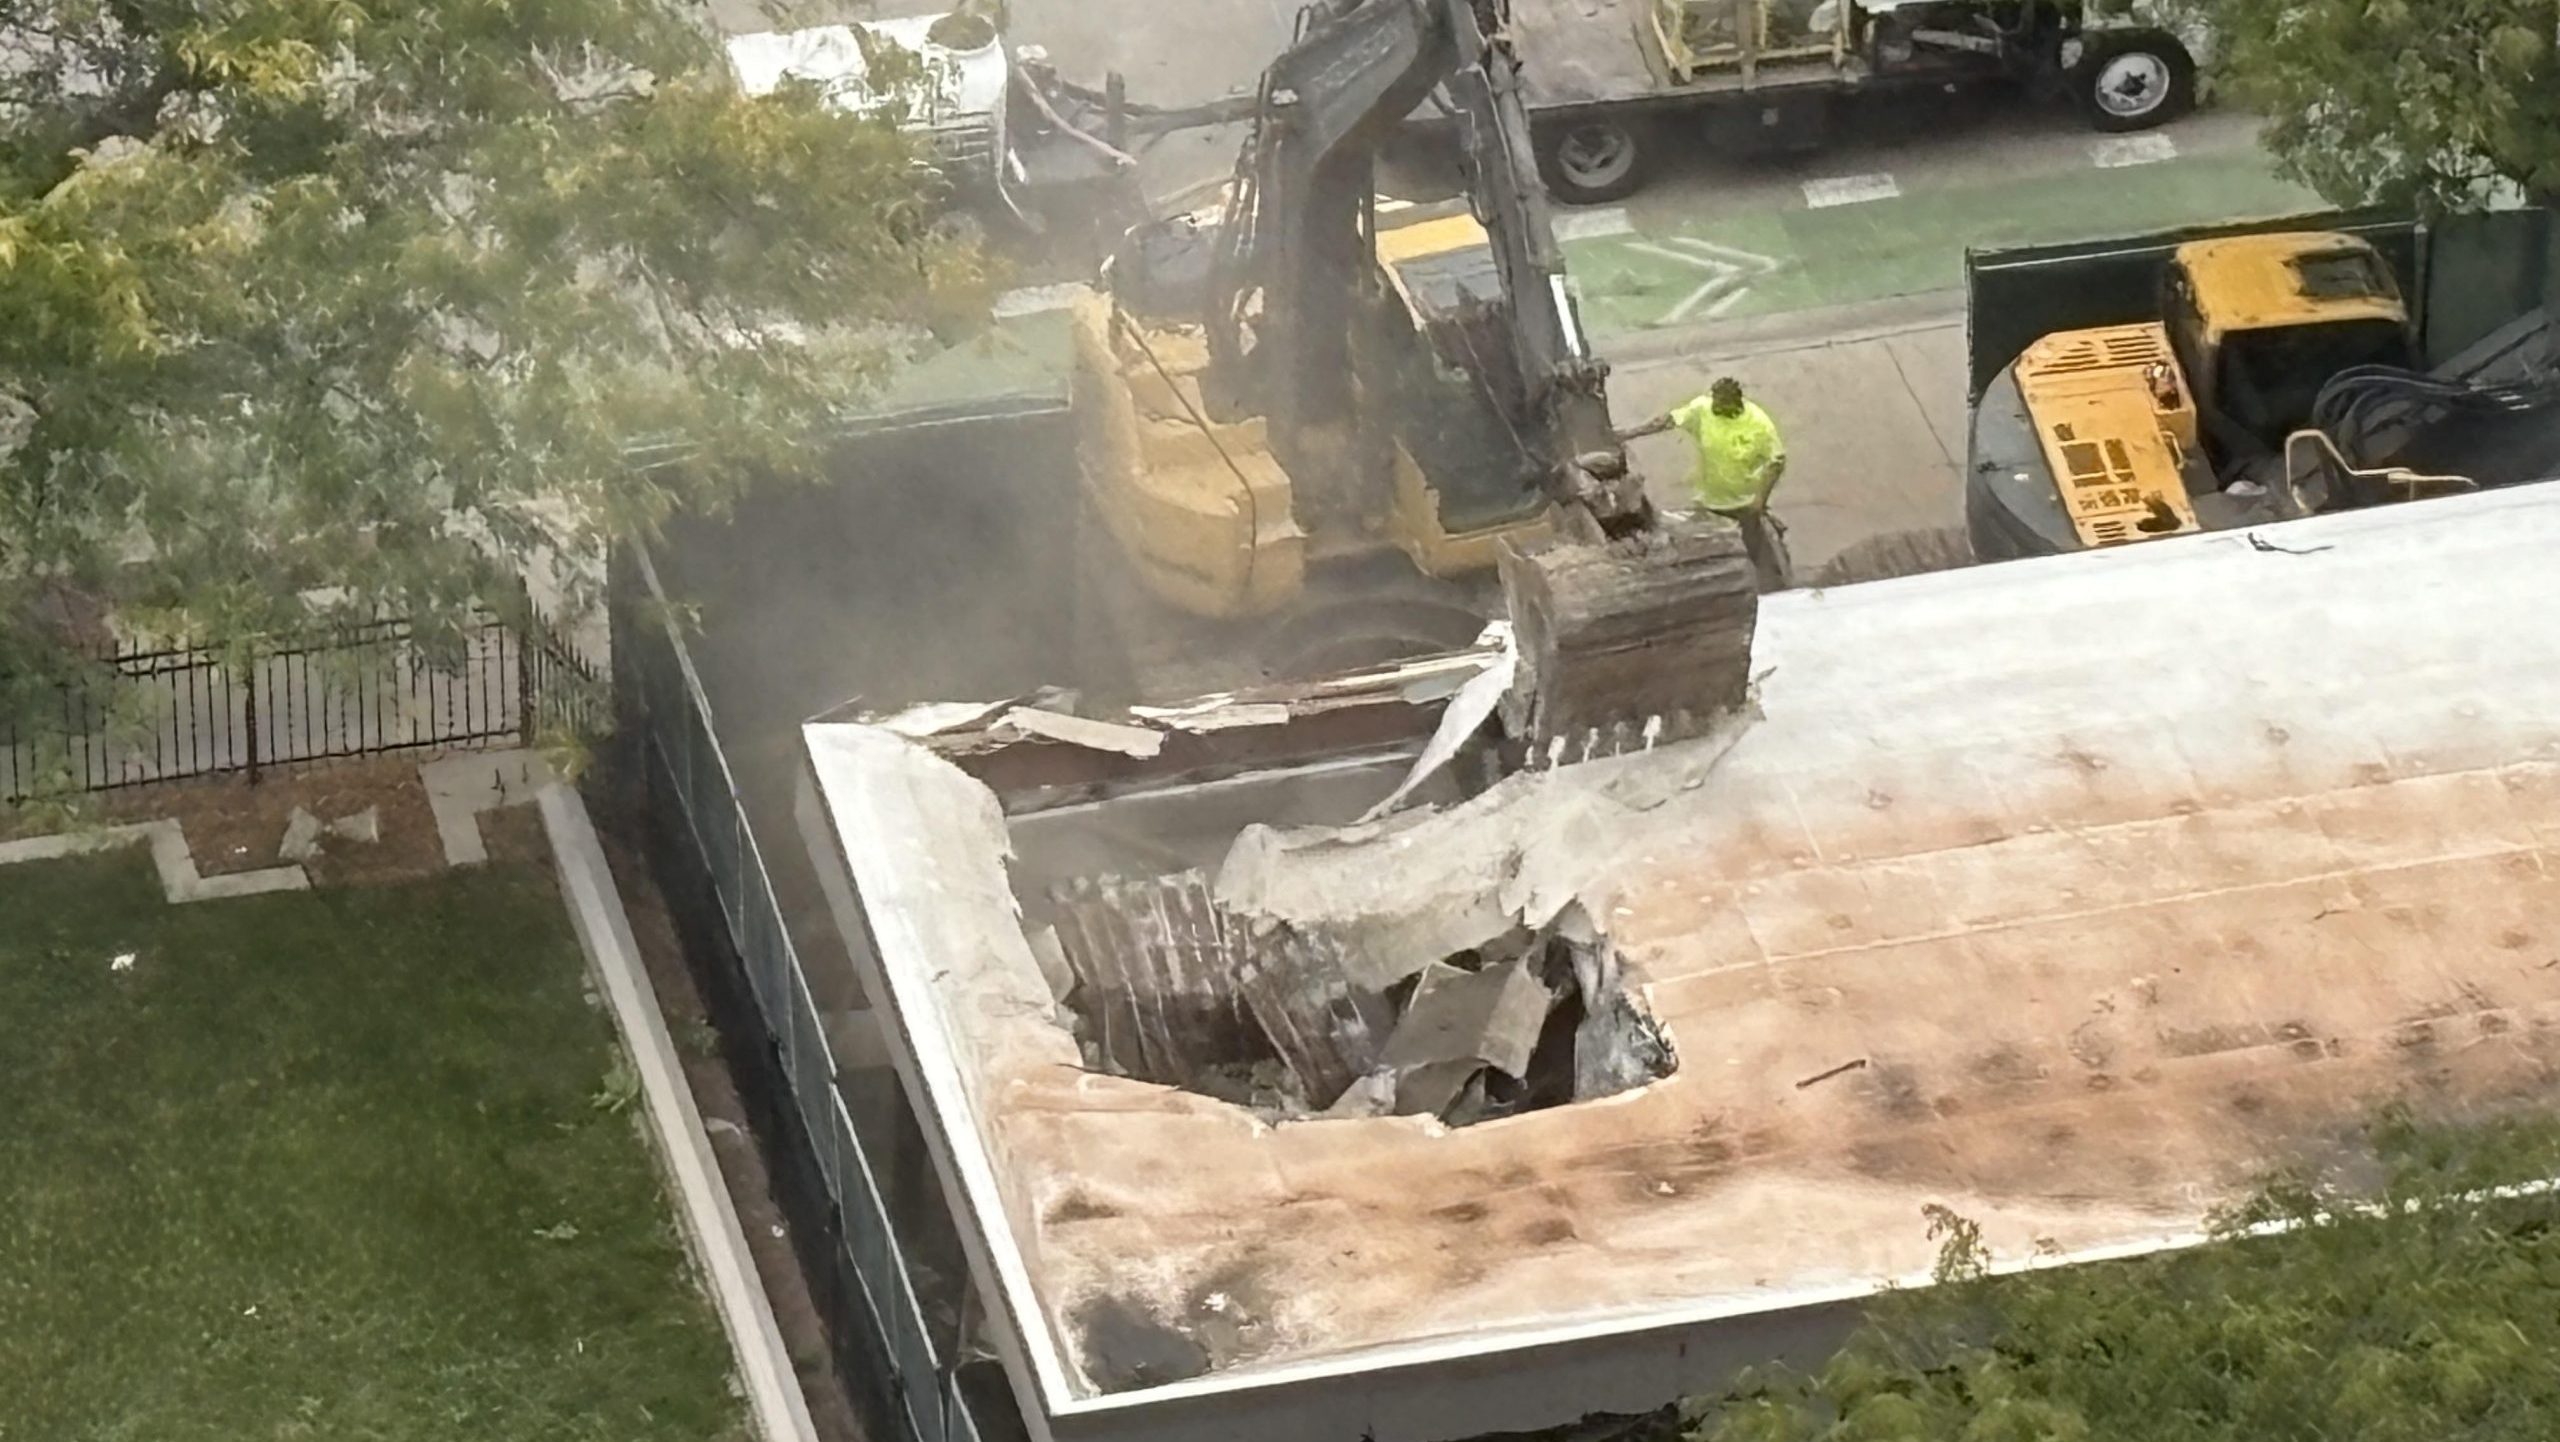
An excavator takes the first few bites out of the drive-thru canopy on Friday, September 25. Image via Jeff Hirsh/Evanston Now
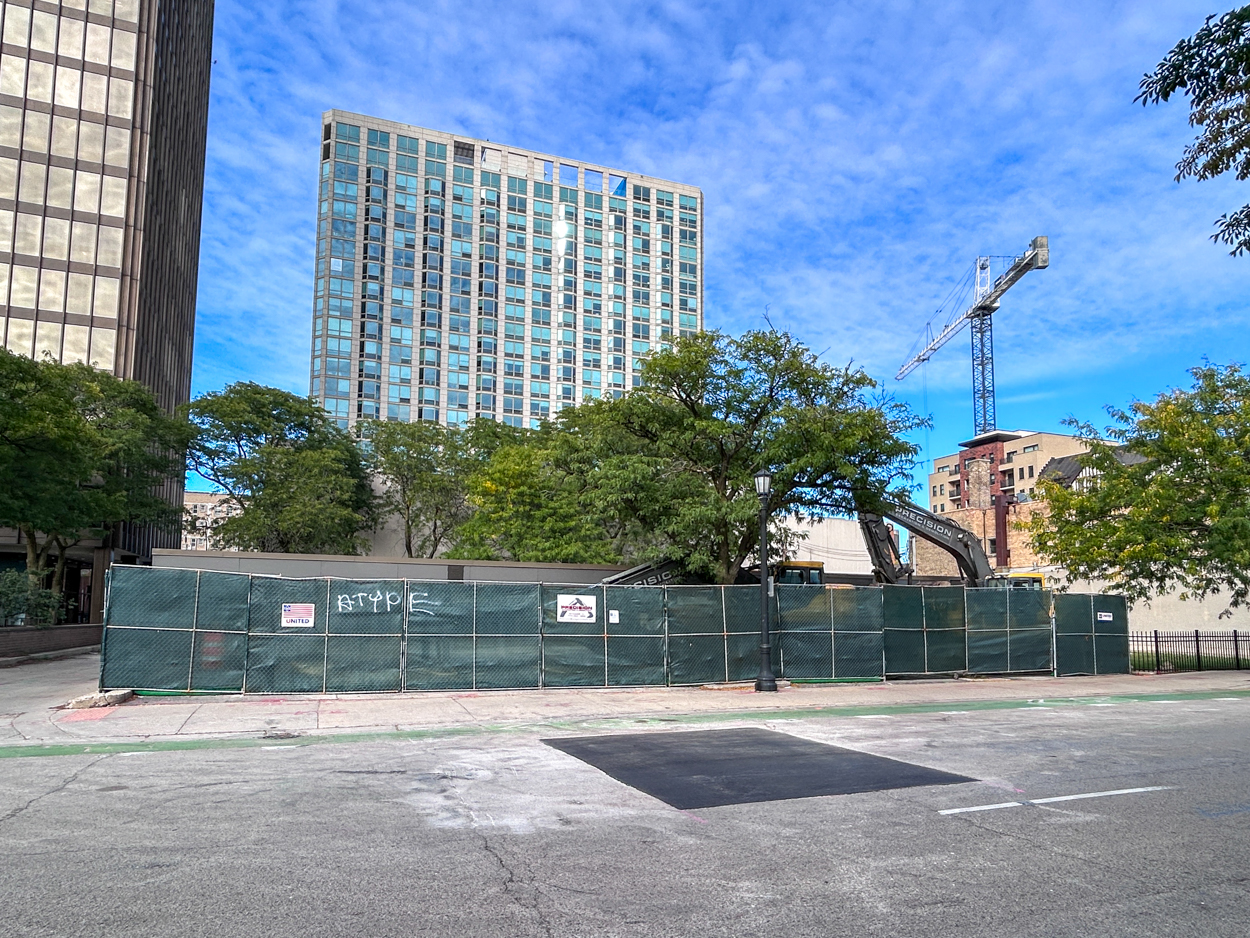
September 24, the day before demolition of the bank drive-thru. Photo by Daniel Schell
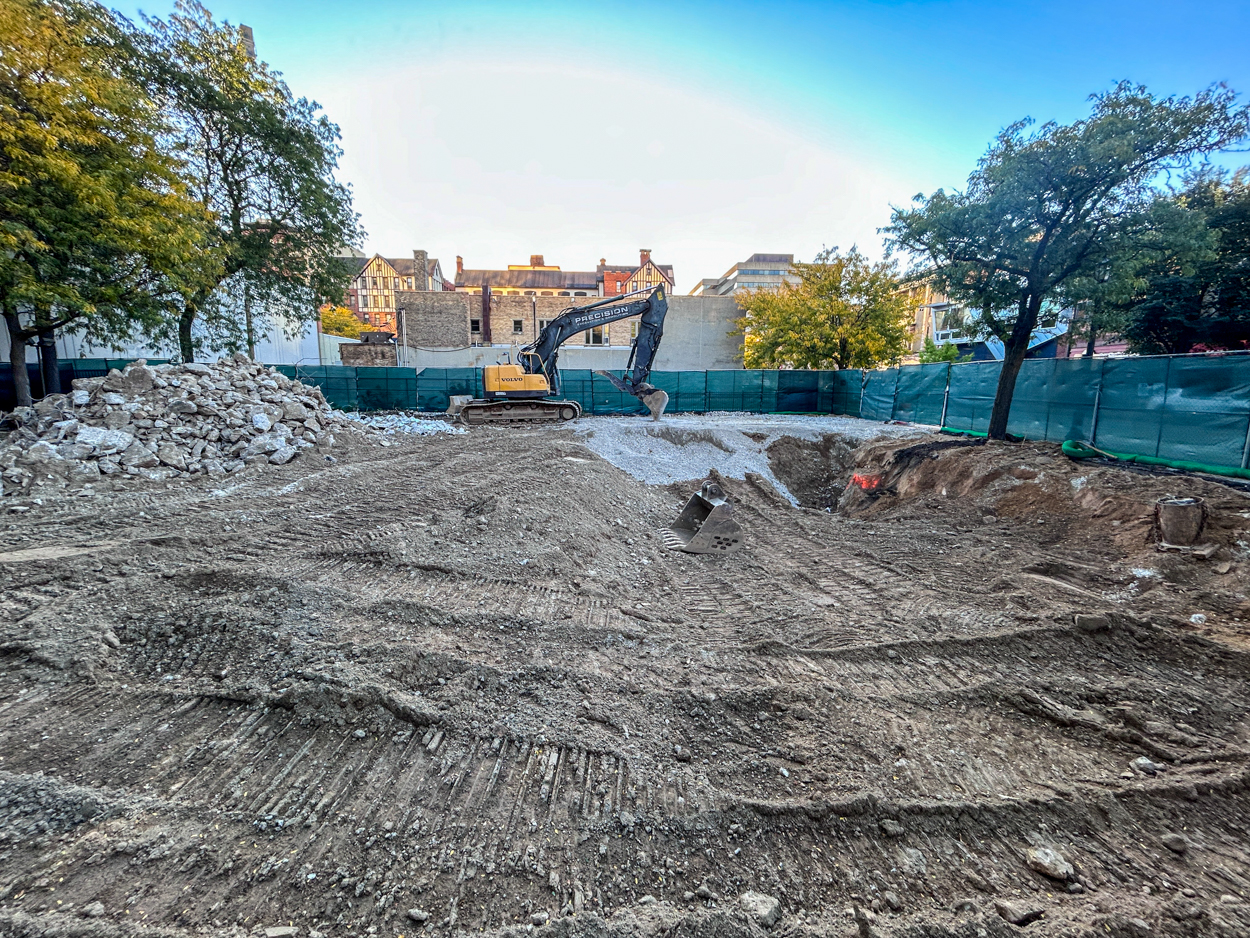
Site prep underway, 10/05/2026. Photo by Daniel Schell
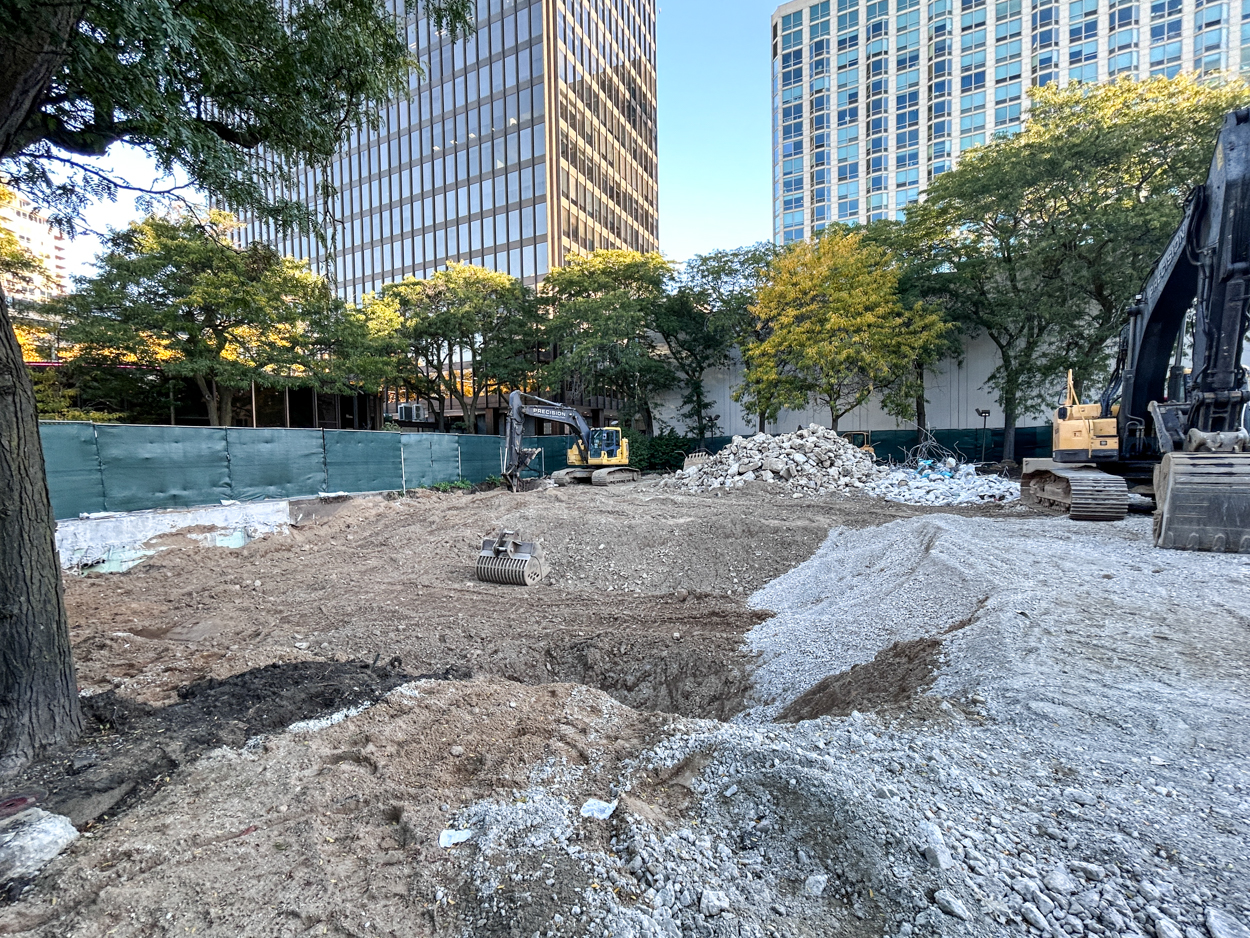
Photo by Daniel Schell
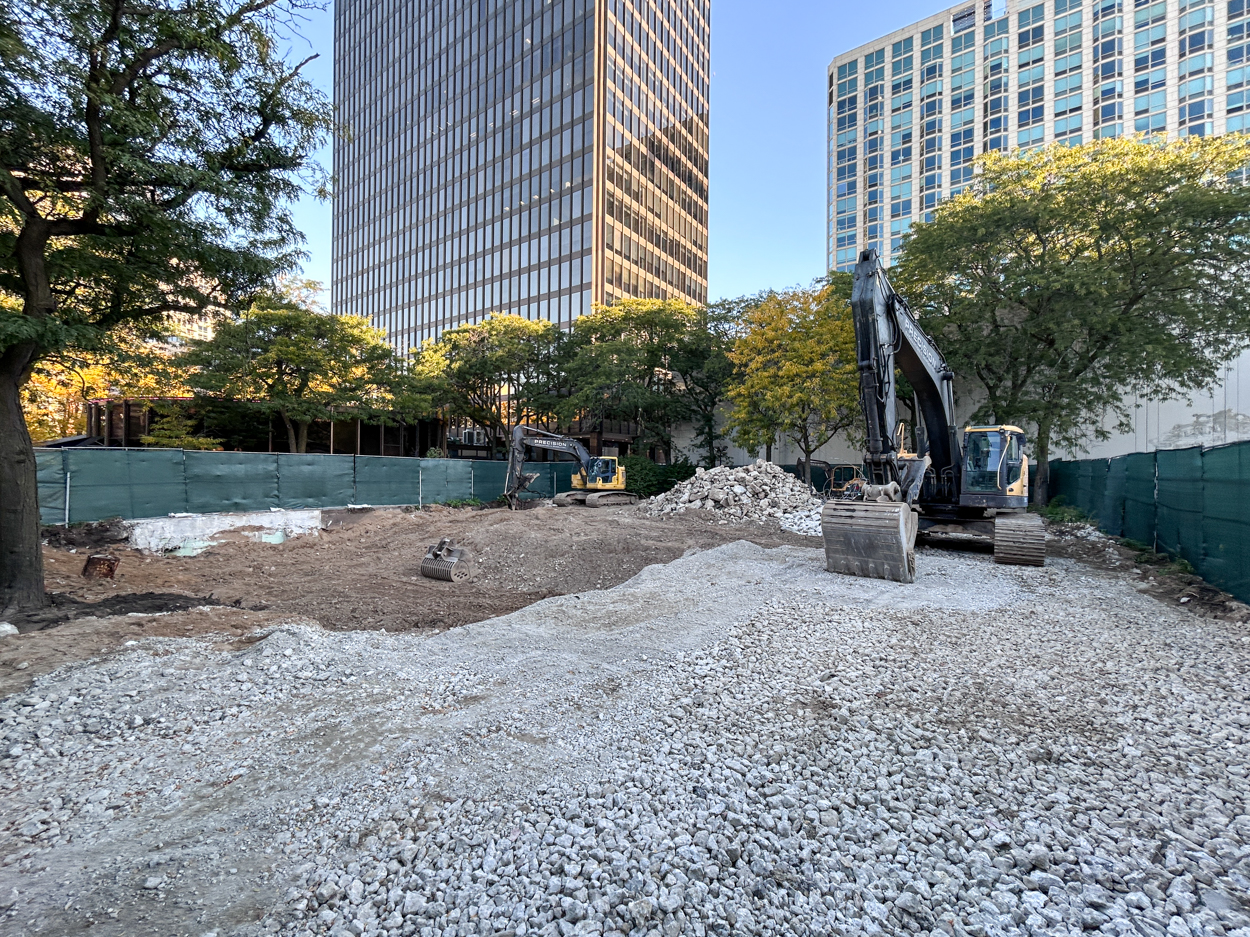
Photo by Daniel Schell
The City of Evanston permit portal shows two permits issued for 605 Davis Street. On September 9, permission was granted to install construction fencing. That was followed by the demolition permit for the drive-thru on the 17th. A pending permit that entered the portal on May 11 allows “foundation and structural core for levels 1-4 for future 29-story multi-family residential building.” The permit does not mention caissons. As yet, there is no pending permit for full construction. Walsh Construction will be the general contractor.
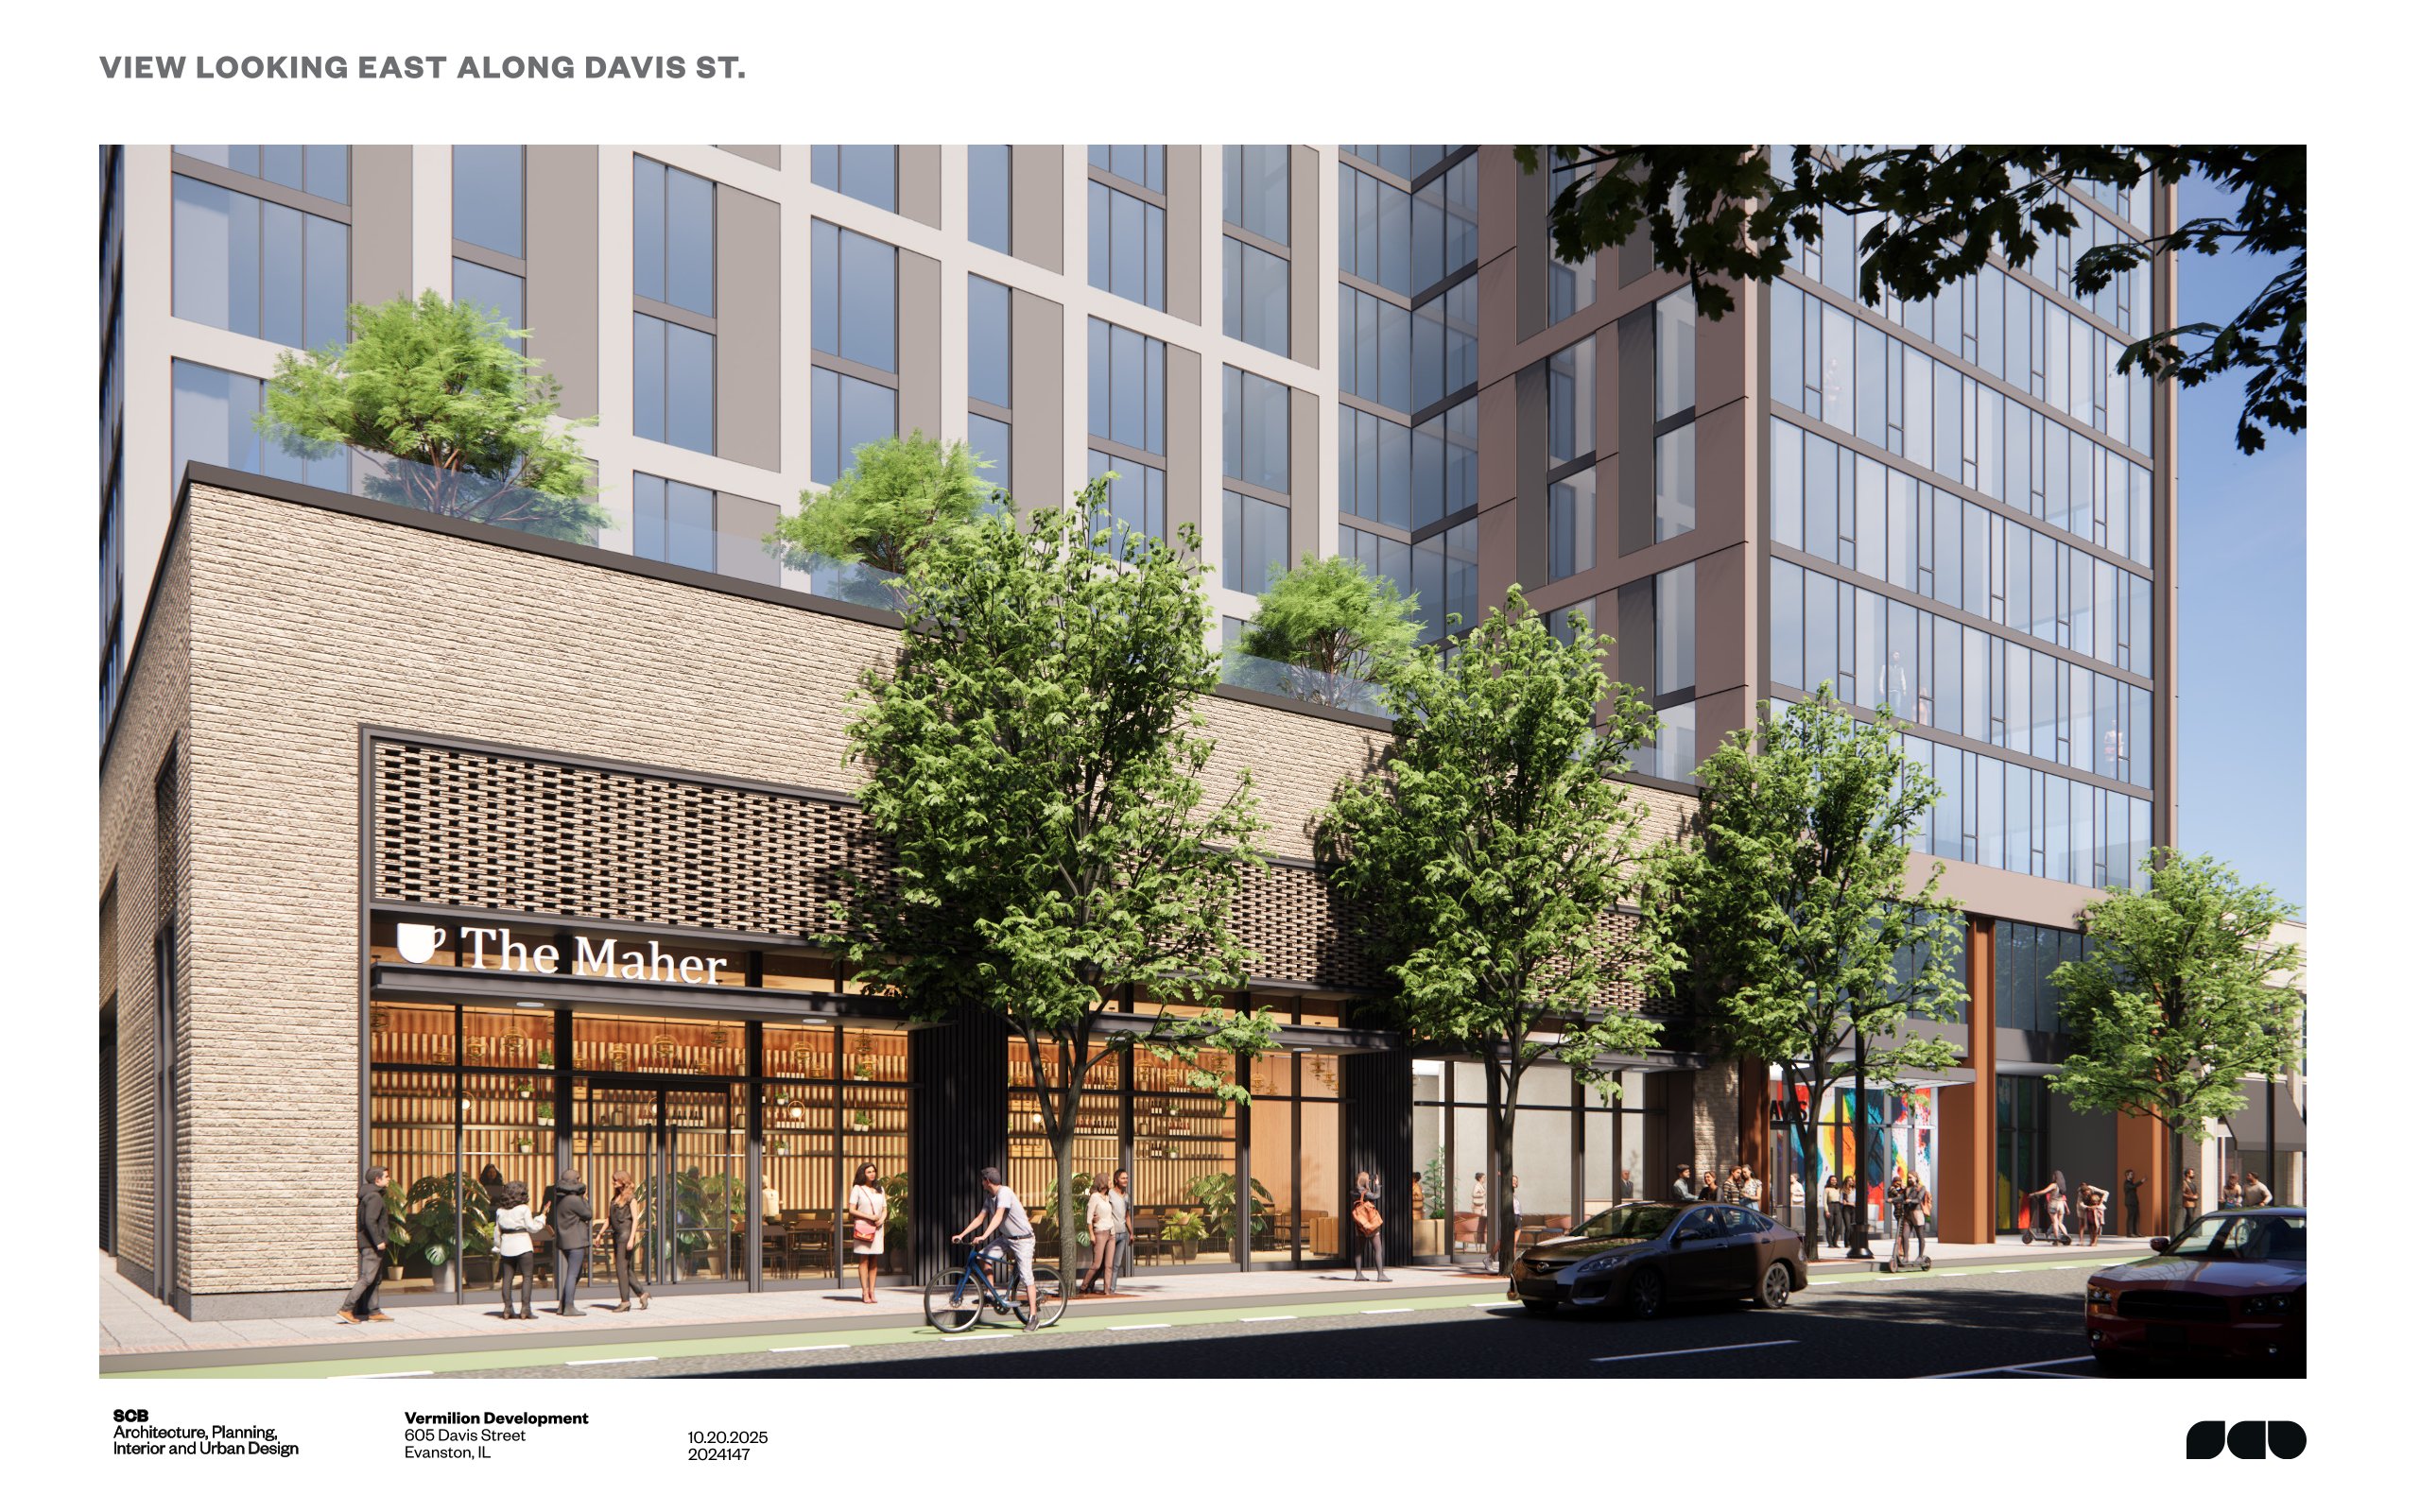
Rendering of 605 Davis by SCB
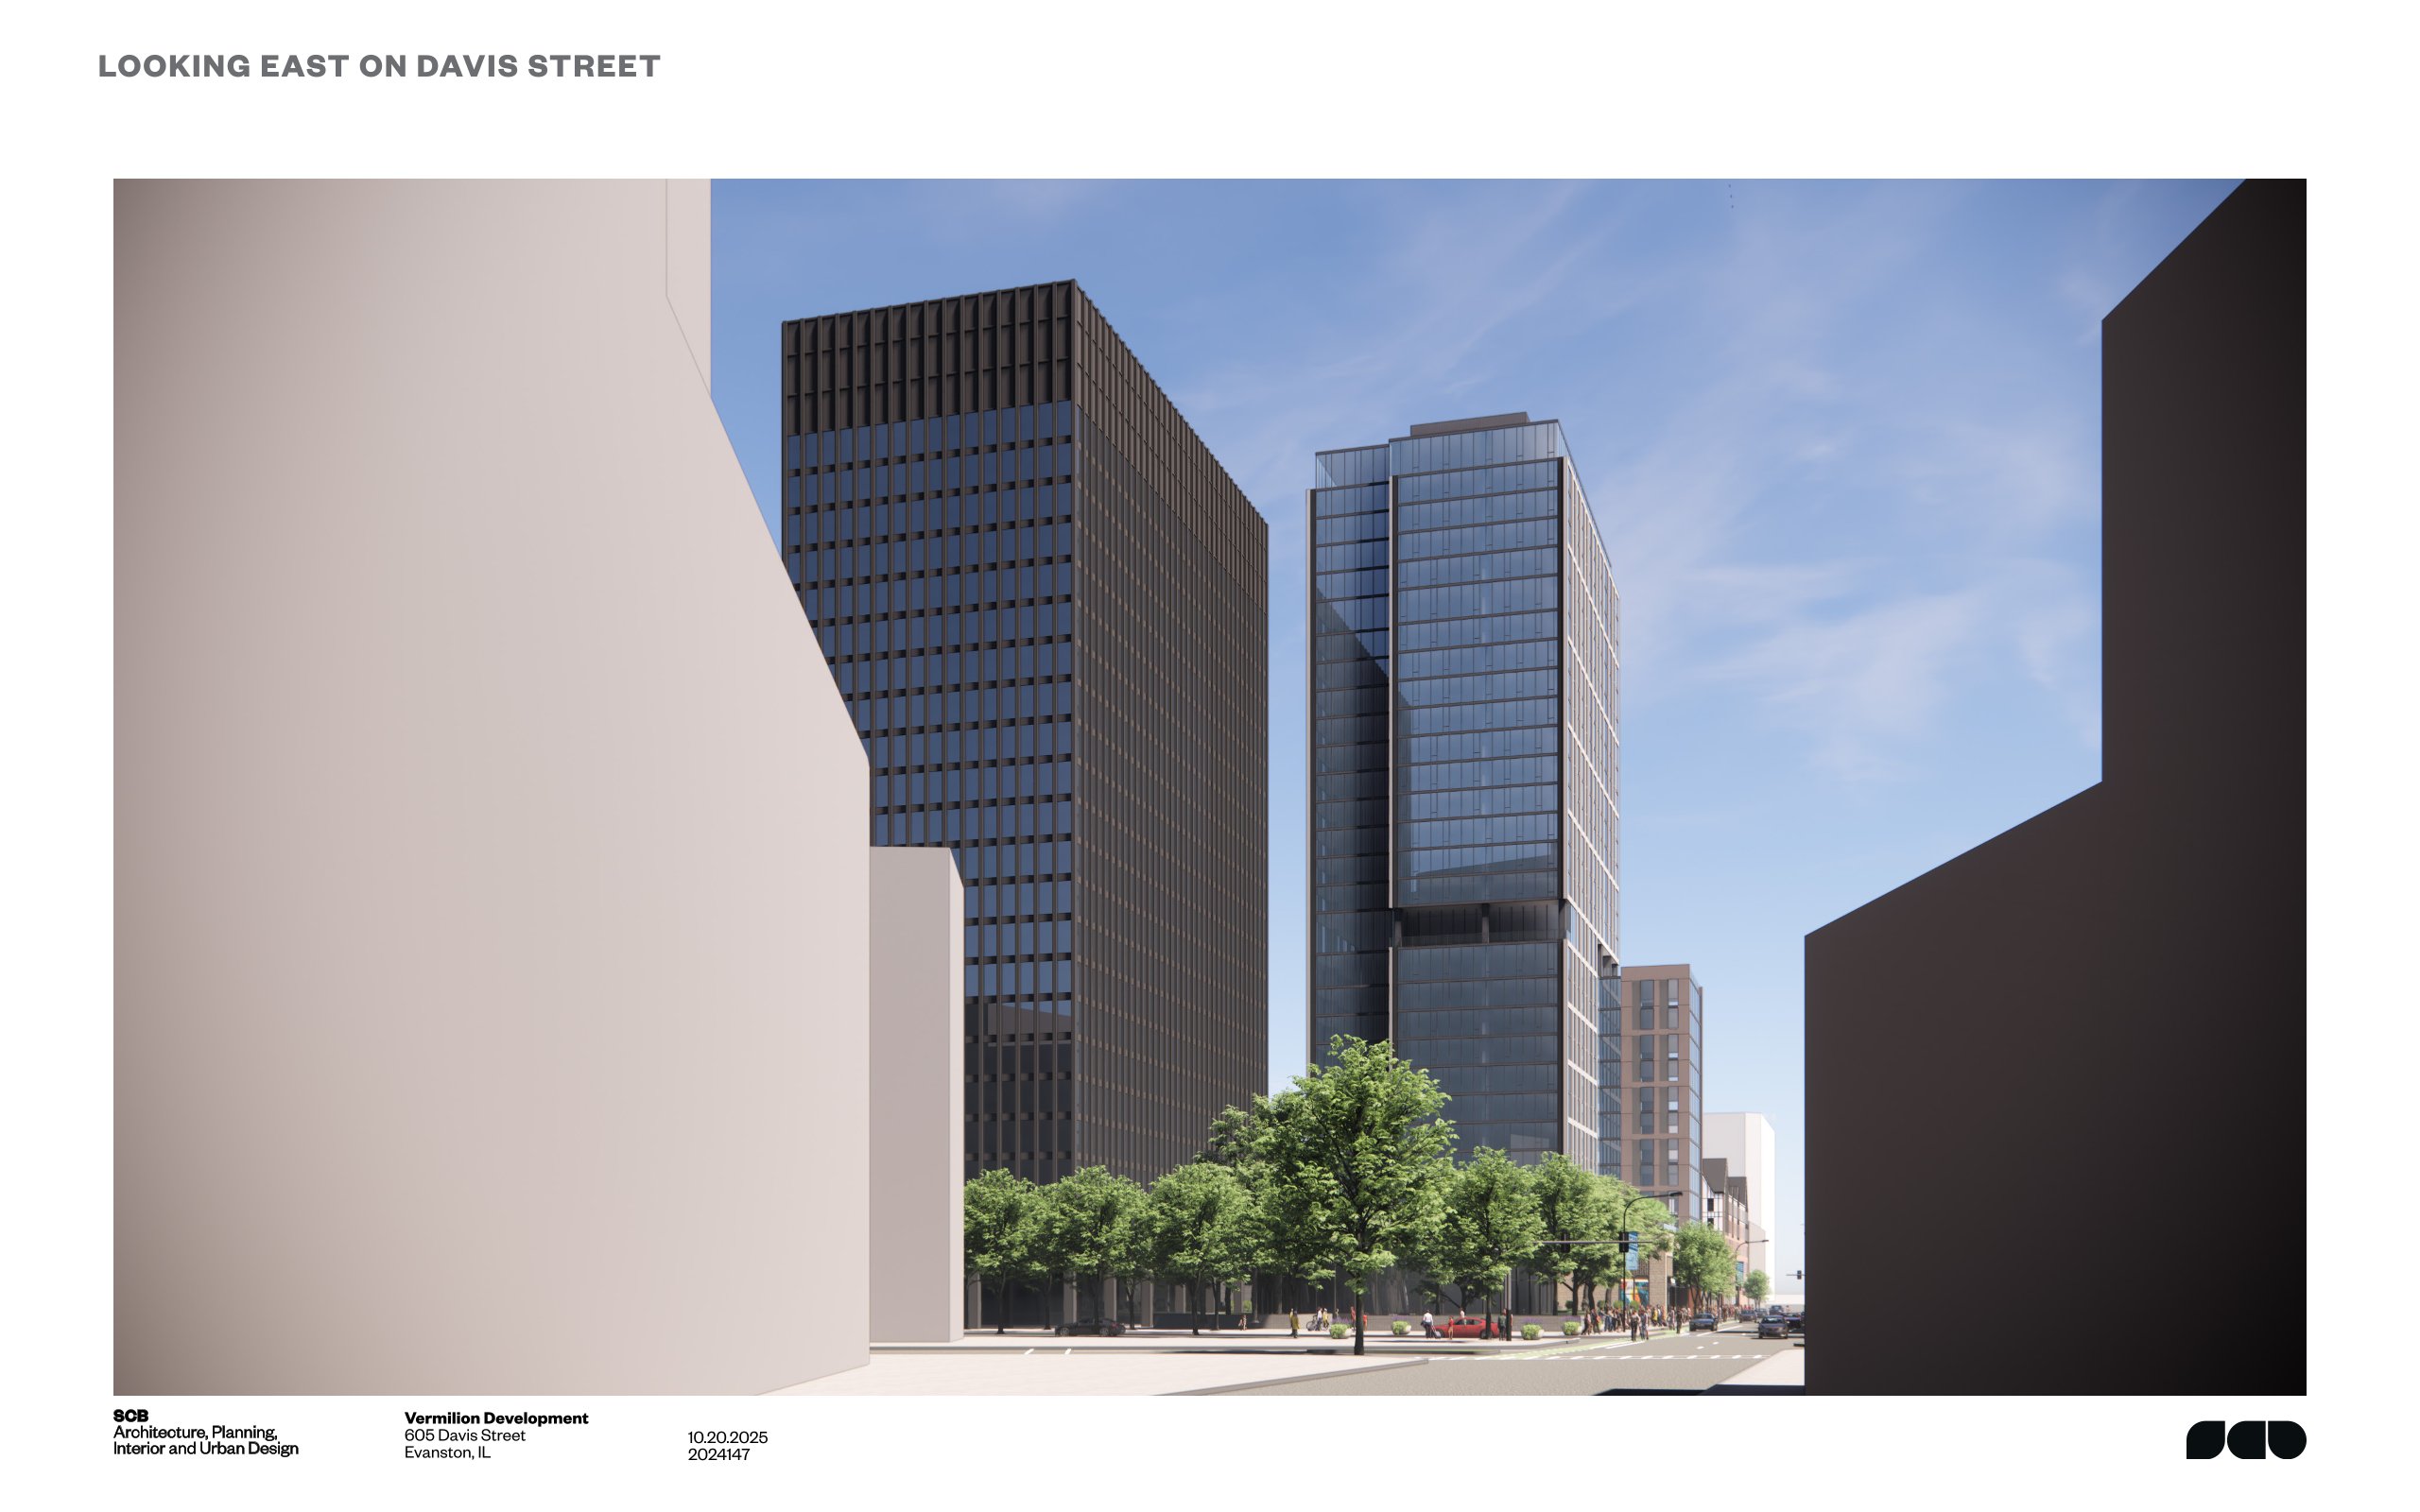
Rendering of 605 Davis by SCB
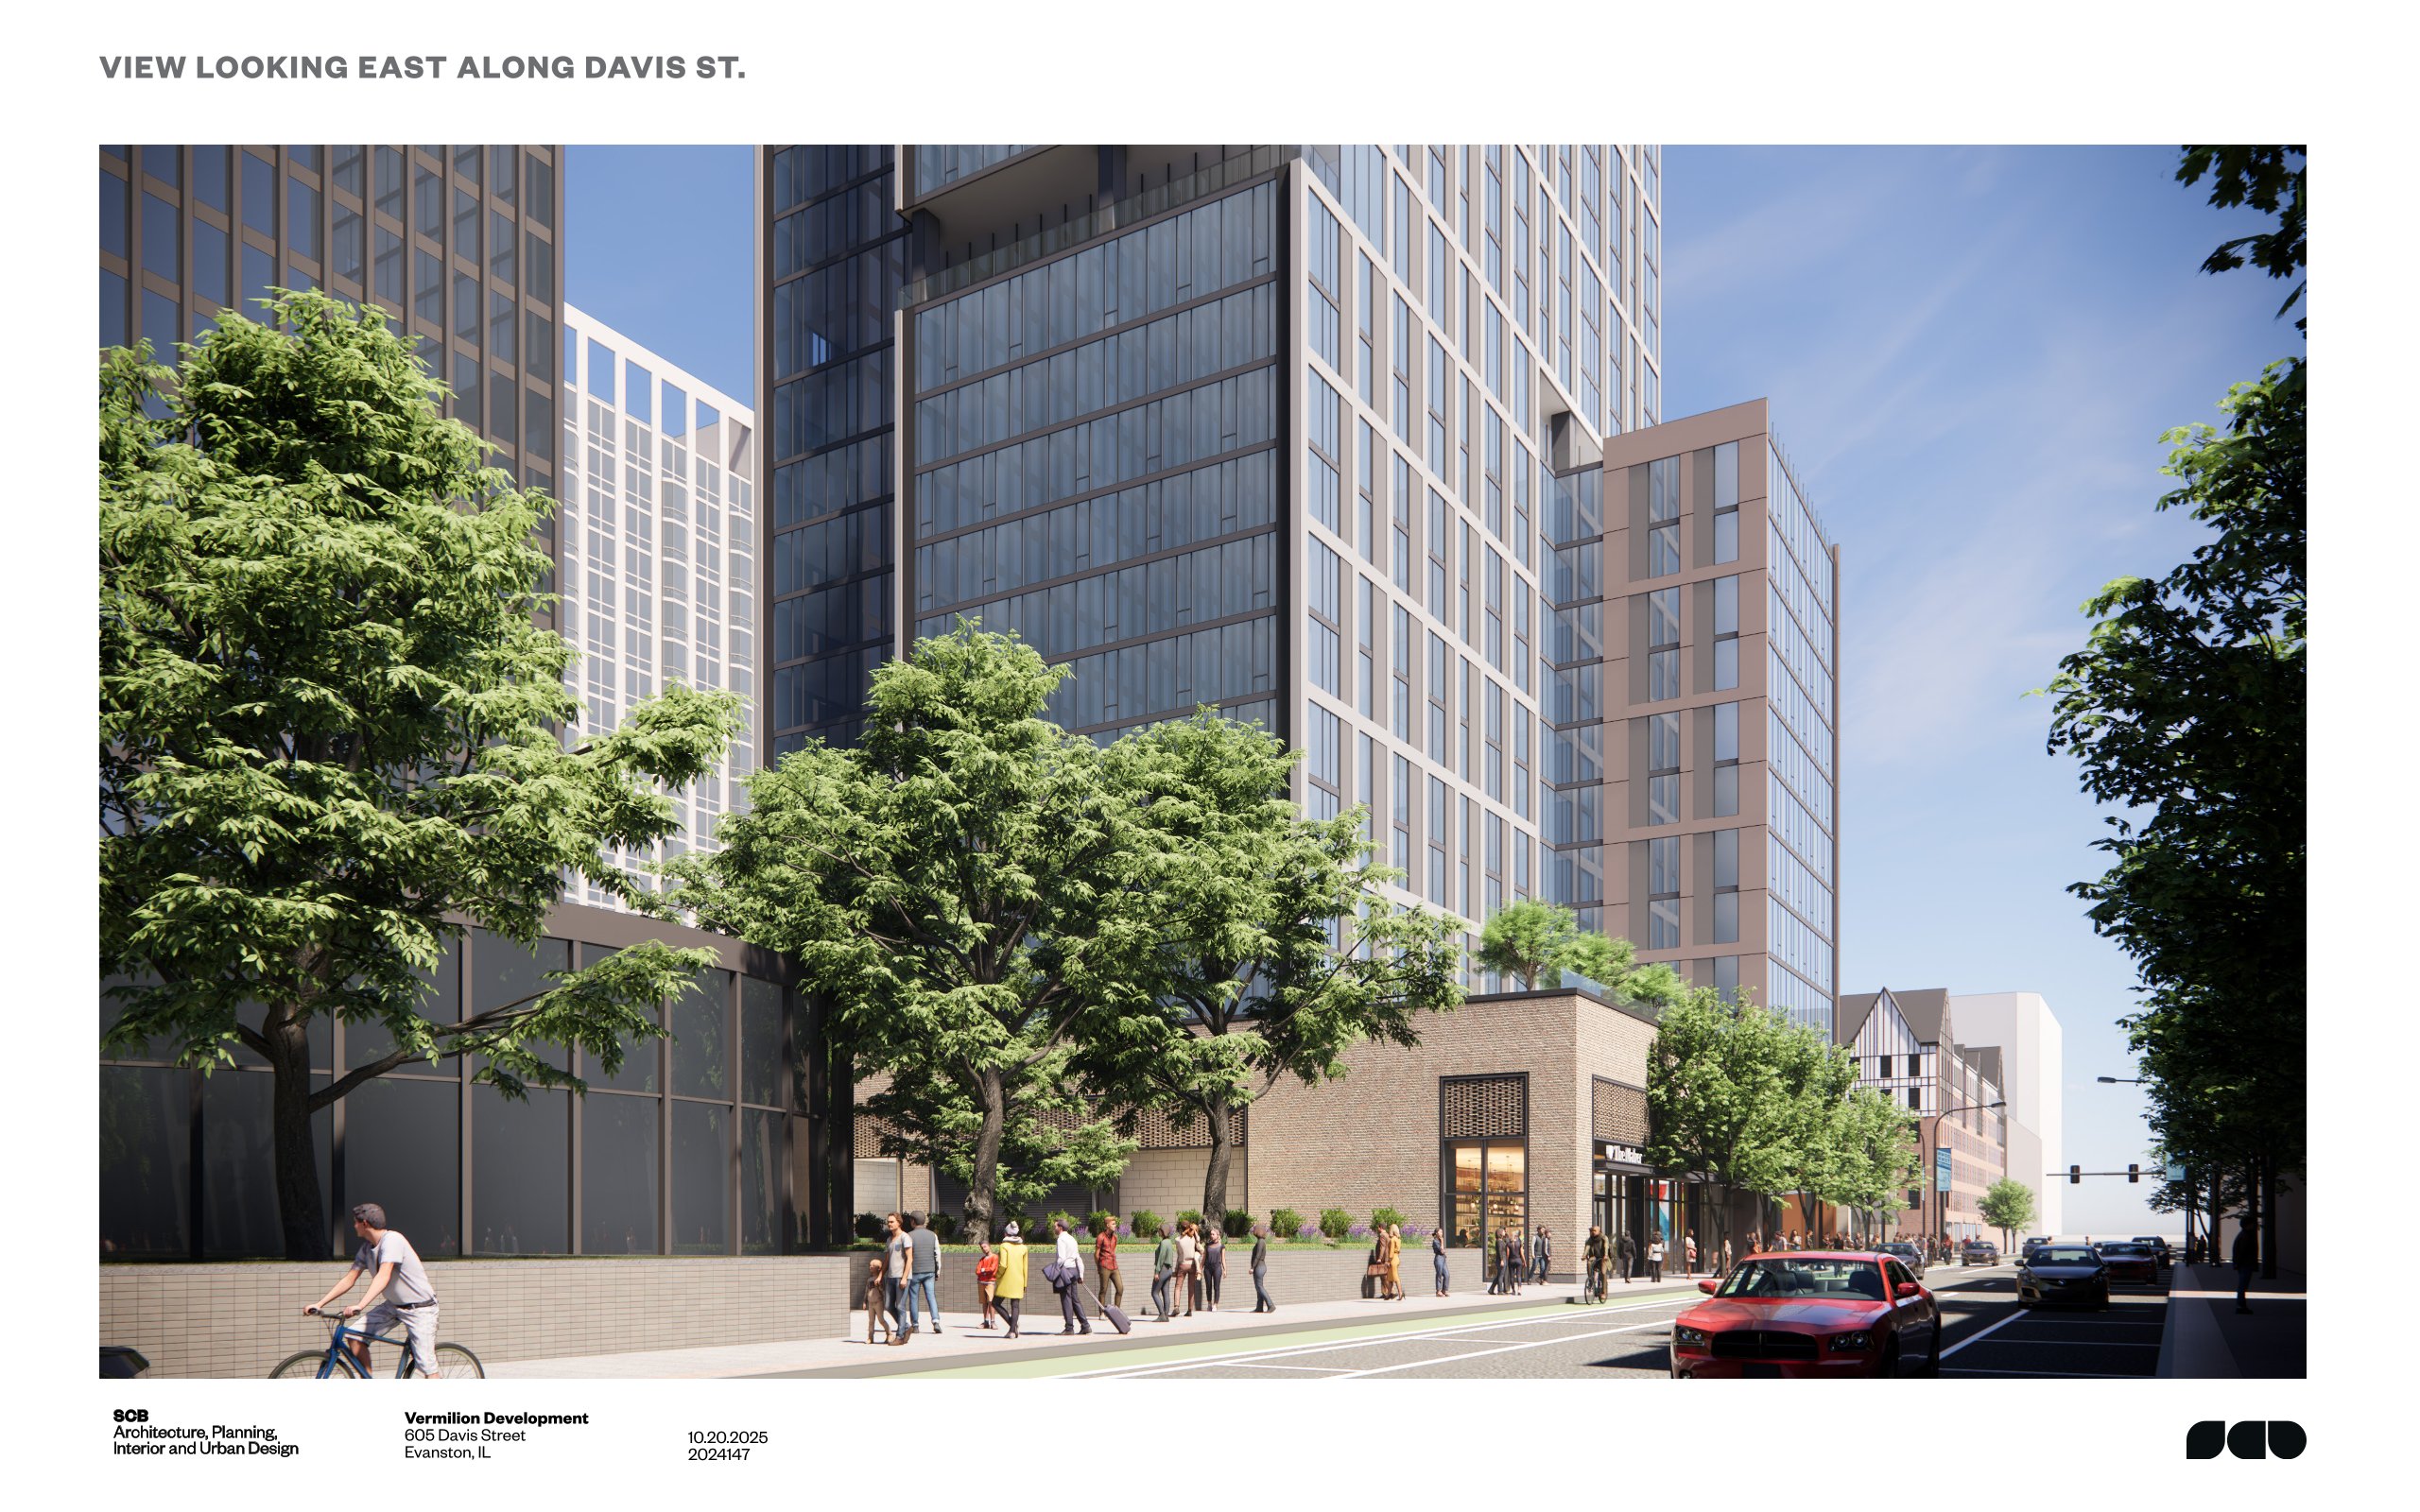
Rendering of 605 Davis by SCB
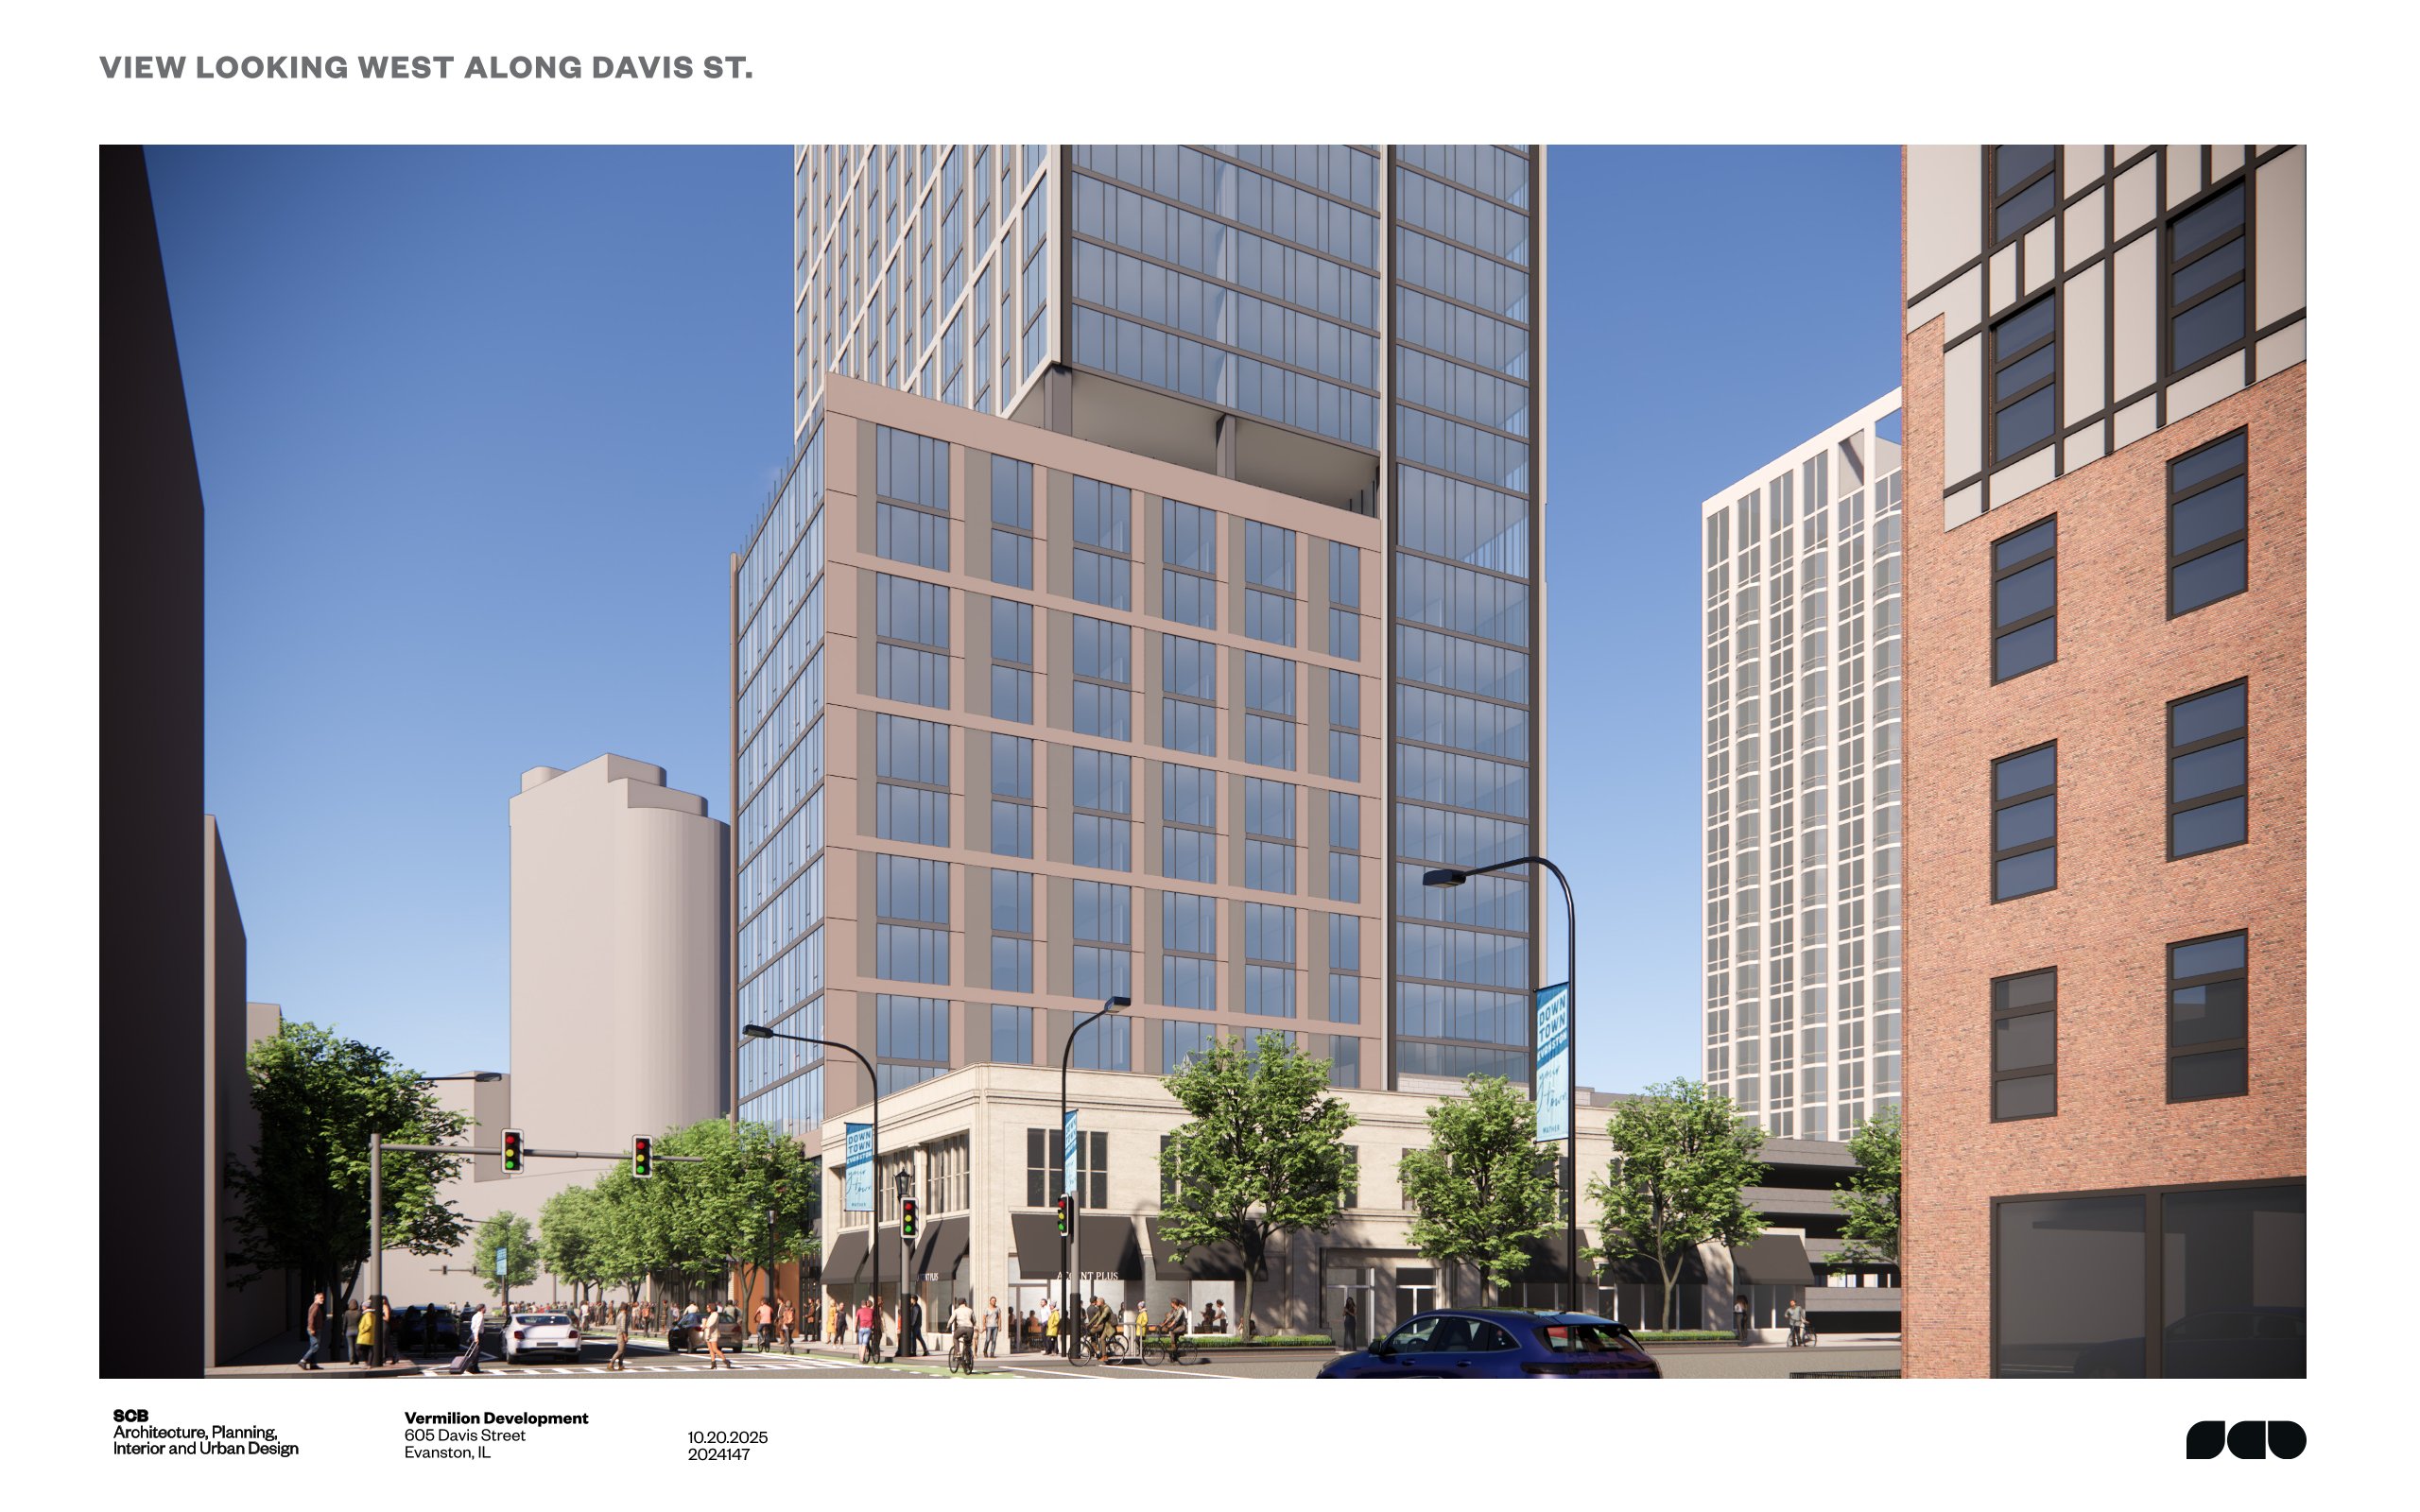
Rendering of 605 Davis by SCB
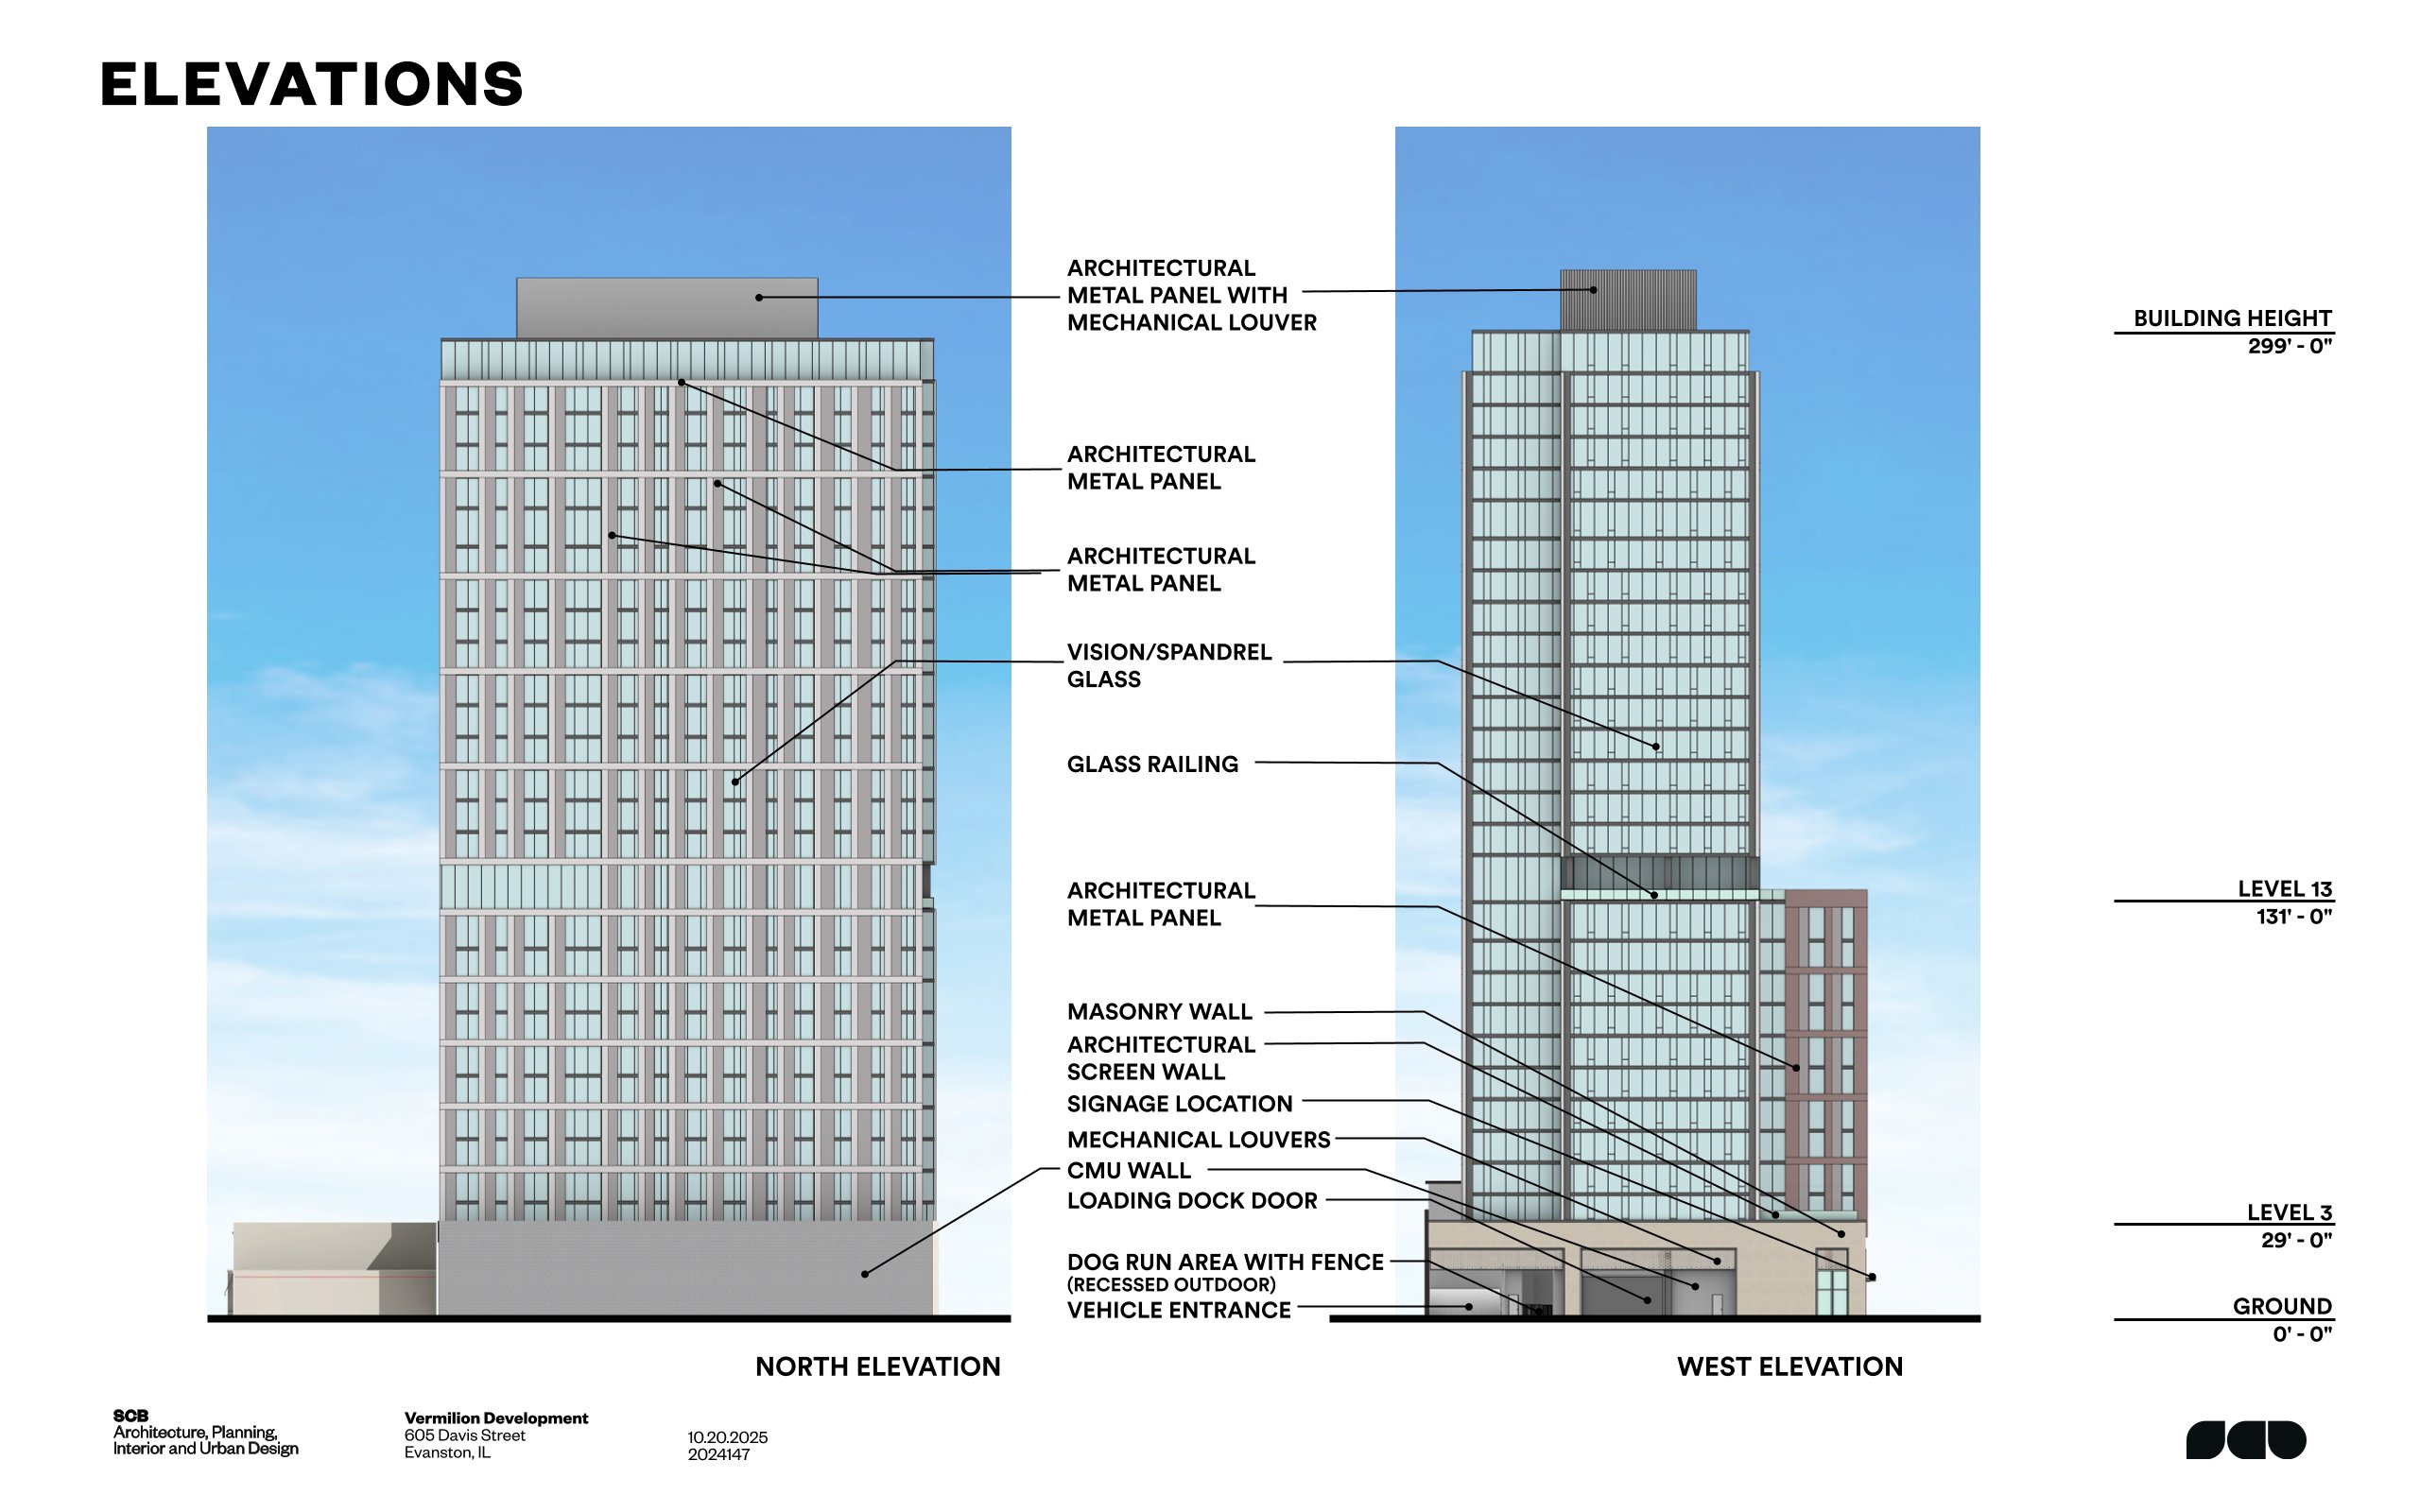
Elevations for 605 Davis by SCB
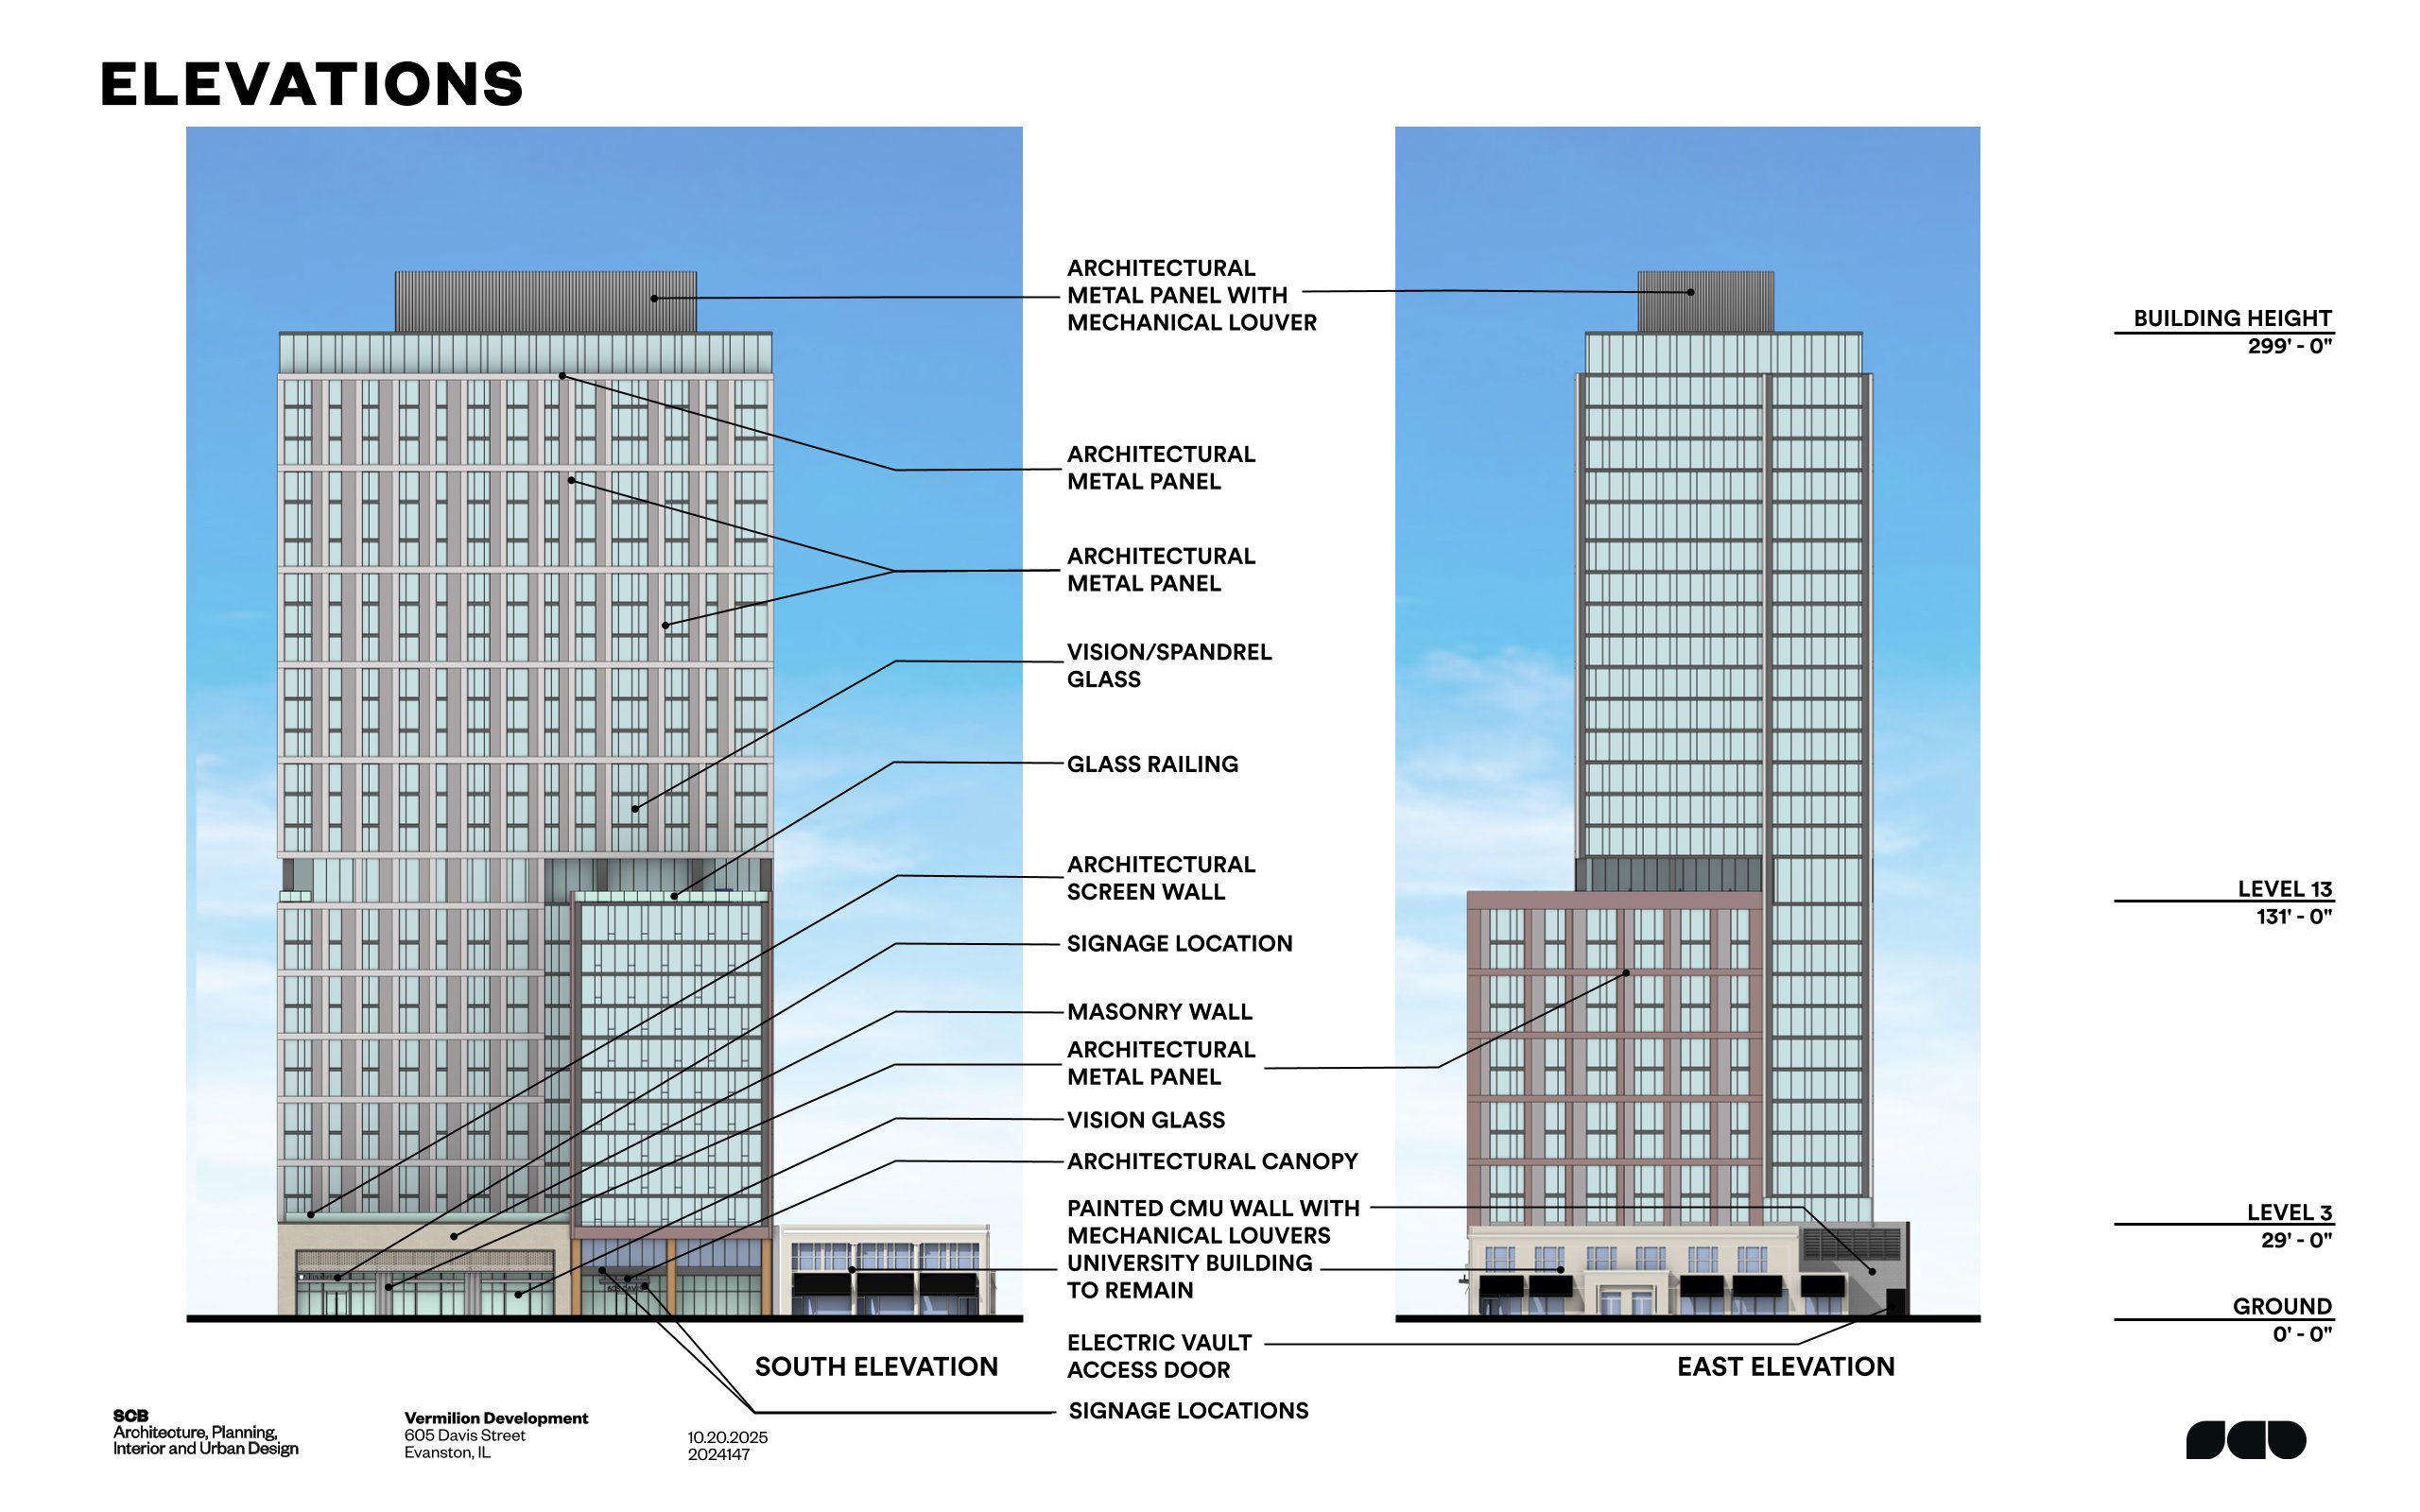
Elevations for 605 Davis by SCB
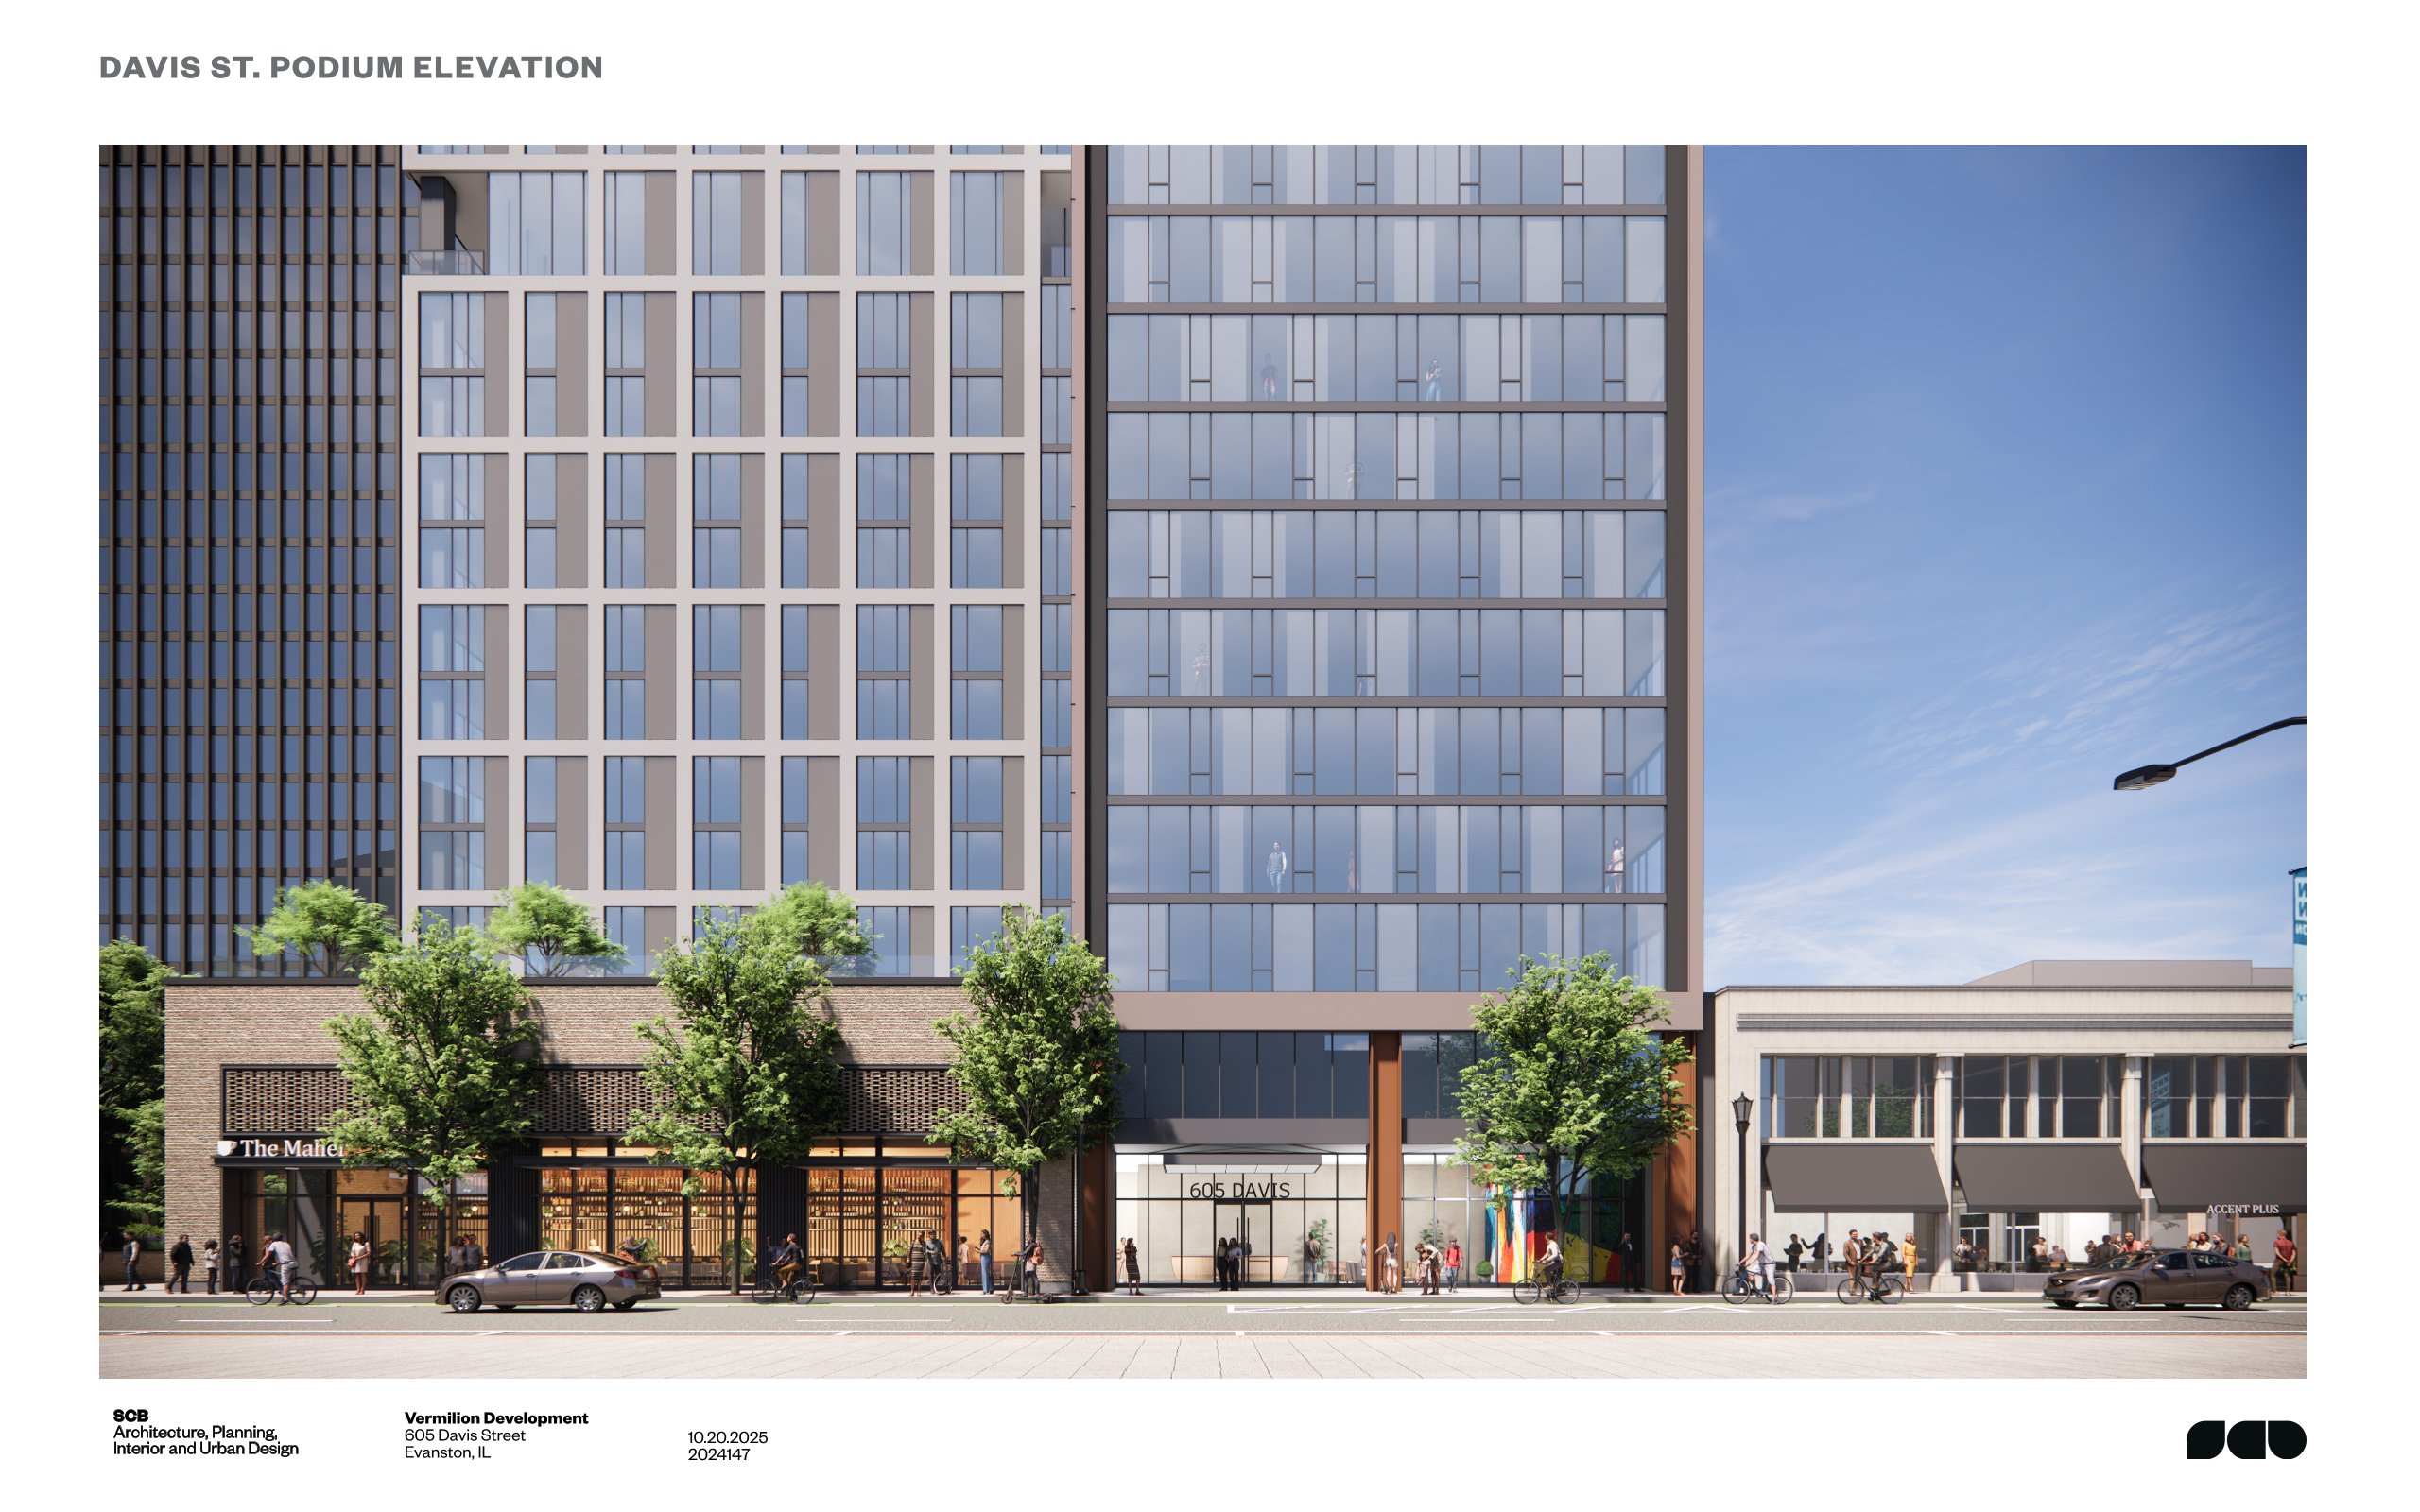
Rendering of 605 Davis by SCB
605 Davis is a design by SCB, and was approved by the Evanston City Council in November of last year. The tower will deliver 419 rental units to downtown Evanston, with 20% of them designated as affordable housing. Floor plans will range from studio units to three-bedroom layouts. A second-level parking garage will hold 40 spaces, with an additional 153 existing public spaces leased from the city available to residents. The Davis Purple Line L platform and the Davis Street/Evanston Metra UP-N station are located two blocks west at Benson Avenue, where myriad CTA and PACE buses going in all directions make stops.
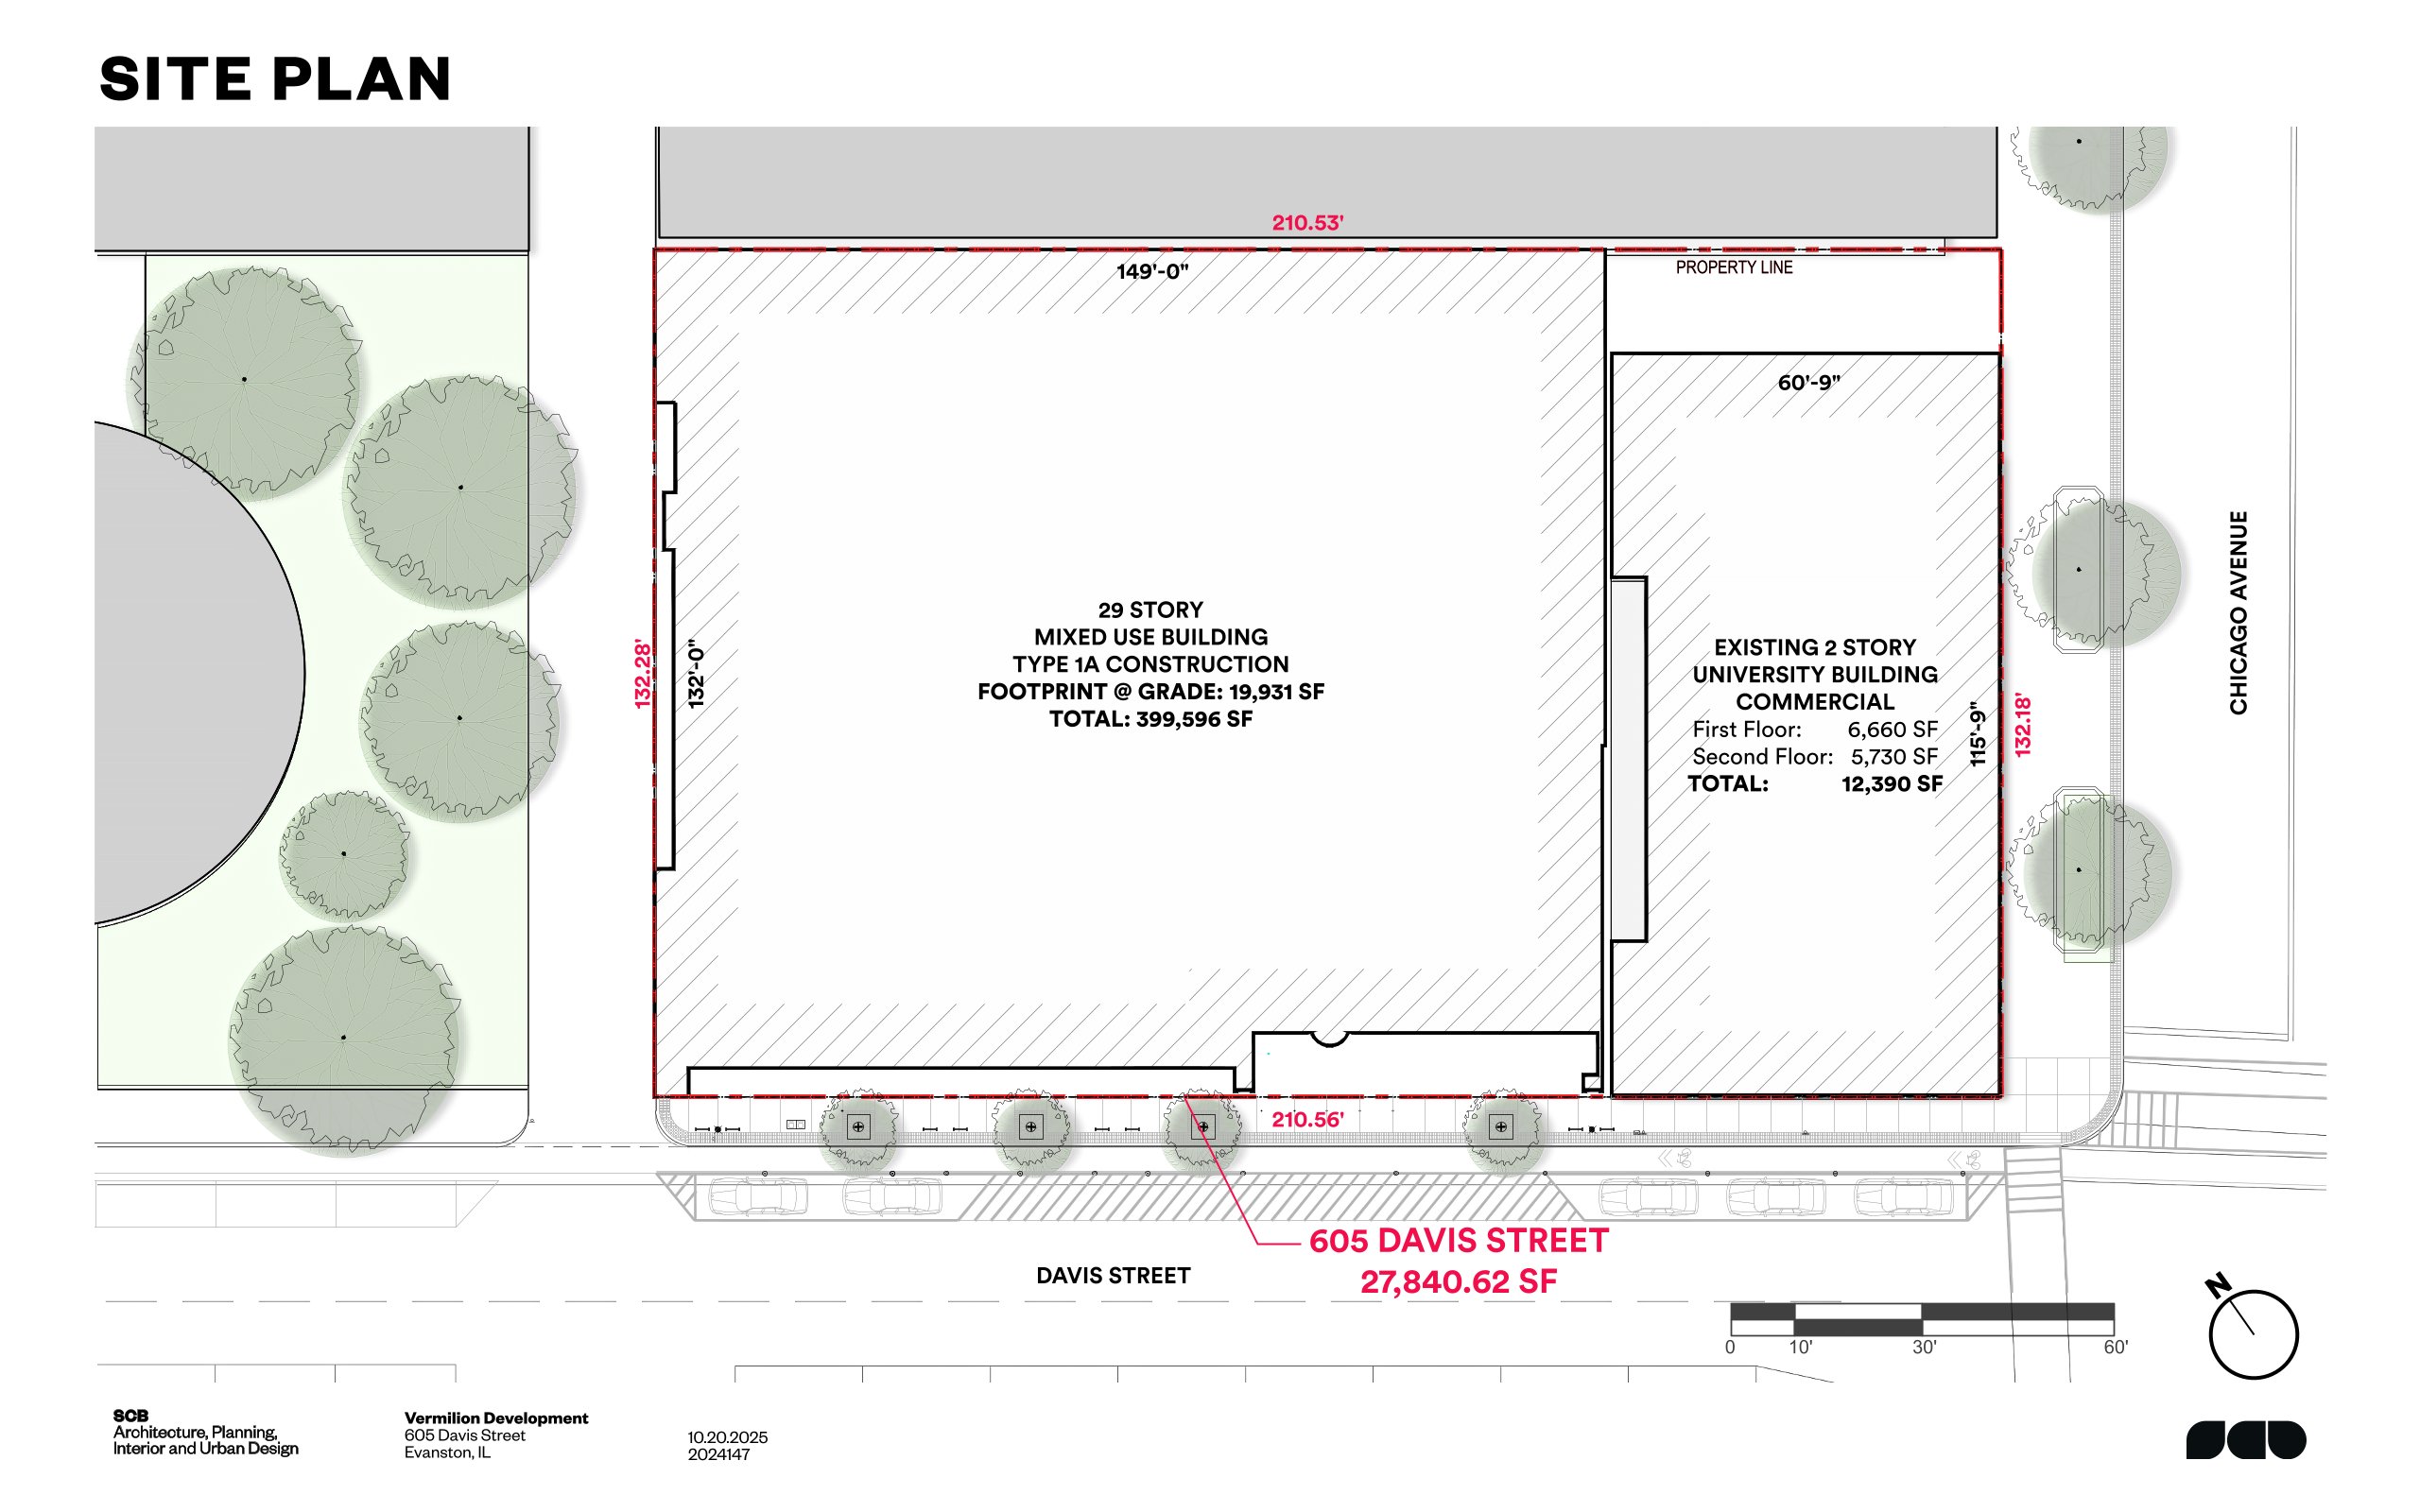
Site plan by SCB
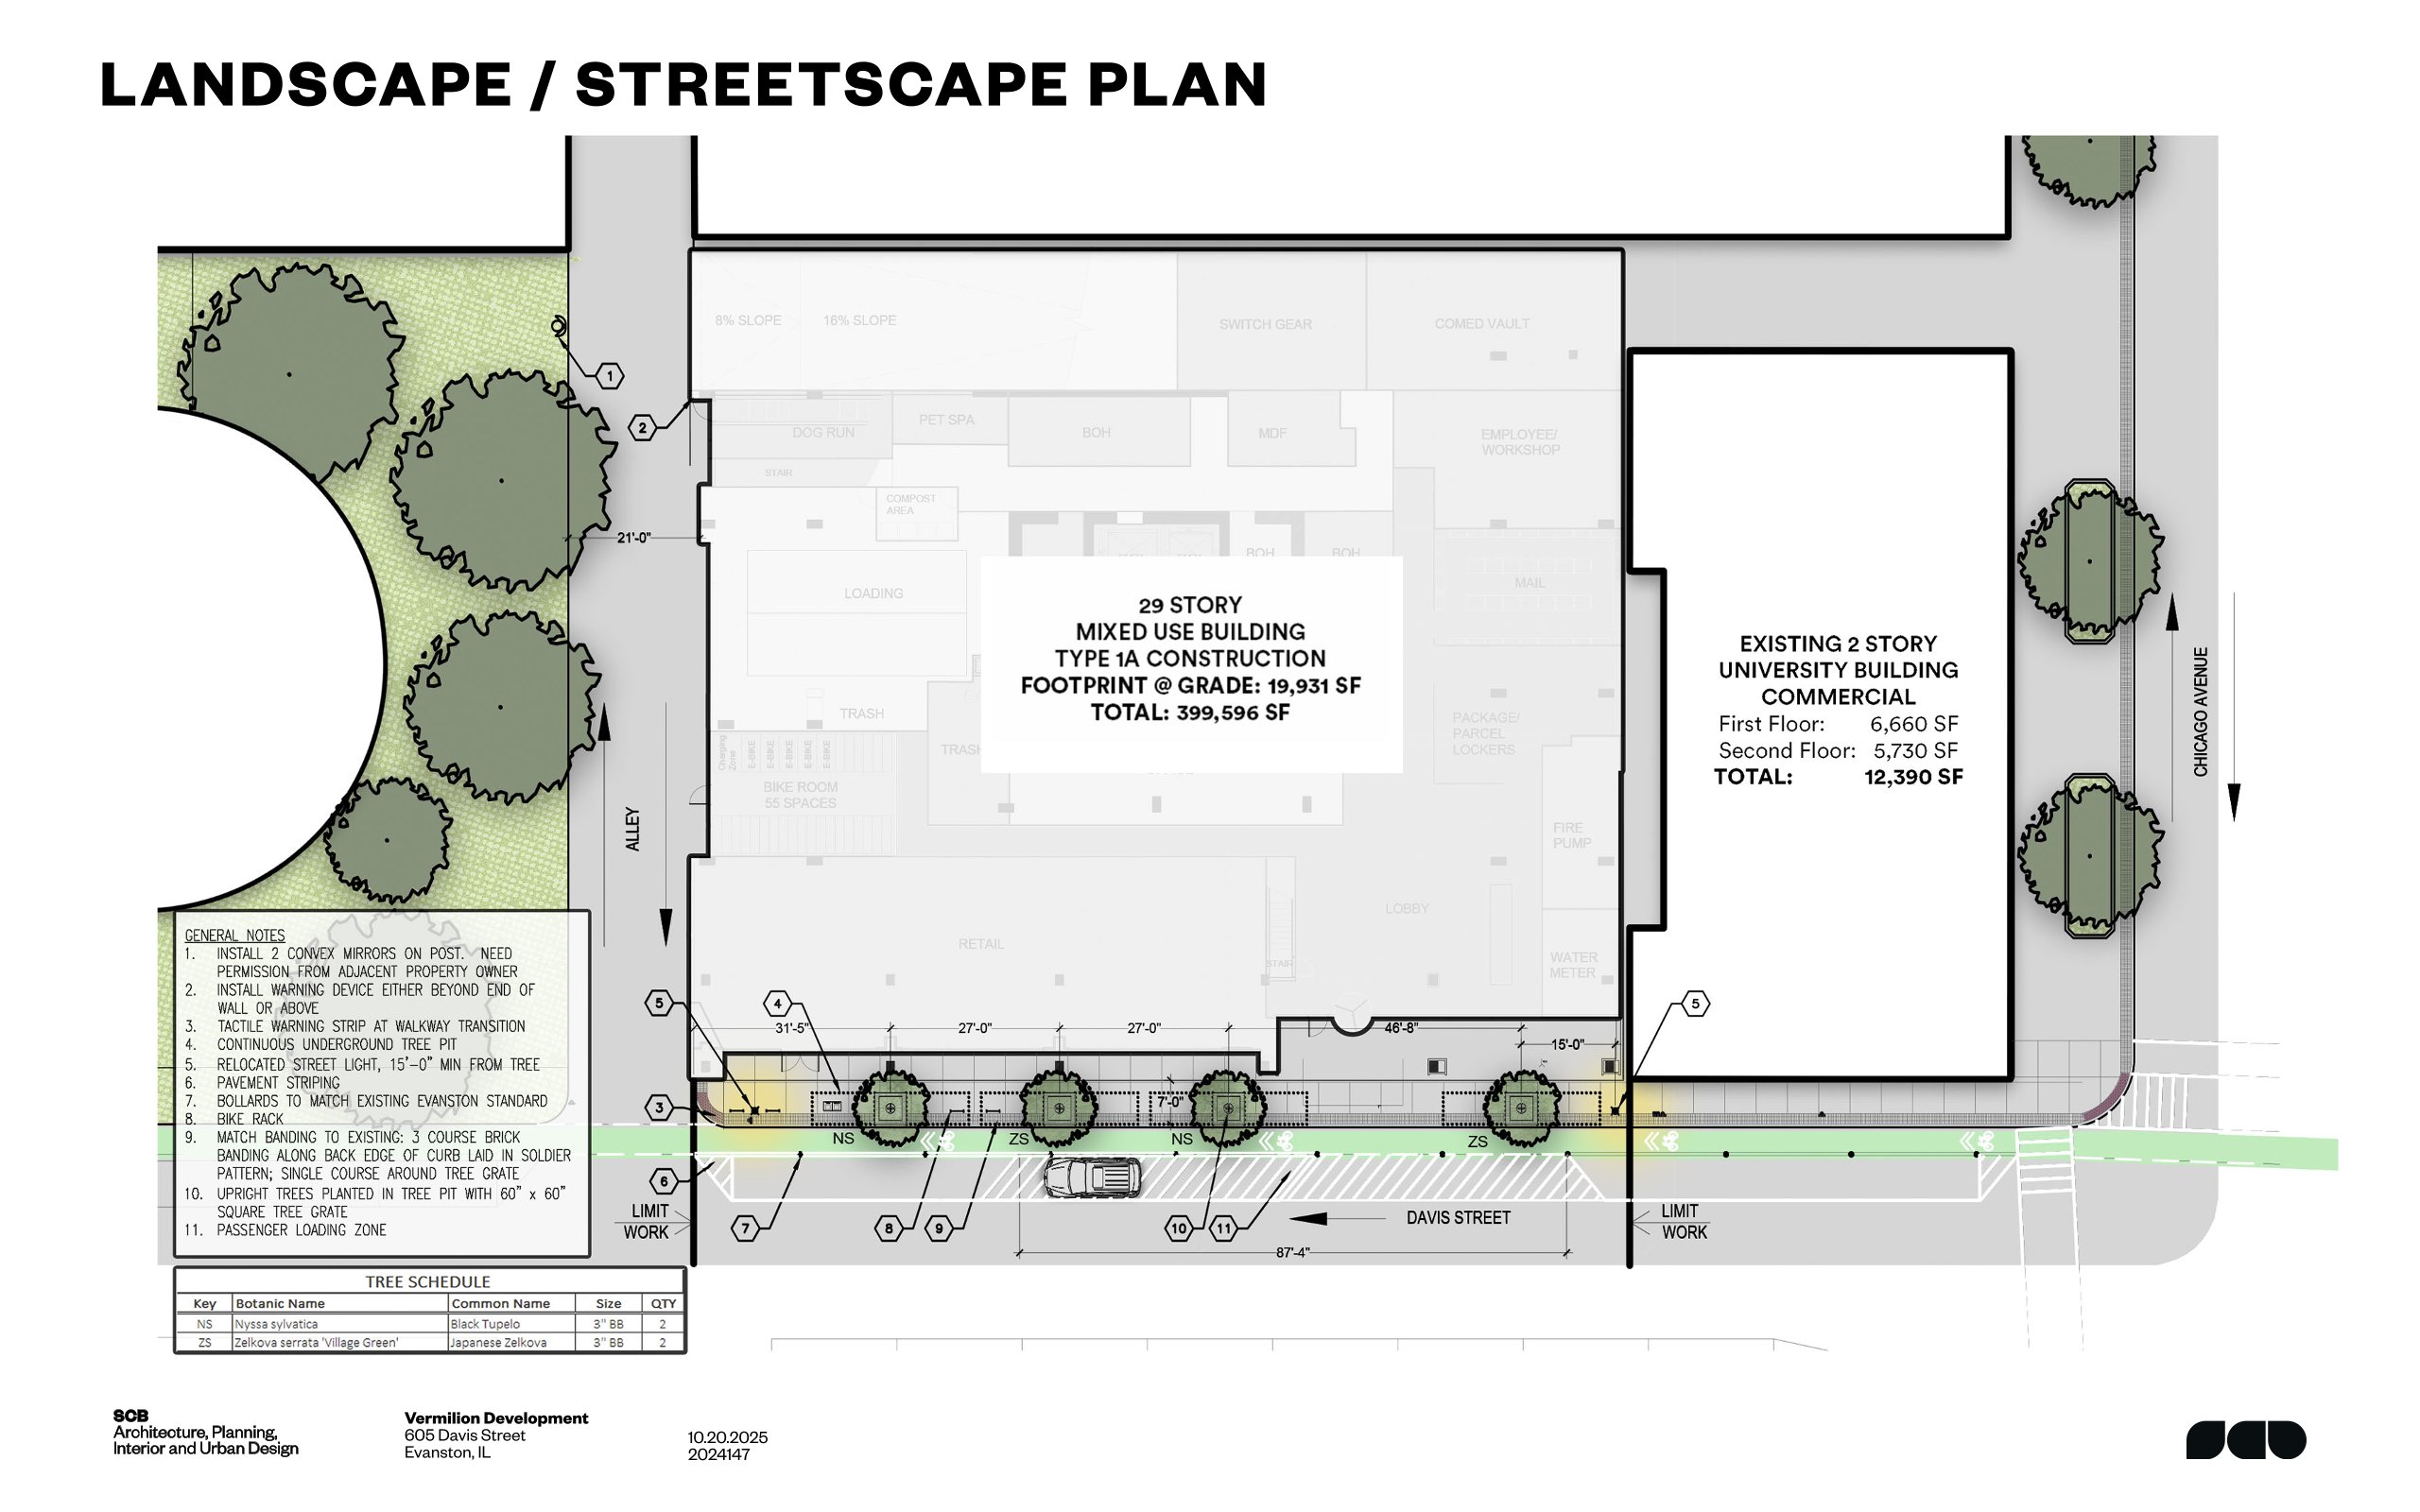
Landscape/streetscape plan by SCB
The first floor will include a retail space along the Davis Street frontage, bicycle storage, a dog run and spa, a large residential lobby, a loading area, and the leasing office. As mentioned, the second floor will include car parking and additional bike spaces, with apartments occupying the third through 29th stories.
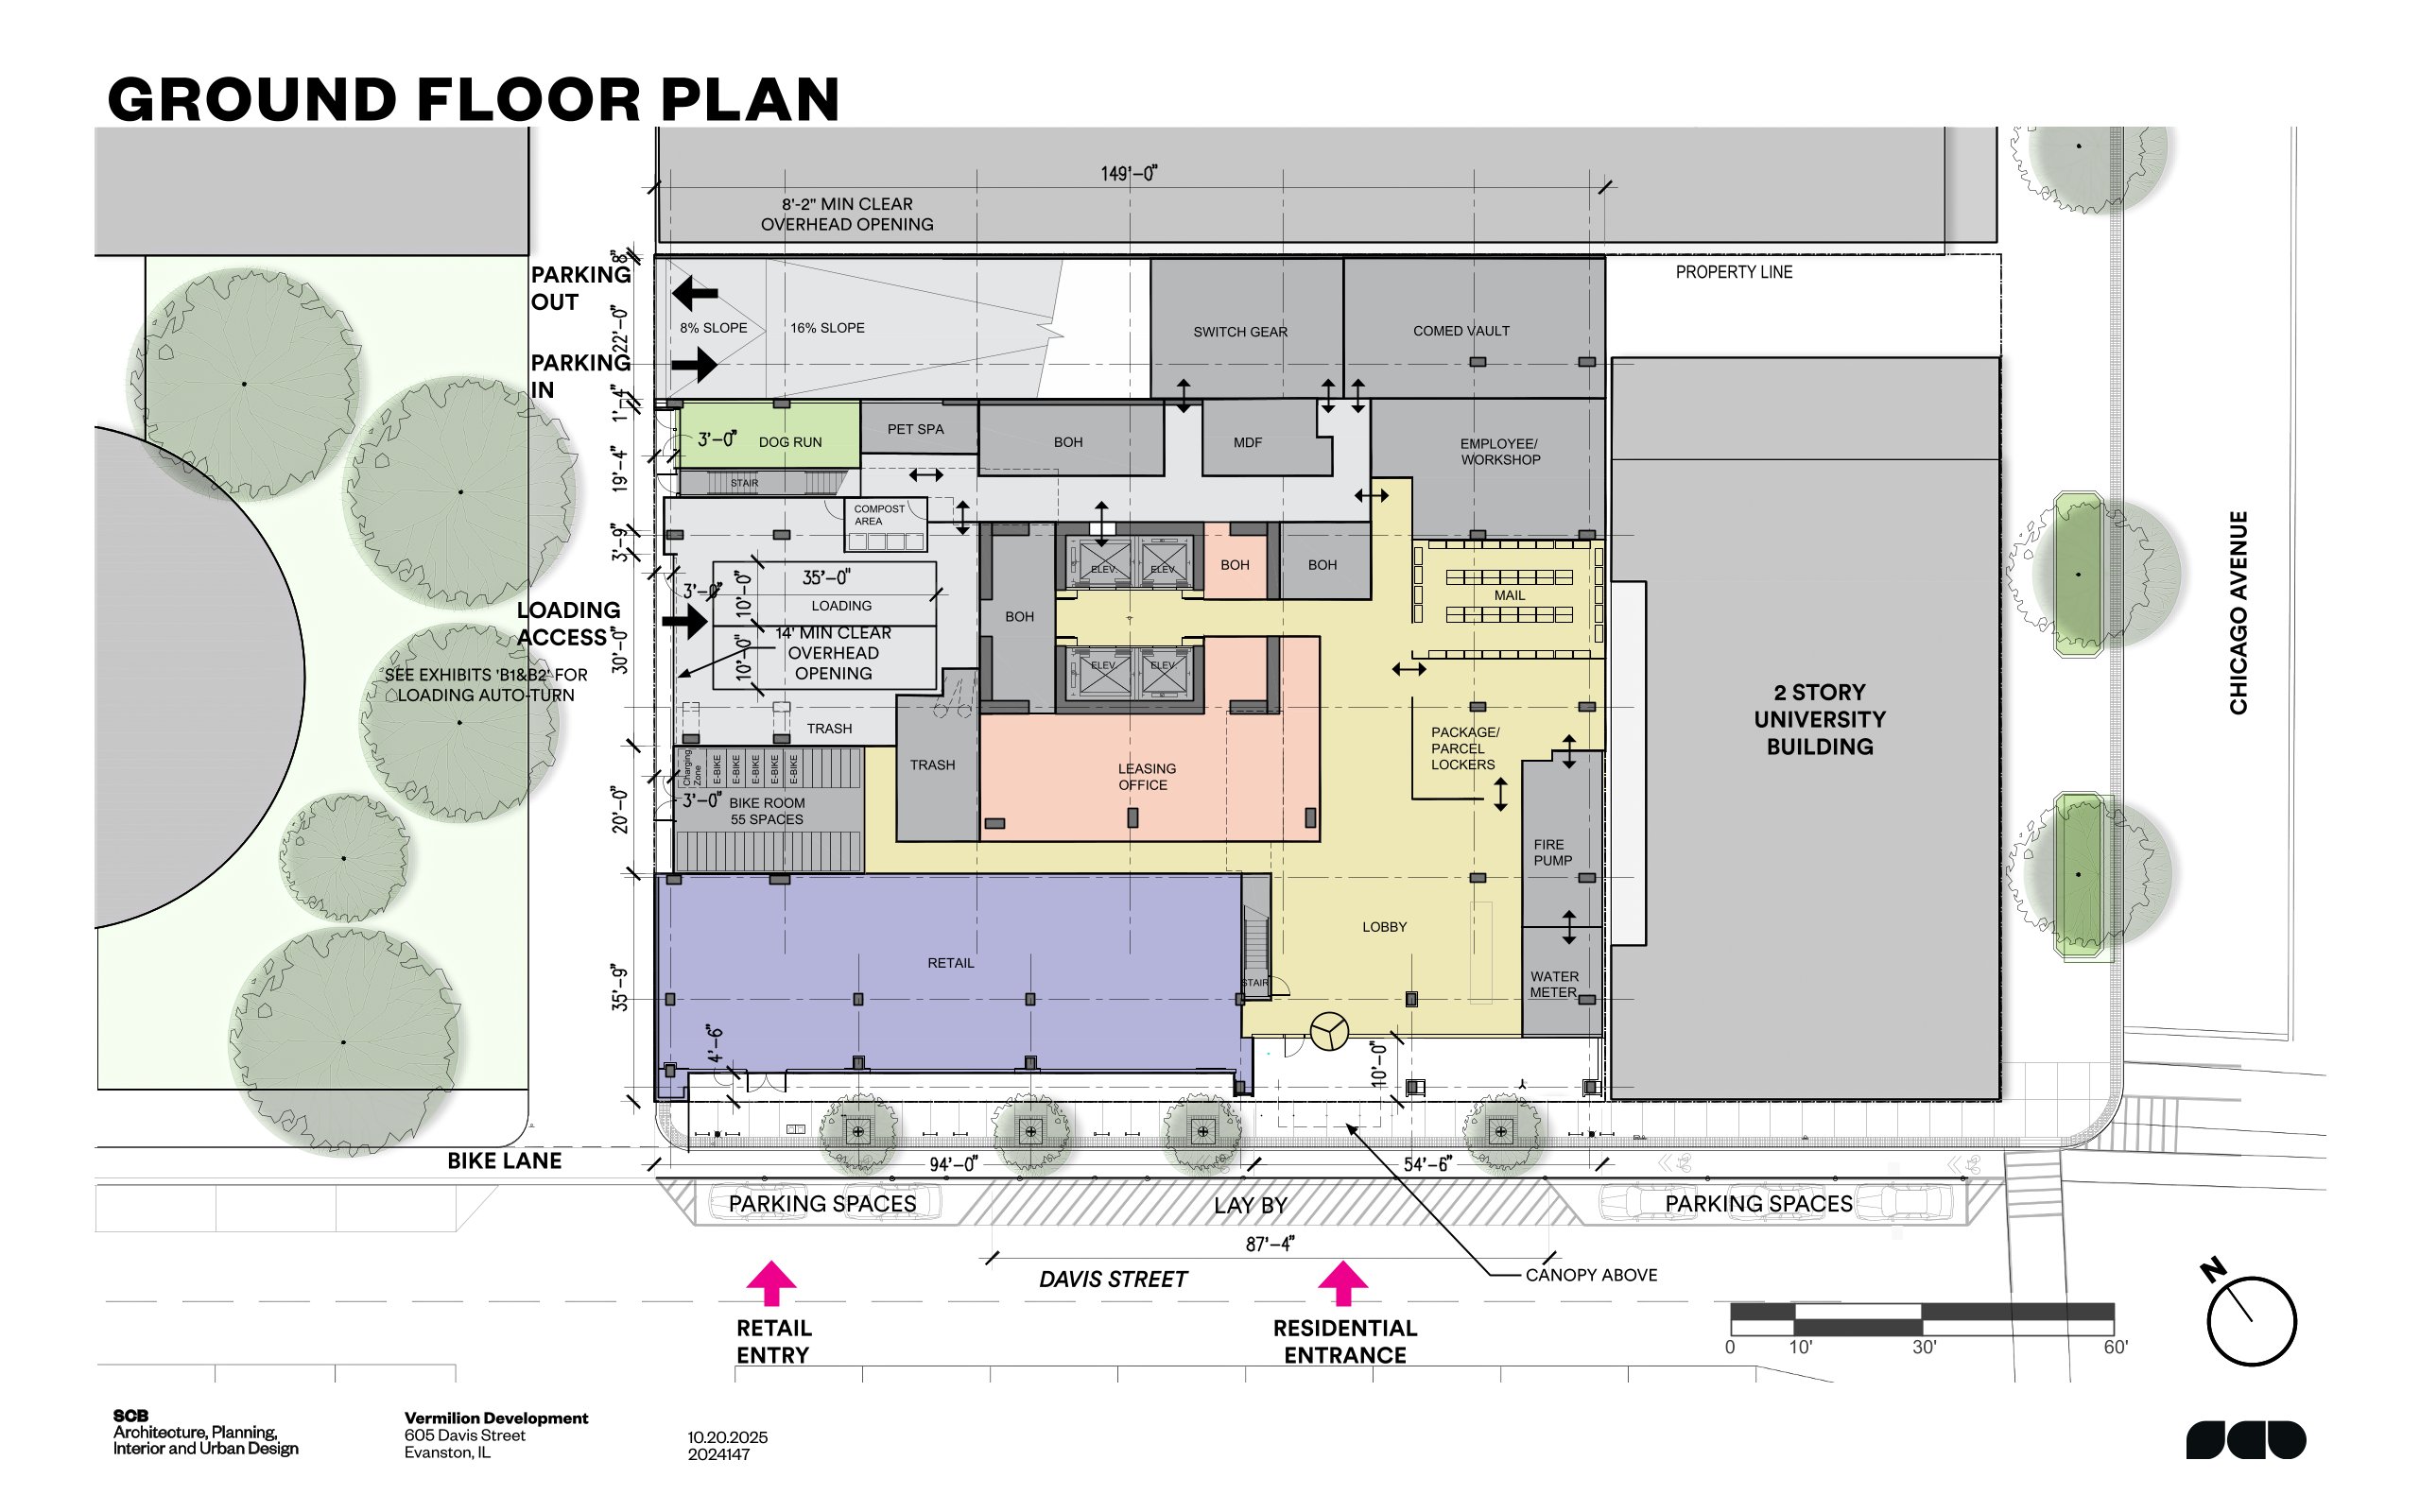
Ground floor plan by SCB
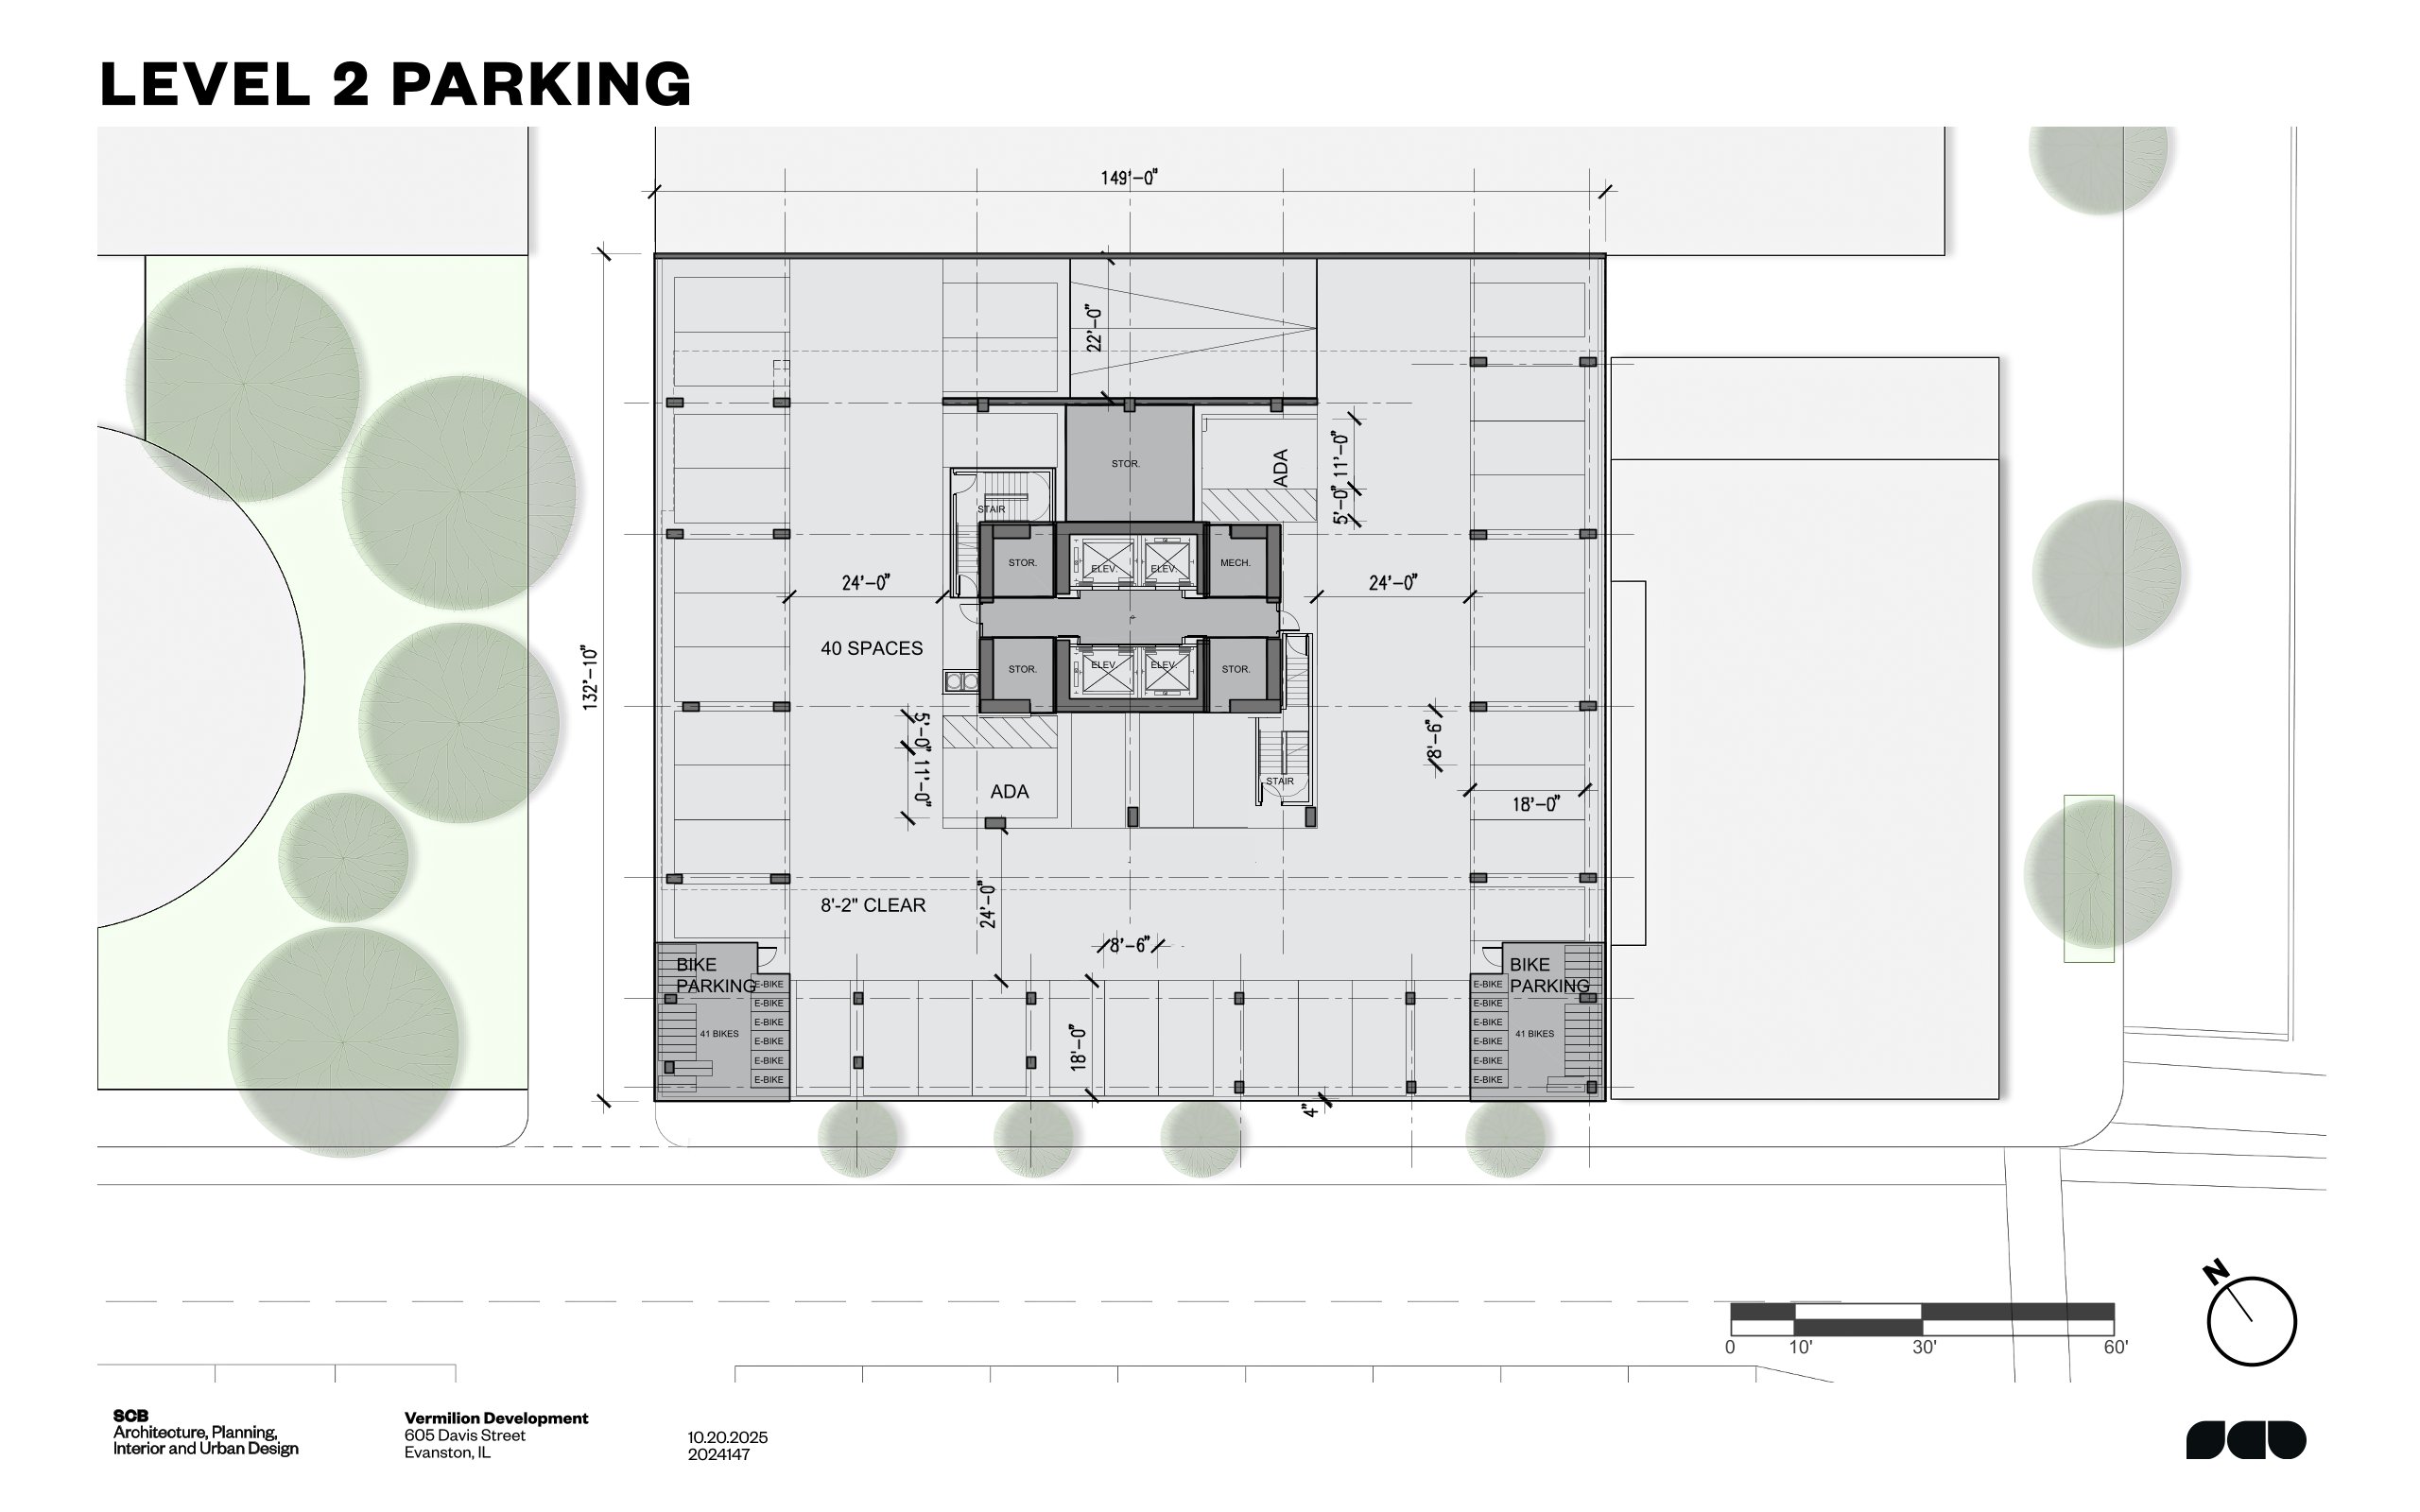
Second floor parking plan by SCB
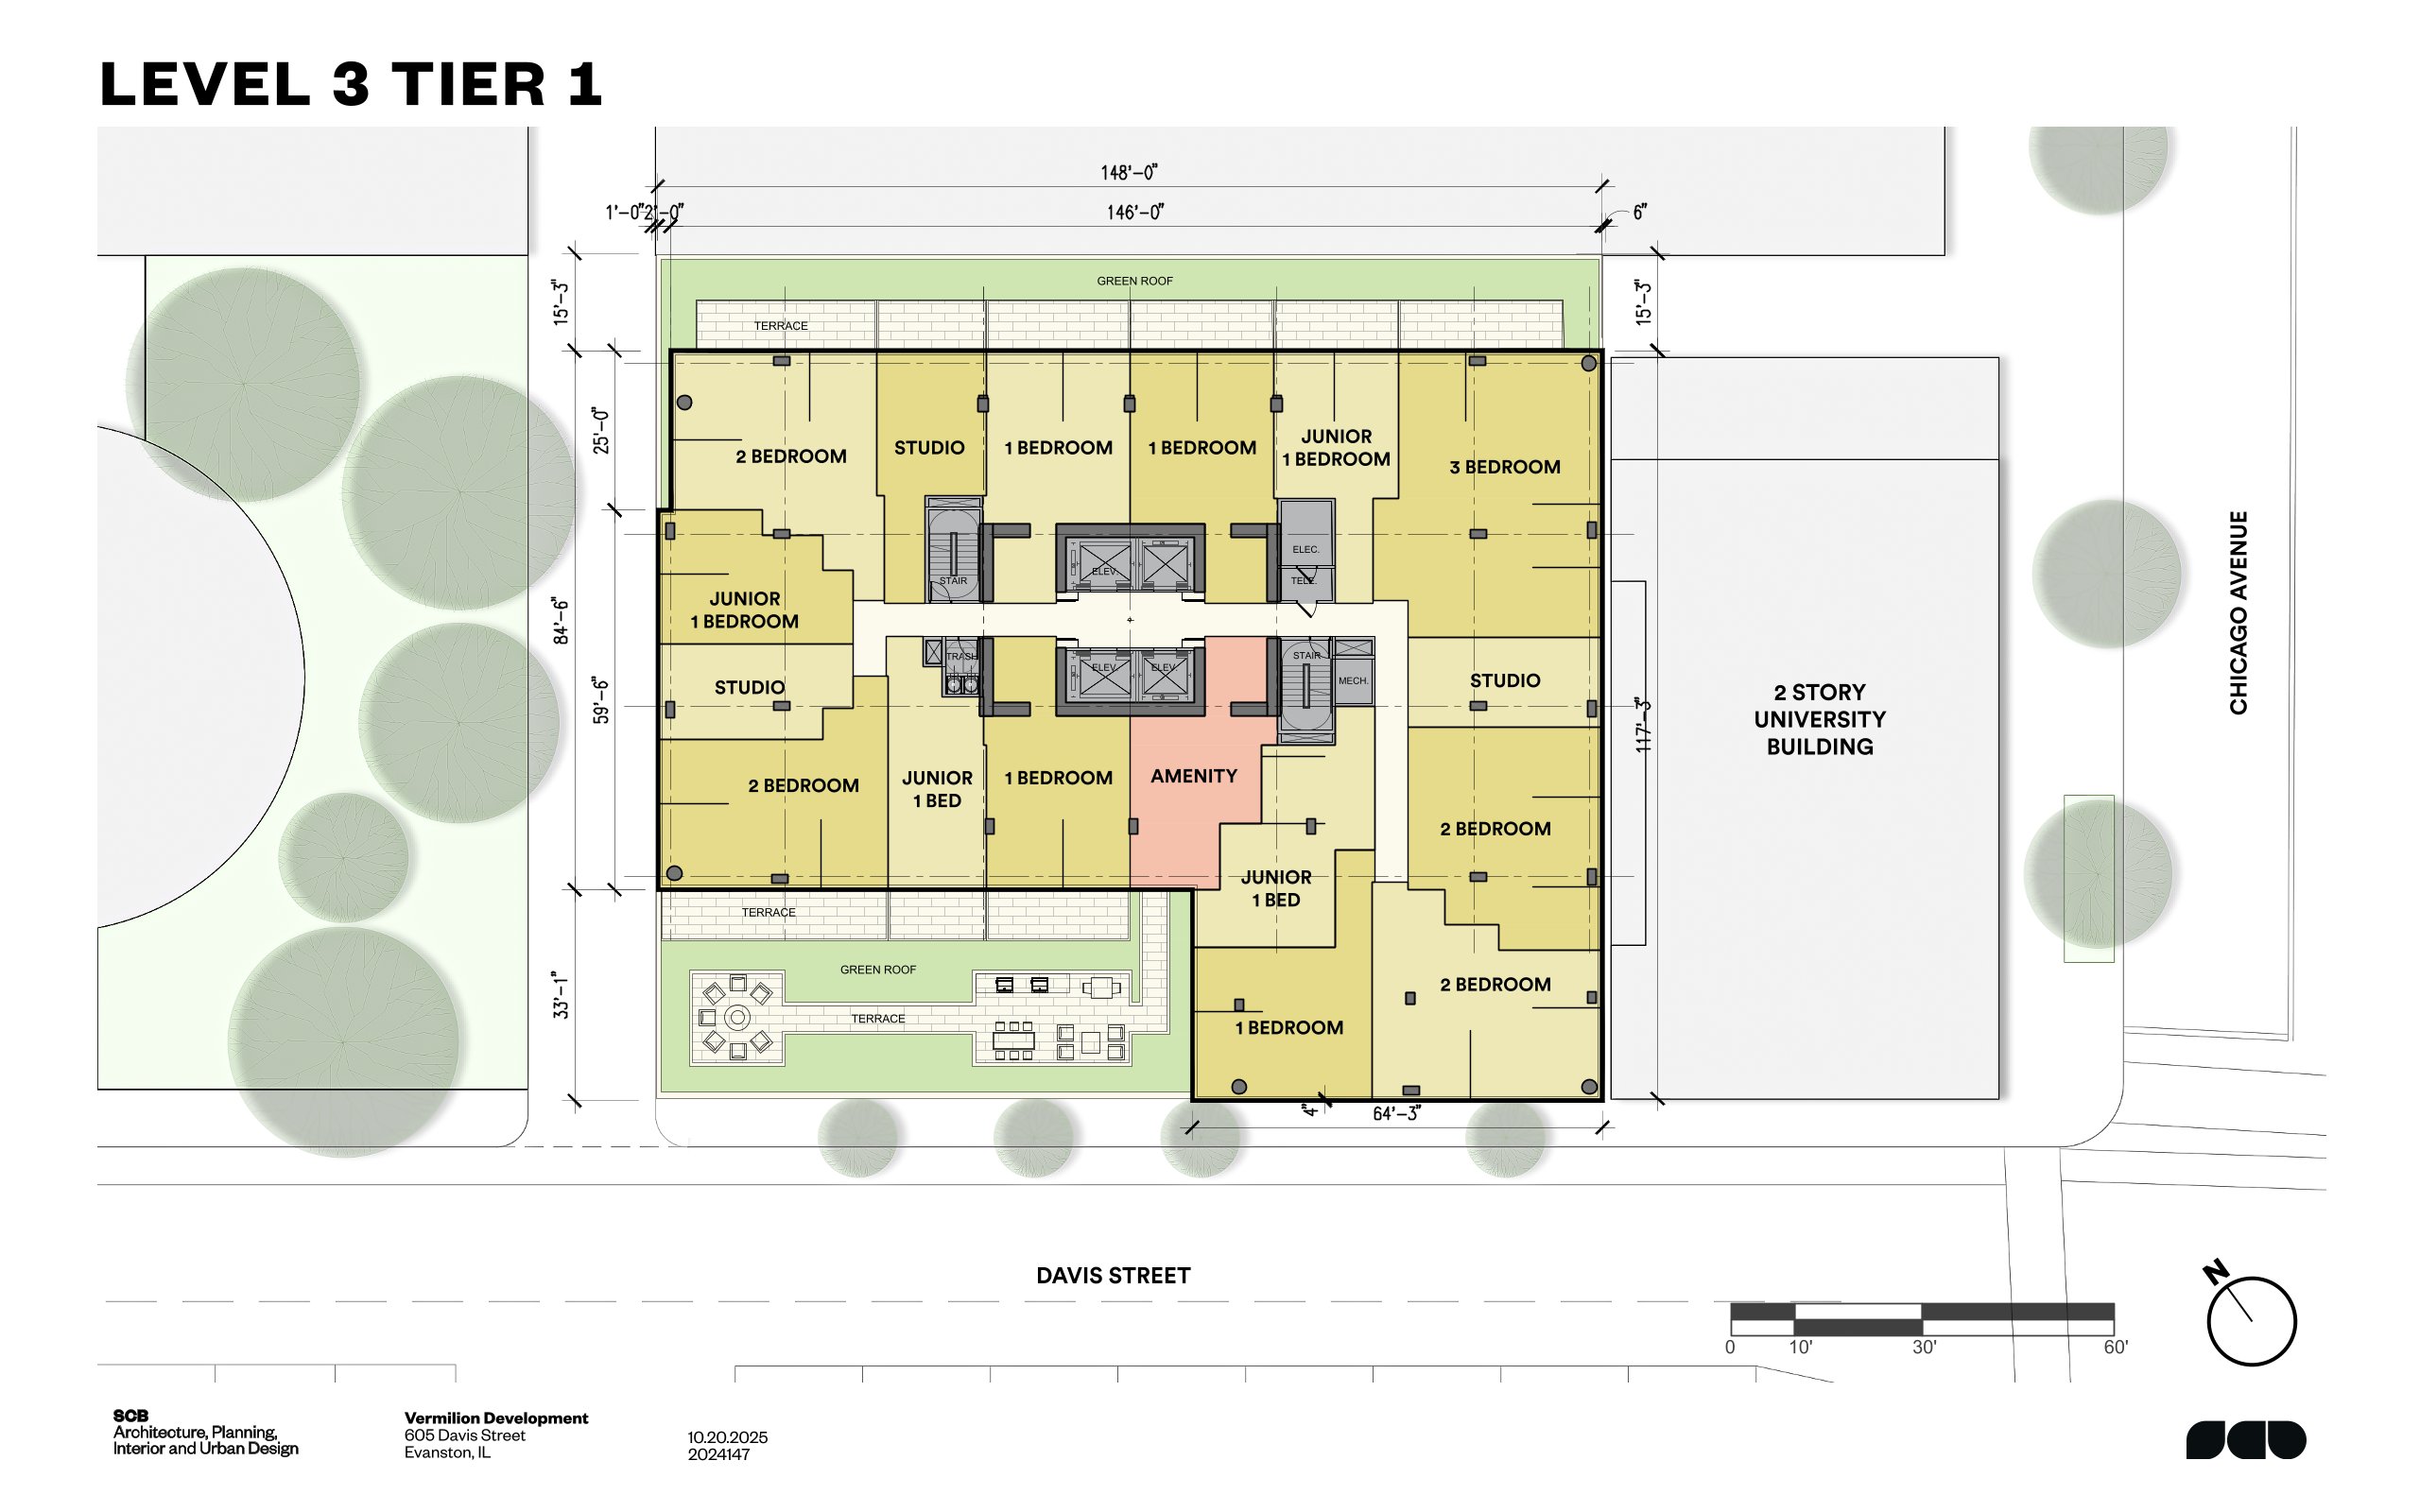
Third floor plan by SCB
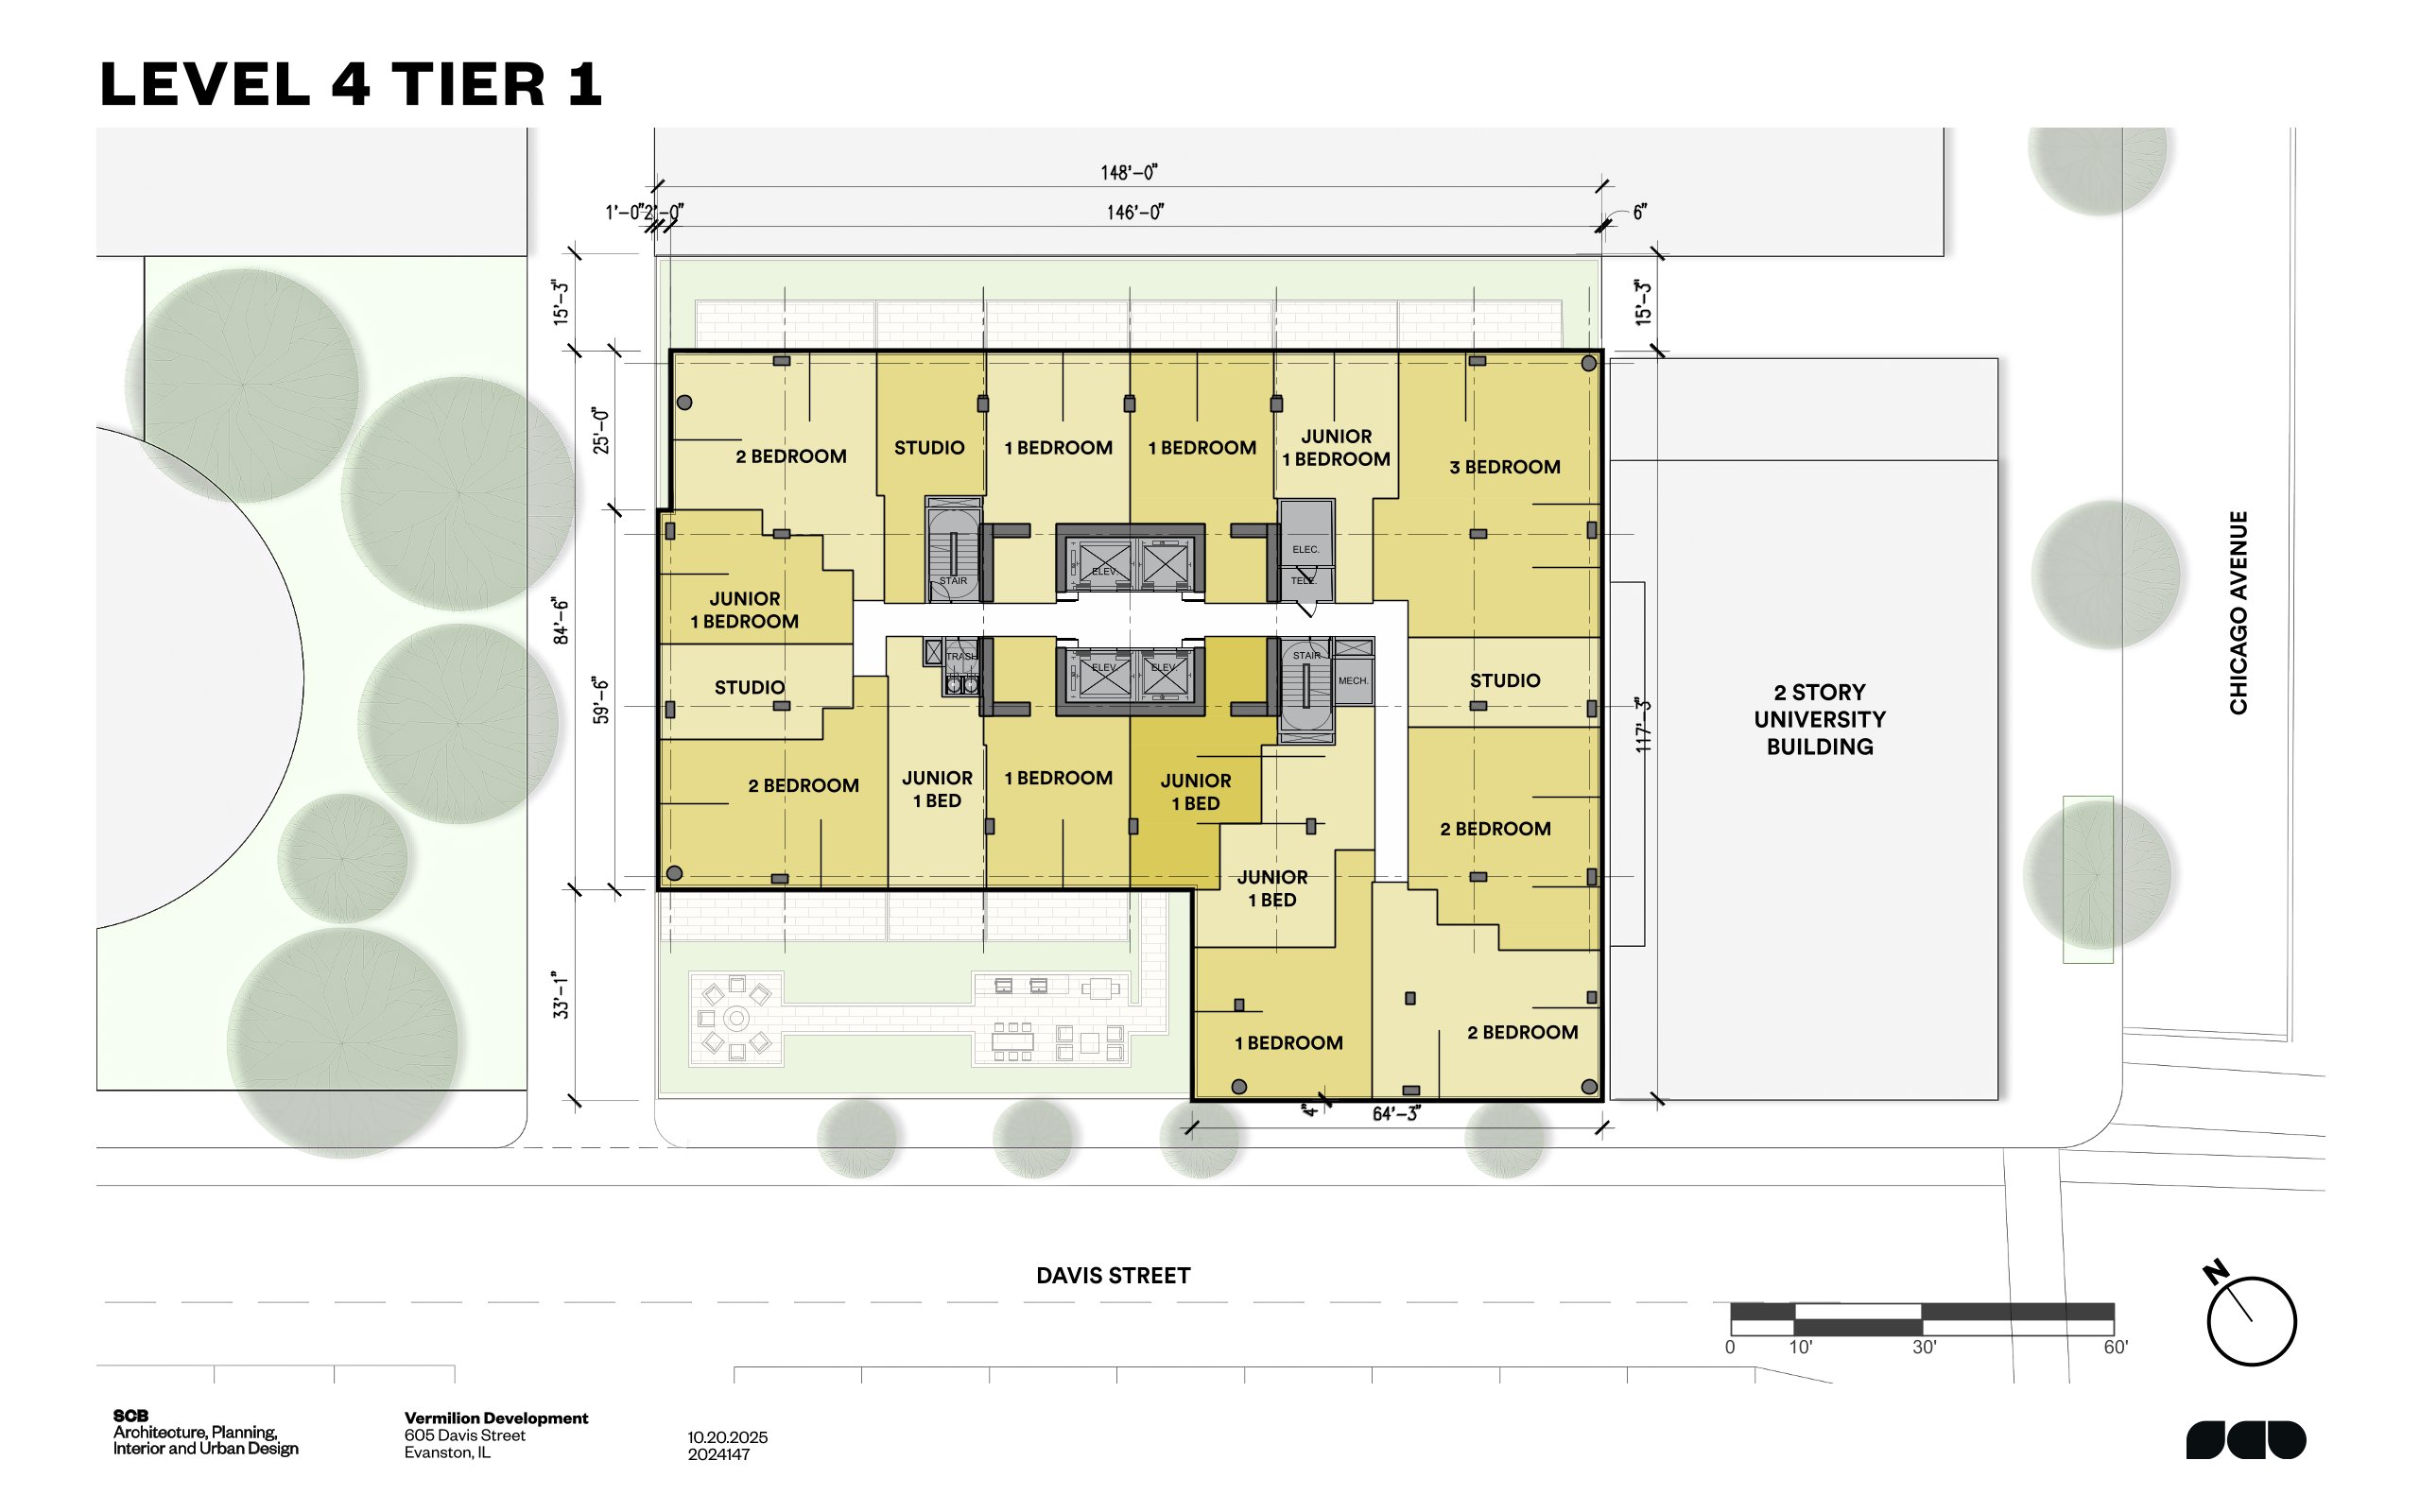
Fourth floor plan by SCB
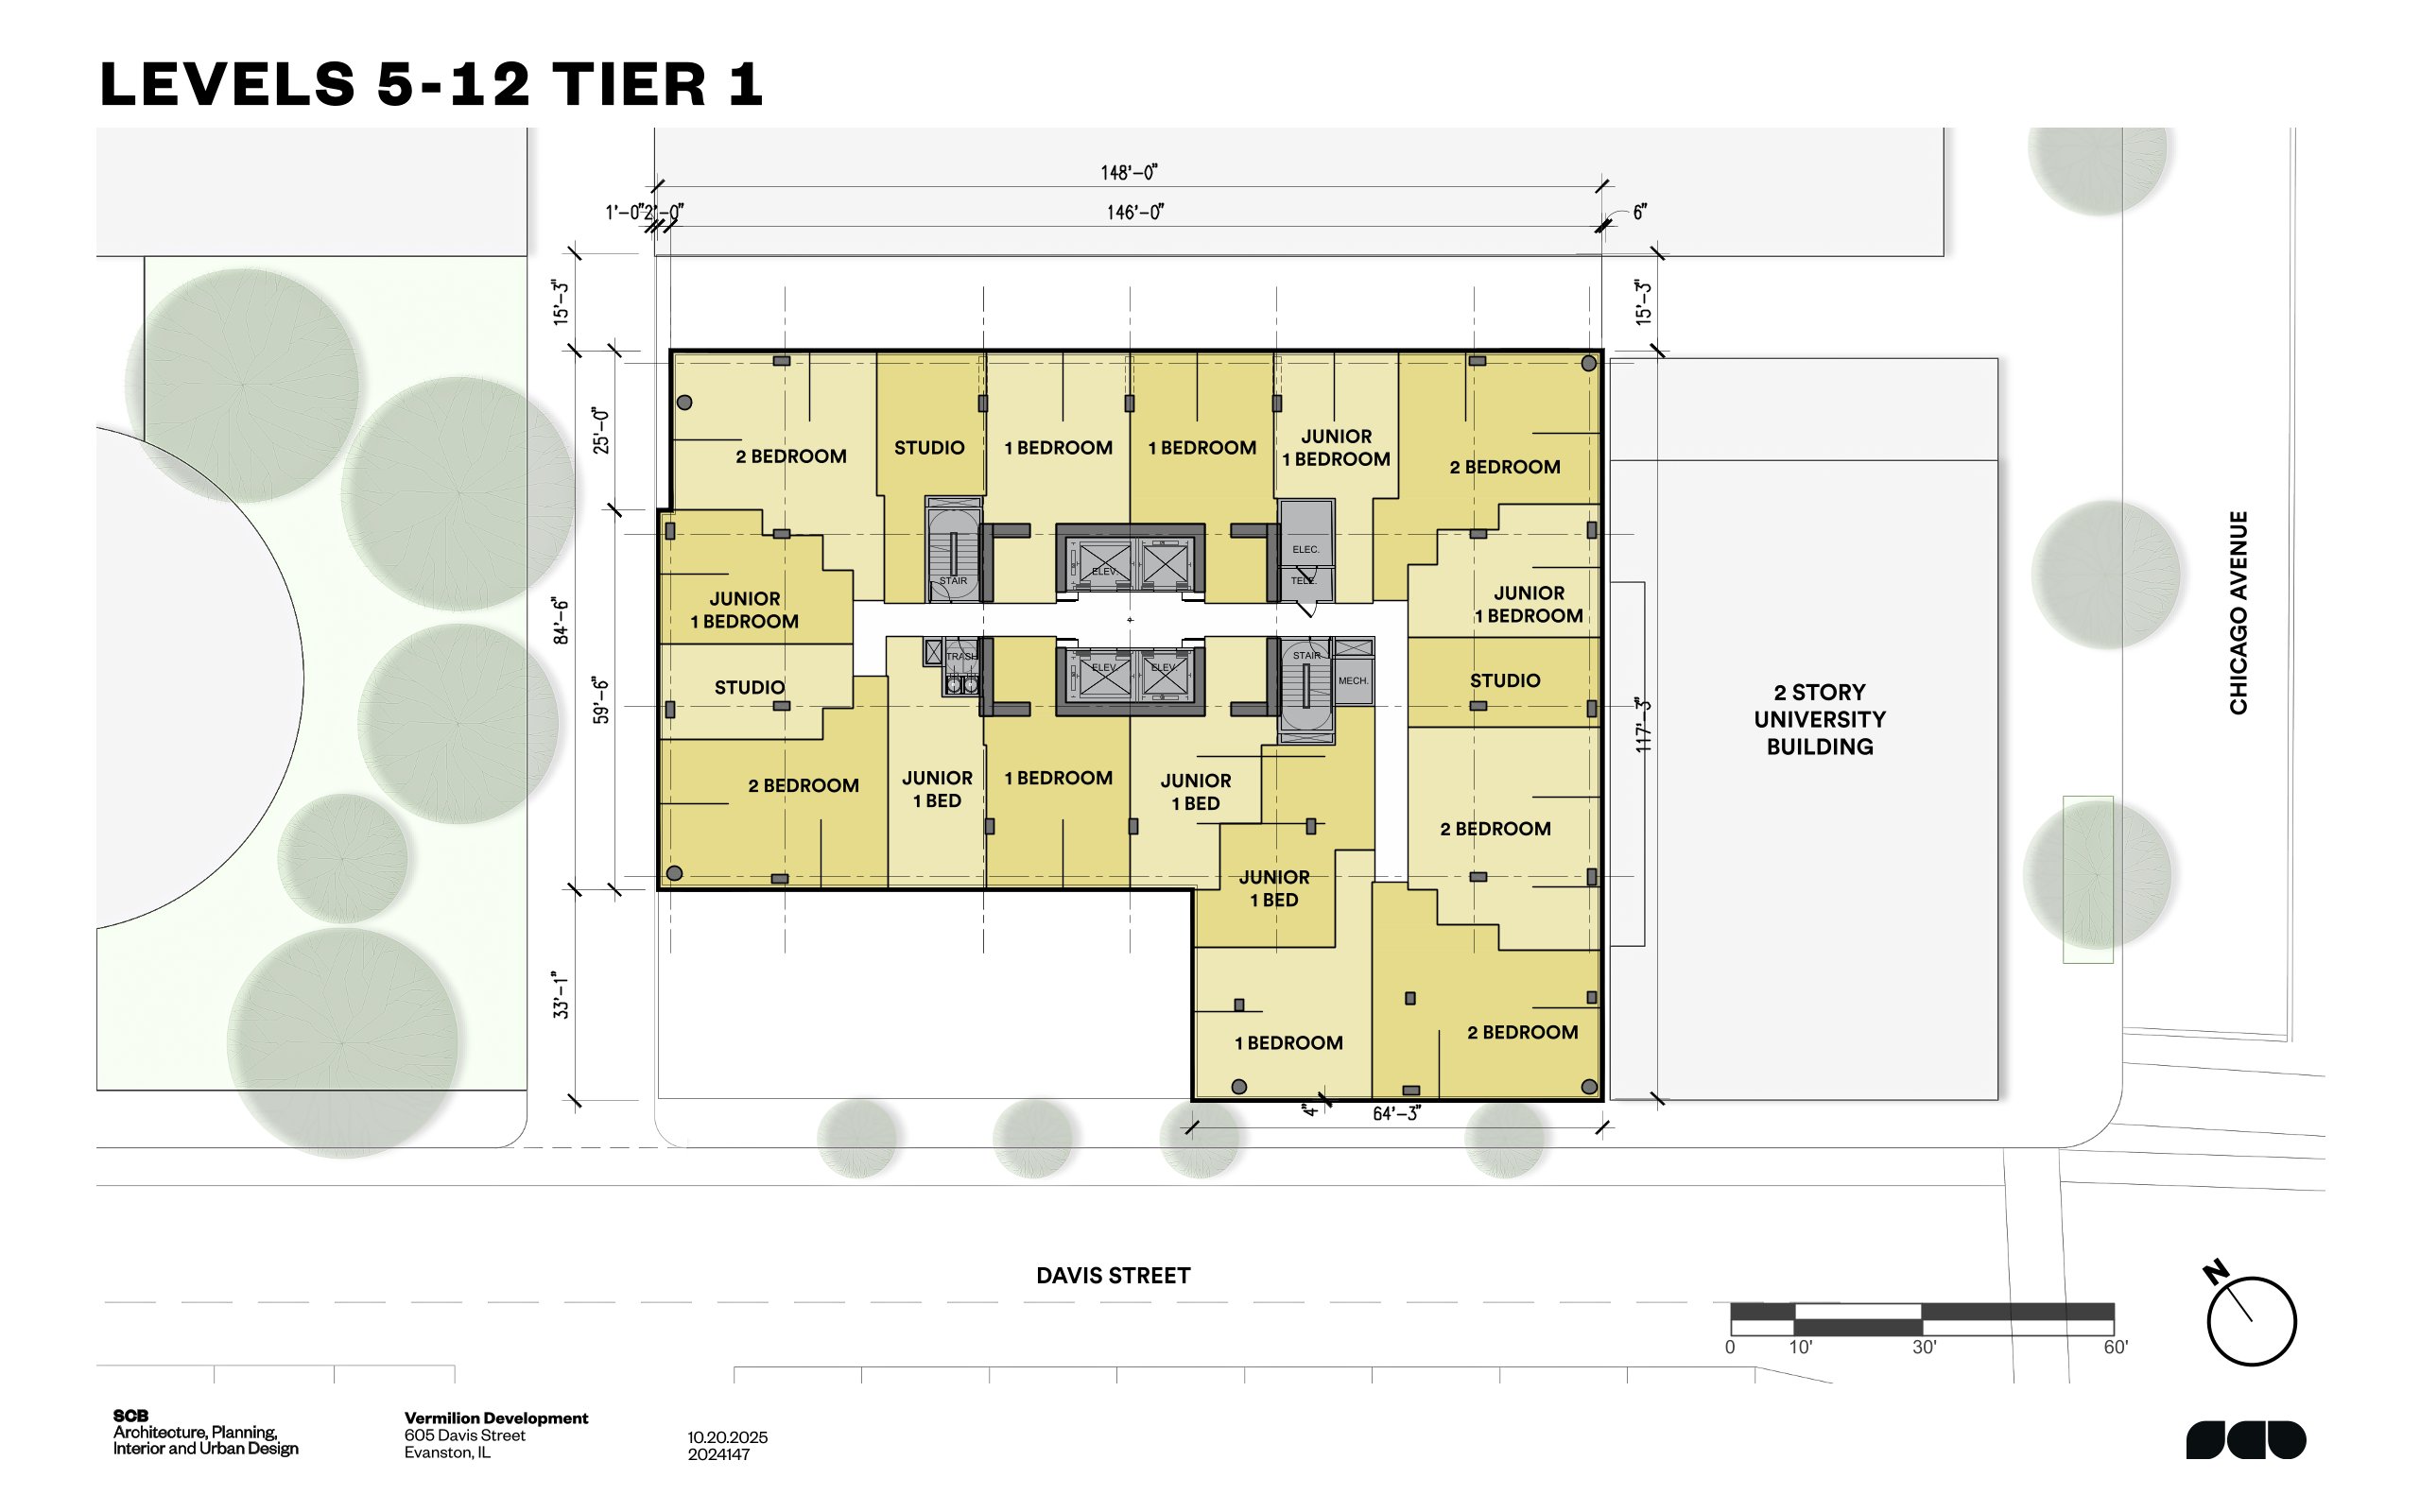
Typical floor plan for levels 5-12 by SCB
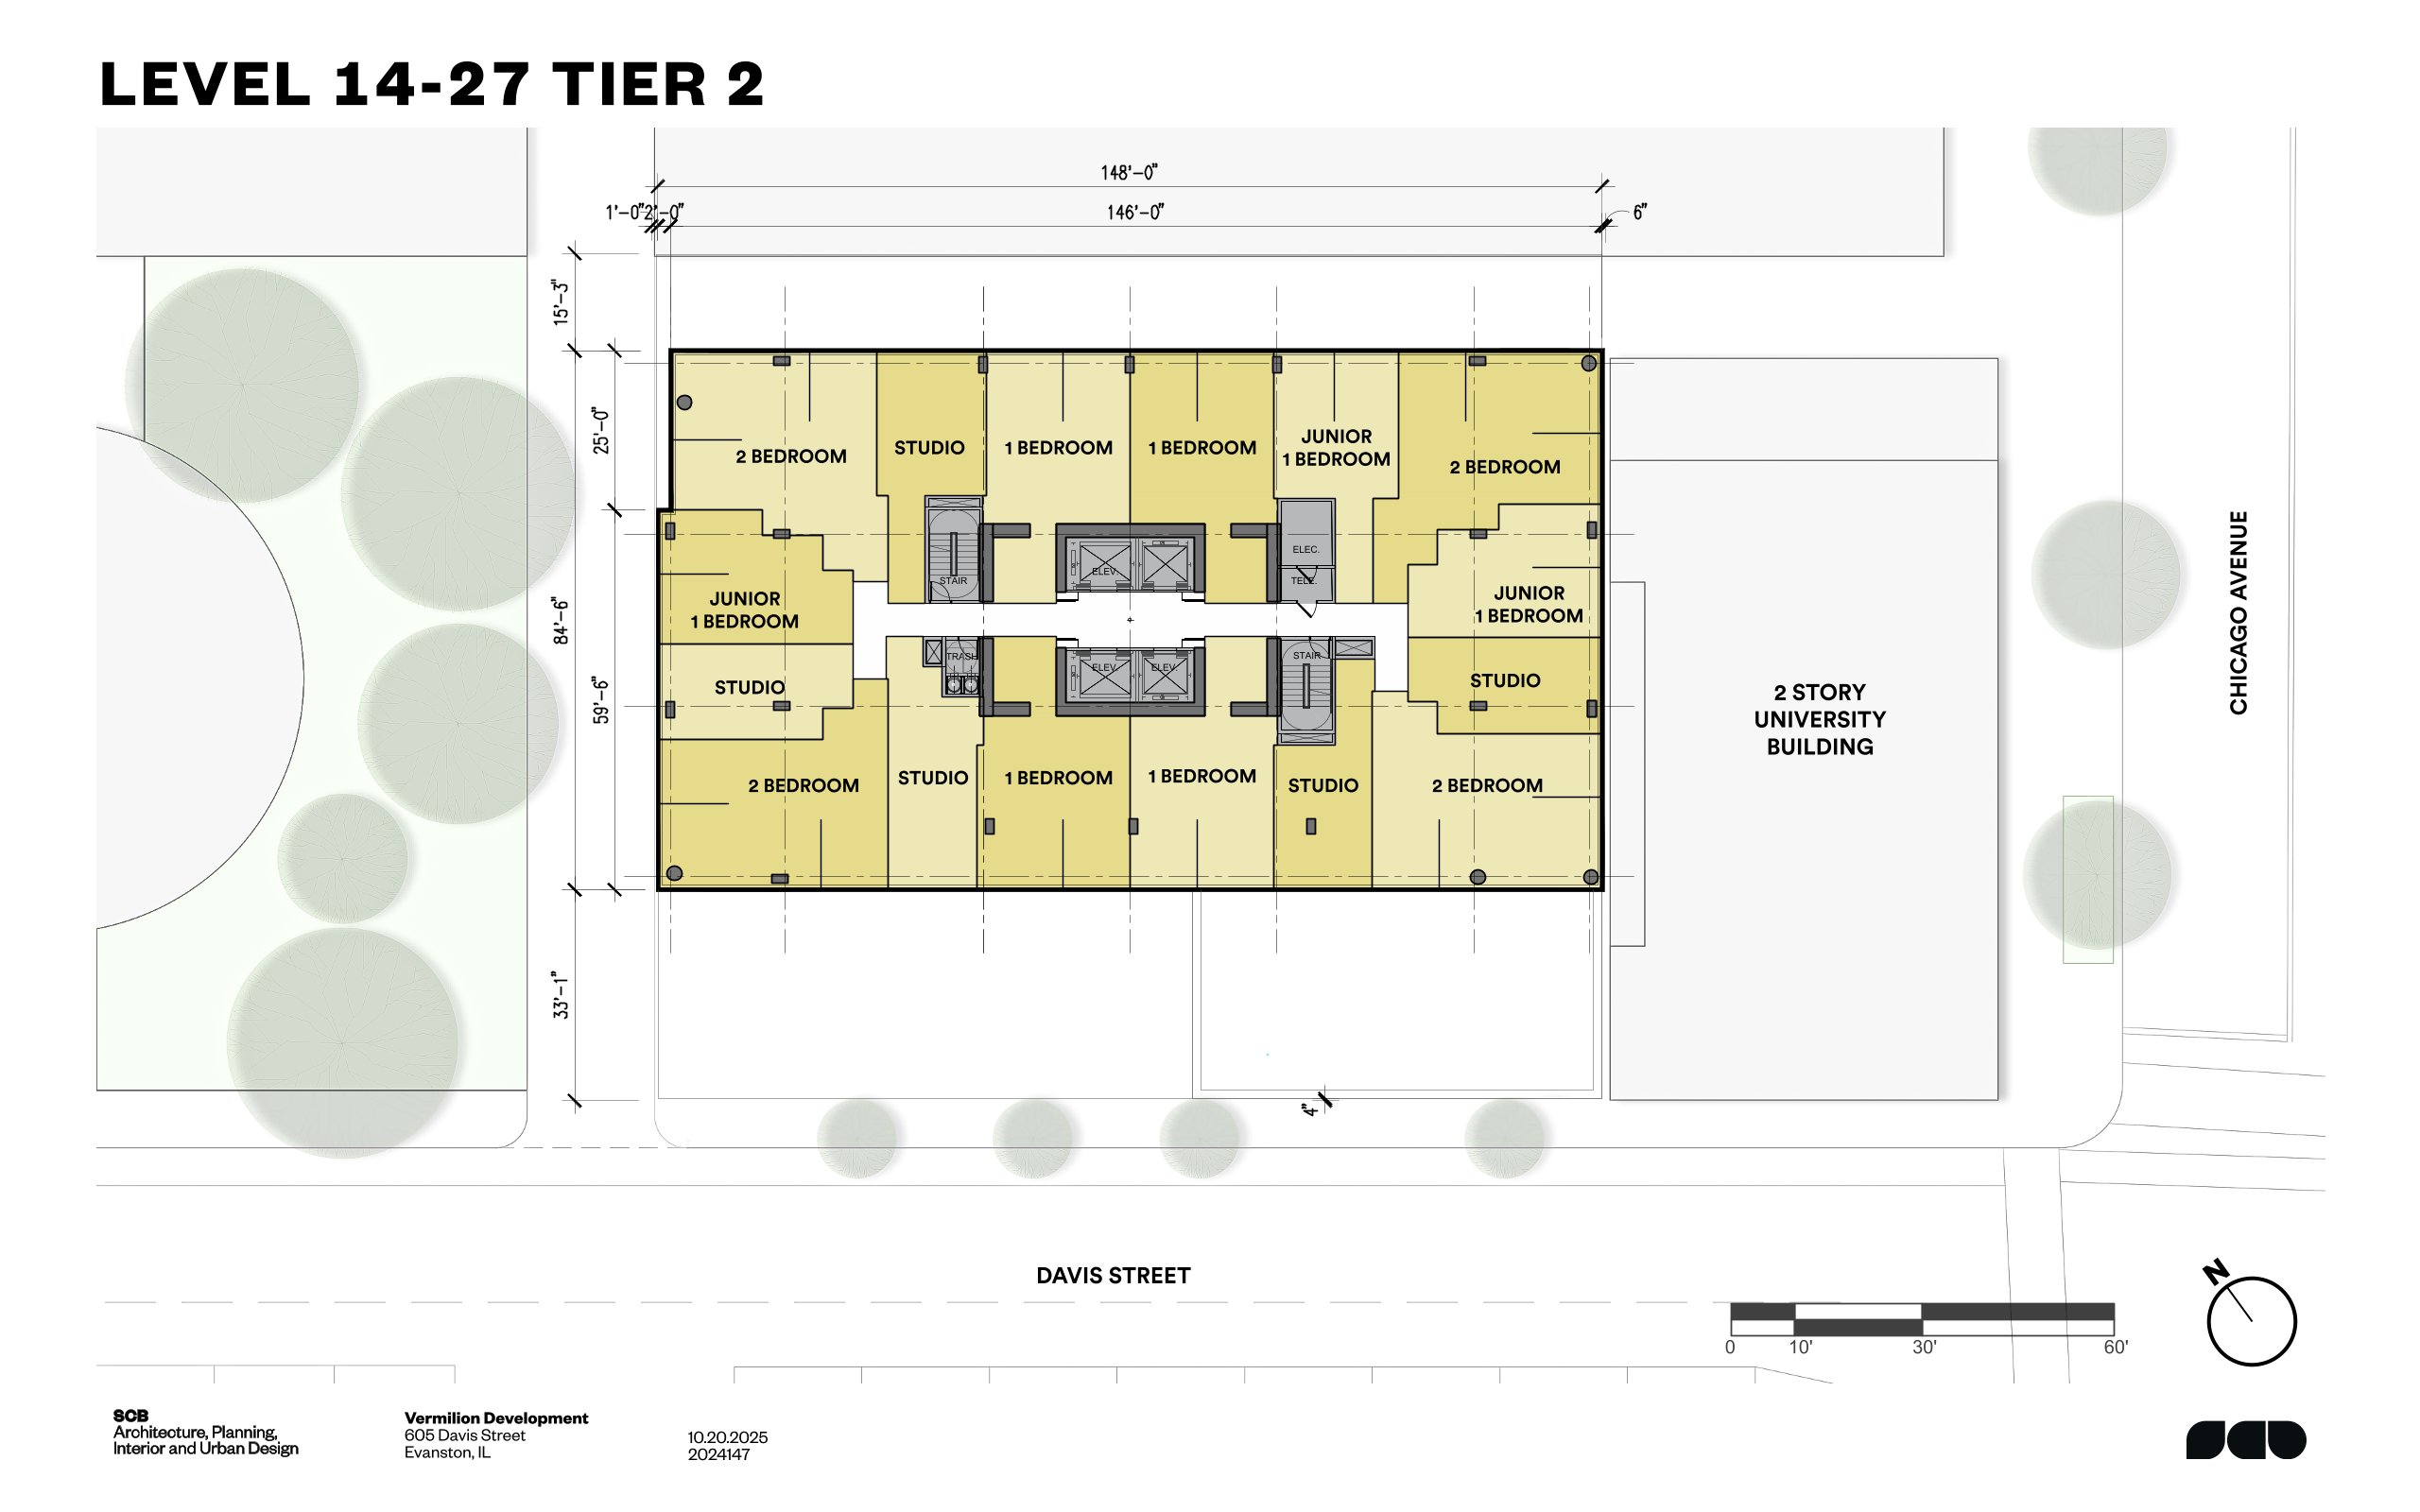
Typical floor plans for levels 14-27 by SCB
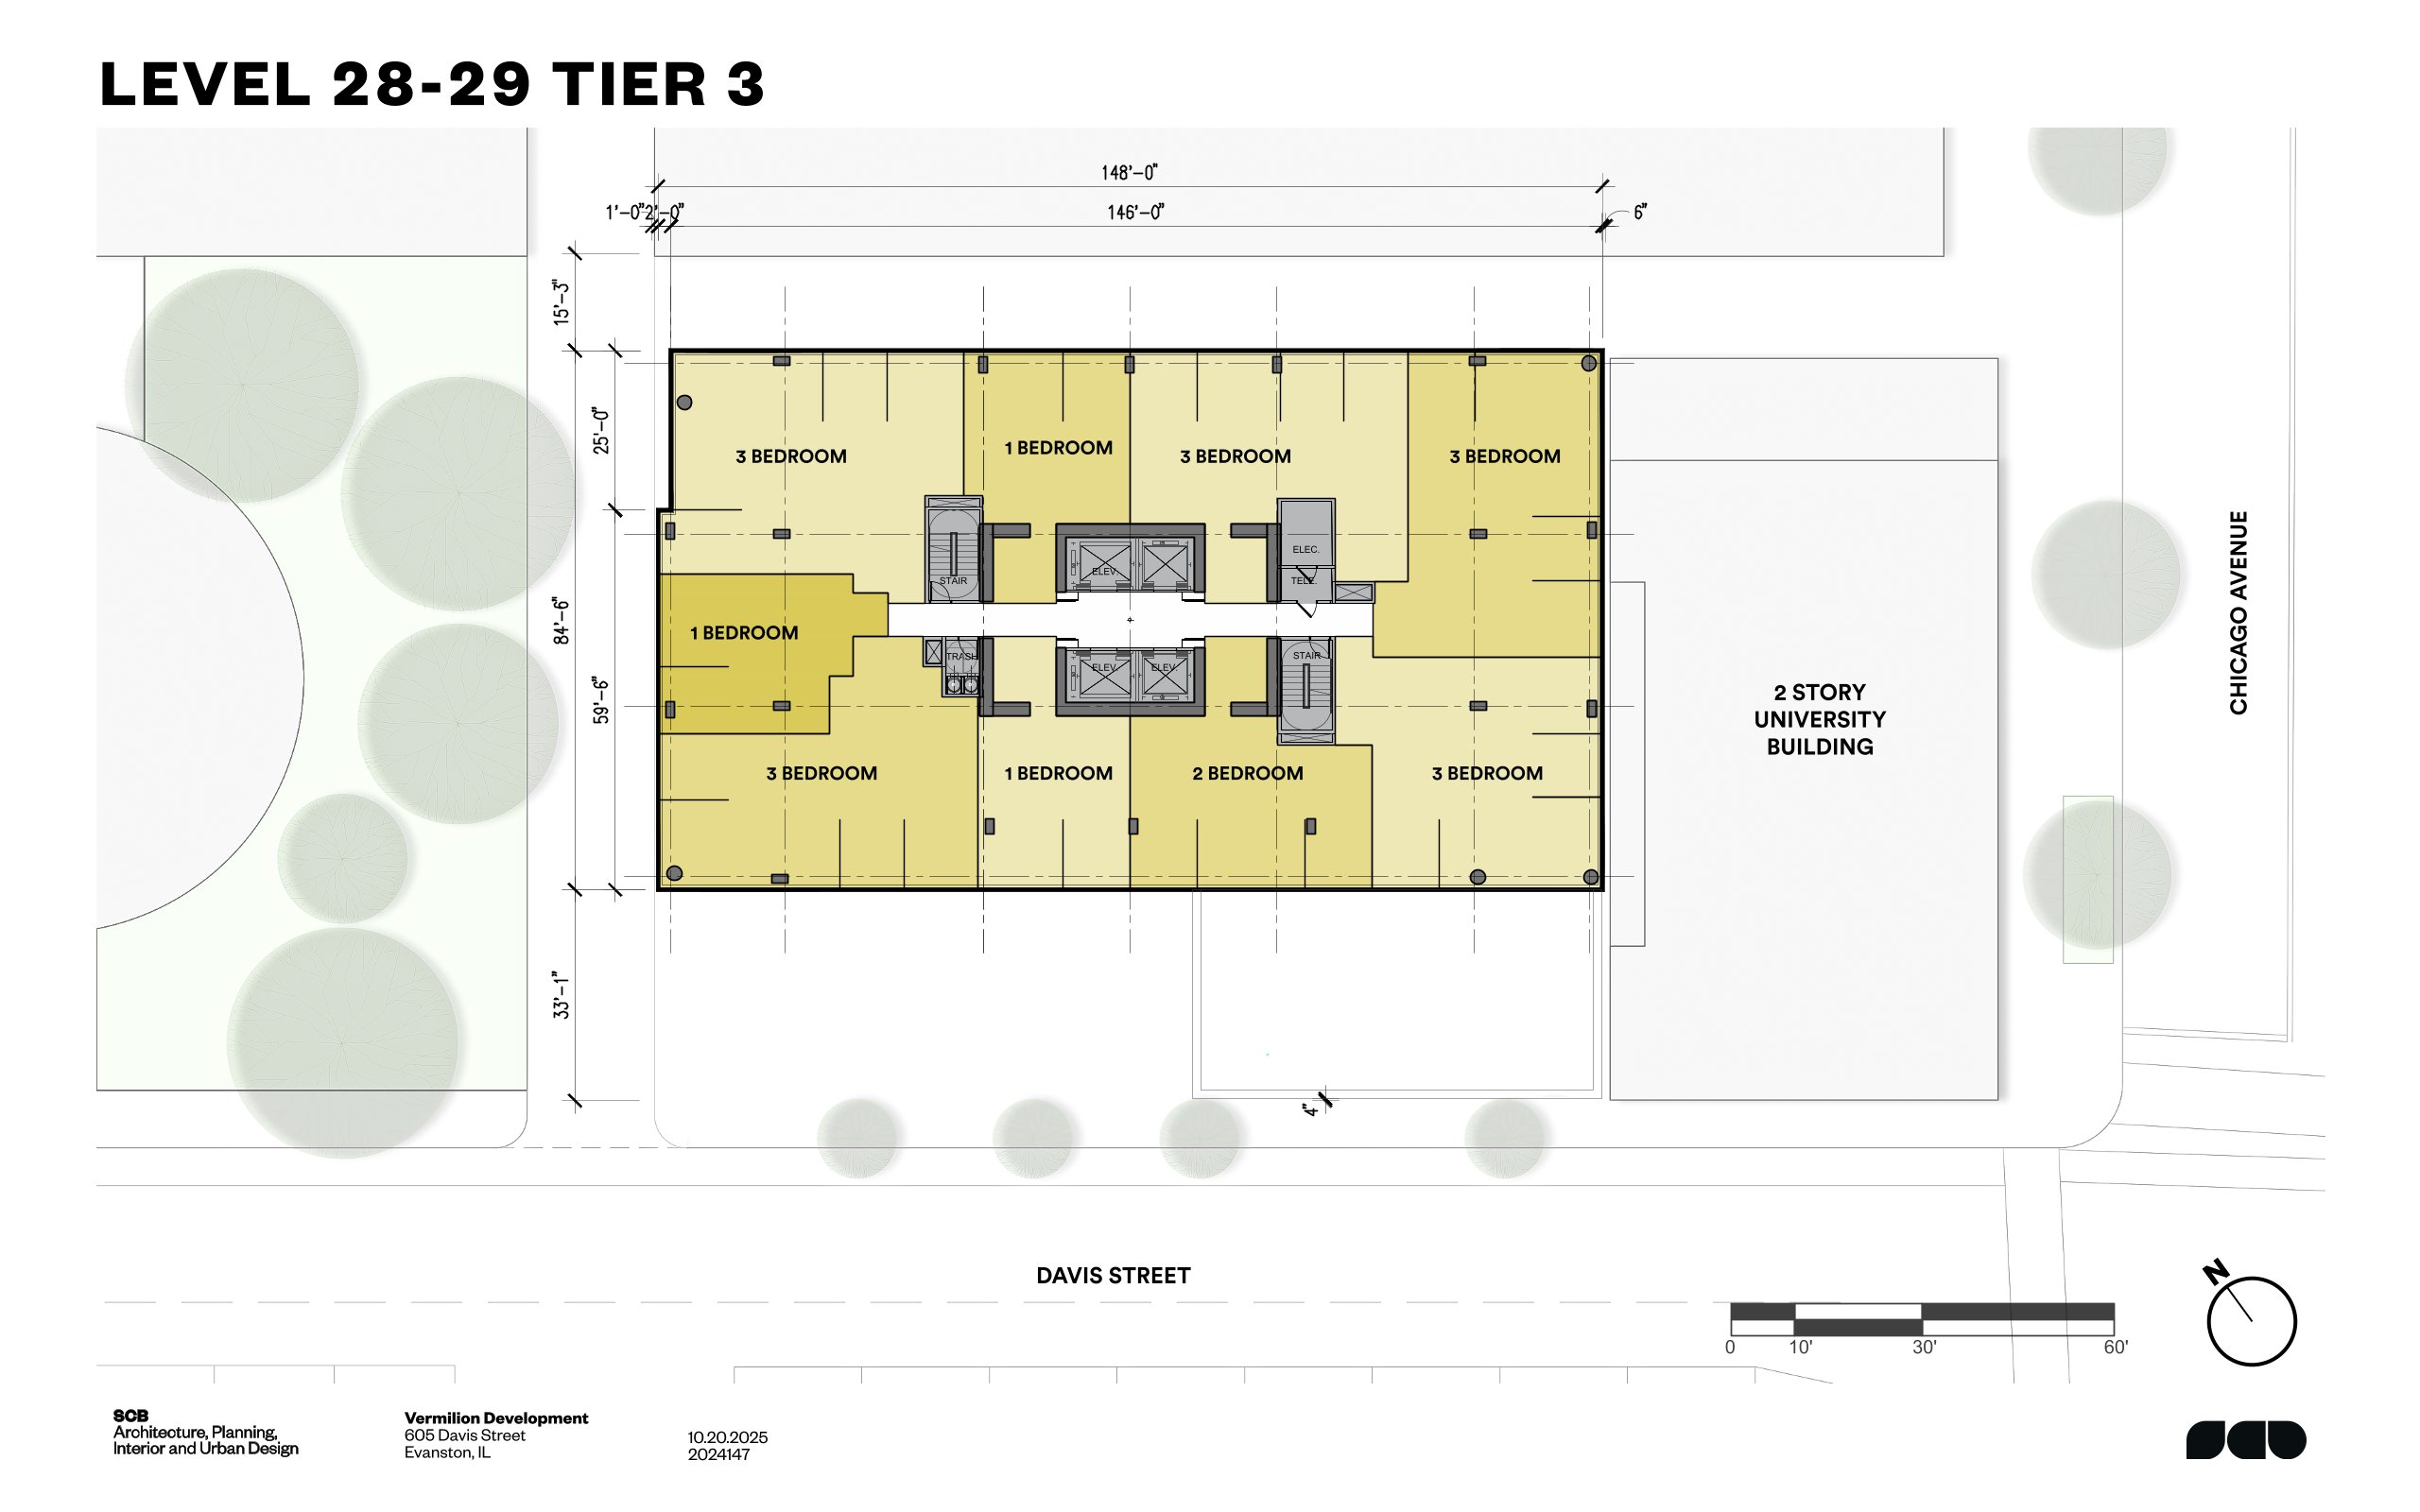
Level 28 and 29 floor plans by SCB
Floor-plan drawings show outdoor terraces on the third and 13th levels. The smaller of the two, the third-floor space will have grilling stations and tables looking out over Davis Street. The larger 13th-level amenity floor will include an outdoor pool and deck on the southeast corner of the building, and another small terrace on the west side.
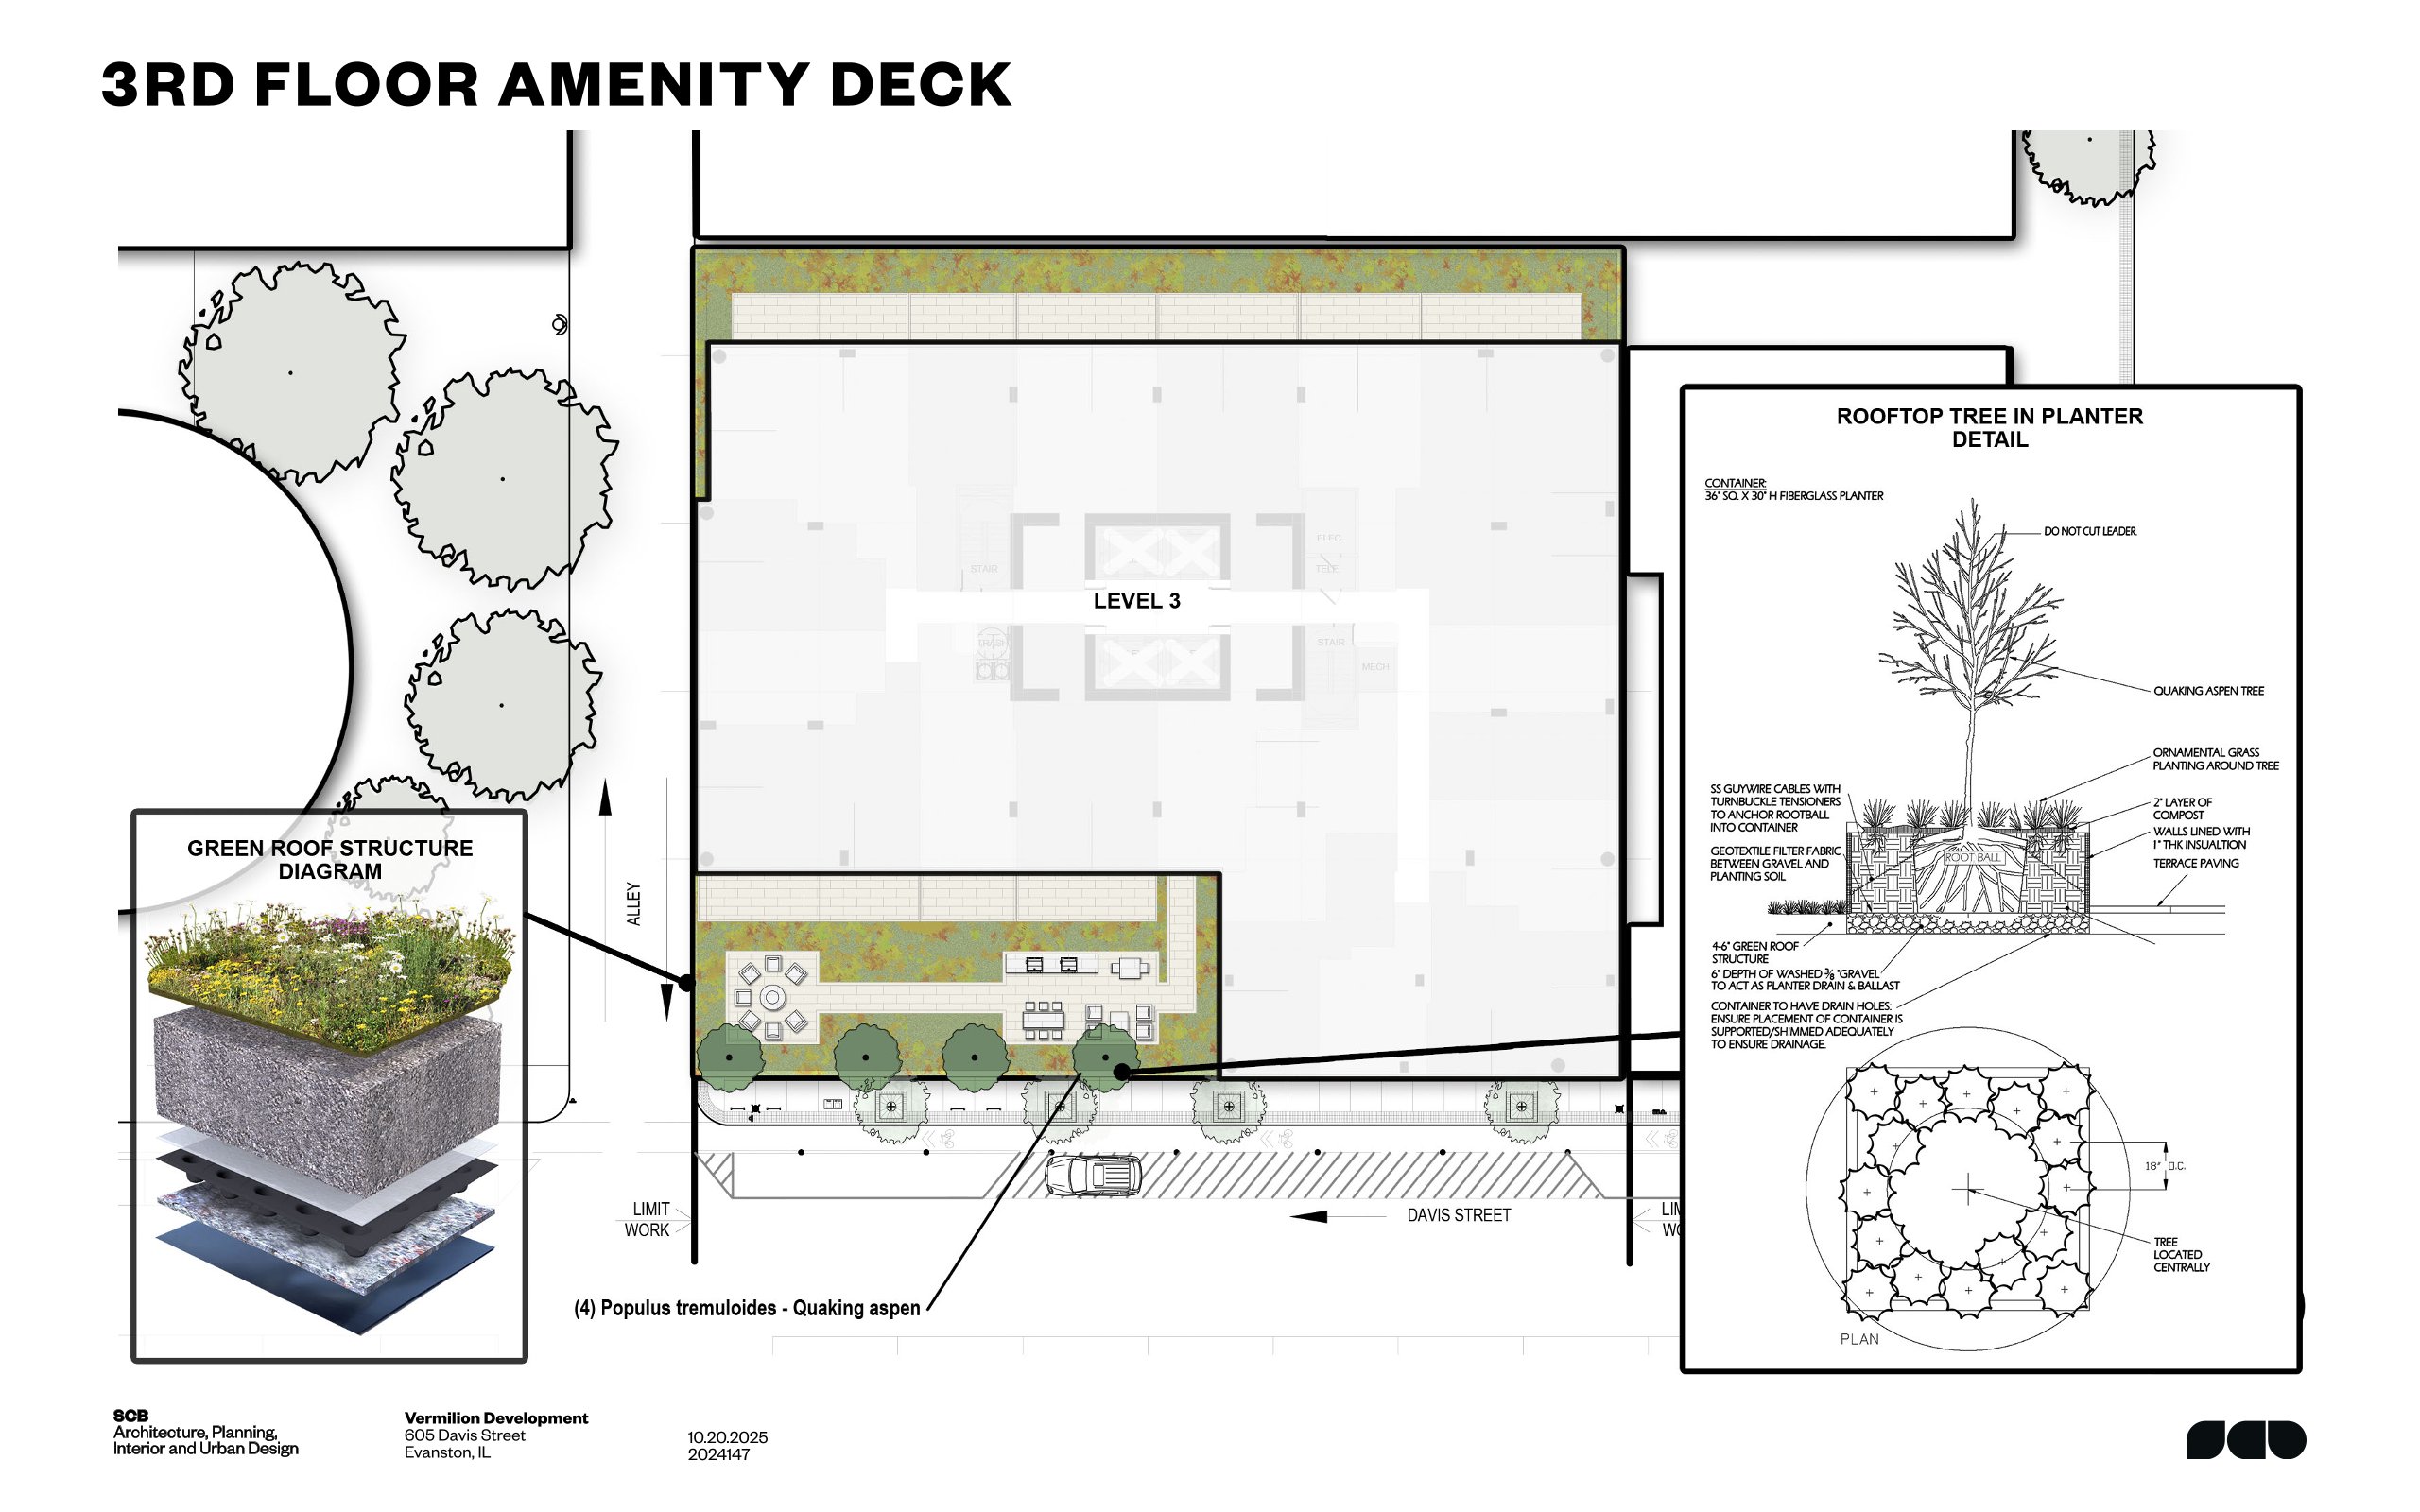
Third floor amenity plan by SCB
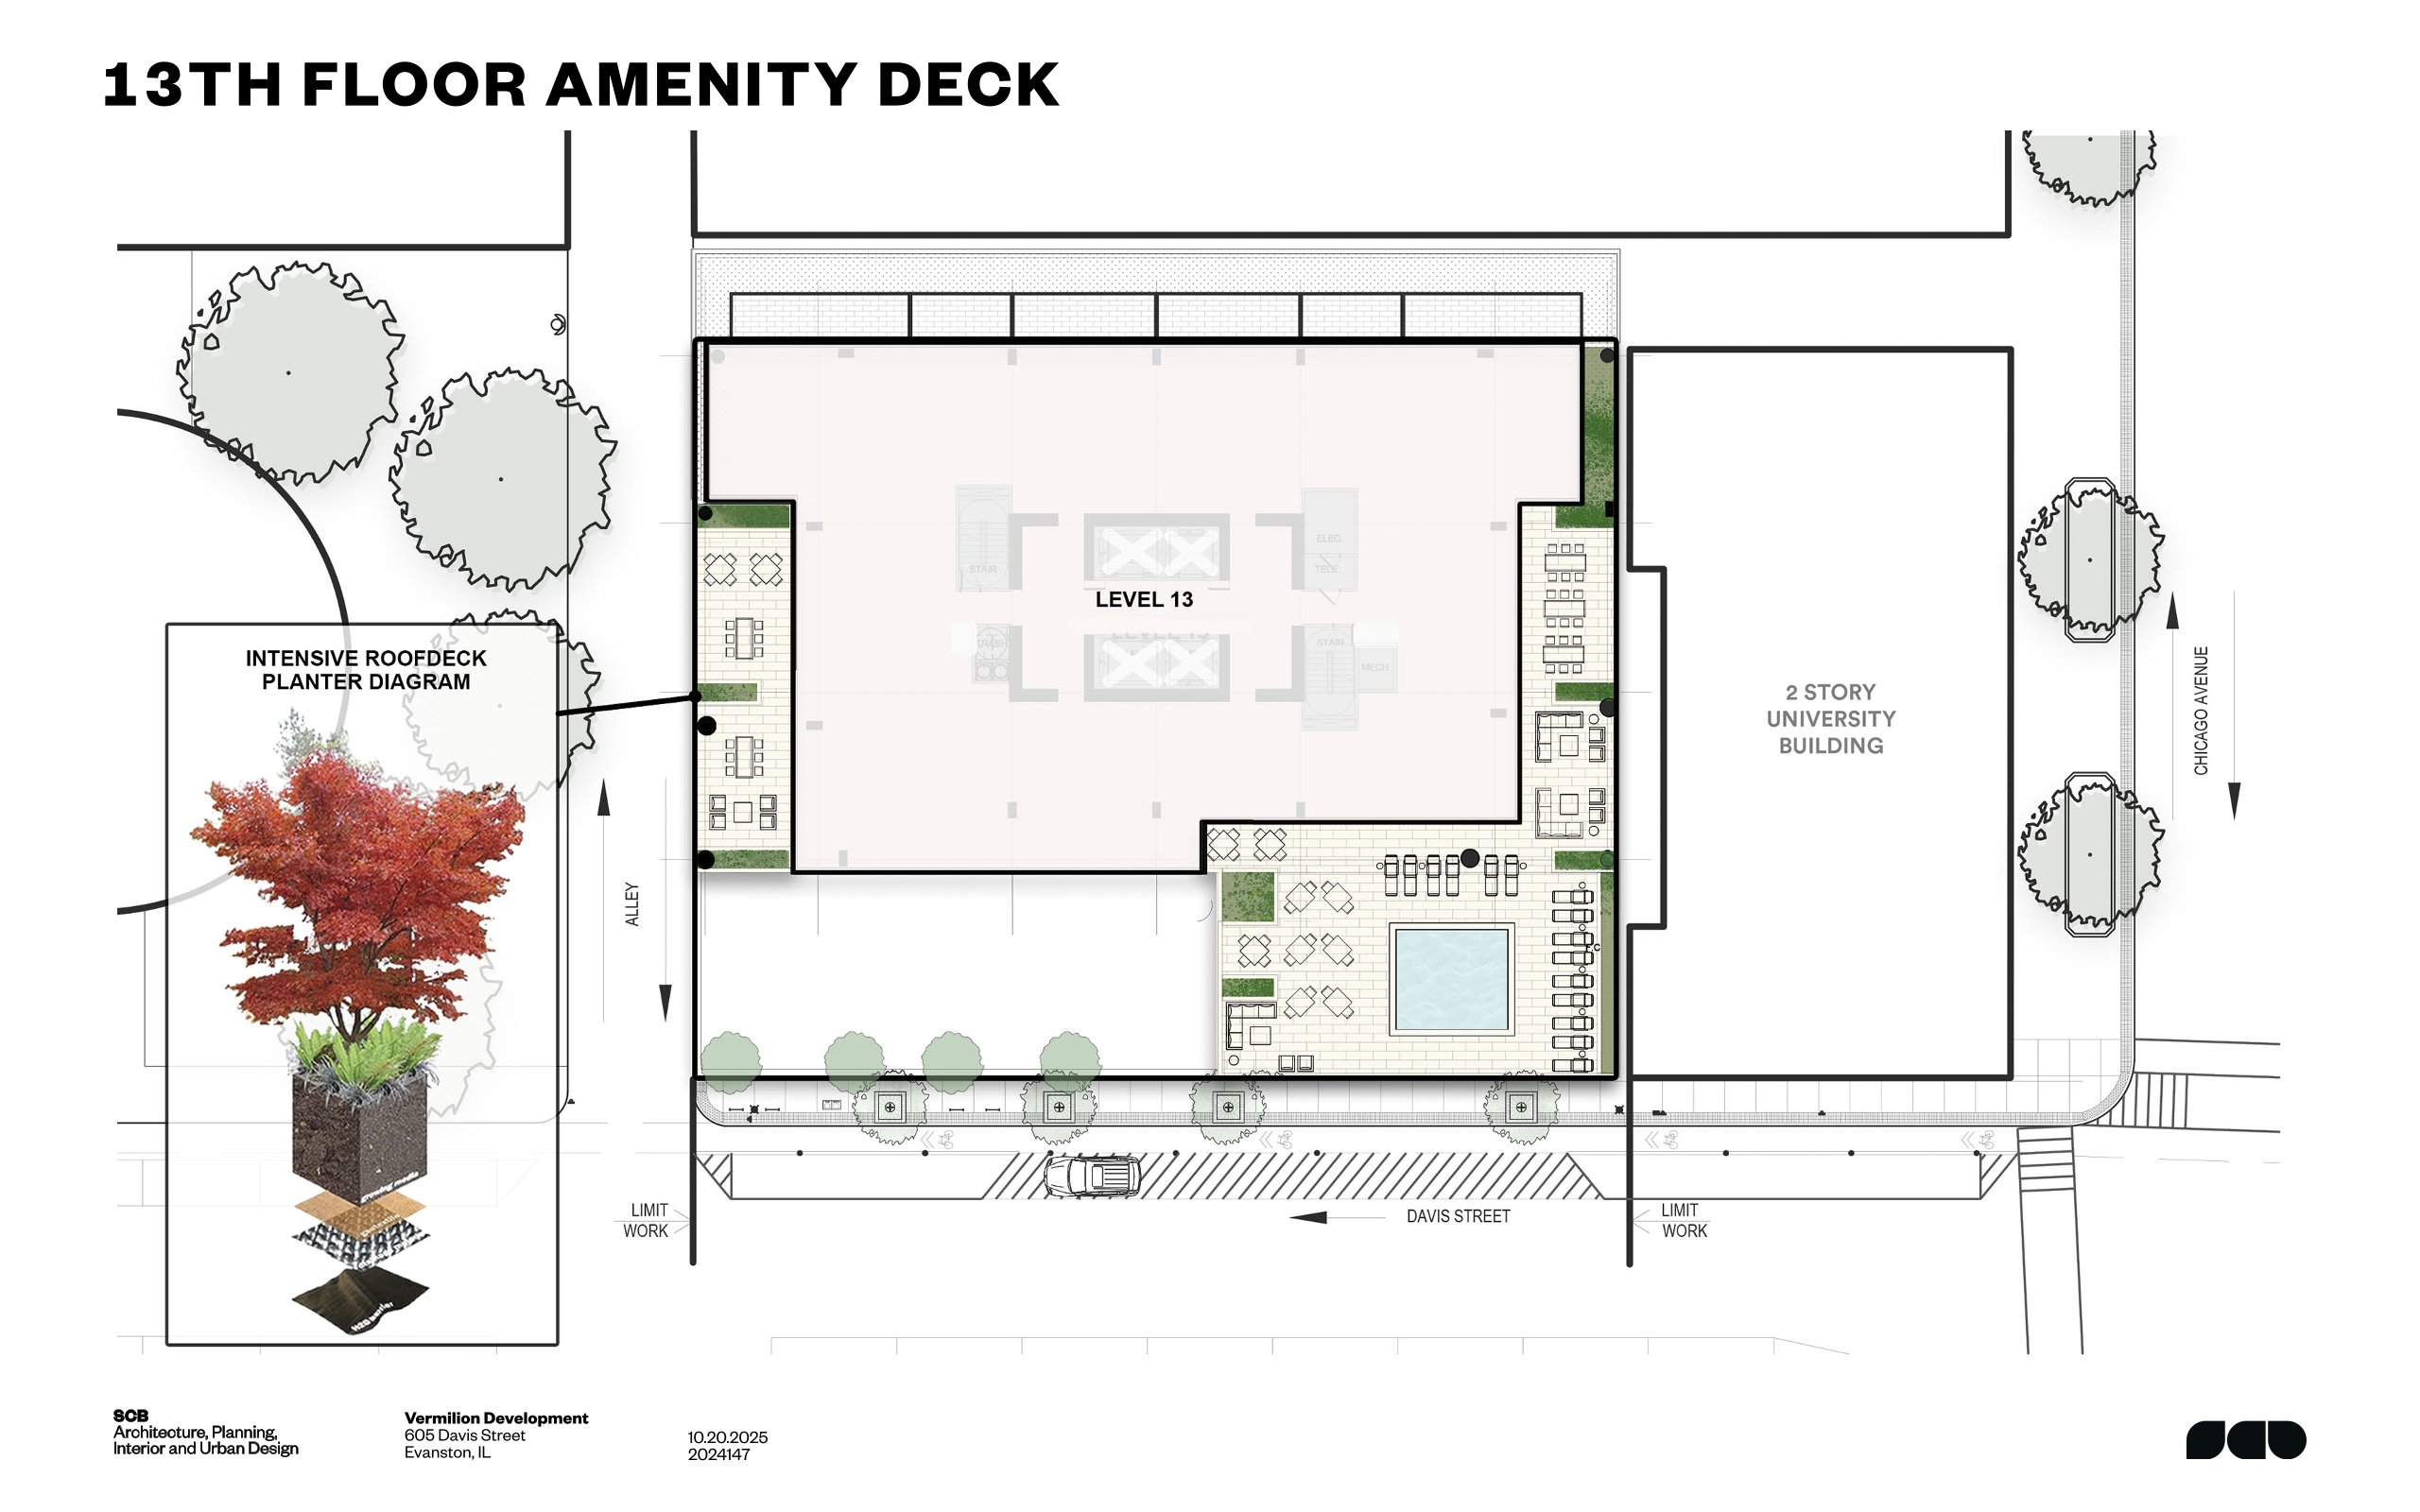
13th floor plan by SCB
According to the project website, occupation could begin as early as next year, with the goal of having the tower completely inhabited by 2030.
Subscribe to YIMBY’s daily e-mail

Follow YIMBYgram for real-time photo updates
Like YIMBY on Facebook
Follow YIMBY’s Twitter for the latest in YIMBYnews
Great to see.
Downtown Evanston has the best of the suburban downtown skylines, but I have to admit I’ve always found it somewhat sterile. Oak Park has a better vibe
Can’t believe they demolished a historic drive-thru for a potential home supporting, at minimum, 419 people and possibly well over 800. Don’t they know what this will do to local businesses??