
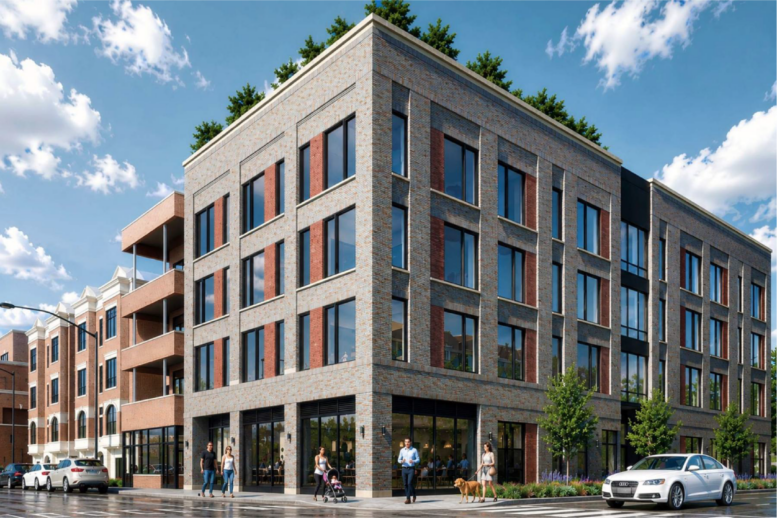
Plans have been revealed for a new mixed-use development at 2858 North Halsted Street in Lake View. Located at the intersection with West George Street, the project would replace a single-story commercial building, along with its rear patio, currently occupied by the George Street Pub.
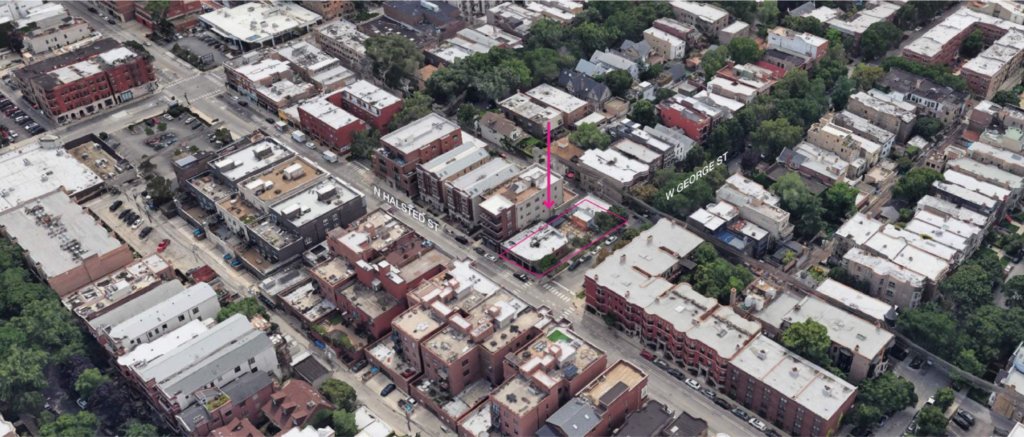
Site context map of 2858 N Halsted St by Eckenhoff Saunders
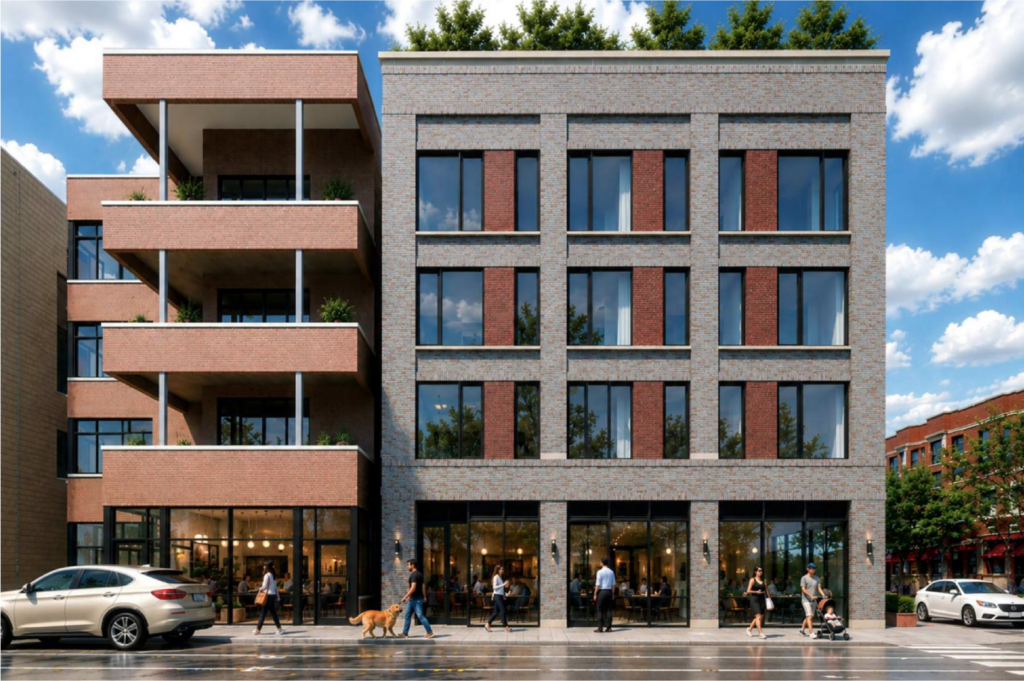
Rendering of 2858 N Halsted St by Eckenhoff Saunders
Efforts for the proposal are being led by Contemporary Concepts Inc., with local architecture firm Eckenhoff Saunders working on the design. The four-story building would rise 56 feet in height and run the entire length of the site to the existing rear alley. The structure itself follows a similar format to many ongoing developments, utilizing material changes to break up the massing.
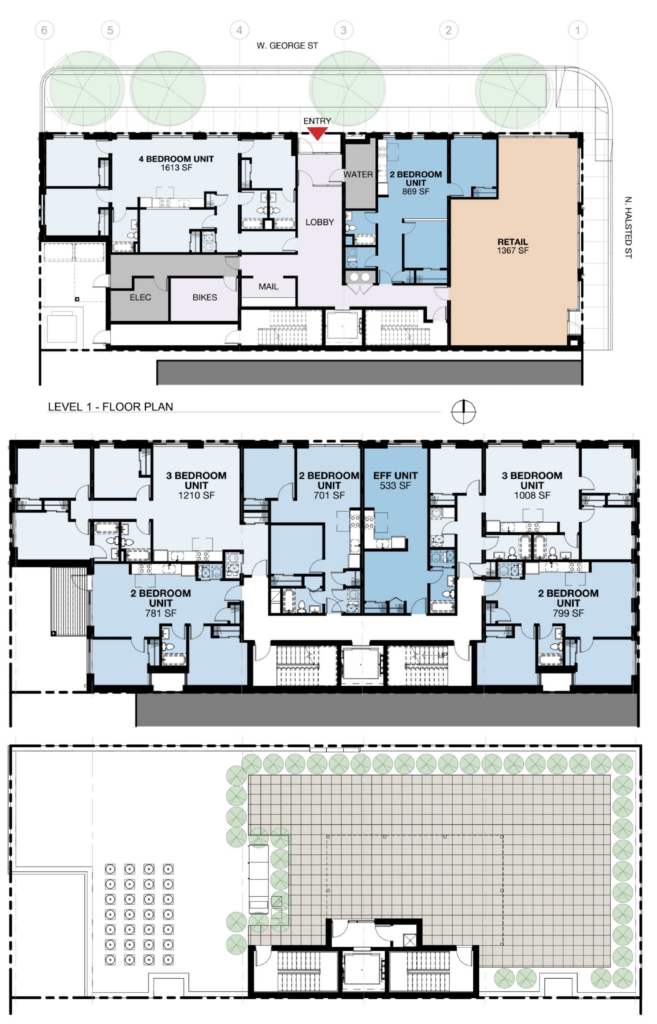
Floor plans of 2858 N Halsted St by Eckenhoff Saunders
The ground floor will hold a 1,367-square-foot retail space along Halsted. This will be joined by a small lobby and two residential units, allowing for a fully activated streetfront. The floors above will hold the remaining 18 of the project’s 20 residential units, made up of three studios, 10 two-bedroom, six three-bedroom, and a single four-bedroom layout. Four of the units will be affordable.
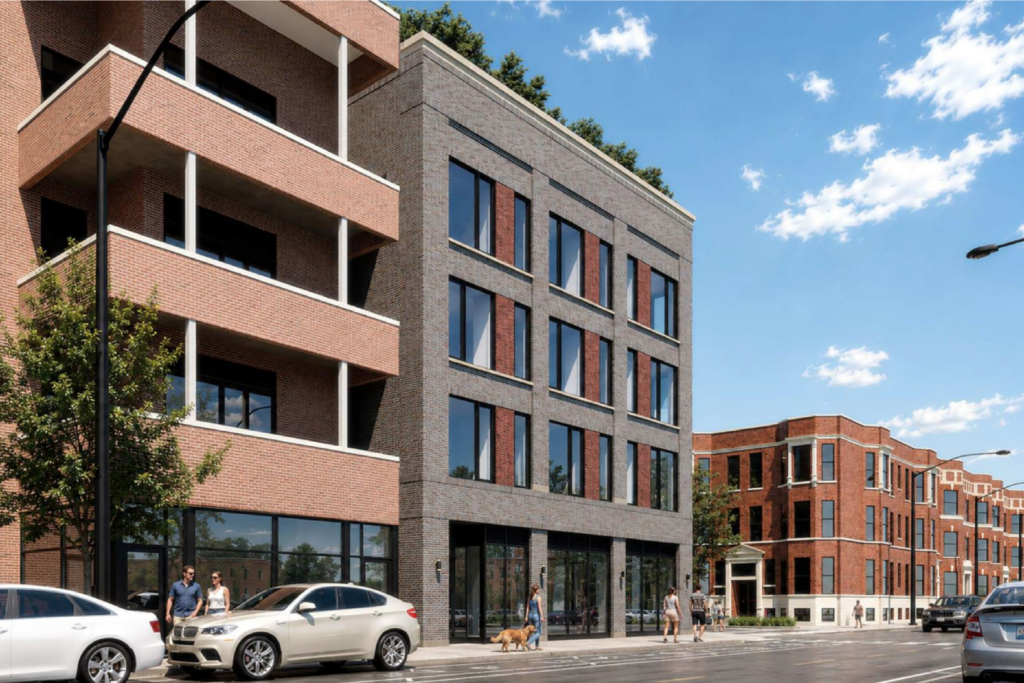
Rendering of 2858 N Halsted St by Eckenhoff Saunders
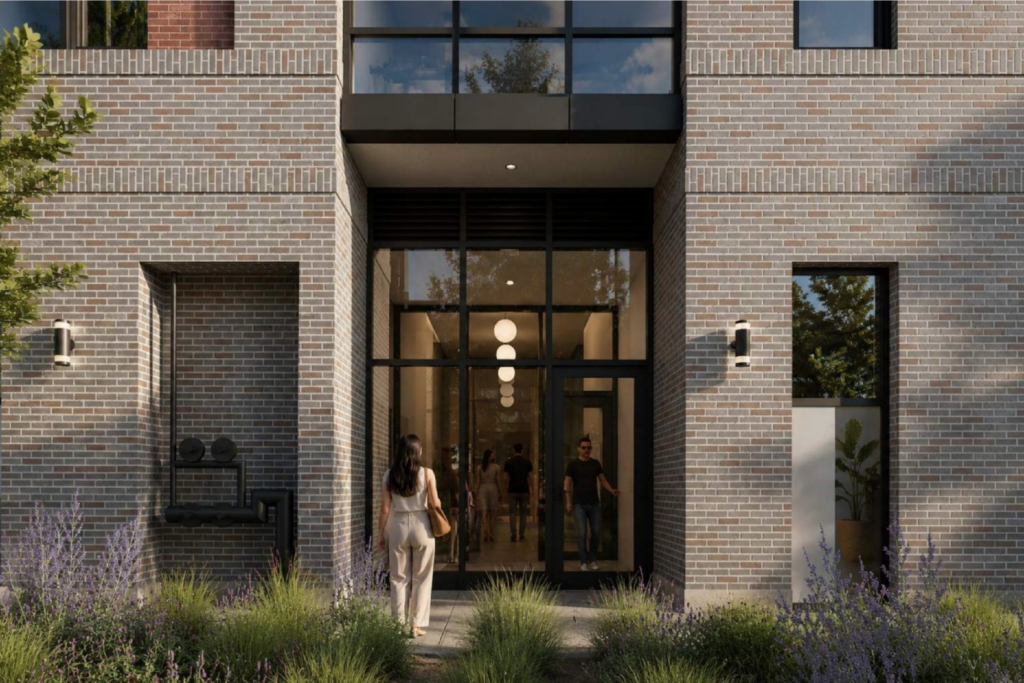
Rendering of 2858 N Halsted St by Eckenhoff Saunders
While only a single unit will have a private balcony, all residents will have access to a large shared rooftop deck facing northeast. There will also be no on-site parking. The structure itself will be clad in a multi-tone brick facade with red brick details and black metal panel accents. At the moment, no cost or timeline is known, as the project still needs to gain full zoning approval.
Subscribe to YIMBY’s daily e-mail

Follow YIMBYgram for real-time photo updates
Like YIMBY on Facebook
Follow YIMBY’s Twitter for the latest in YIMBYnews
I’m as pro-development as anyone but it does feel like Halsted, between Fullerton and Belmont, is becoming a soul-less canyon. Isn’t there some way to develop housing without losing character, community gathering spaces like George Street Pub, and a sense of place?
Good infill. Slightly nicer than the other buildings that have gone up along the street.
This stretch of Halsted from Clark to Fullerton is so banal. Ugly cheap infill and narrow sidewalks with minimal streetscaping. What gives?
Makes it terrible to walk through when its hot out too.
Infill provides valuable shadow. I’m a delivery biker and I love riding on the streets with 3-8 story apartments
Totally agree. I wonder when the Walgreen’s / Burger King at Halsted and Diversey will finally get redeveloped. Could support a mid-rise easily with hundreds of units, and only two blocks from Brown Line. Same thing for the Walgreen’s at Halsted and Barry
Minimal landscaping is because of the narrow sidewalks. But you’ll have to go back in time to solve the narrow sidewalk mystery. If you look at the remaining vintage structures, they too have narrow sidewalks.
Love seeing developments with some 3BR (and even a 4BR) unit included!
Same!
Why only 20 units in an area that can easily deal with a 12 to 20 floor building’s density . Make no little plans .
12 to 20 floors on a lot that size ? That’s insane
The height and dimensions of this building are pretty consistent with what’s been built along that stretch of Halsted recently
No onsite parking for six 3 BRs and one 4BR? Will be interesting to see how many car-free families decide to raise their children in Chicago.
They’ll be fine
I promise you “NO” families will occupy the 3BR and 4 BR units. They are perfect for recently graduated Big 10 students to share their first Chicago apartment.
Nice design and I love that there is no on site parking! Good upgrade for the neighborhood.
Not a criticism of this building, but in general, I don’t understand the popular trend of random asymmetry. For example, those off center red brick columns appear to serve no function other than to reduce the number of windows in each unit.
The asymmetry is setting up a rhythm to allow for the closets & walls between units. If it was symmetrical certain rooms would get fewer windows, & if it was based on minimal size & number of windows then it would look even more random from the exterior facade.
Plus they’re probably load-bearing and you have a shorter spans to deal with over narrower windows.
This building needs to put in an elevator. As a disabled person, trying to find an apartment that is accessible is really difficult. About 70% of the buildings in this area are walk-ups. The population is aging, and as it does, the need for buildings that are accessible will grow. And far too many of the current hi-rises in this area are really pricey.
Hi Kam,
There is an elevator at the center of the stairs, almost all new construction projects we cover that are not two or three-flats have an elevator.
Thanks for reading!
This building includes an elevator, it is shown between the two staircases.
It feels like this part of Halsted could sustain 5-6 story buildings and the resulting density with no problems. Great that they are prioritising homes over 4-wheeler storage though.
Looking at floor plans, second image, I assume the 2 bedroom with deck is on the second floor and is that going to over the garbage cans??? That is going to smell wonderful in the summer.
RIP GSP
GSP will be missed! A great community gathering spot.
I can’t wait for this retail space to sit empty like nearly all the new constructions on this stretch of Halsted!
Would the developers not have a clearer path forward if they designed something that fit within the current zoning of the lot?
All of the housing along this stretch is so ugly and lacks the beautiful character makes Chicago Chicago. So sad to see another ugly monstrosity like this go up.