
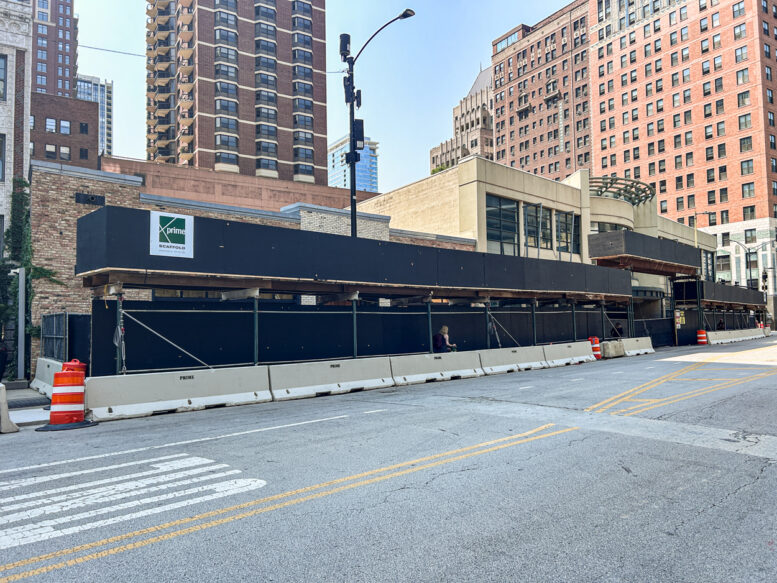
A pair of demolition permits issued on August 4 signal the start of a new residential tower at 7 West Elm Street in Gold Coast. The former Lou Malnati’s restaurant at 1120 North State Street and the old Barnes & Noble building at 1130 North State were both enclosed in demo fencing earlier this summer in anticipation of the two teardowns, and now that time has come. Taylor Excavating is named in the permits as the demo contractor, with reported costs totaling $246,000.
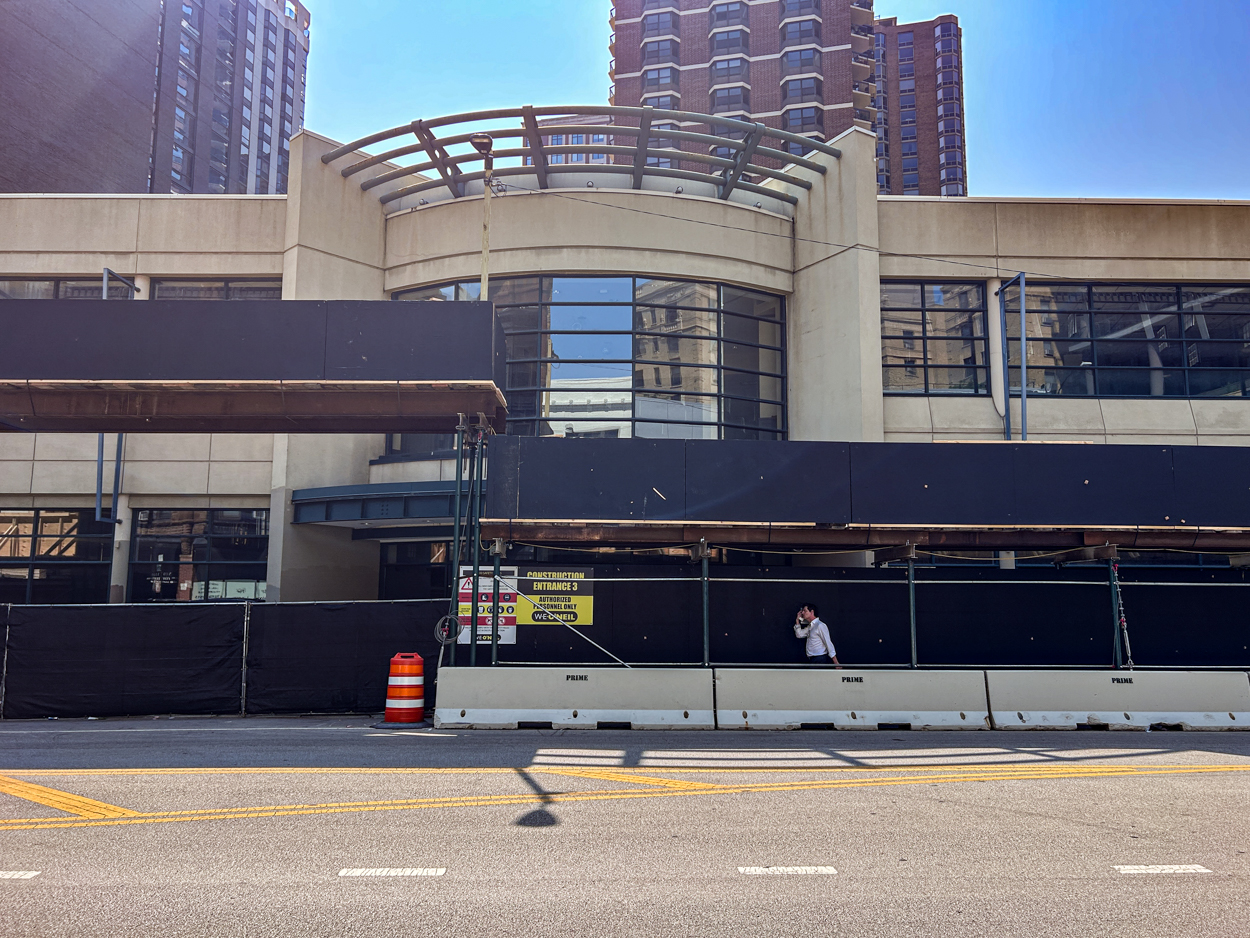
7 West Elm will have far fewer stories than the Barnes & Noble had that occupied 1130. Photo by Daniel Schell
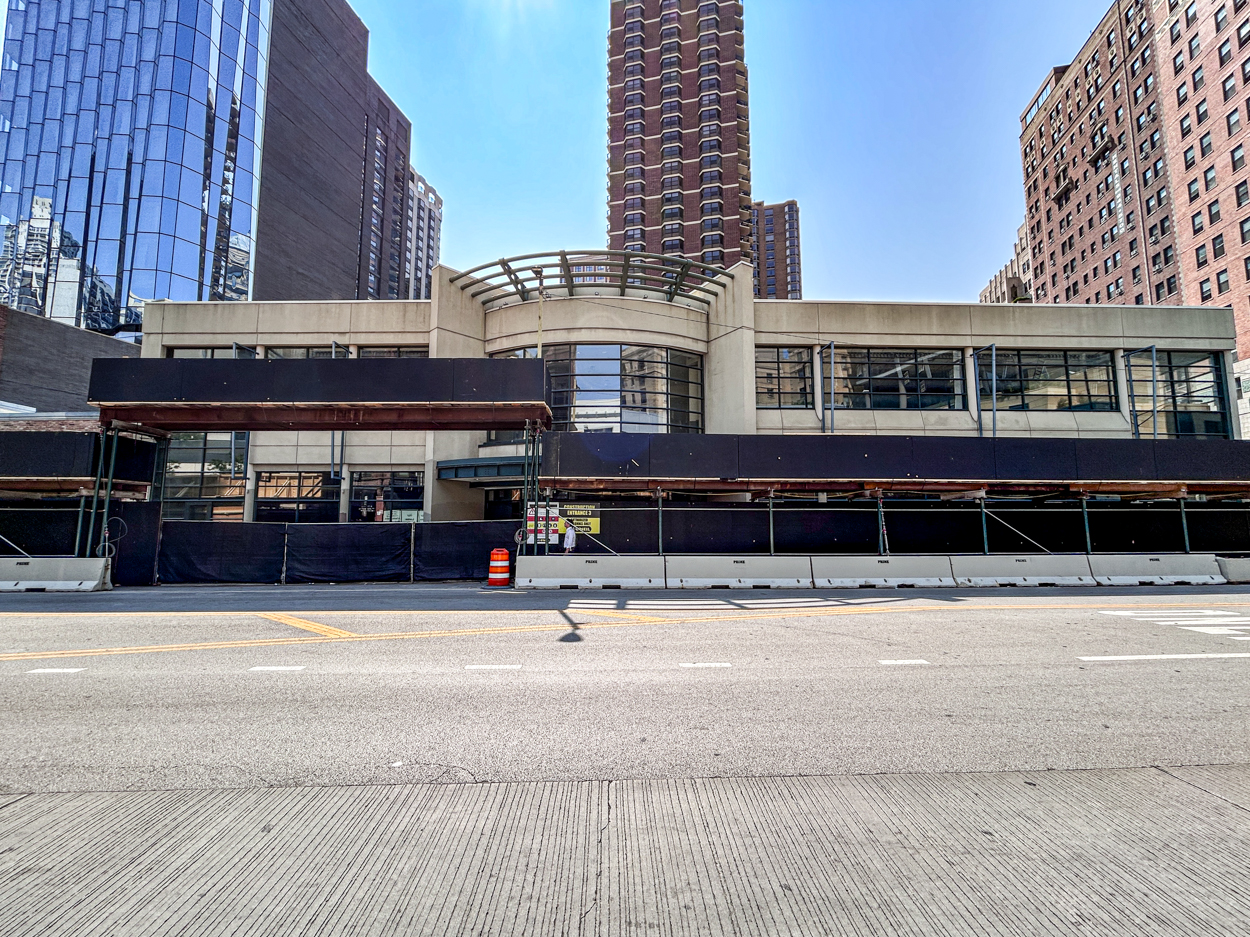
North State Street. Photo by Daniel Schell
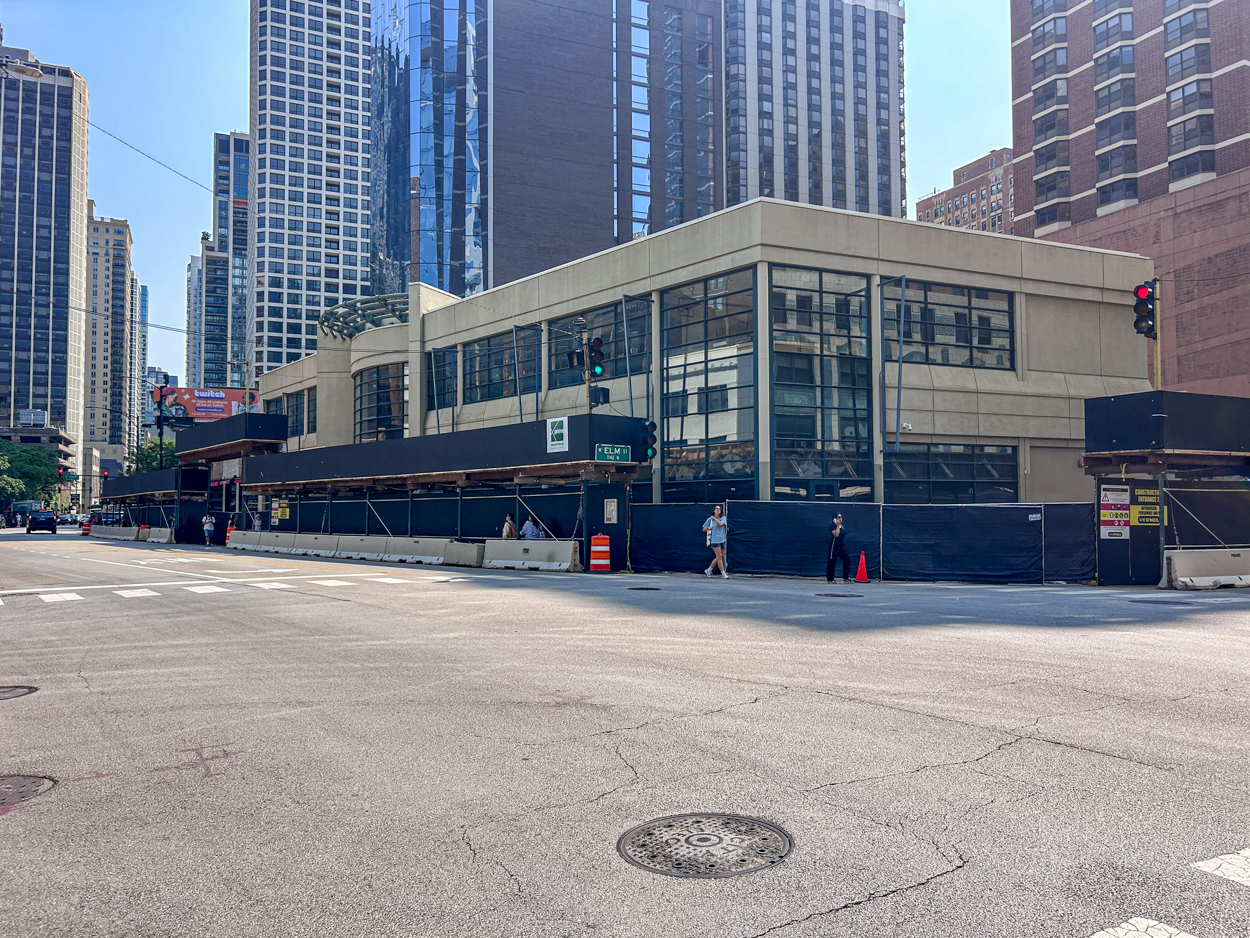
Looking south down State Street. Photo by Daniel Schell

From the alley of West Elm Street. Photo by Daniel Schell
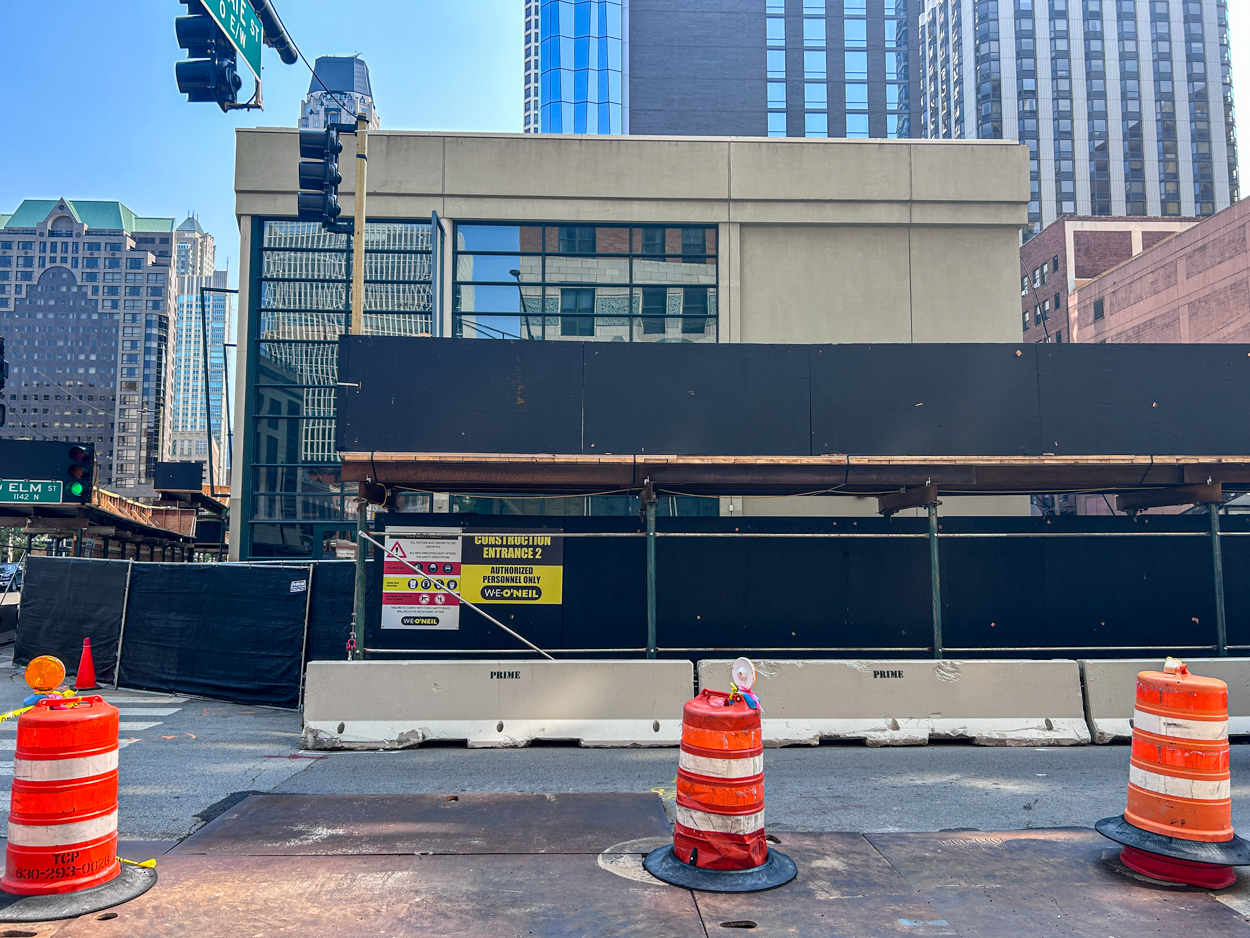
Photo by Daniel Schell
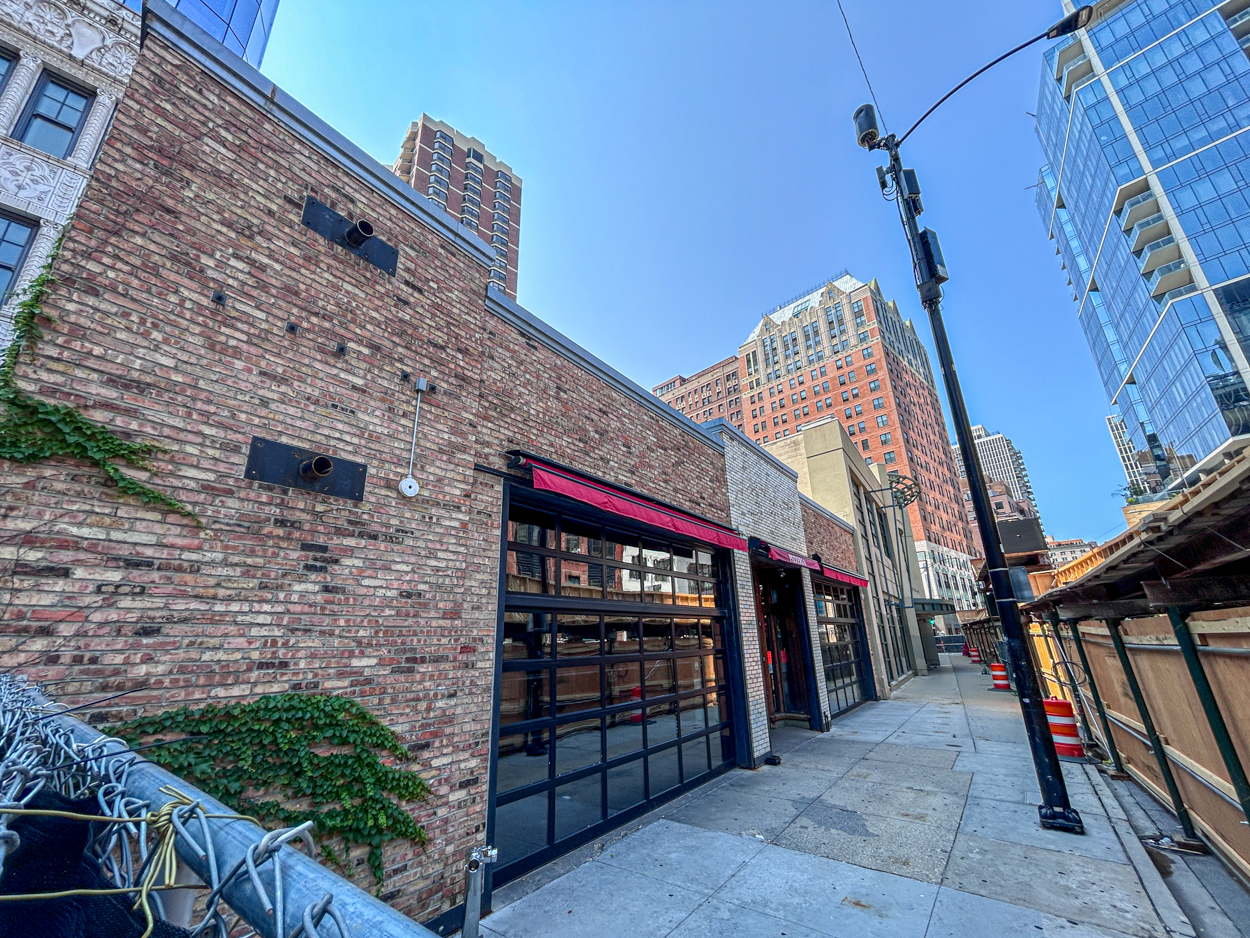
The former Lou Malnati’s at 1120 North State Street. Photo by Daniel Schell
Convexity Properties has plans in place for a residential tower on the property designed by Goettsch Partners, and there are two permits pending for it in the Chicago Data Portal. The first, allowing for caissons and the foundation through the second floor, has an application start date of February 25 of this year. On July 16, the full construction permit hit the portal. Both outline a 28-story, 315-foot building with 304 rental units. The second permit adds 142 parking spaces, and a stormwater management permit was issued on May 20. A general contractor is not named in the permits, but as we have previously reported, W.E. O’Neil will handle those duties; their signage is already on site.
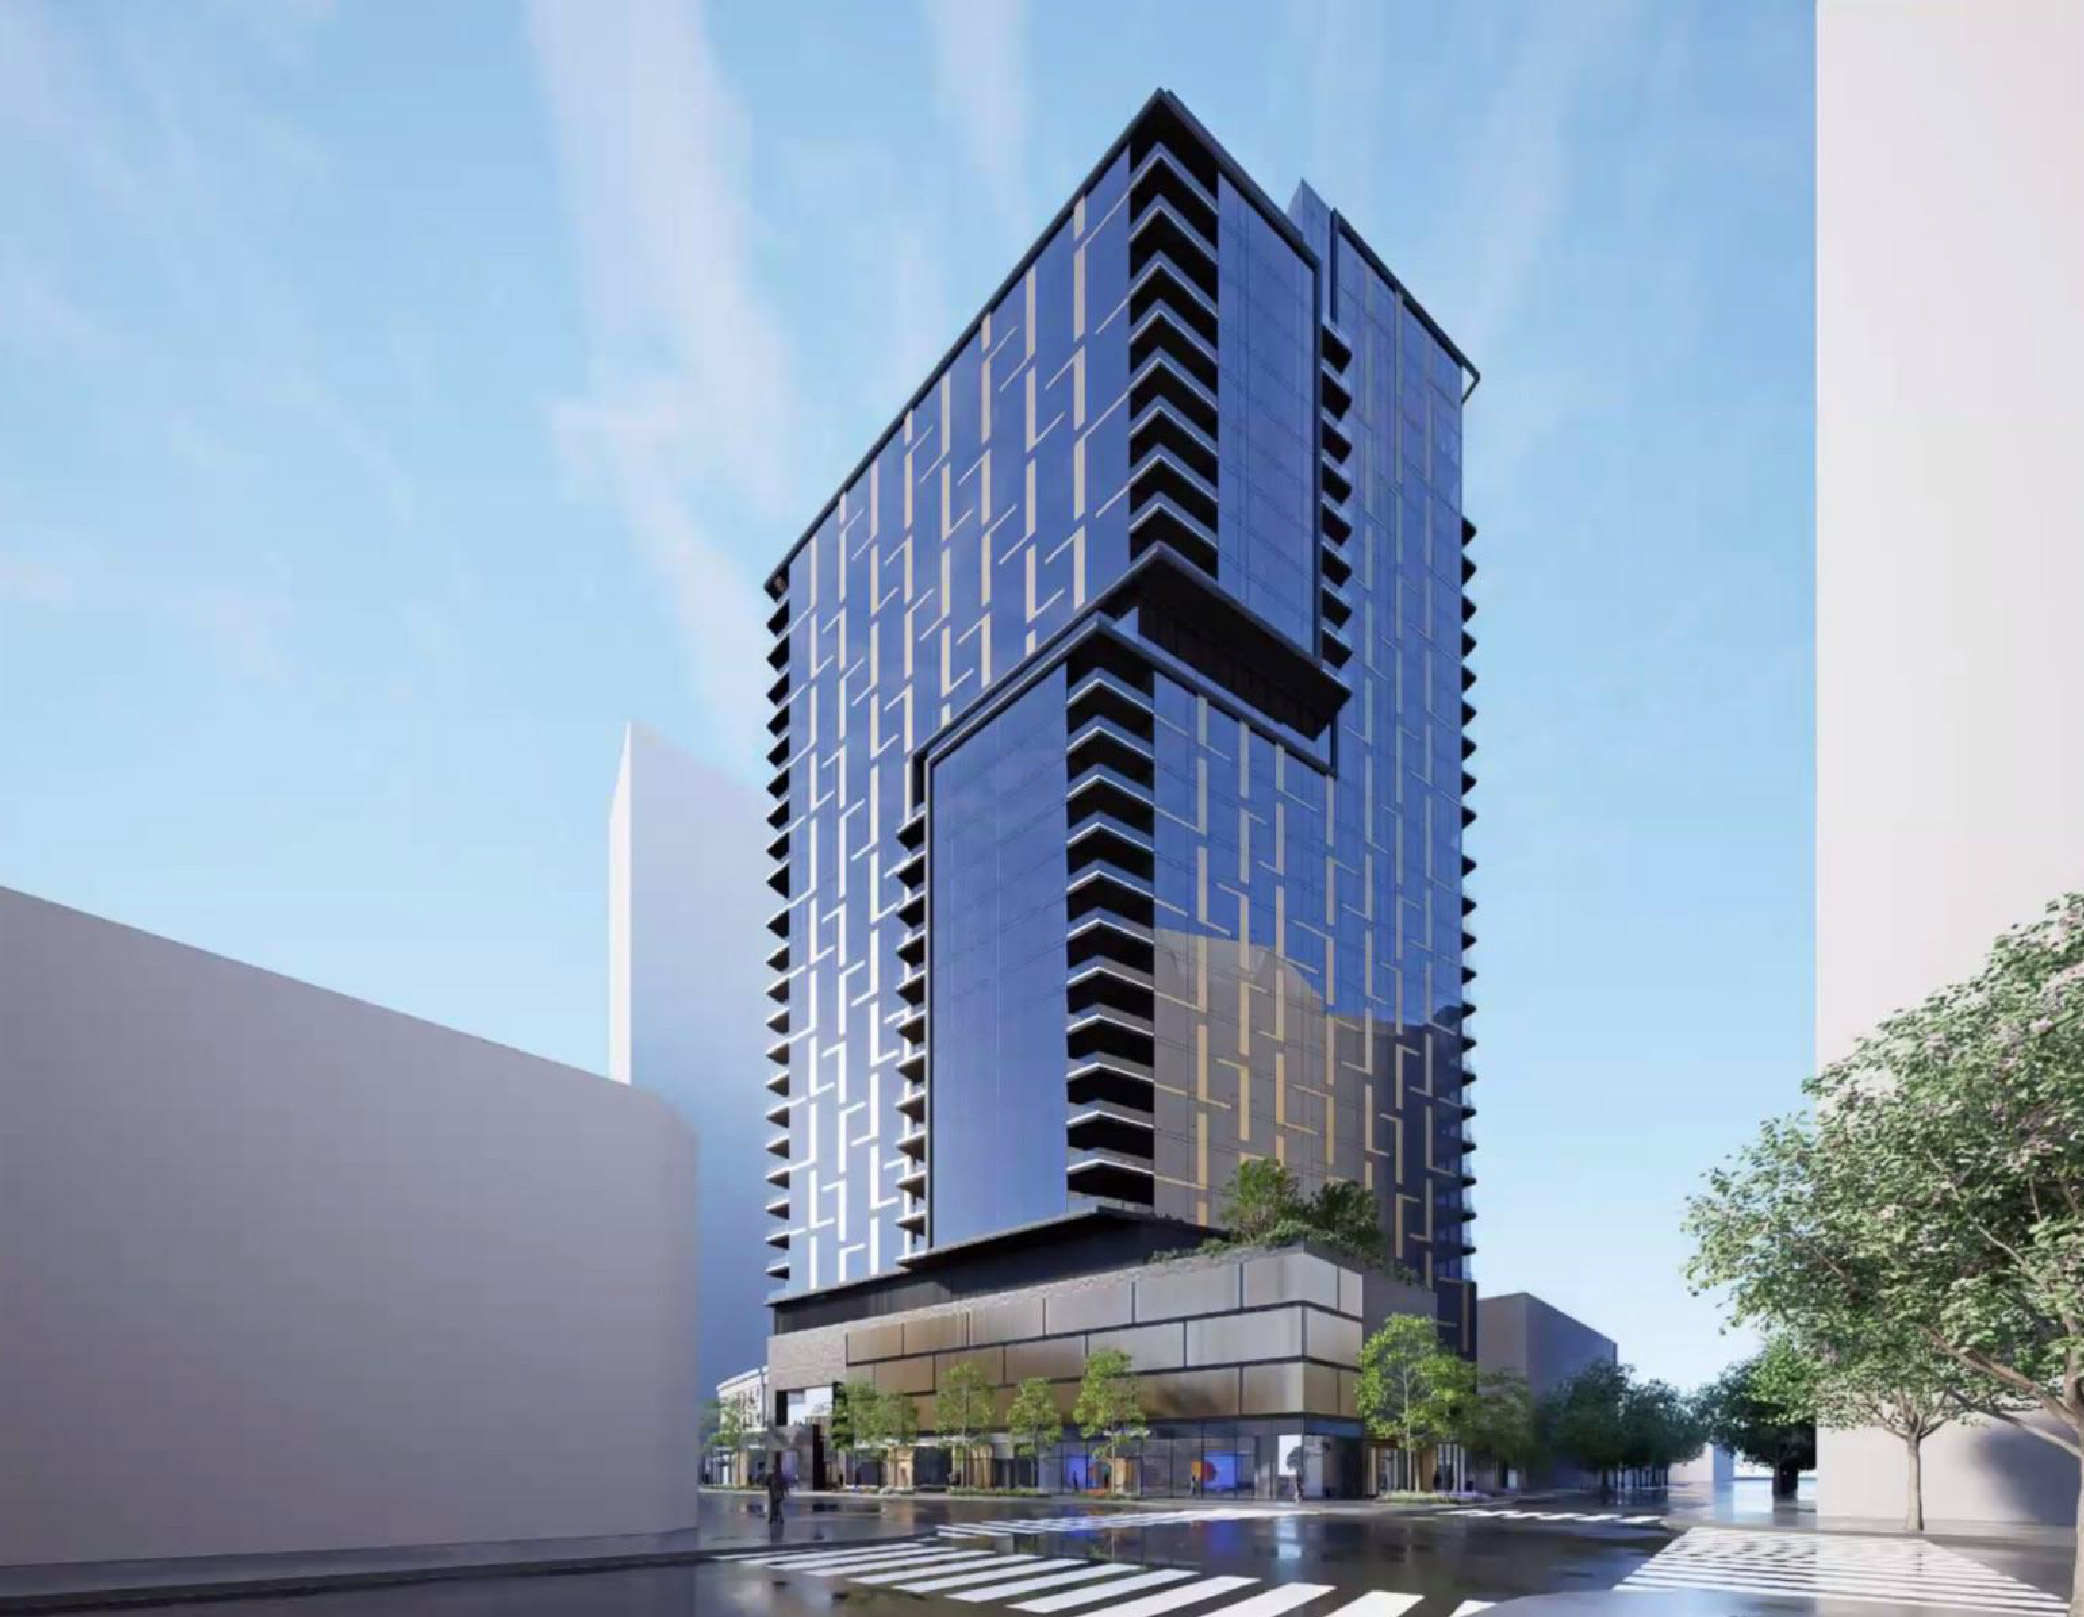
Rendering of 7 West Elm by Goettsch Partners
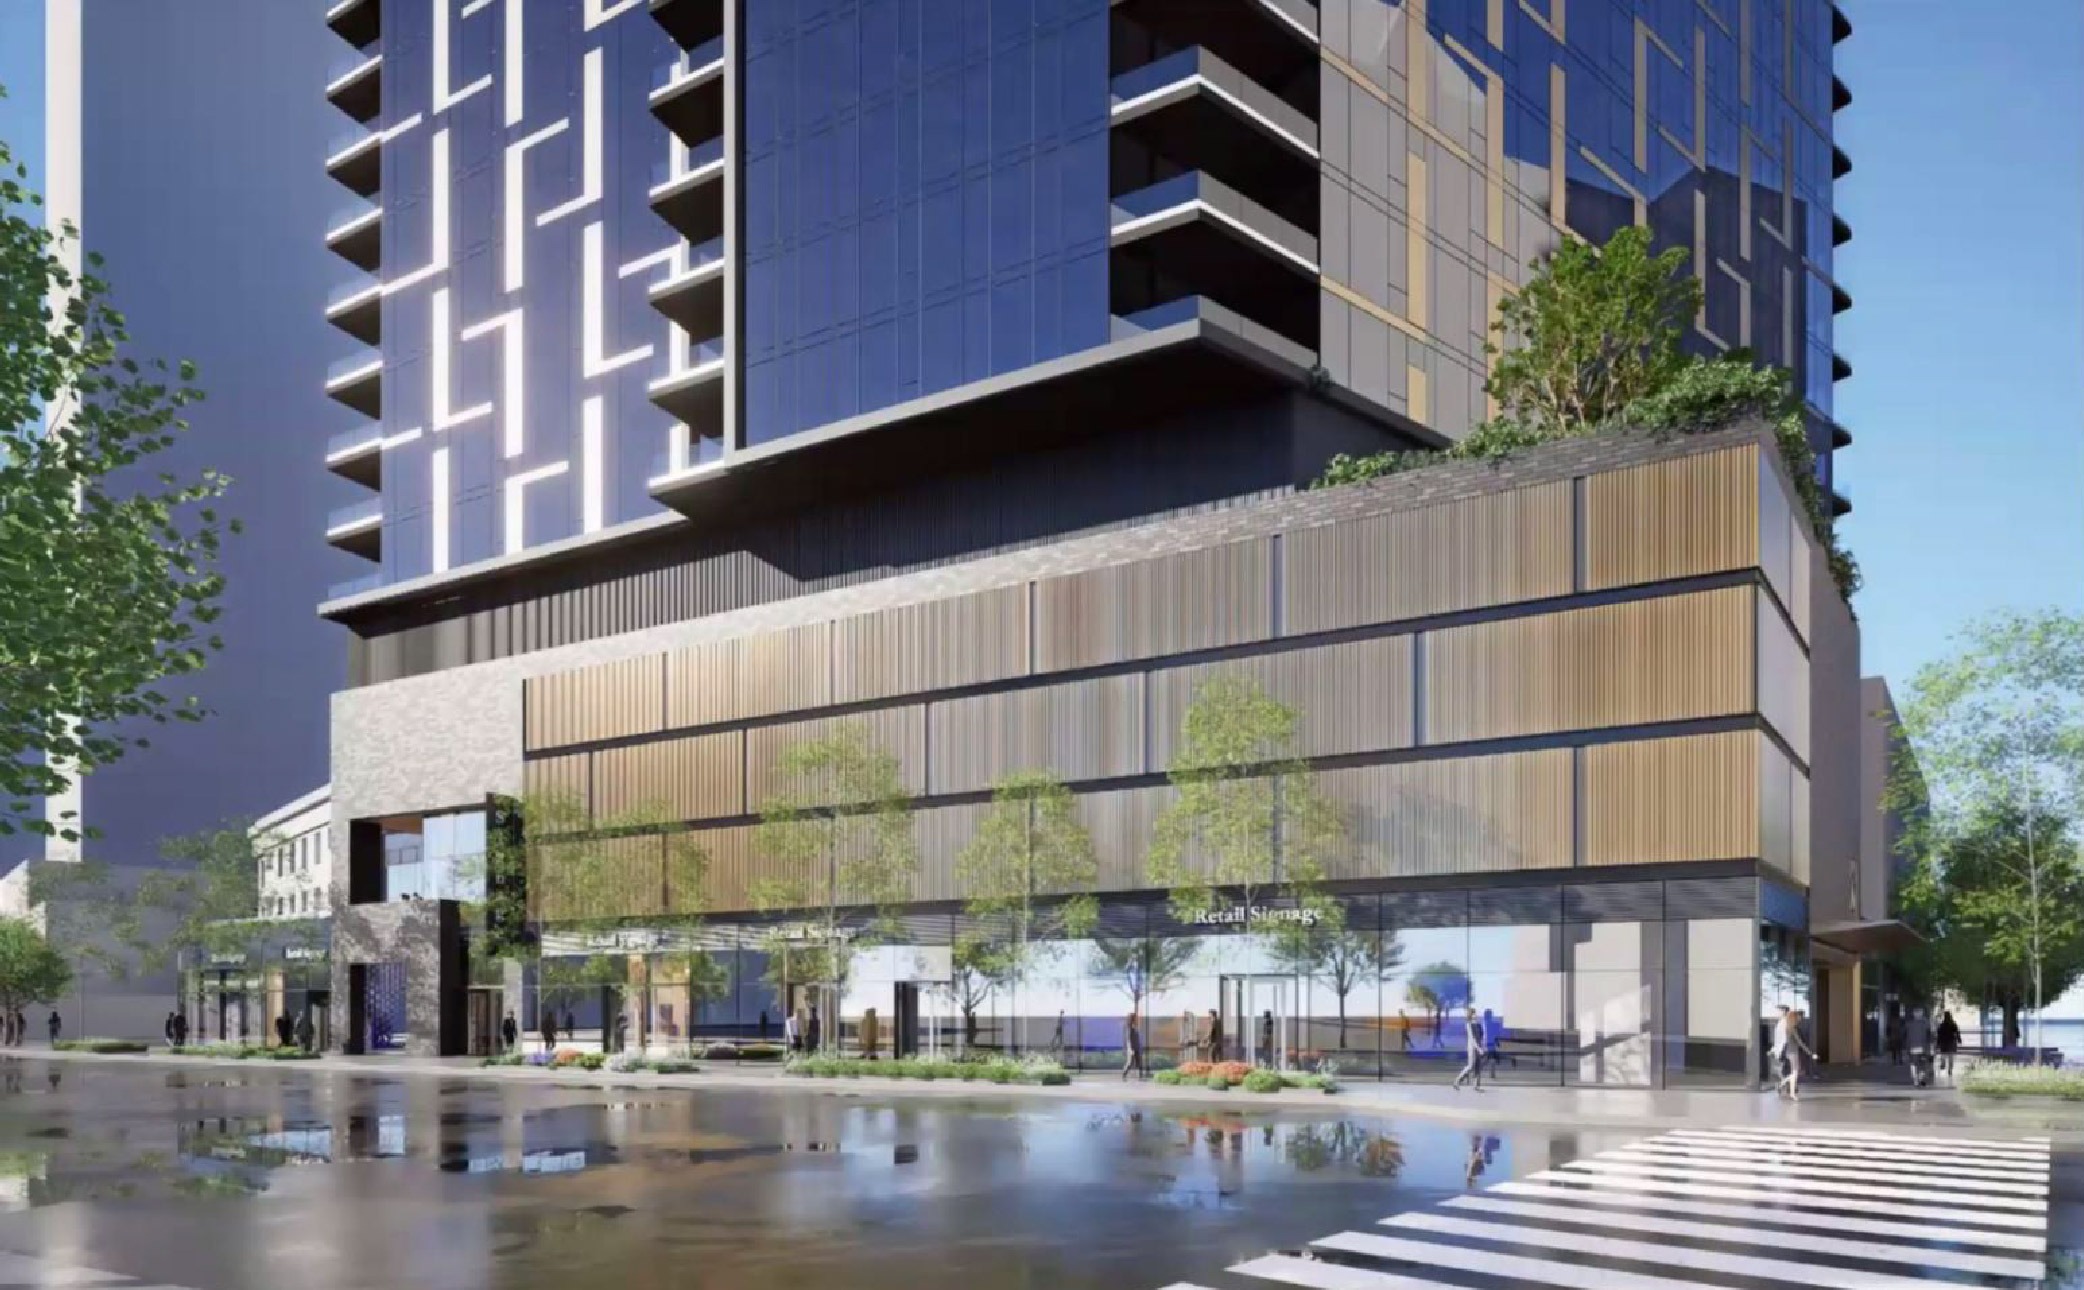
Rendering of 7 West Elm by Goettsch Partners
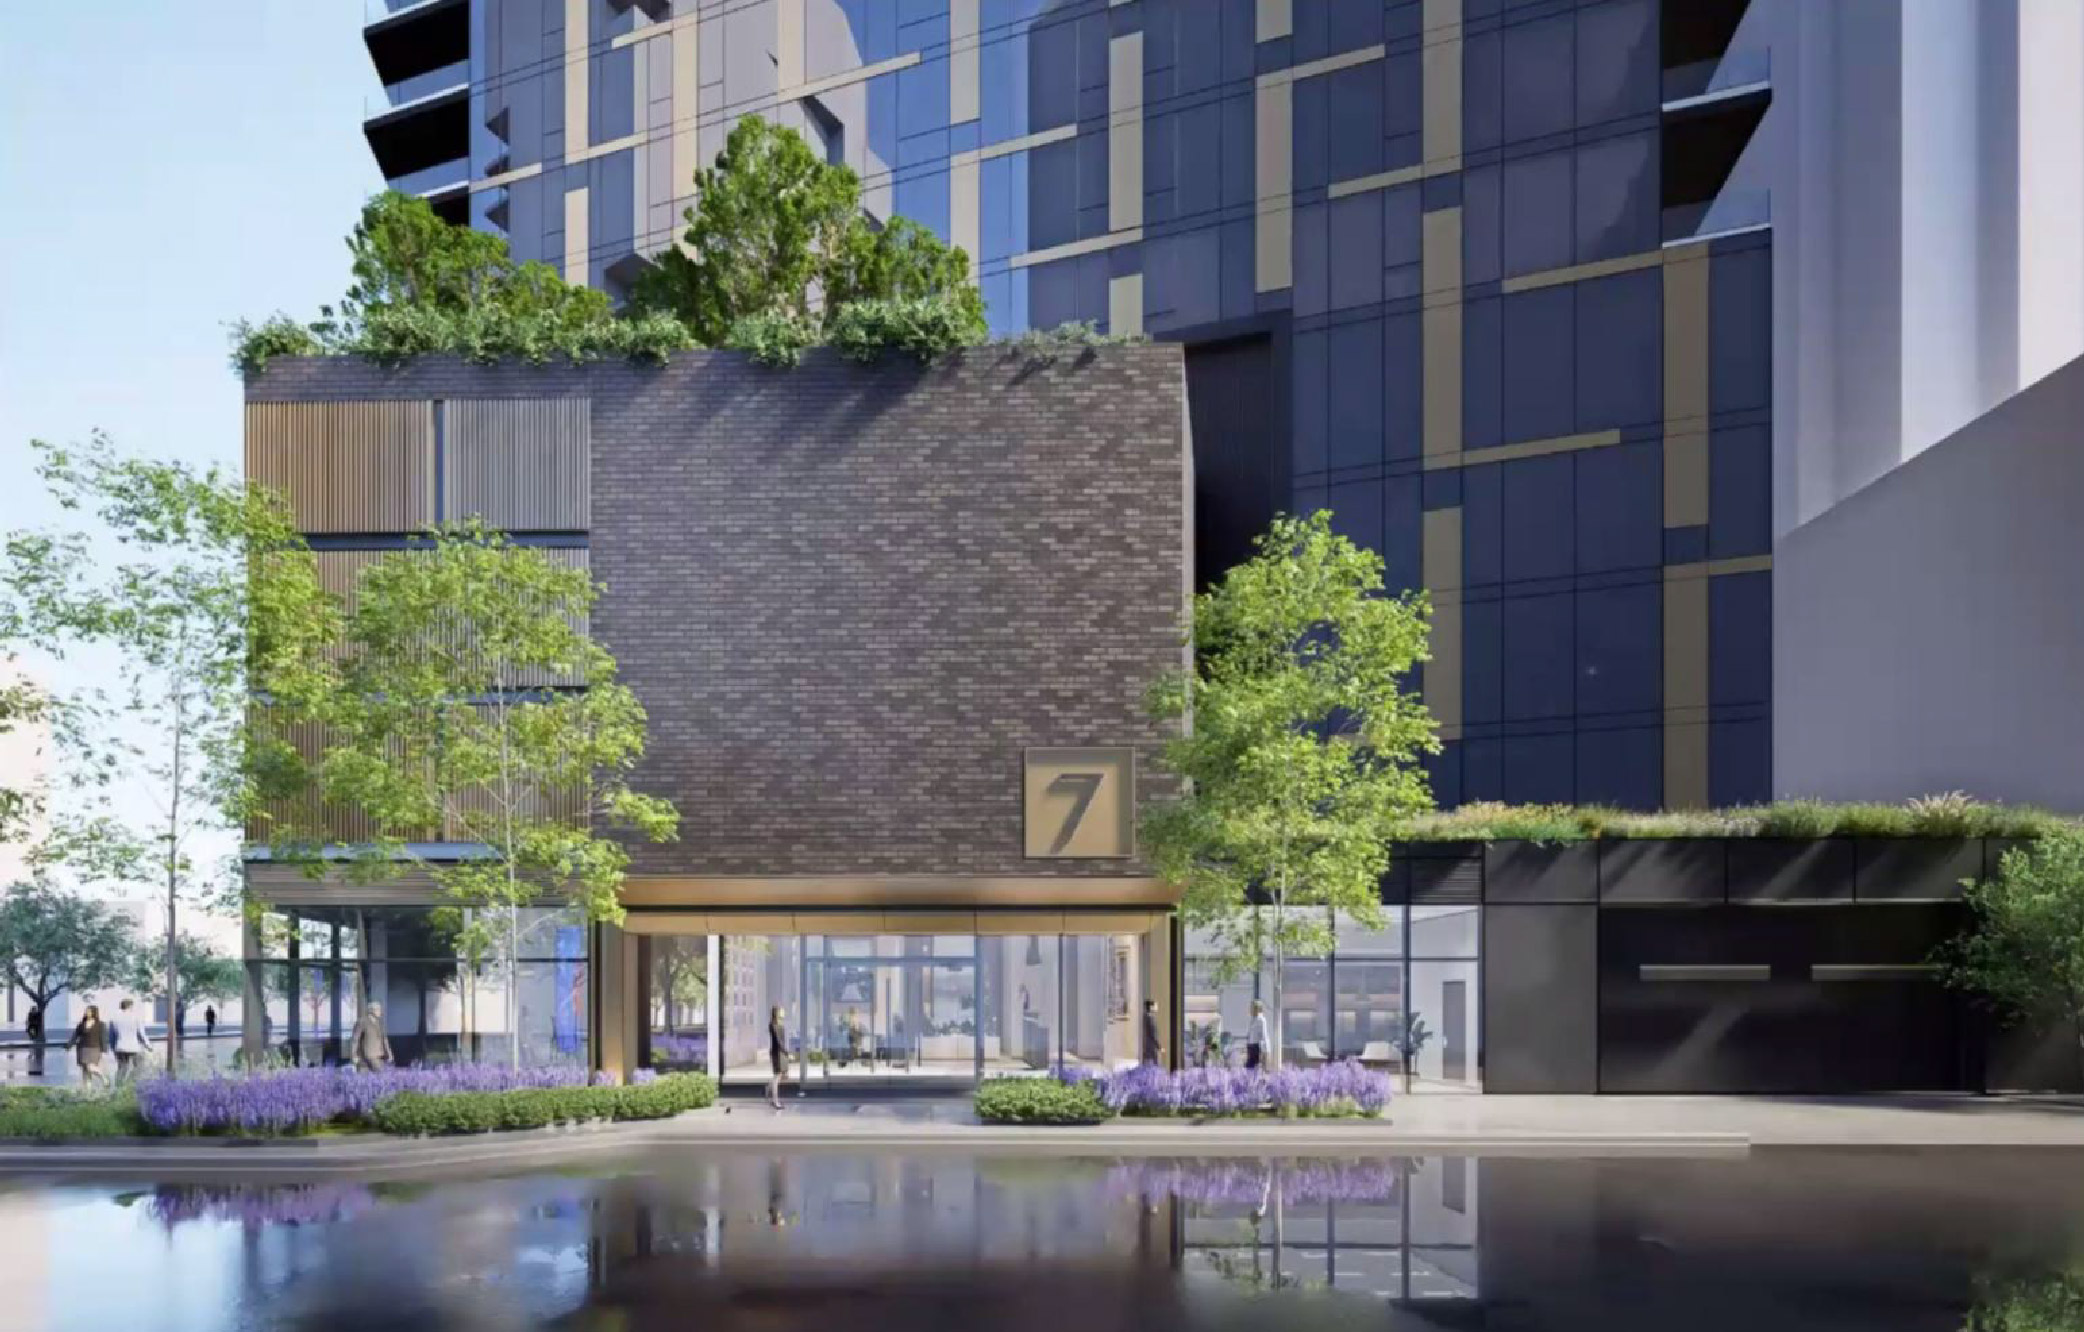
Rendering of 7 West Elm by Goettsch Partners
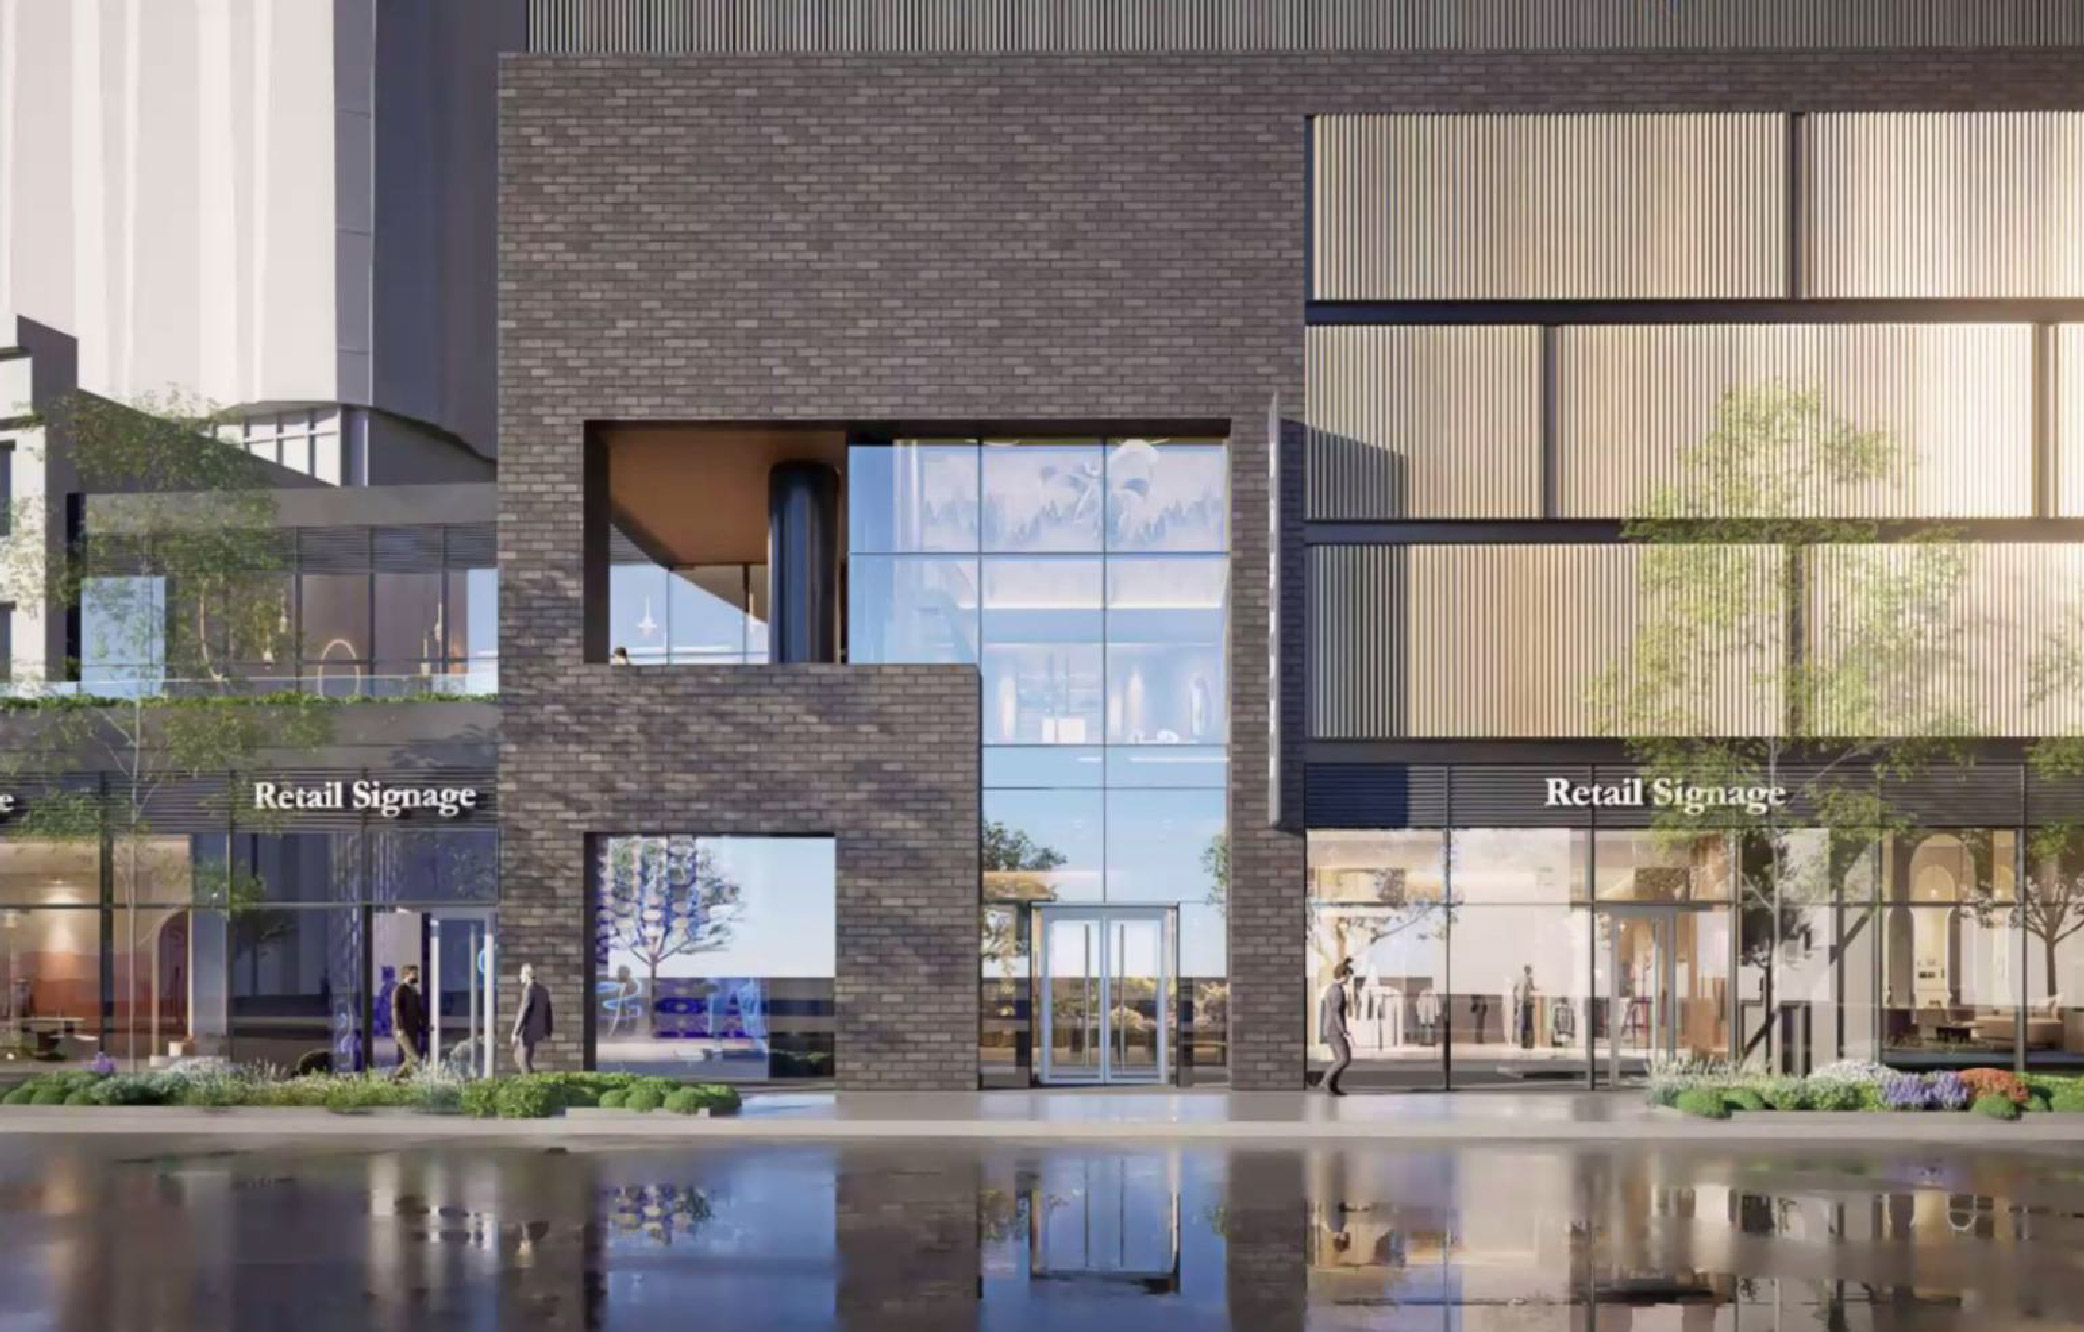
Rendering of 7 West Elm by Goettsch Partners
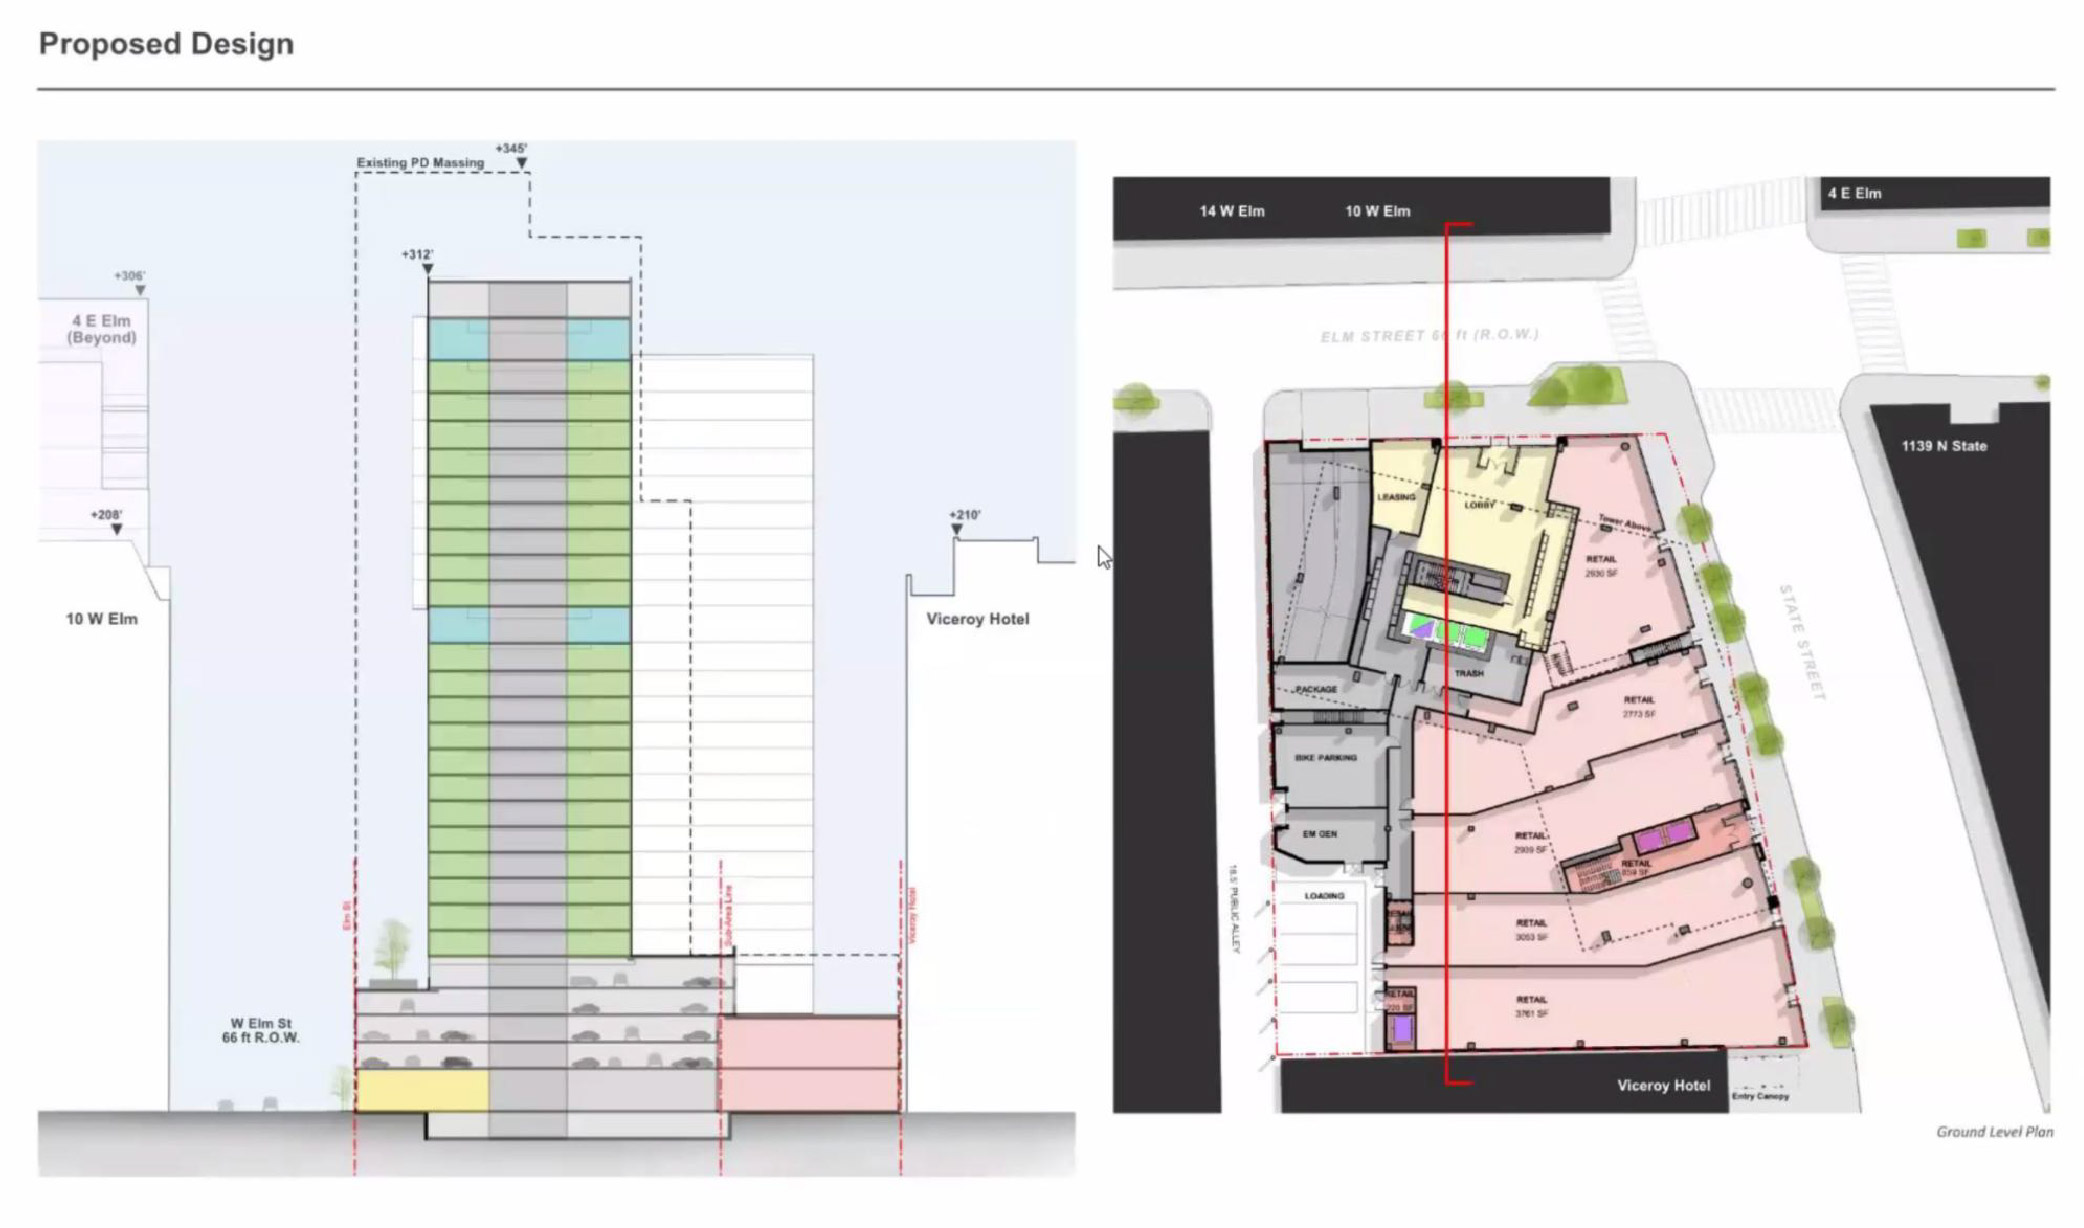
Plans for 7 West Elm by Goettsch Partners
7 West Elm will be constructed on the southwest corner of North State Street and West Elm Street, directly across from one Convexity property, 4 East Elm, and next door to another, the Viceroy Chicago. At 7 West, a four-story podium will hold the parking stalls plus 24,000 square feet of retail space. It was anticipated that construction would begin in June of this year and follow an approximate 20-month timeline. If demolition gets started immediately, and ground is broken as soon as that wraps up, completion would be anticipated in late summer 2028.
Subscribe to YIMBY’s daily e-mail

Follow YIMBYgram for real-time photo updates
Like YIMBY on Facebook
Follow YIMBY’s Twitter for the latest in YIMBYnews
What a hideous and cheap design for one of the nicest areas in town. We should be seeing masonry designs or intricate brickwork or limestone or granite of some sort. Says a lot about the state of things.
Clearly, you don’t visit the area often. The VTriangle has some of the worst architecture in Chicago for the type of area it is. Fortunately, there have been major improvements over the years, including this one.
You can dislike this building, that fair. But what materials are we expecting on a 21st‑century high‑rise? Maybe we should throw in some gas lamps, multiple horse hitches, and one of those cobblestone wells with a wooden bucket so the street‑level massing is a fully activated pedestrian experience.
The design is criminal.
I think it looks cool. What kind of 30-story building has intricate brickwork lol
NO to mesh metal screens that try to make you think there is NO GARAGE .
Build the tower facade down to street level .
That’s right, now we’re getting it! At the very least, there should always be active liner units on the street, no exceptions. it really does make an enormous difference, which is clearly visible and felt if anyone is paying attention.
Far fewer stories indeed. But, interestingly, a much higher book value.
What a dreadful podium.
There is a video on YouTube from the developer when they proposed the update to the committee. First, they laid out their timeline for the project, which they were very adamant about, and judging by how things are progressing, they are on schedule. Second, regarding the design, I was apprehensive about it until I watched the developer’s presentation, and they displayed images of the 3D model of the building; solid design. As always, graduates of Skyscraperpage.com will always complain about the design (because their work is just stellar). I will check back in a year when the building starts to take shape and the framing goes up. I will anticipate the typical, “Oh, this turned out better than I thought.”
Happy to see construction is progressing but man is it ugly
Mike is correct.It is ugly.I l lived at 10 w. Elm in the 1960s,parked at 7 w Elm,then a gas station and a underground garage.The B&N was Walgreens an d other merchants before that.Spent many a night in bars that no longer are there either.Farewell Rush St.
There is no justification for putting a podium building in an area this dense and old and beautiful. Absurd!
Agreed. The base of the original design was much nicer.
I agree that more developers should simply use the tower design/facade all the day to the ground, like office buildings. That’s the best way to mask the parking levels.
Problem, of course, is balconies
“7 West Elm will have far fewer stories than the Barnes & Noble had that occupied 1130.”
It’s a 2 story building… how will the new development have fewer stories? Idiot writer
Stories…books…it was a book store…who’s the idiot now?
The previous scheme was much better – three boxes stepped back with a nice quiet Miesian wall. By contrast, this scheme begs for attention. Not a big fan. What I’d really like to see here is a tall, slim tower. No reason not to make it big two blocks from a Red Line station and heaven knows how many bus lines.
But whatever quibbles, it’s good to get rid of the empty eyesore Barnes and Noble building, and the sketchy parking lot. And I bet the materials at least on the ground floor of the new tower will be of nice quality. So I’m glad to see this going forward.
I live on Elm St right next to it and I’m already prepared to never see the sun or the sky again after this high-rise blocks the entire view.
Do you have a CVA-64 hat, I served on her from Dec.66 to June 70.
Another birdkiller building.
Do we really need 1 spot for every two units in one of the most walkable neighbourhoods in the city?
Hope this new “luxury” building doesnt try to cause problems with the Hanggee Uppe!!