
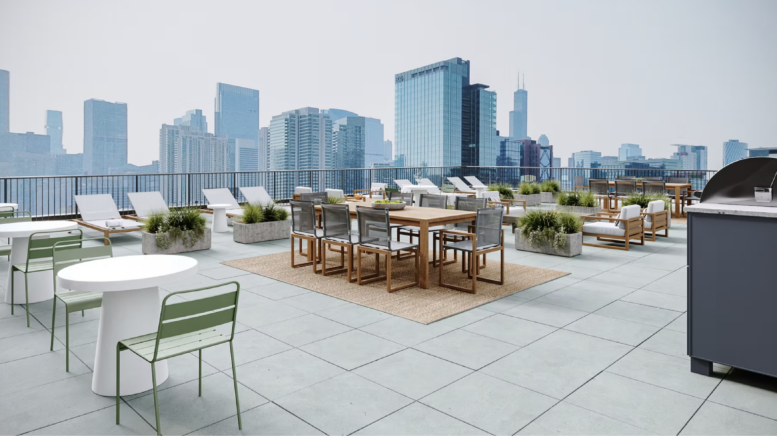
Leasing has begun ahead of move-ins this summer for the mixed-use development at 465 North Carpenter Street in West Town. Located on the intersection with West Grand Avenue, the project has been in the works for a few years and topped out this spring ahead of initial interior work. Late last year, we were able to take a look through the construction site, found here.
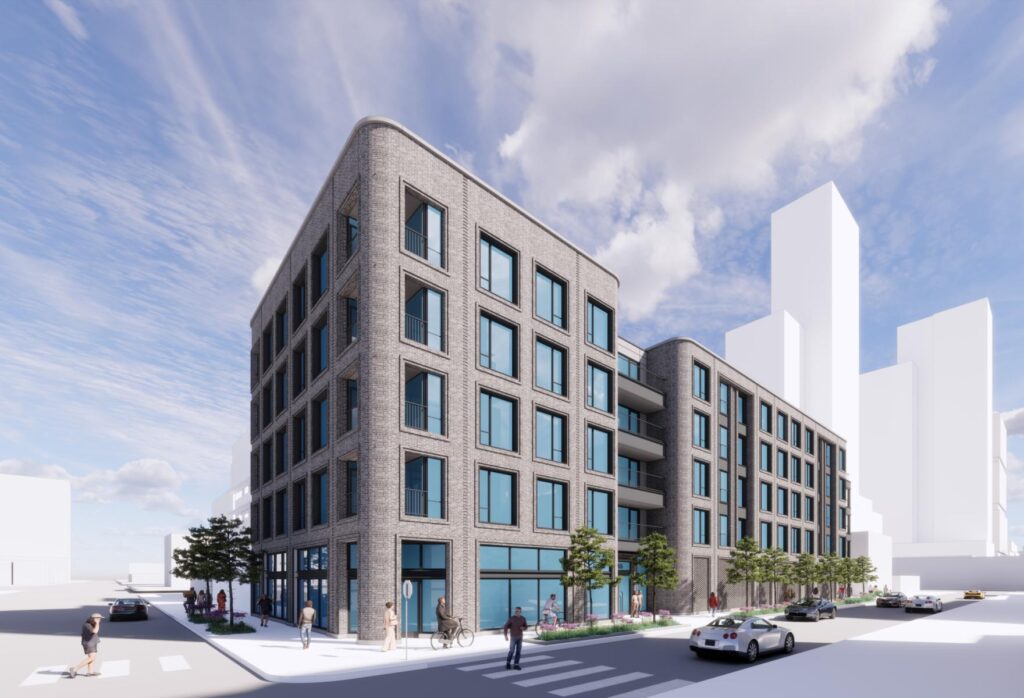
Rendering of 465 N Carpenter by HPA

Ground floor plan of 455 N Carpenter Street by HPA
Local developer Range Group is behind the five-story-tall structure, along with architecture firm HPA. The nearly block-long building features rounded corners and detailed brickwork to break up the massing. Within the ground floor will be a small residential lobby, 3,600 square feet of retail space on the street corner, and 30 parking spaces within a rear garage.
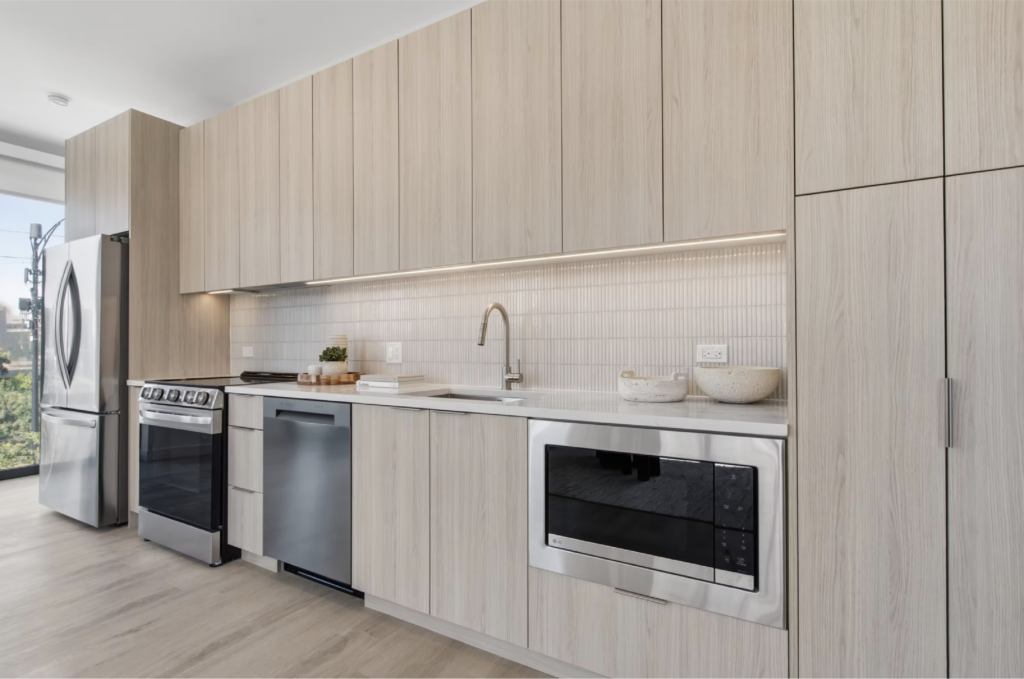
Image of 465 N Carpenter via Range Group
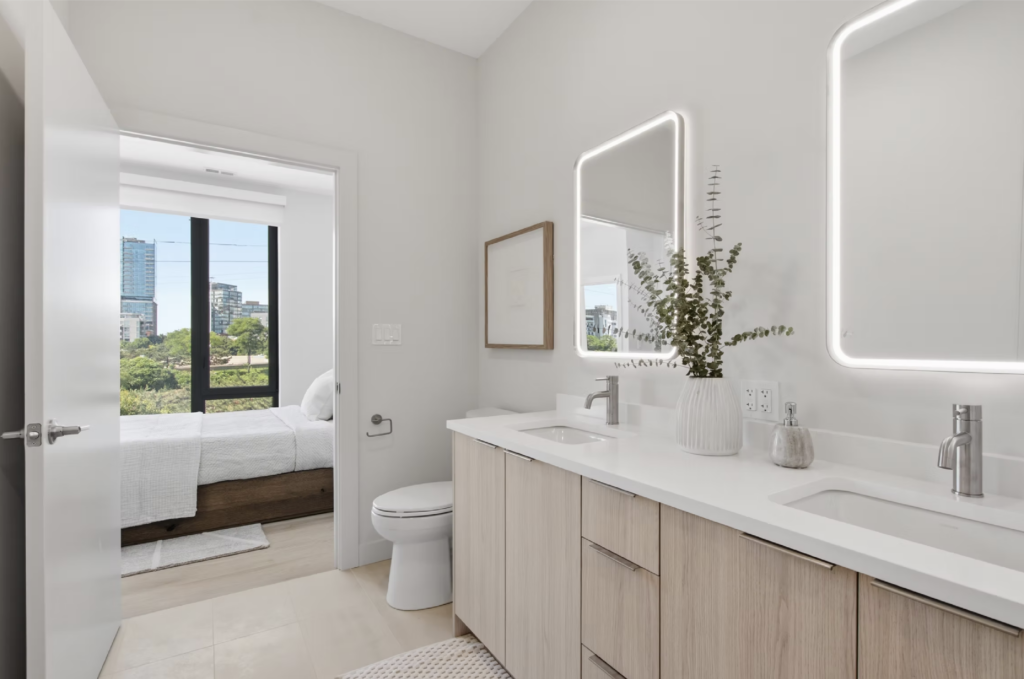
Image of 465 N Carpenter via Range Group
The nearly completed project will deliver 72 residential units made up of studios, one-bedroom, and two-bedroom layouts ranging from 450 to 1,300 square feet in size. Residents will also have access to multiple amenities, including a 24-hour fitness room, co-working lounge, pet wash room and run, as well as a large rooftop deck.
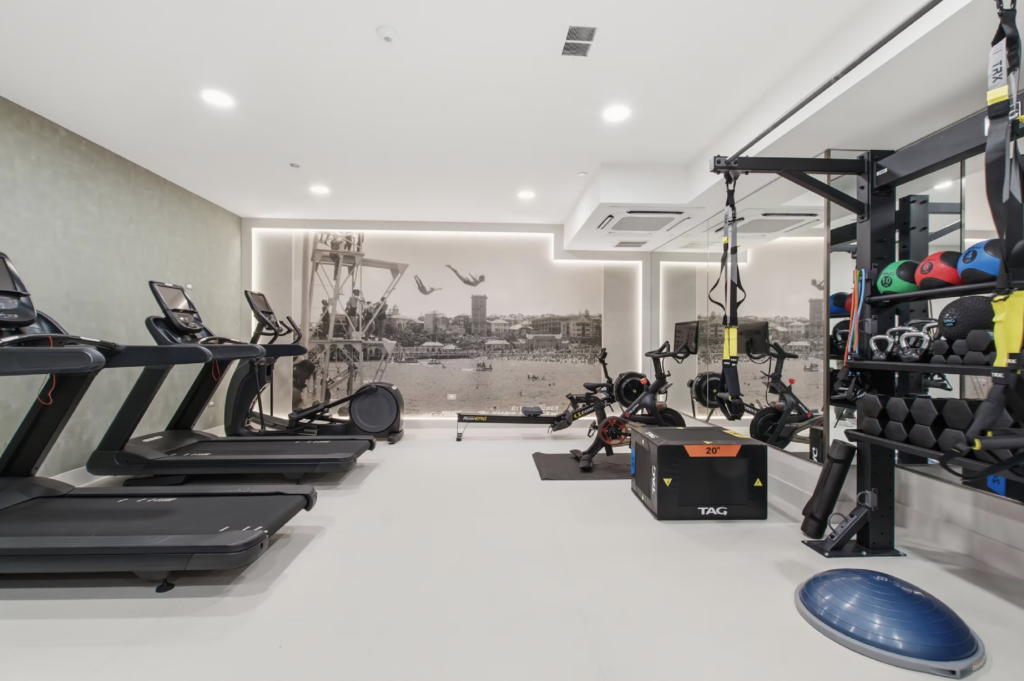
Image of 465 N Carpenter via Range Group
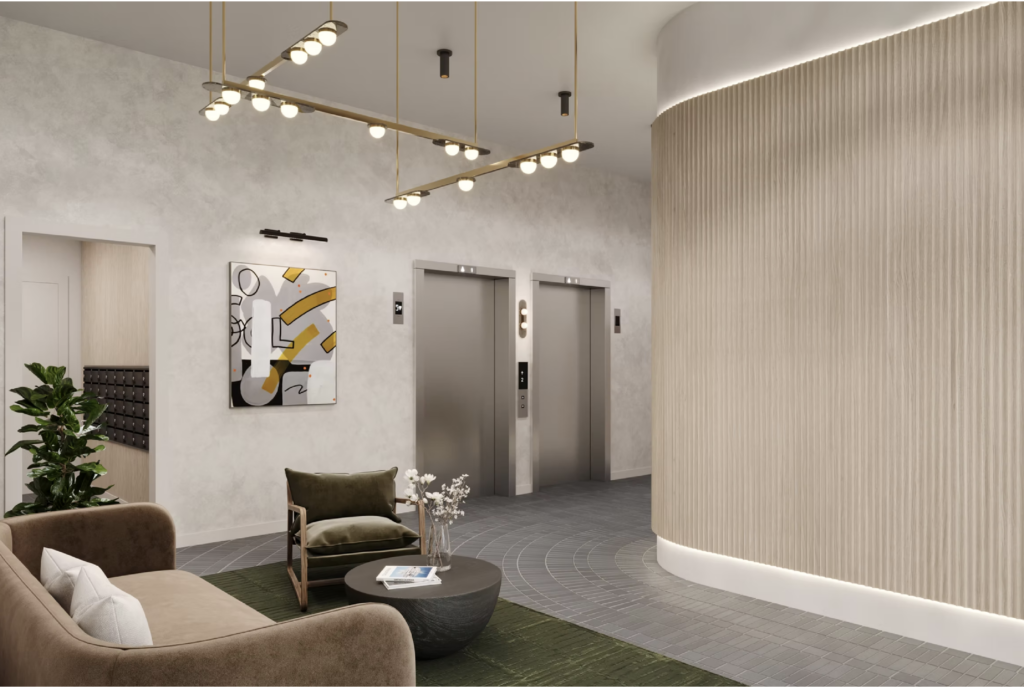
Image of 465 N Carpenter via Range Group
Rents for the 29 remaining available units within the building range from $2,131 for a studio to $5,390 for the largest two-bedroom. Construction on the 80-foot-tall structure was executed by McNea and Sons Construction, with a new website having recently launched featuring images of the completed project along with floor plans.
Subscribe to YIMBY’s daily e-mail

Follow YIMBYgram for real-time photo updates
Like YIMBY on Facebook
Follow YIMBY’s Twitter for the latest in YIMBYnews
Very strange spot for a toilet… is it a reflector everything else in the design? I would not move in simply because of this toilet