
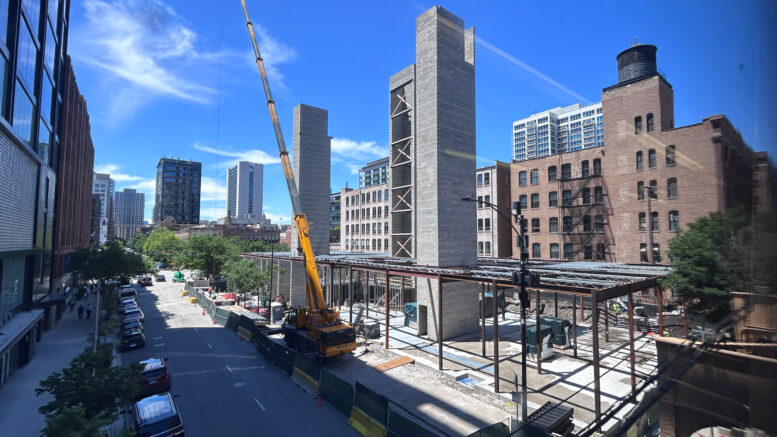
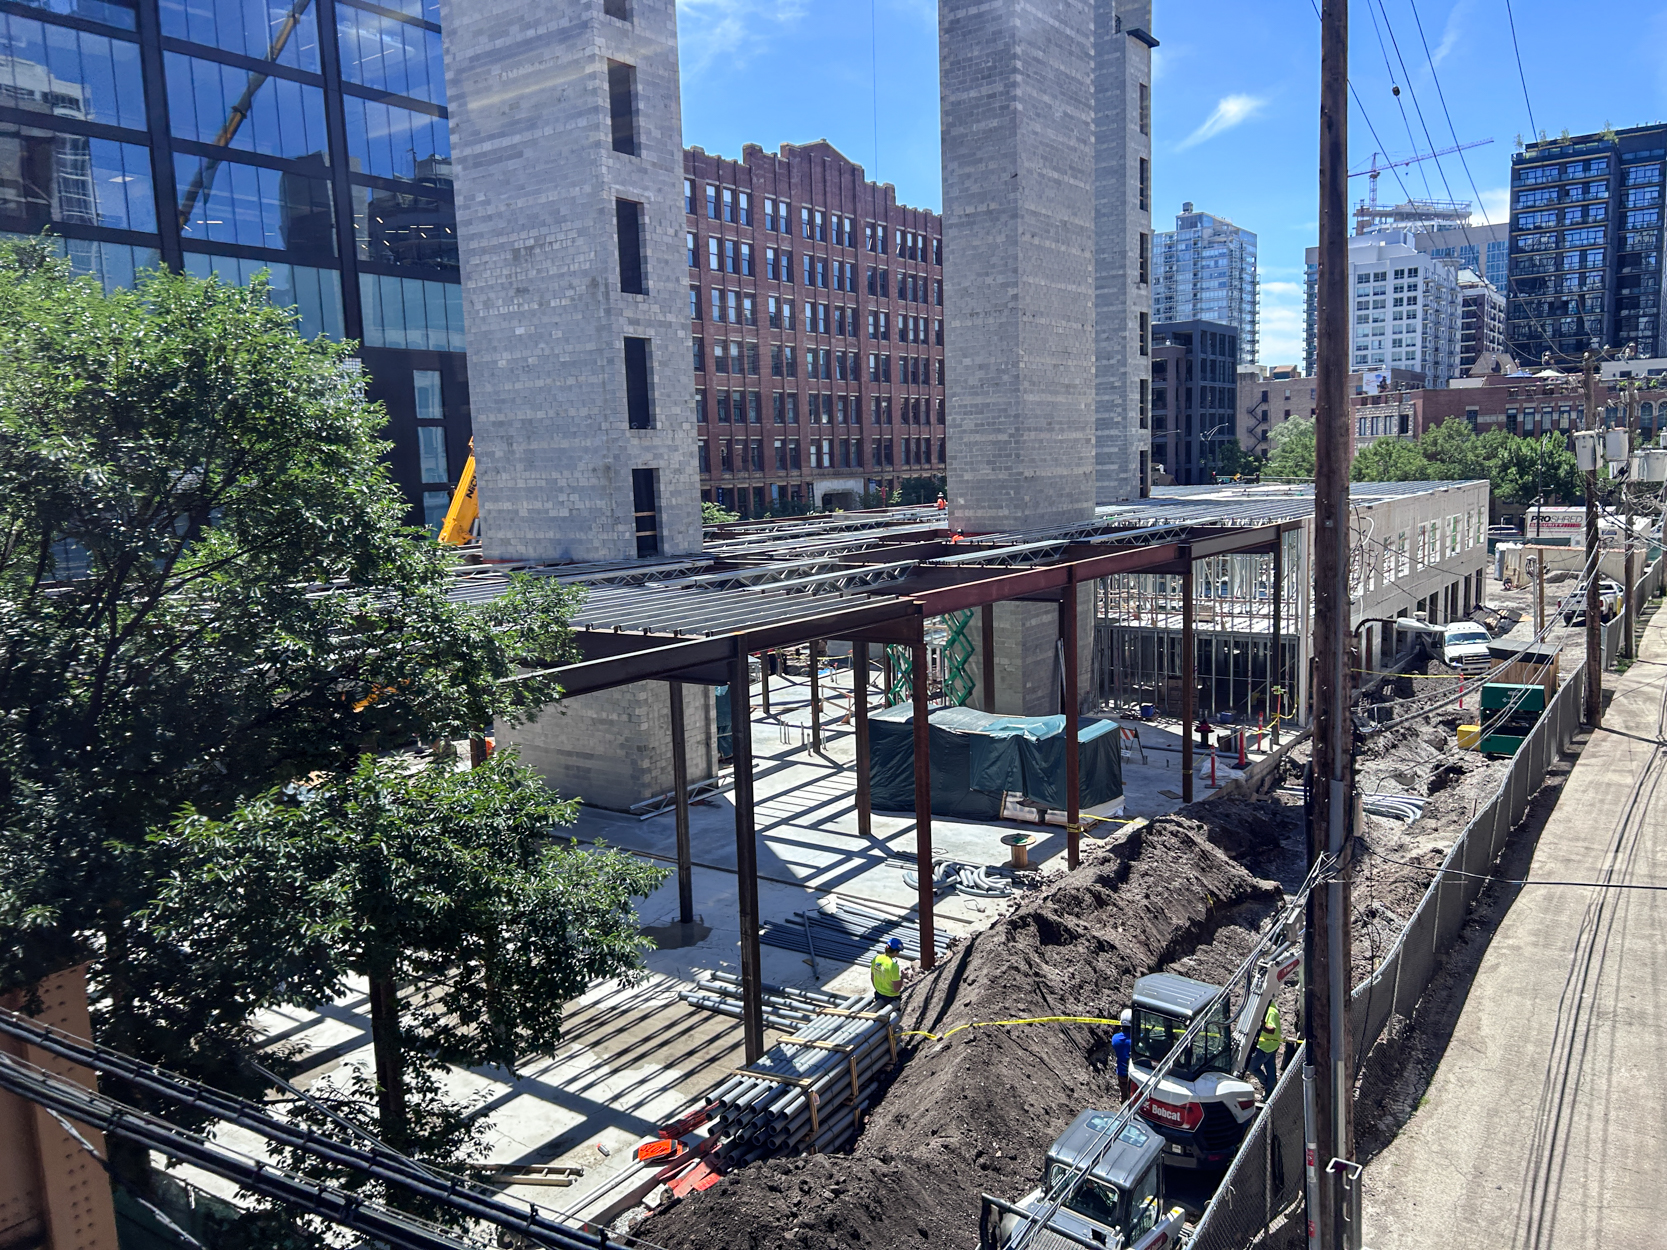
With three concrete-block cores now risen to full height, structural steel is being erected for the residential project at 310 West Huron in River North. The elevator core at the center of the property has been flanked by two stairways, and a mobile crane is setting ironwork in place at the east end of the construction site. At the west end, walls are up and windows have been cut out for the first two stories.
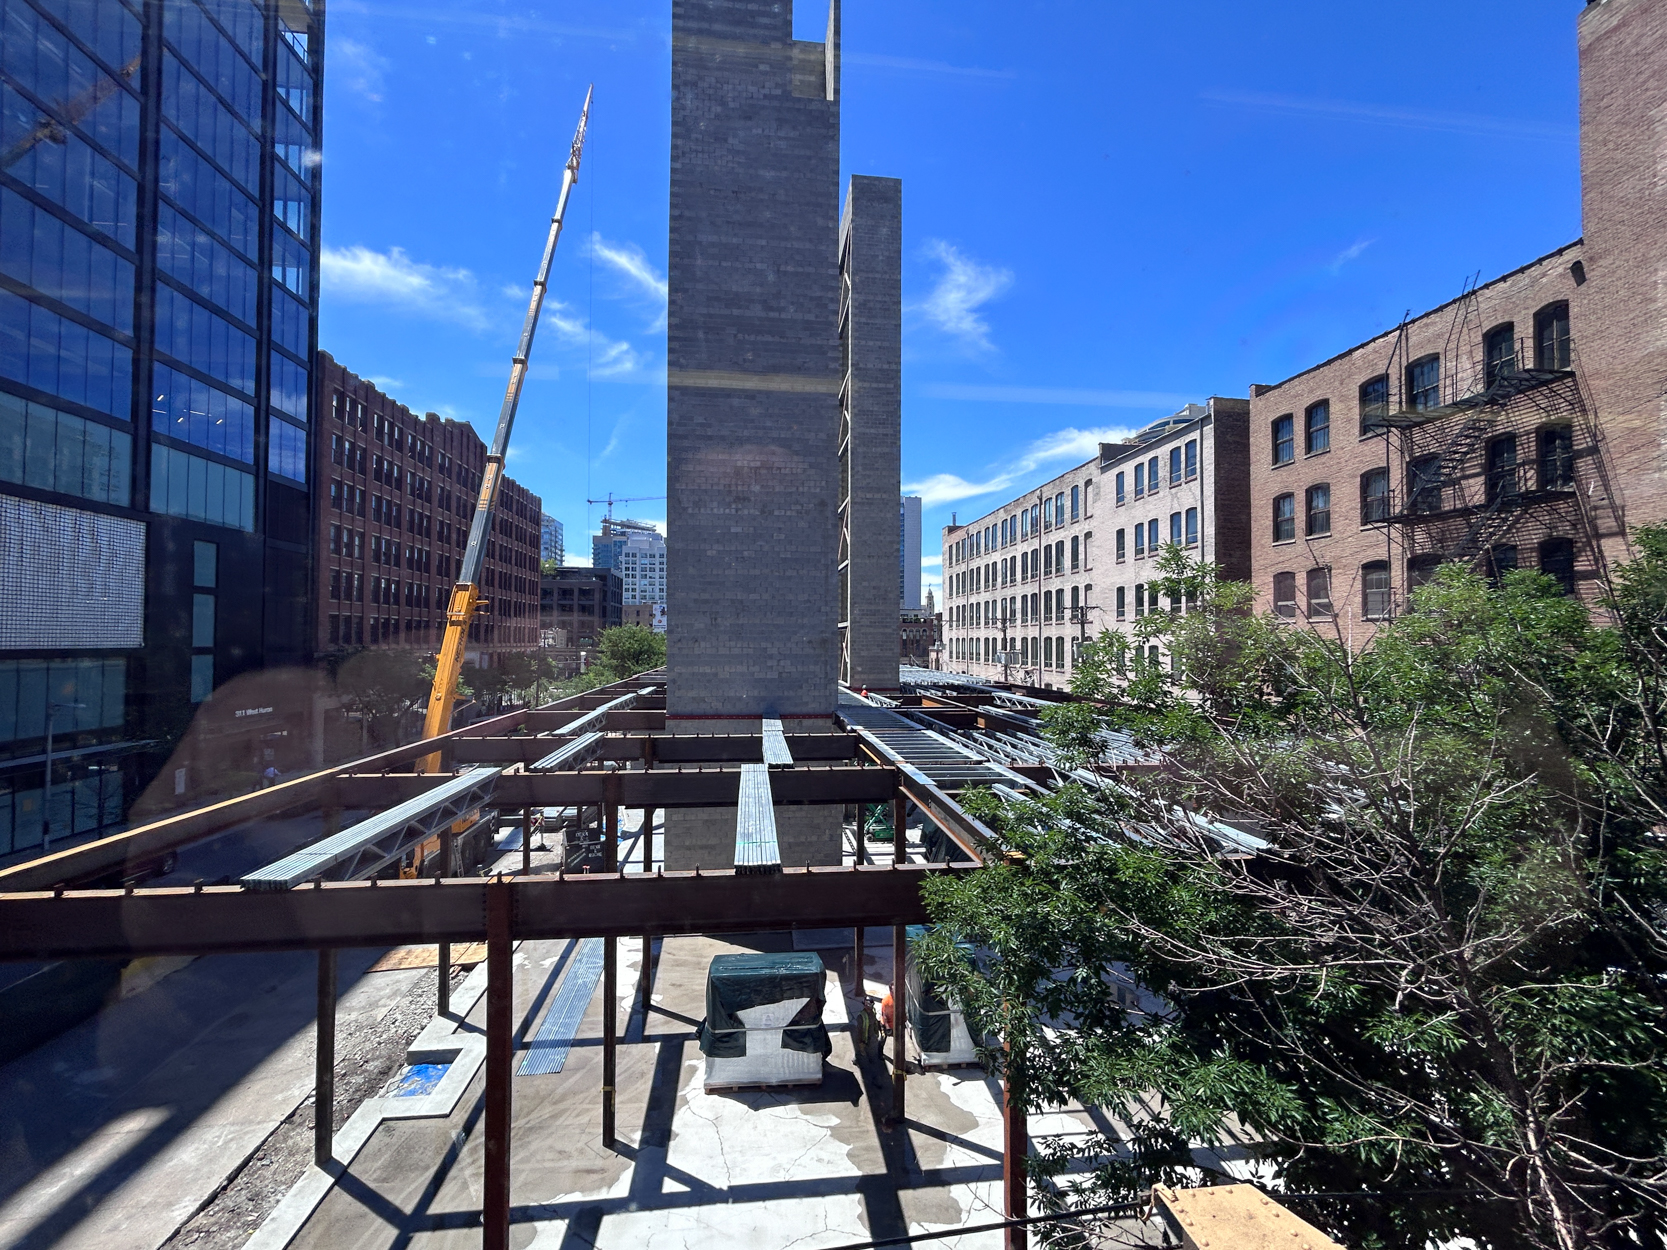
Photo by Daniel Schell
From the L…
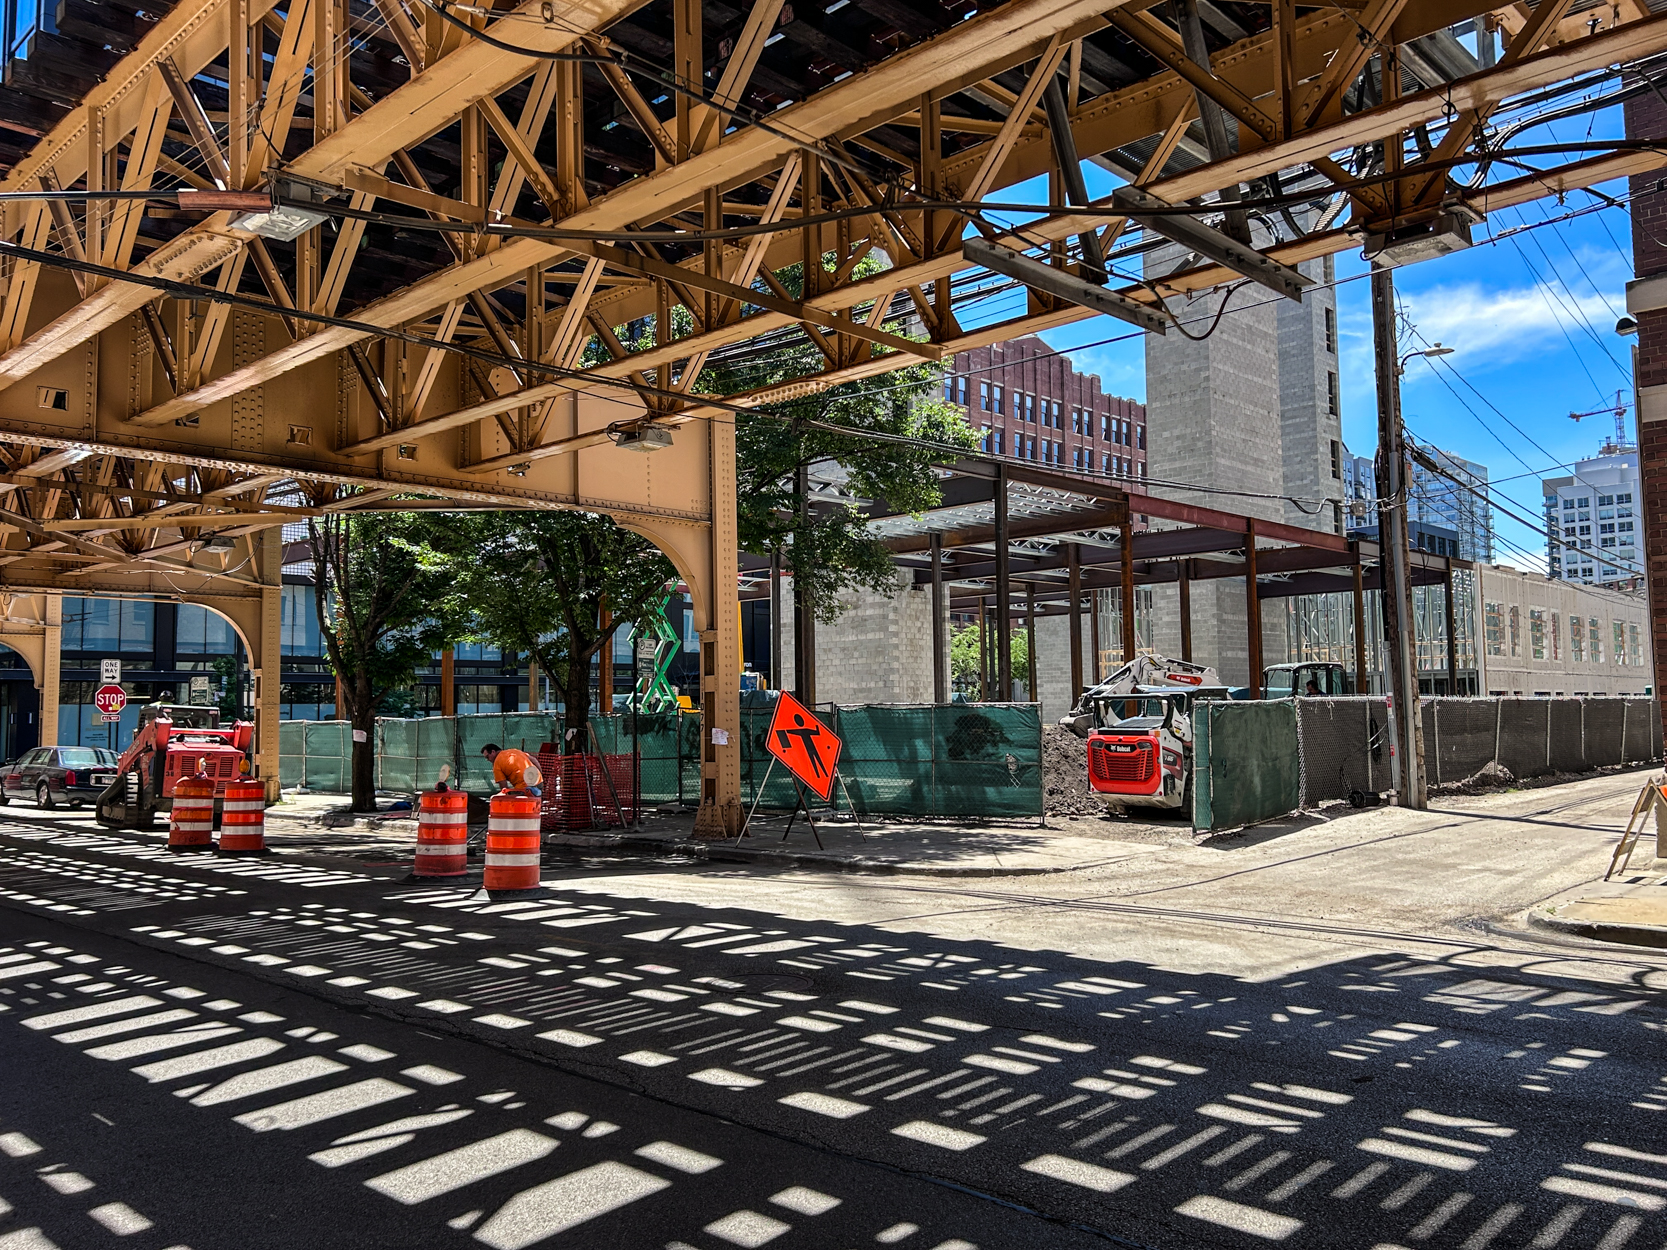
…and under the L. Photo by Daniel Schell
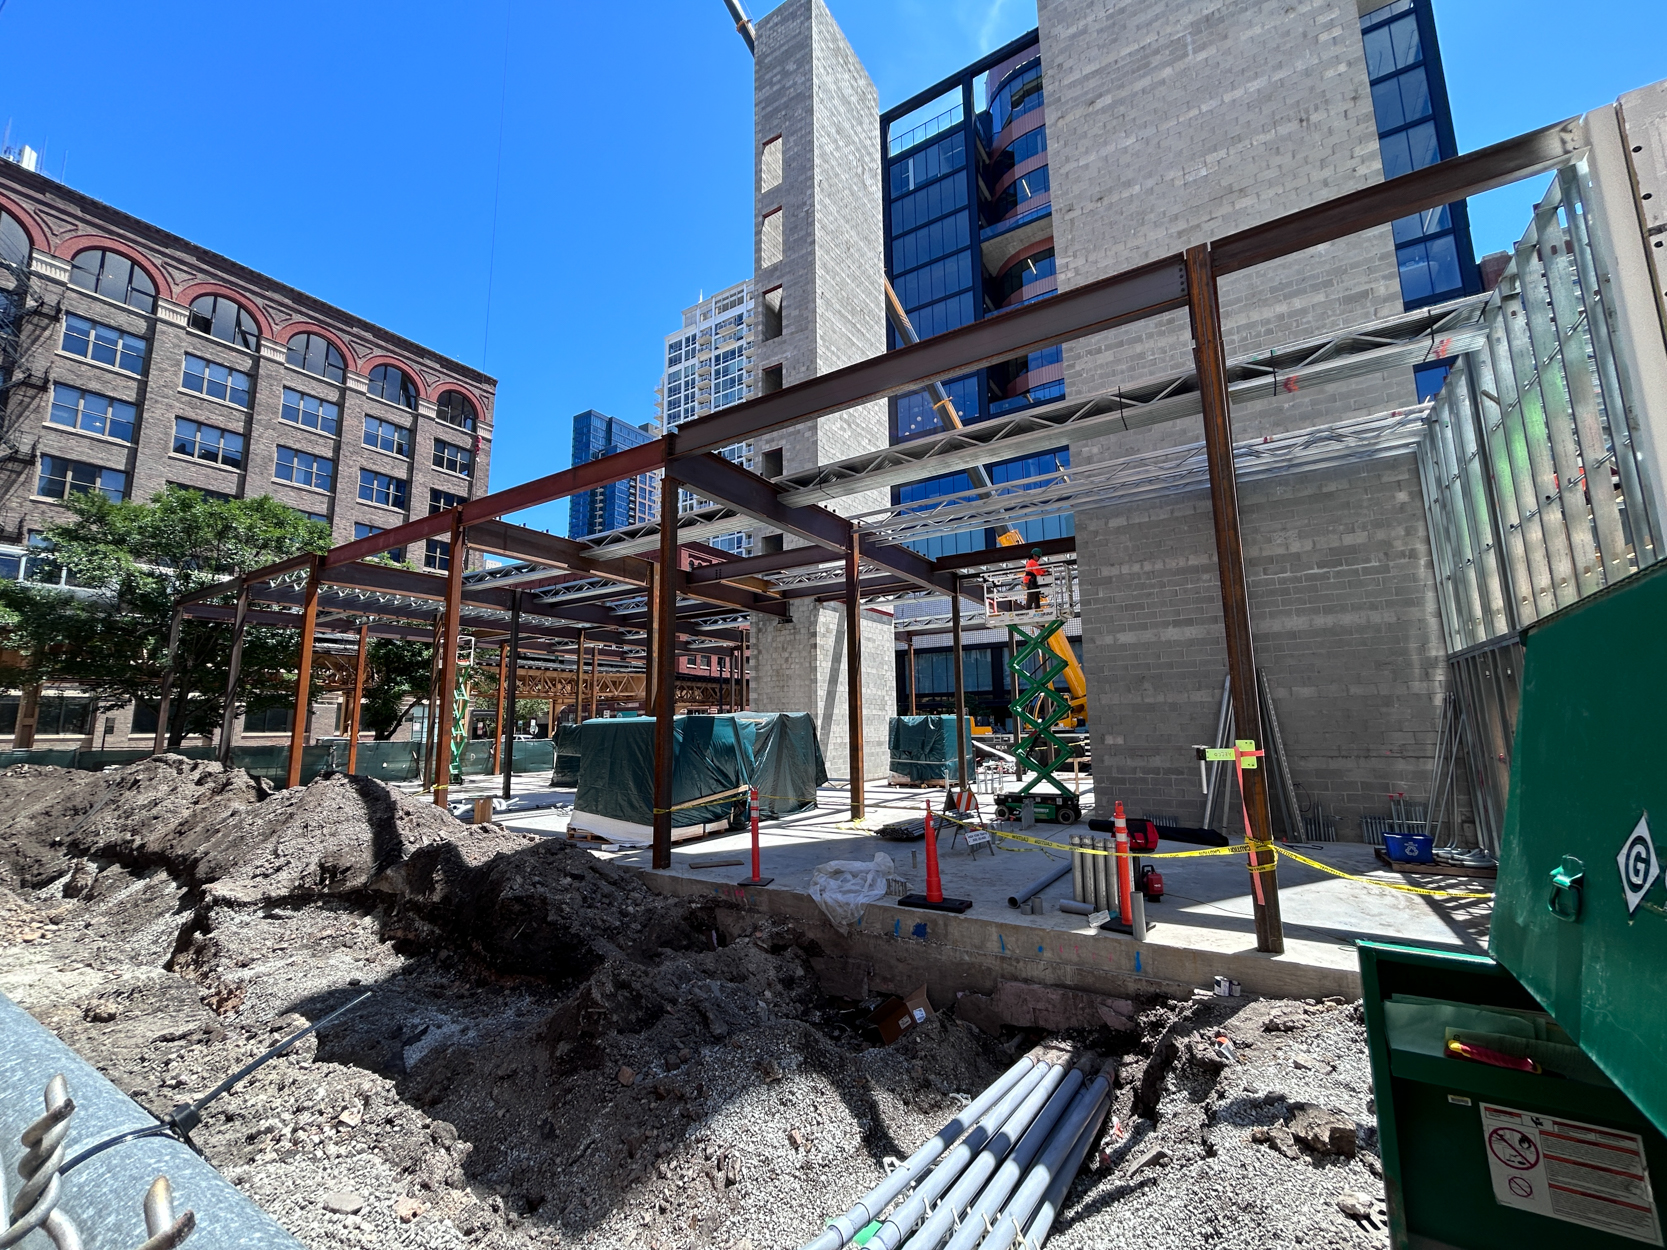
Looking southwest from the alley, steel surrounds the east stairway. Photo by Daniel Schell
Eventually, general contractor and developer ZSD Corp will erect nine stories with 149 residential units inside. They received caisson and foundation permits in November of last year for the Pappageorge Haymes Partners-designed project and began site prep later in the month. A third permit issued on December 16 allowed them to build out the top two levels and complete the building. By year’s end, they were drilling caissons.
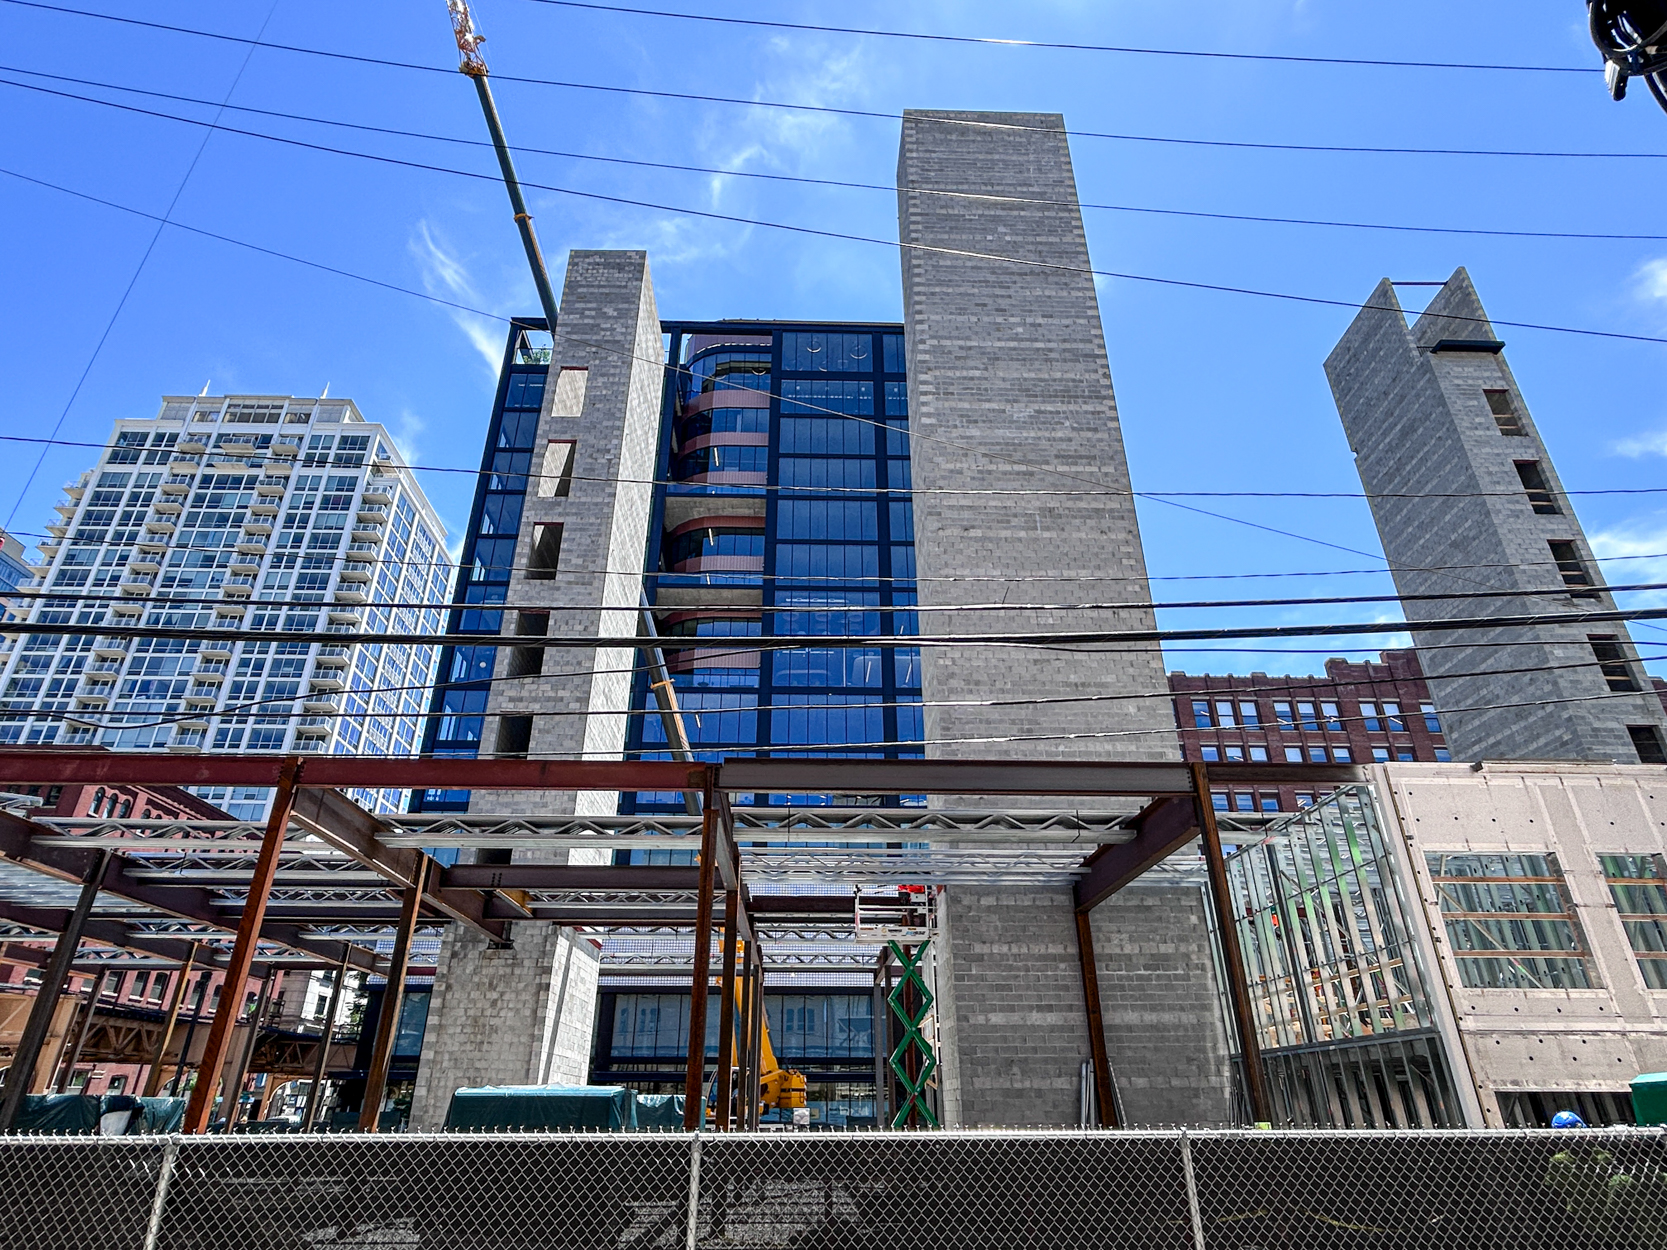
Photo by Daniel Schell
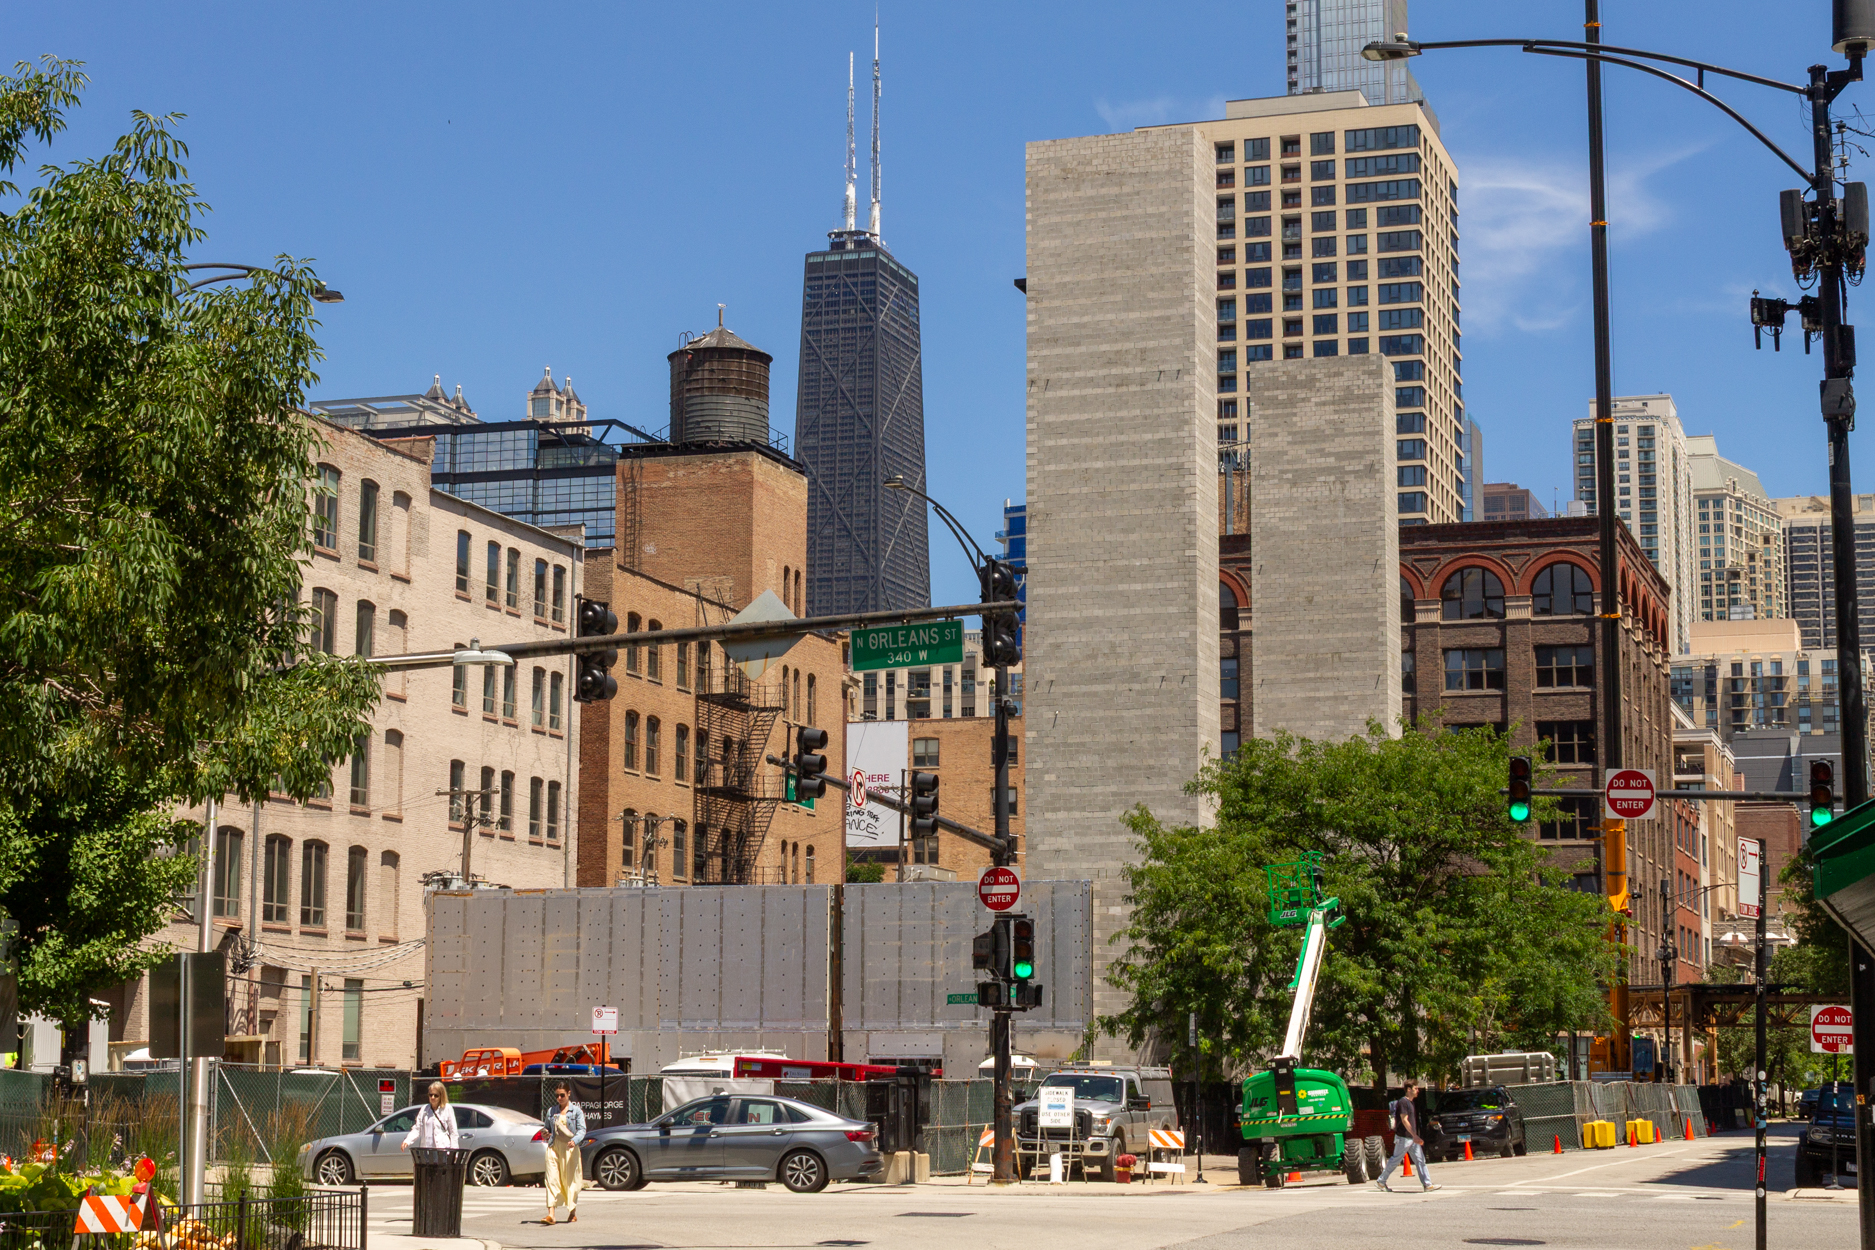
Photo by Daniel Schell
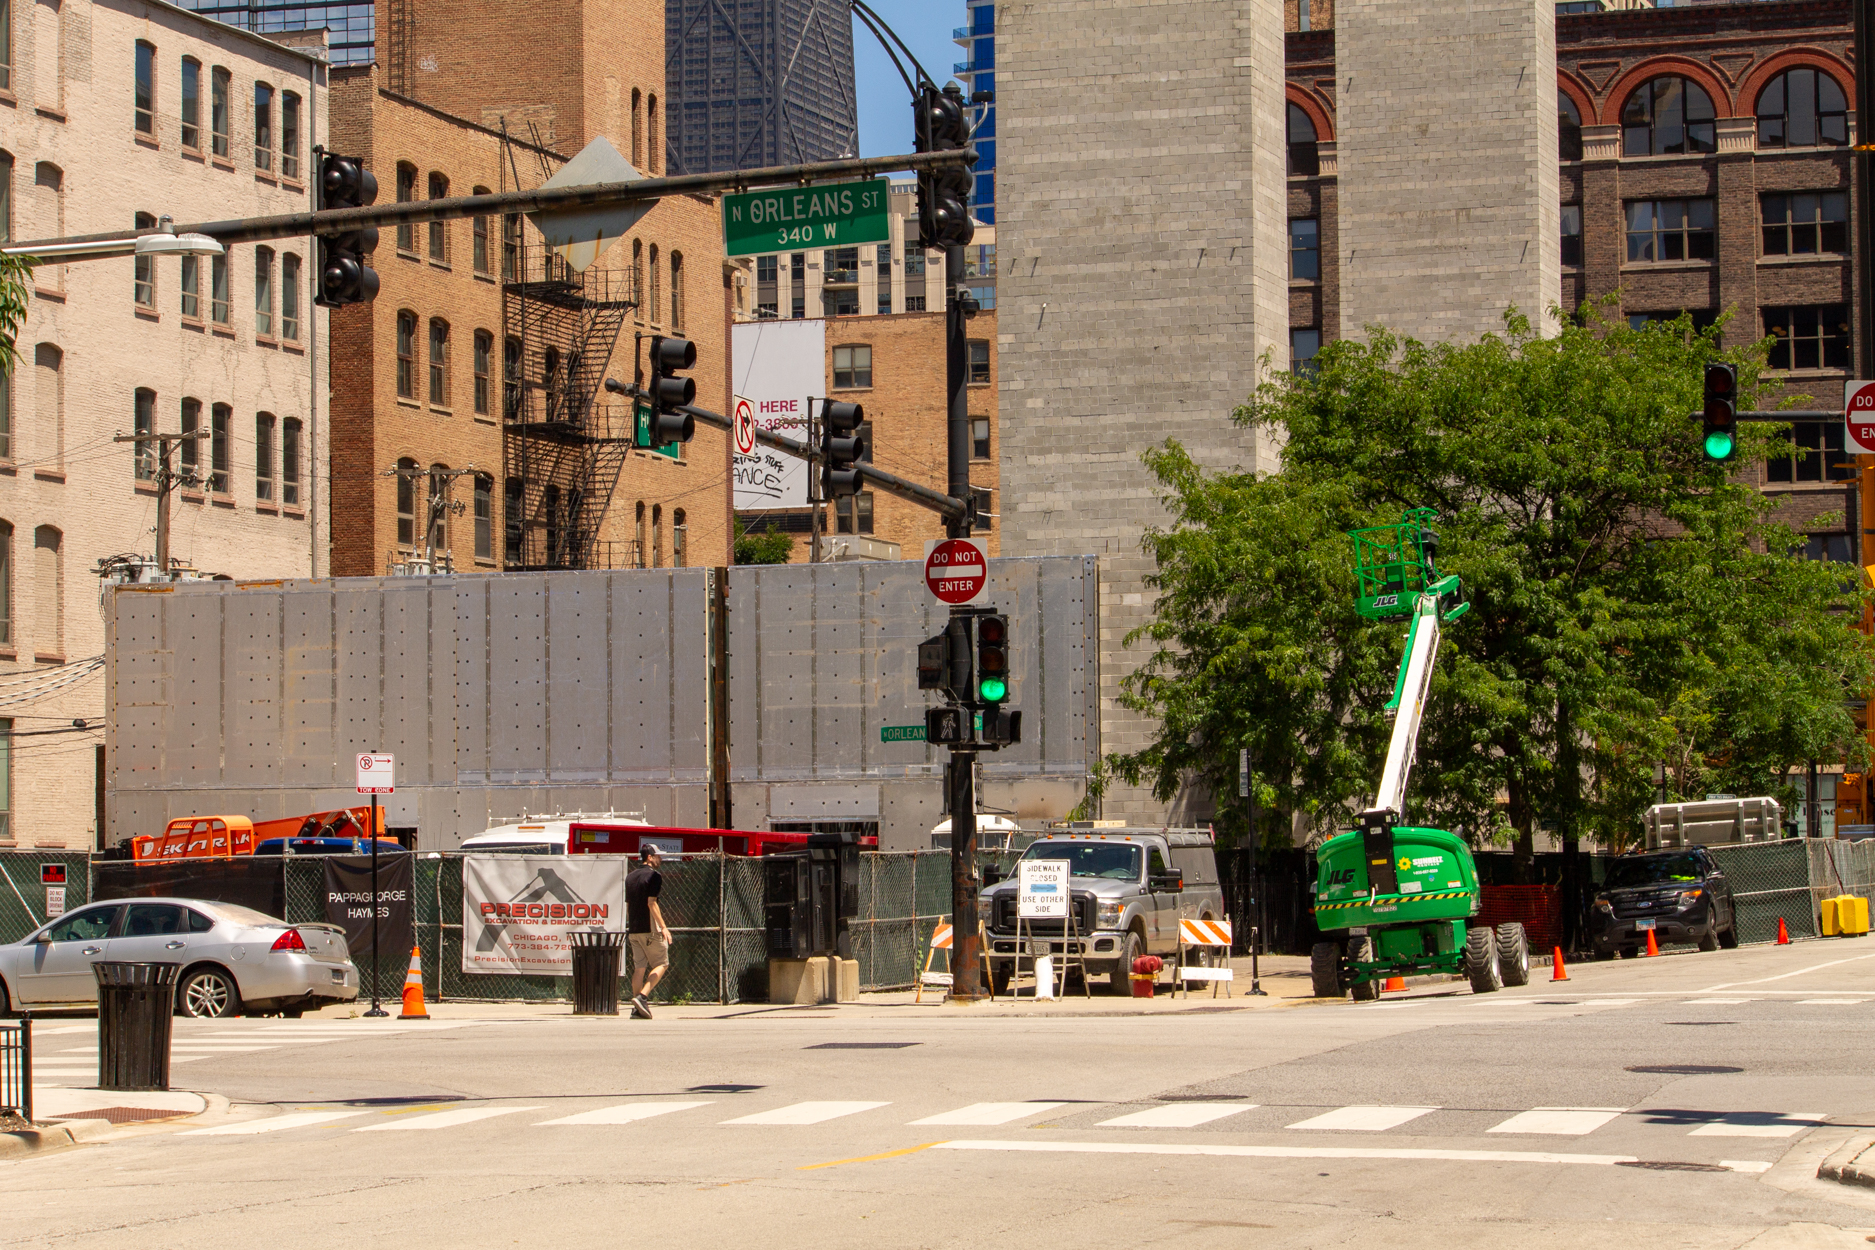
Photo by Daniel Schell
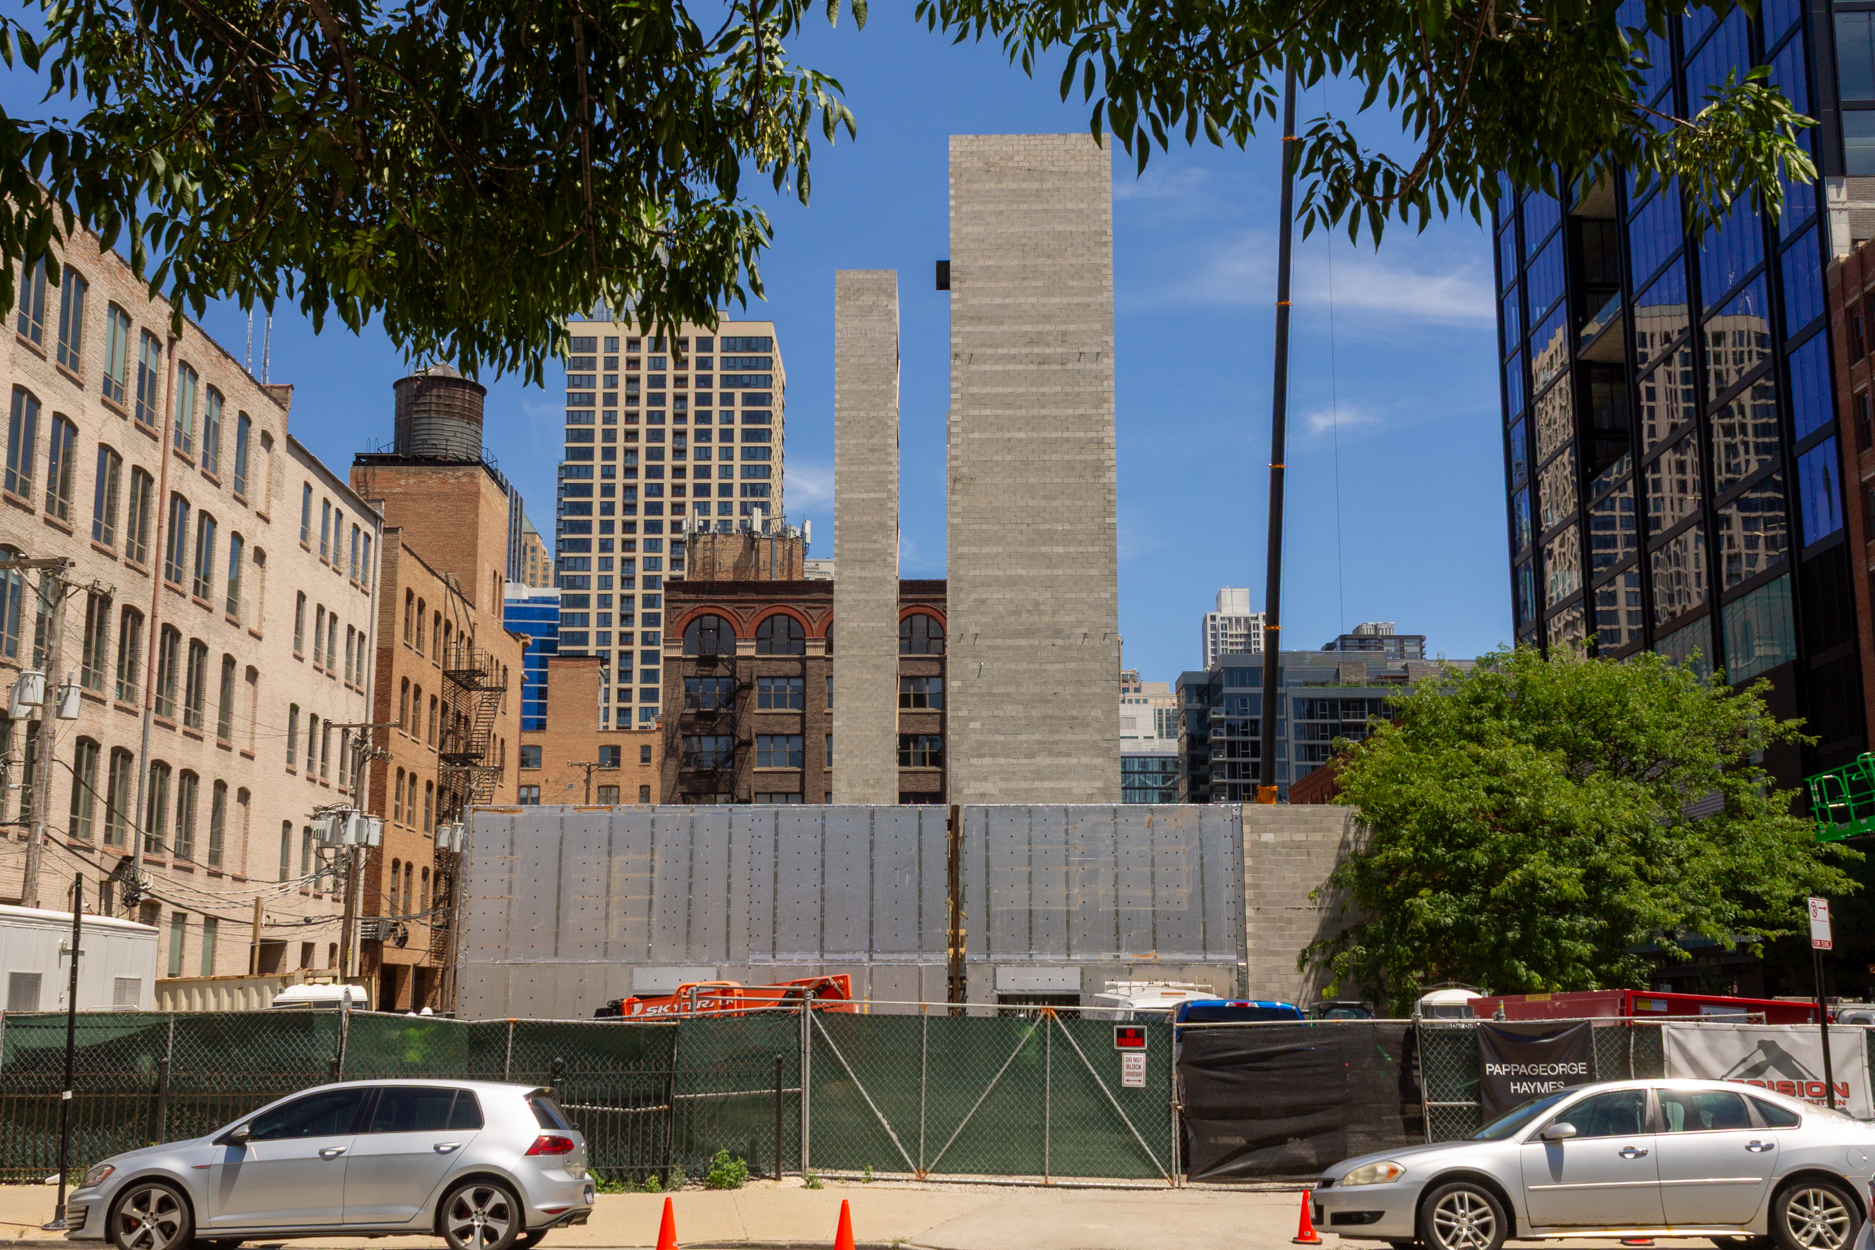
Photo by Daniel Schell
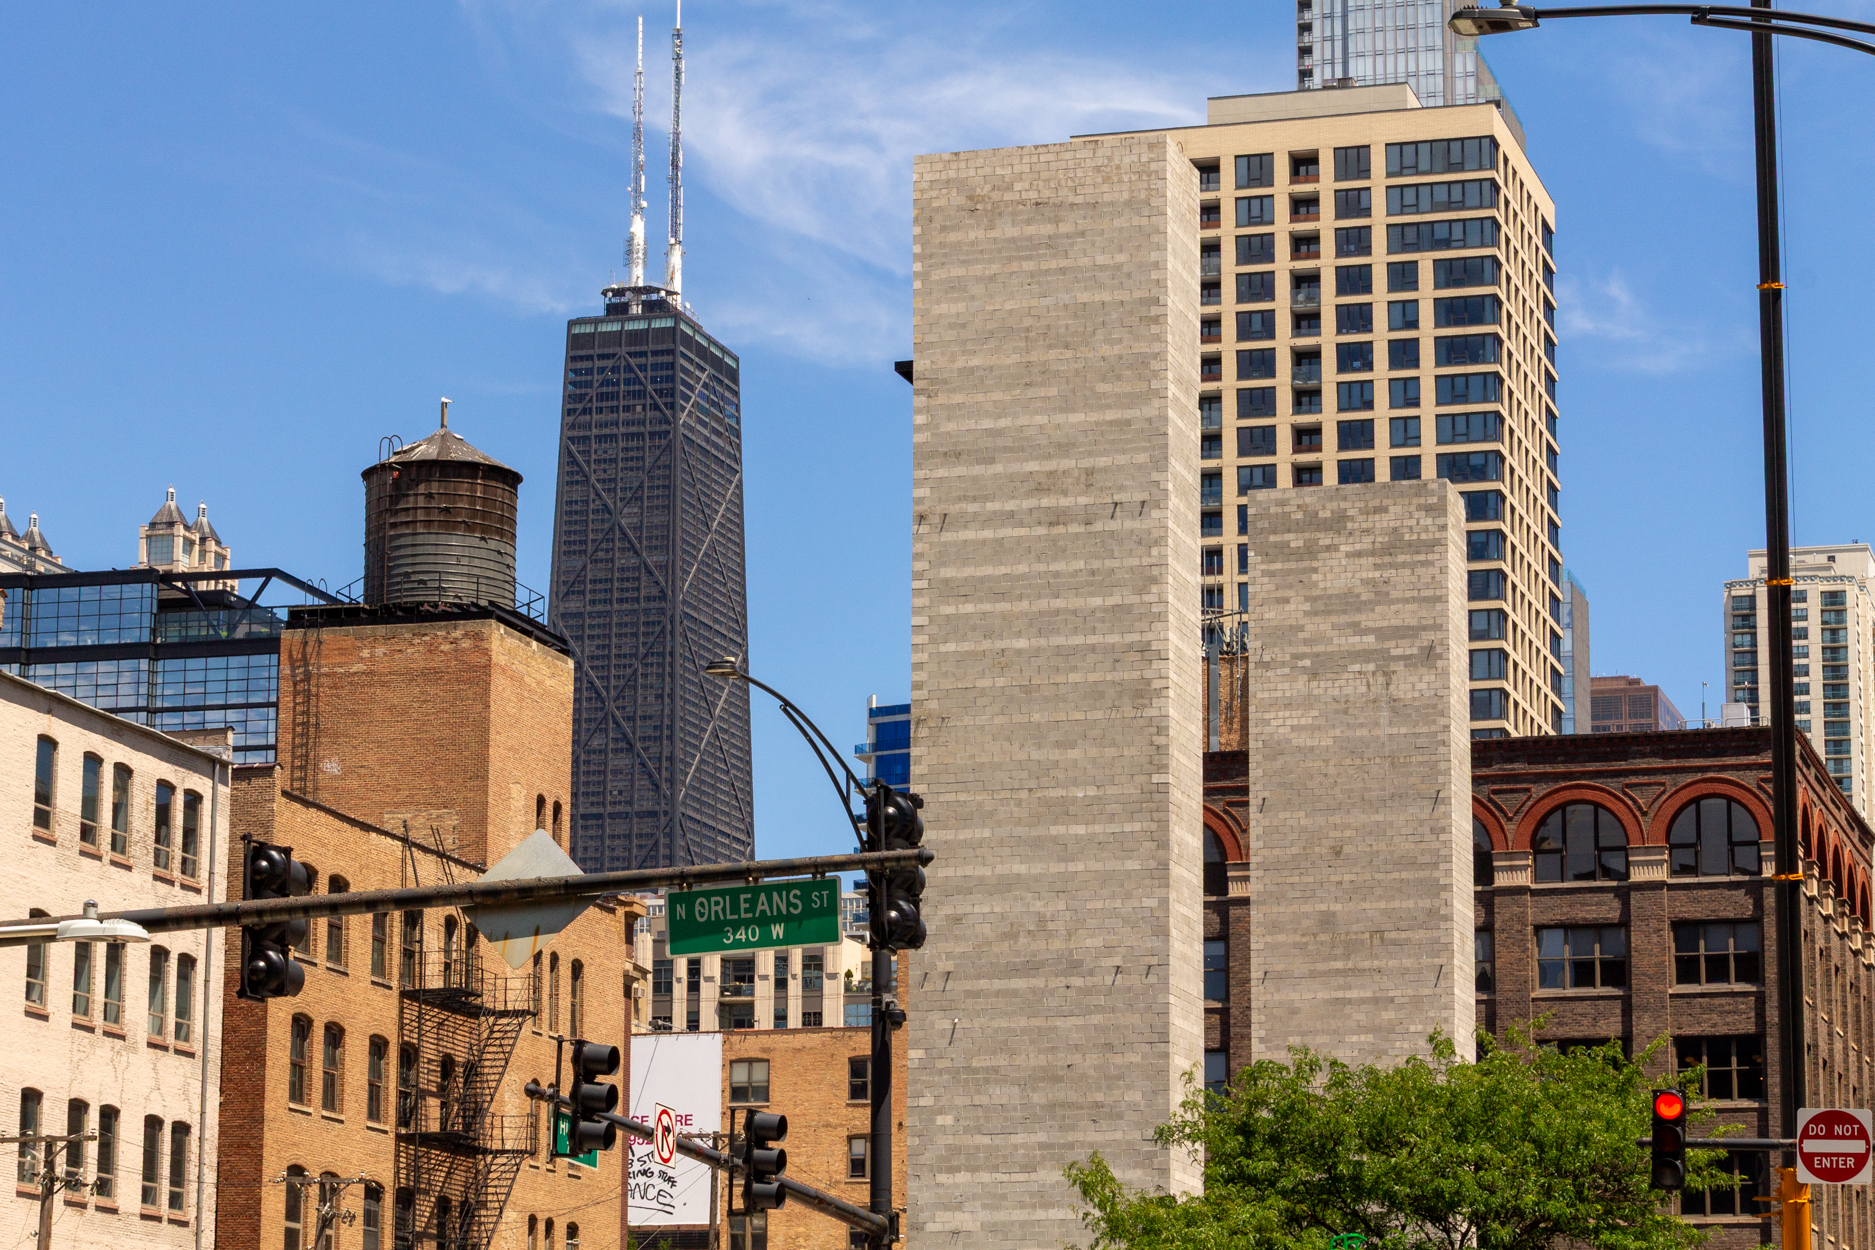
Photo by Daniel Schell
Located next to the L tracks and just a block from access to the Chicago Brown Line platform, 310 West Huron will include about 3,800 square feet of ground-floor retail space and 21 surface parking stalls. Residential units will feature a mix of studio and convertible apartments, plus one-bed, two-bed, and three-bedroom floor plans. There will also be 11 duplexes at the building’s east end; those are the walls and windows we see now. The project is being developed within the existing zoning for the site, so no affordable units are required.
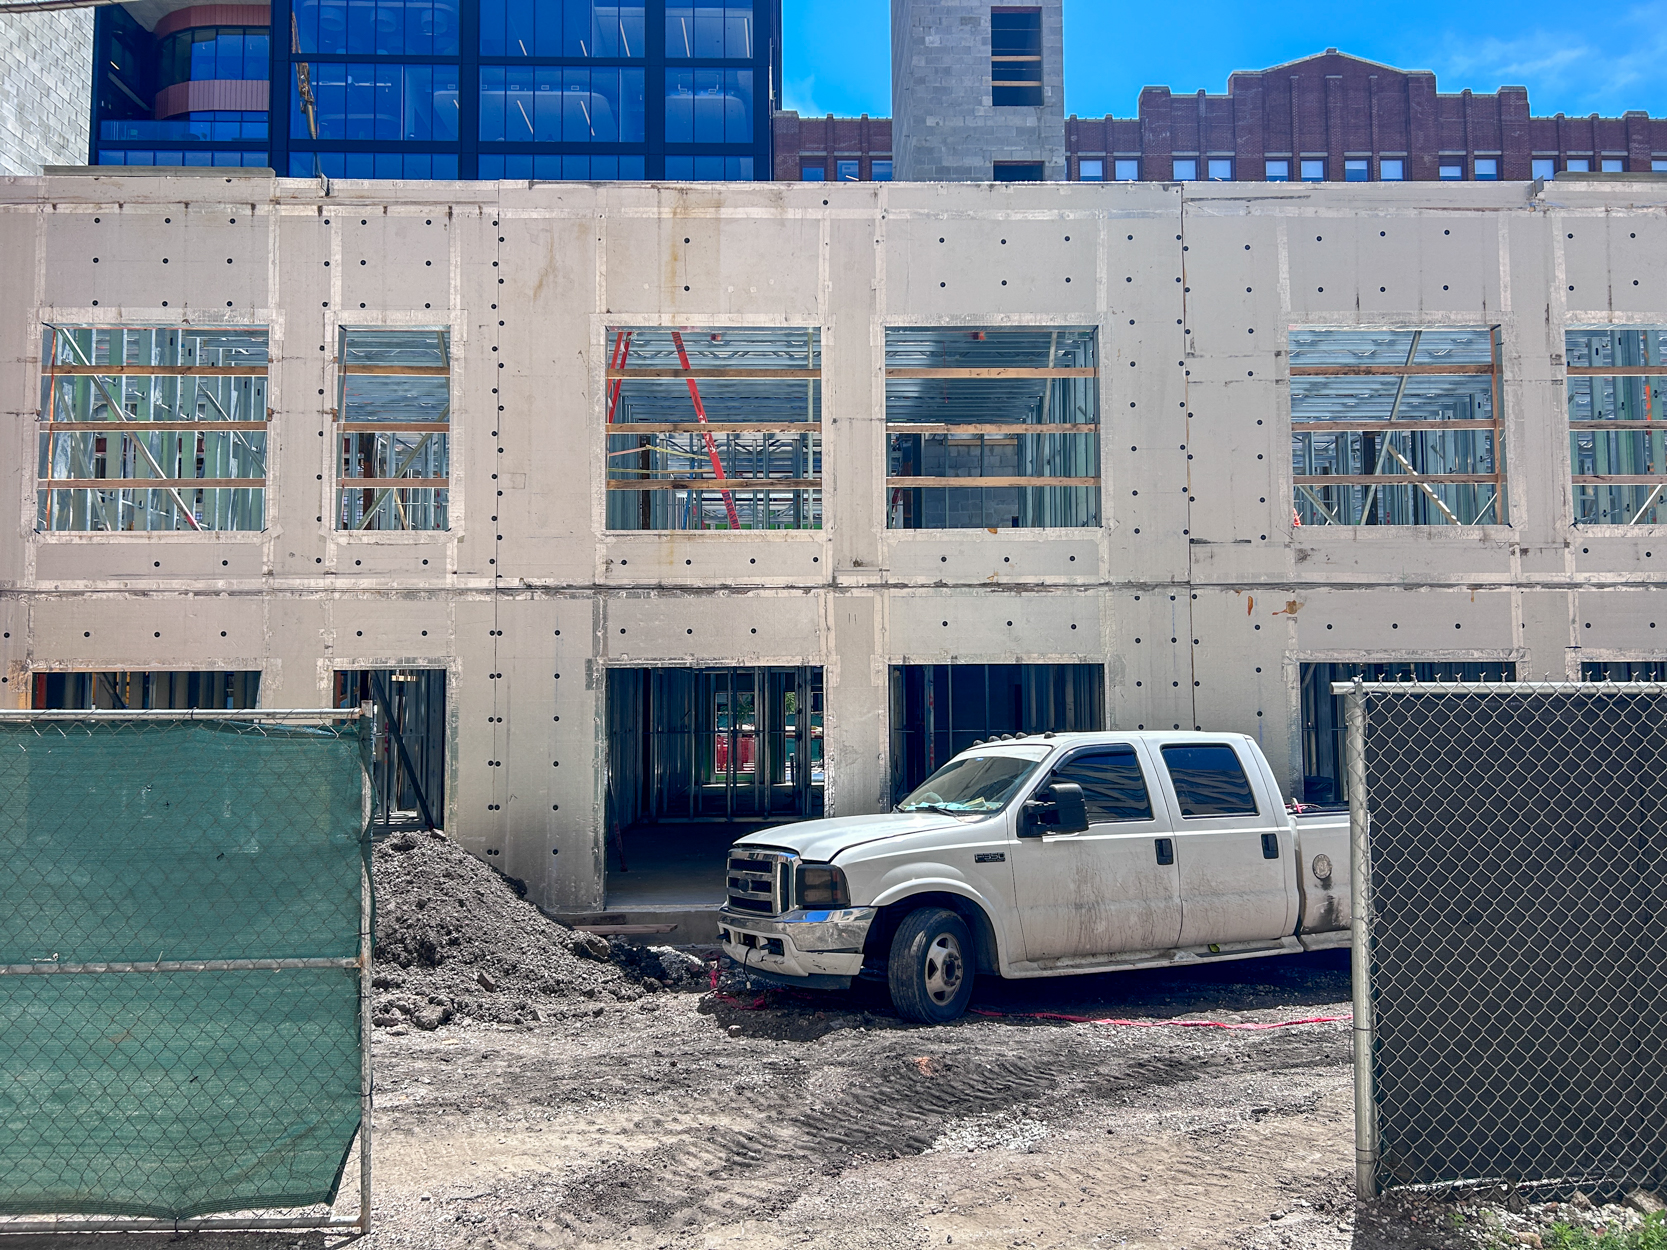
Walls and window openings for the duplex units. Photo by Daniel Schell
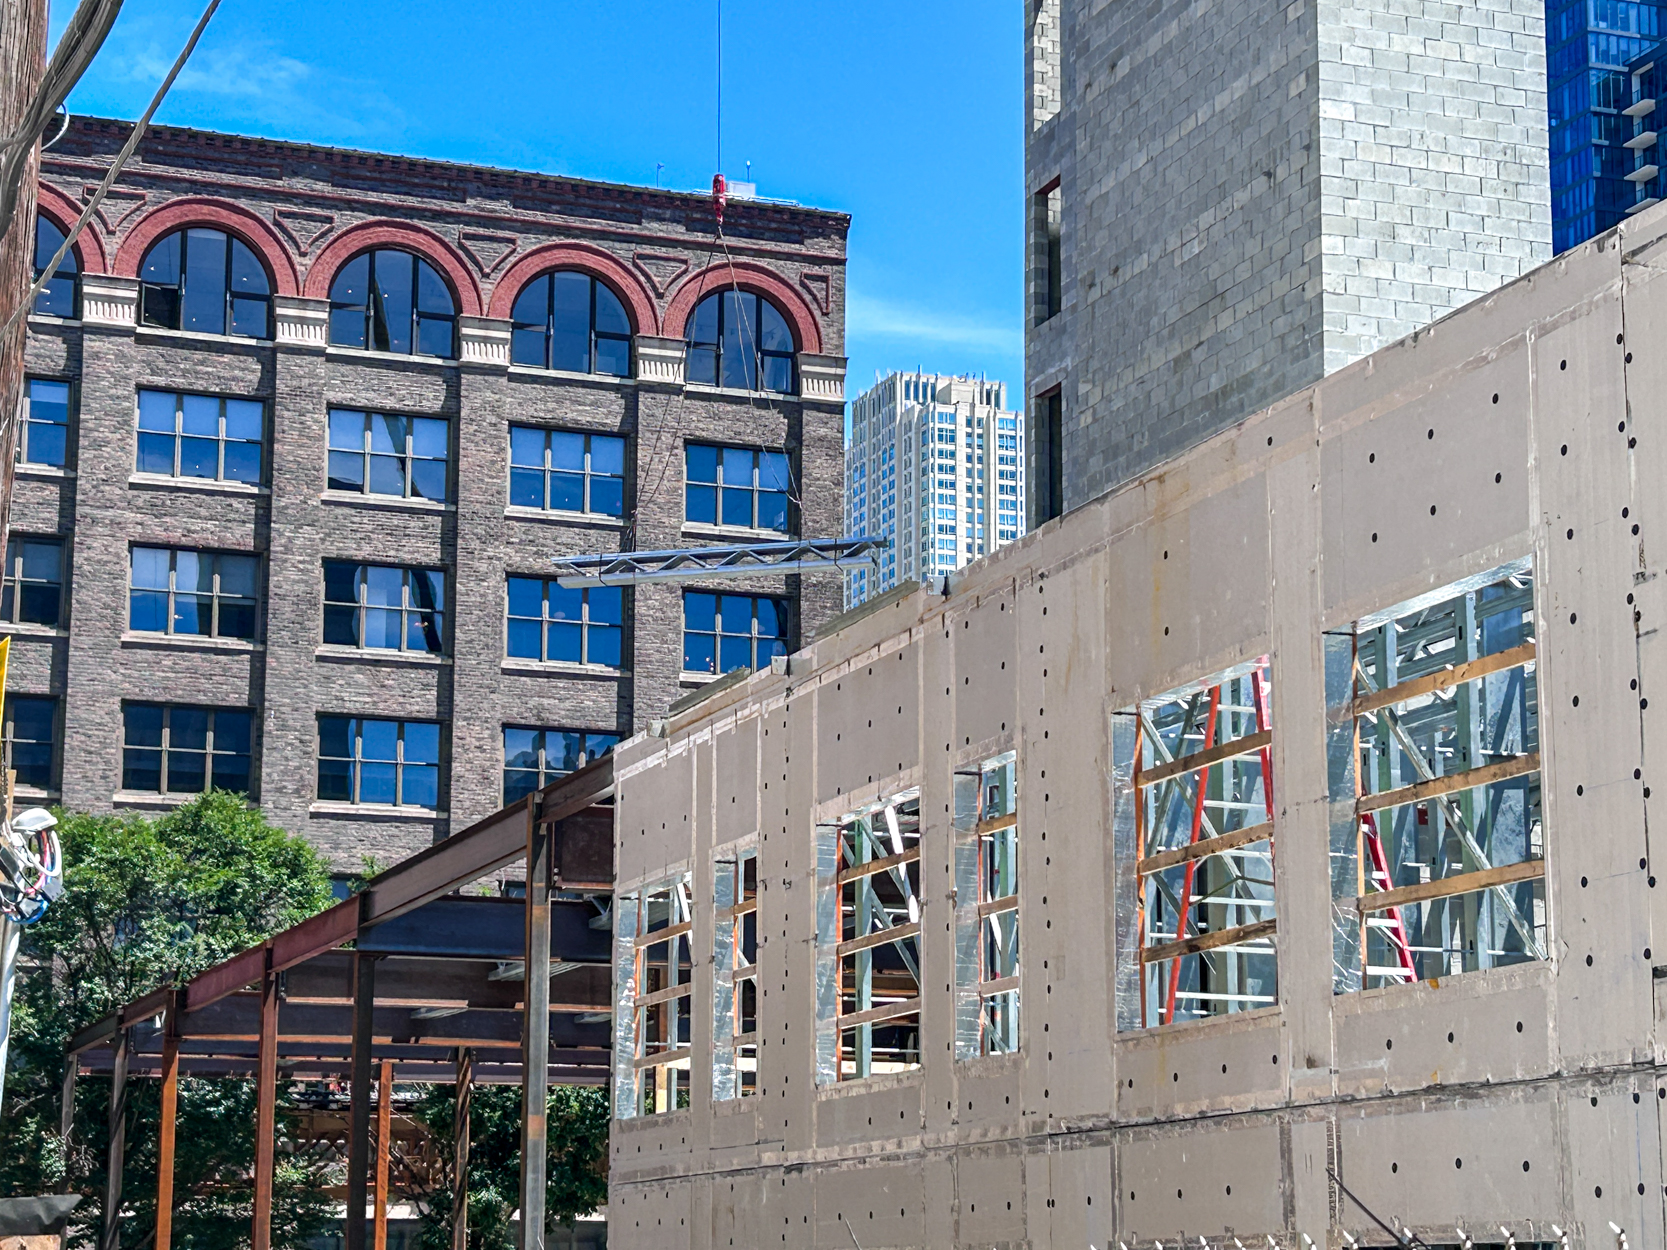
Metal lift. Photo by Daniel Schell
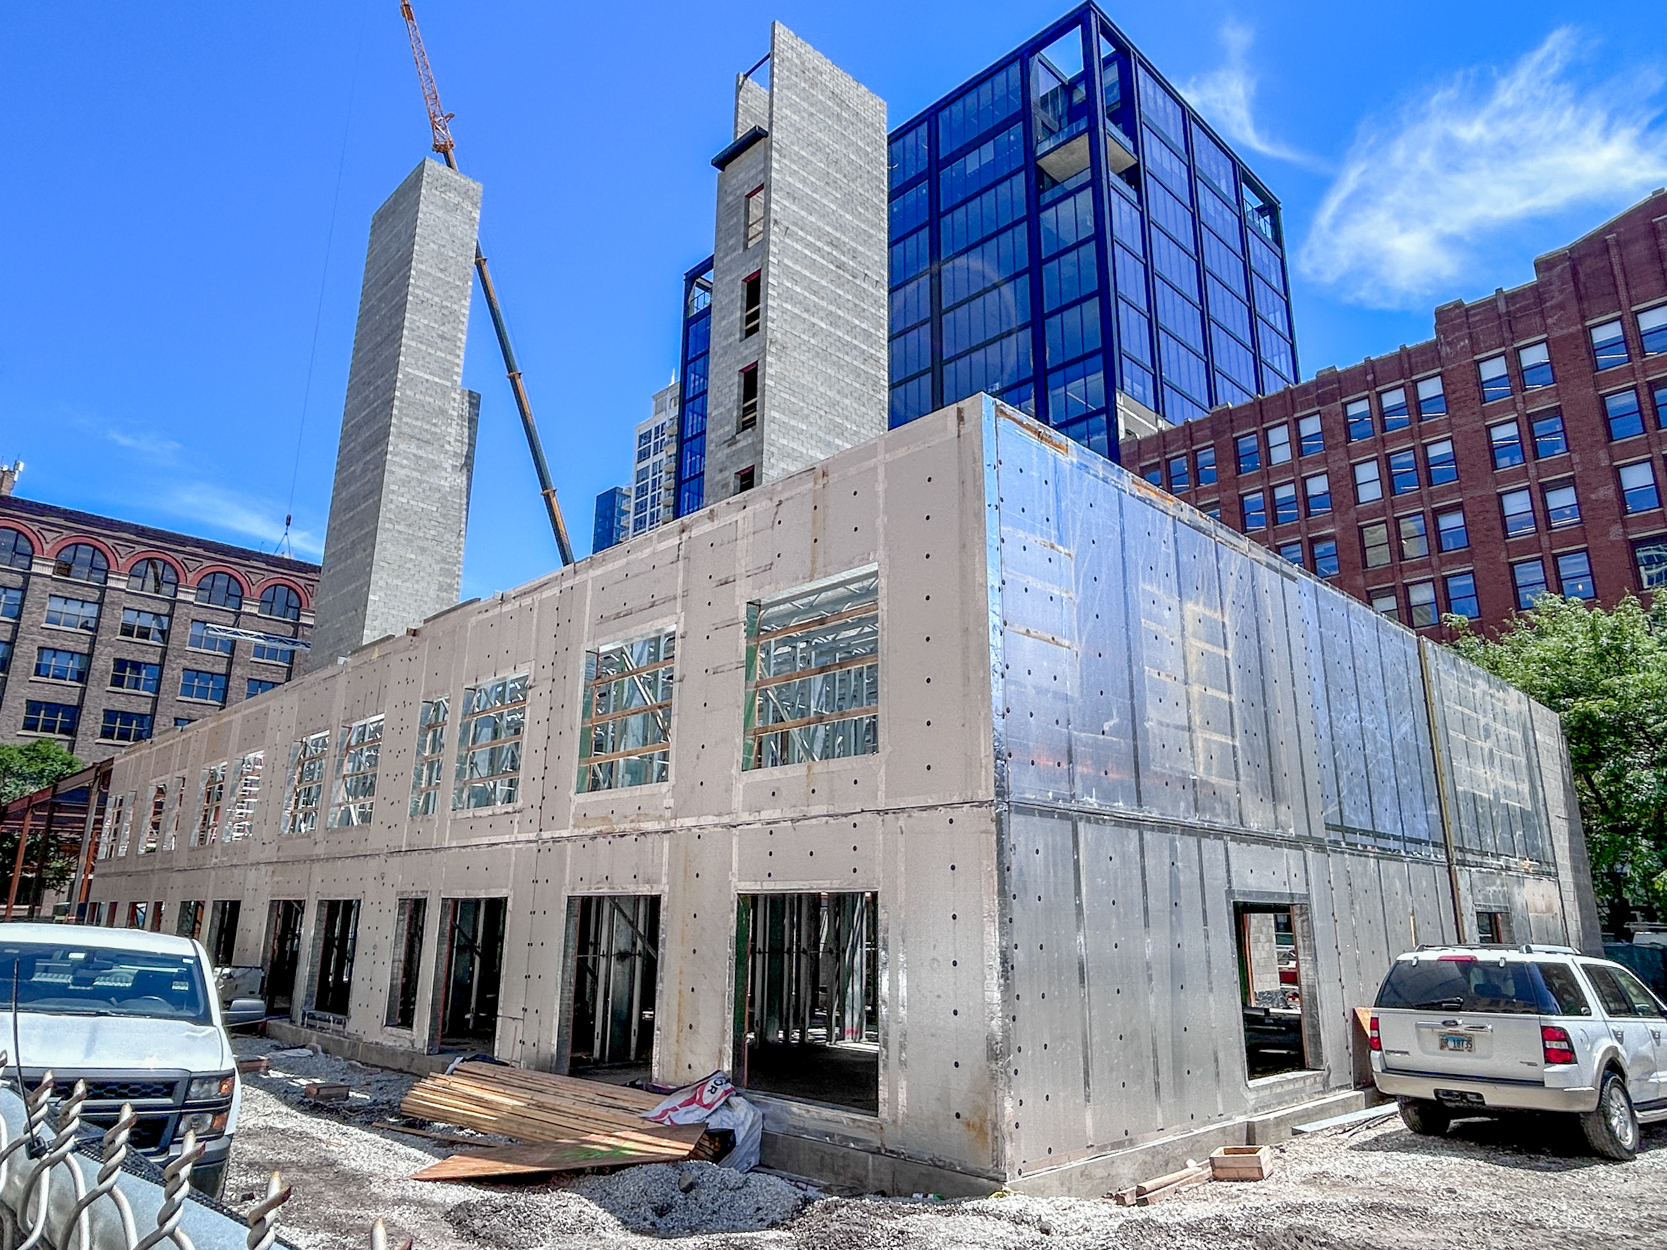
Photo by Daniel Schell
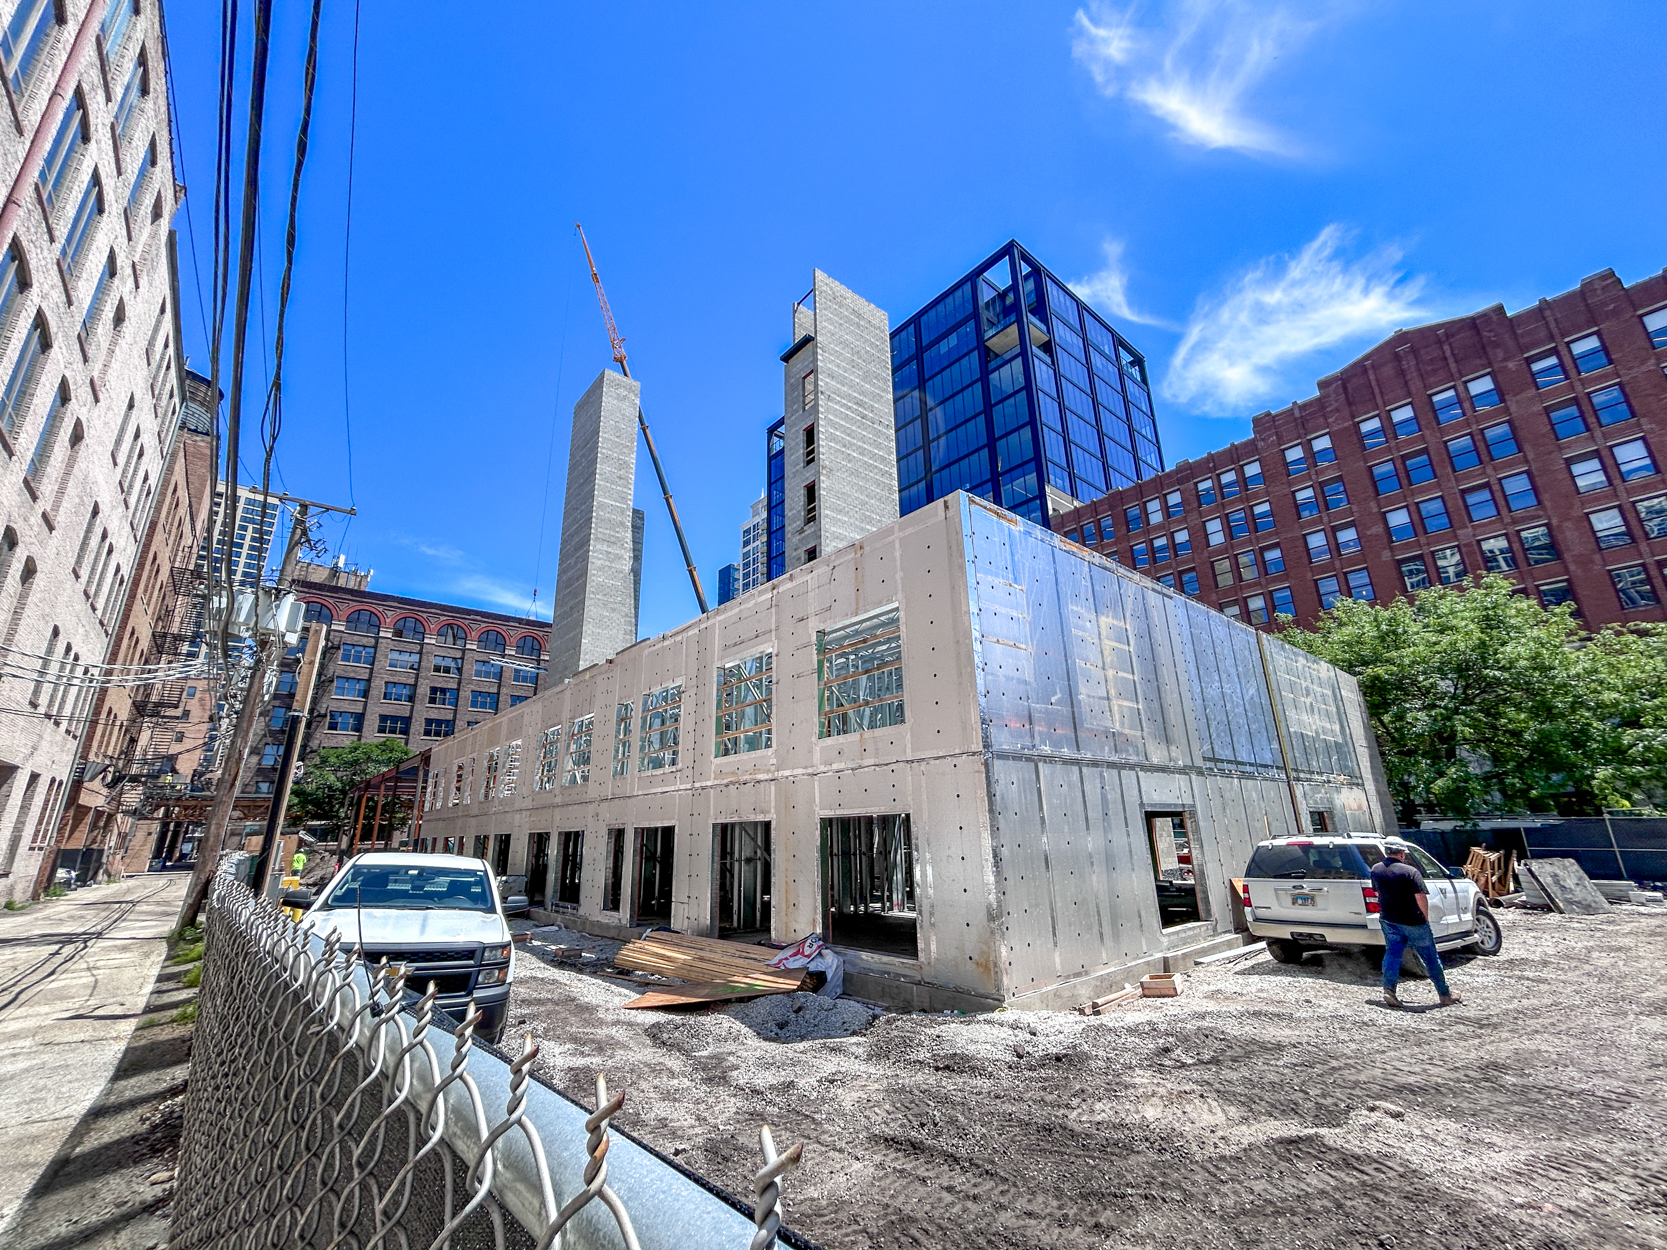
Photo by Daniel Schell
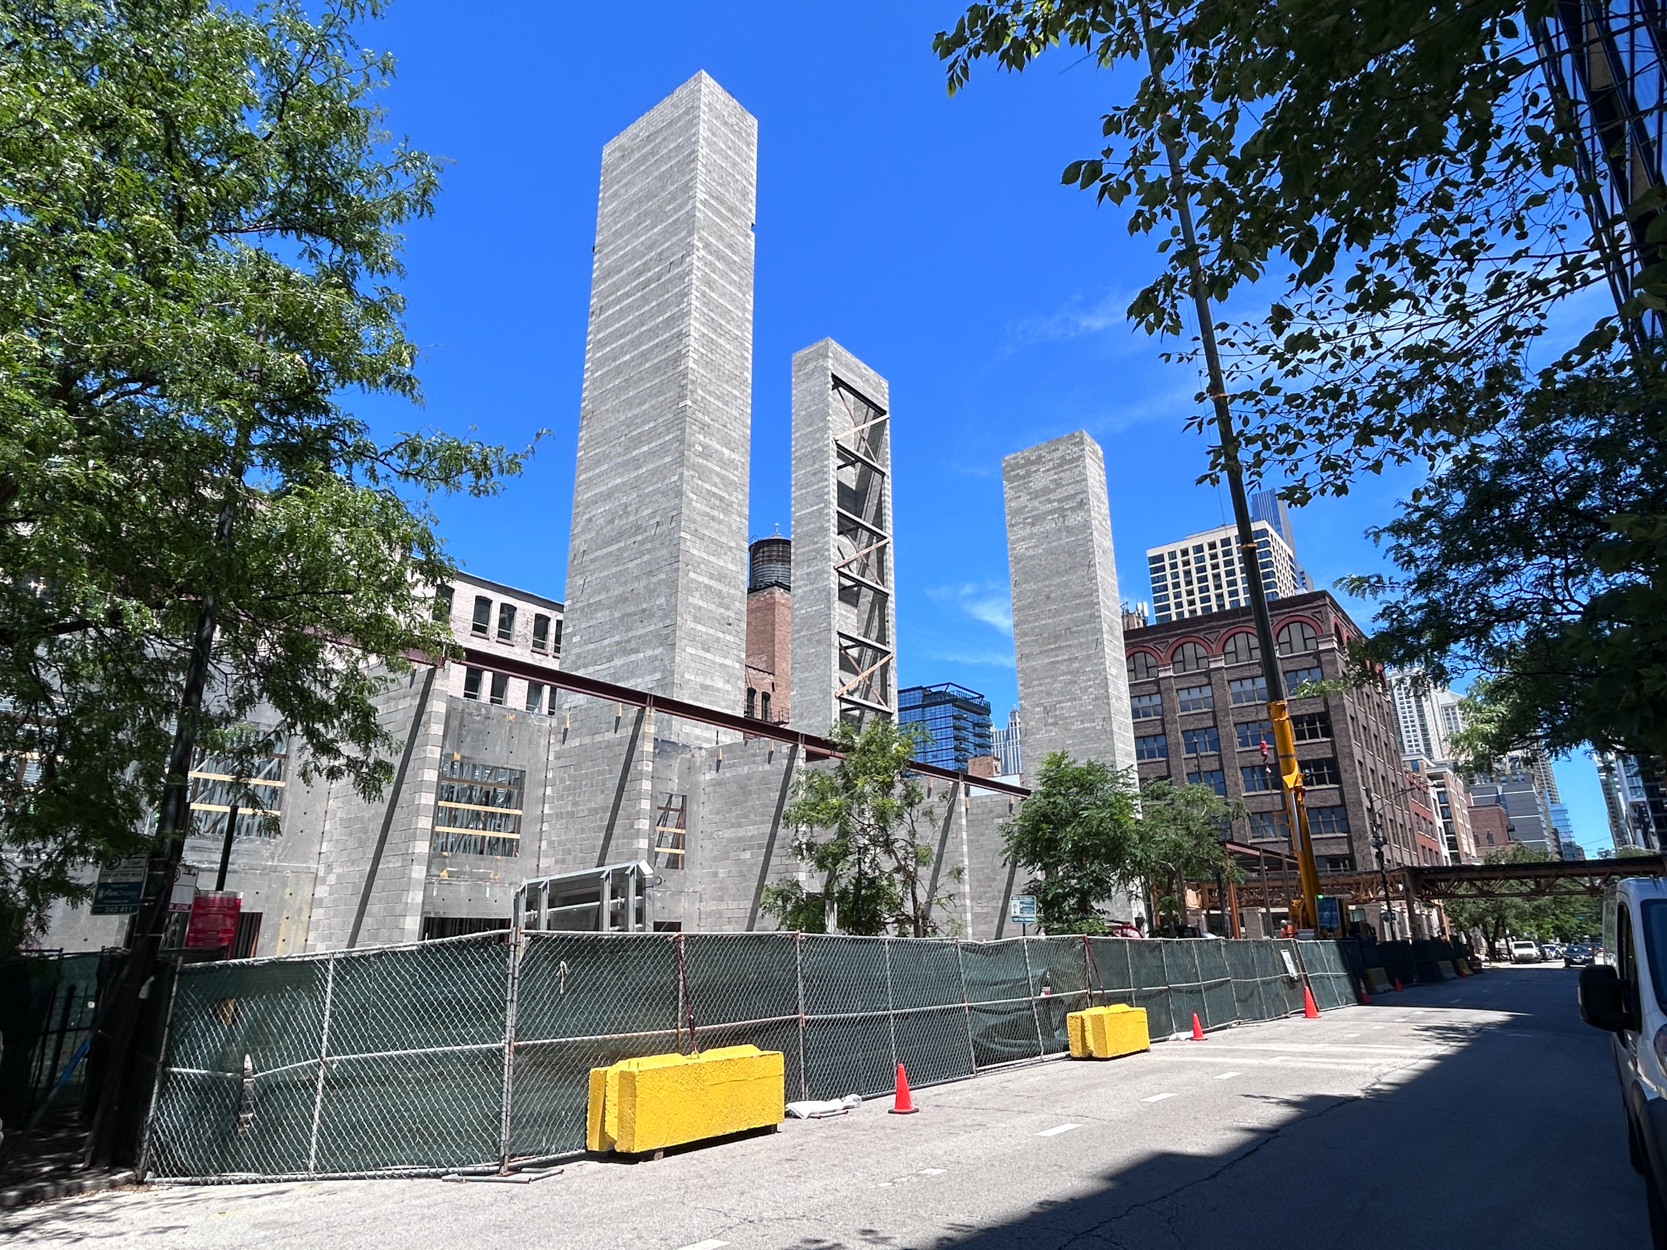
The two stair cores flanking the elevator shaft. Photo by Daniel Schell
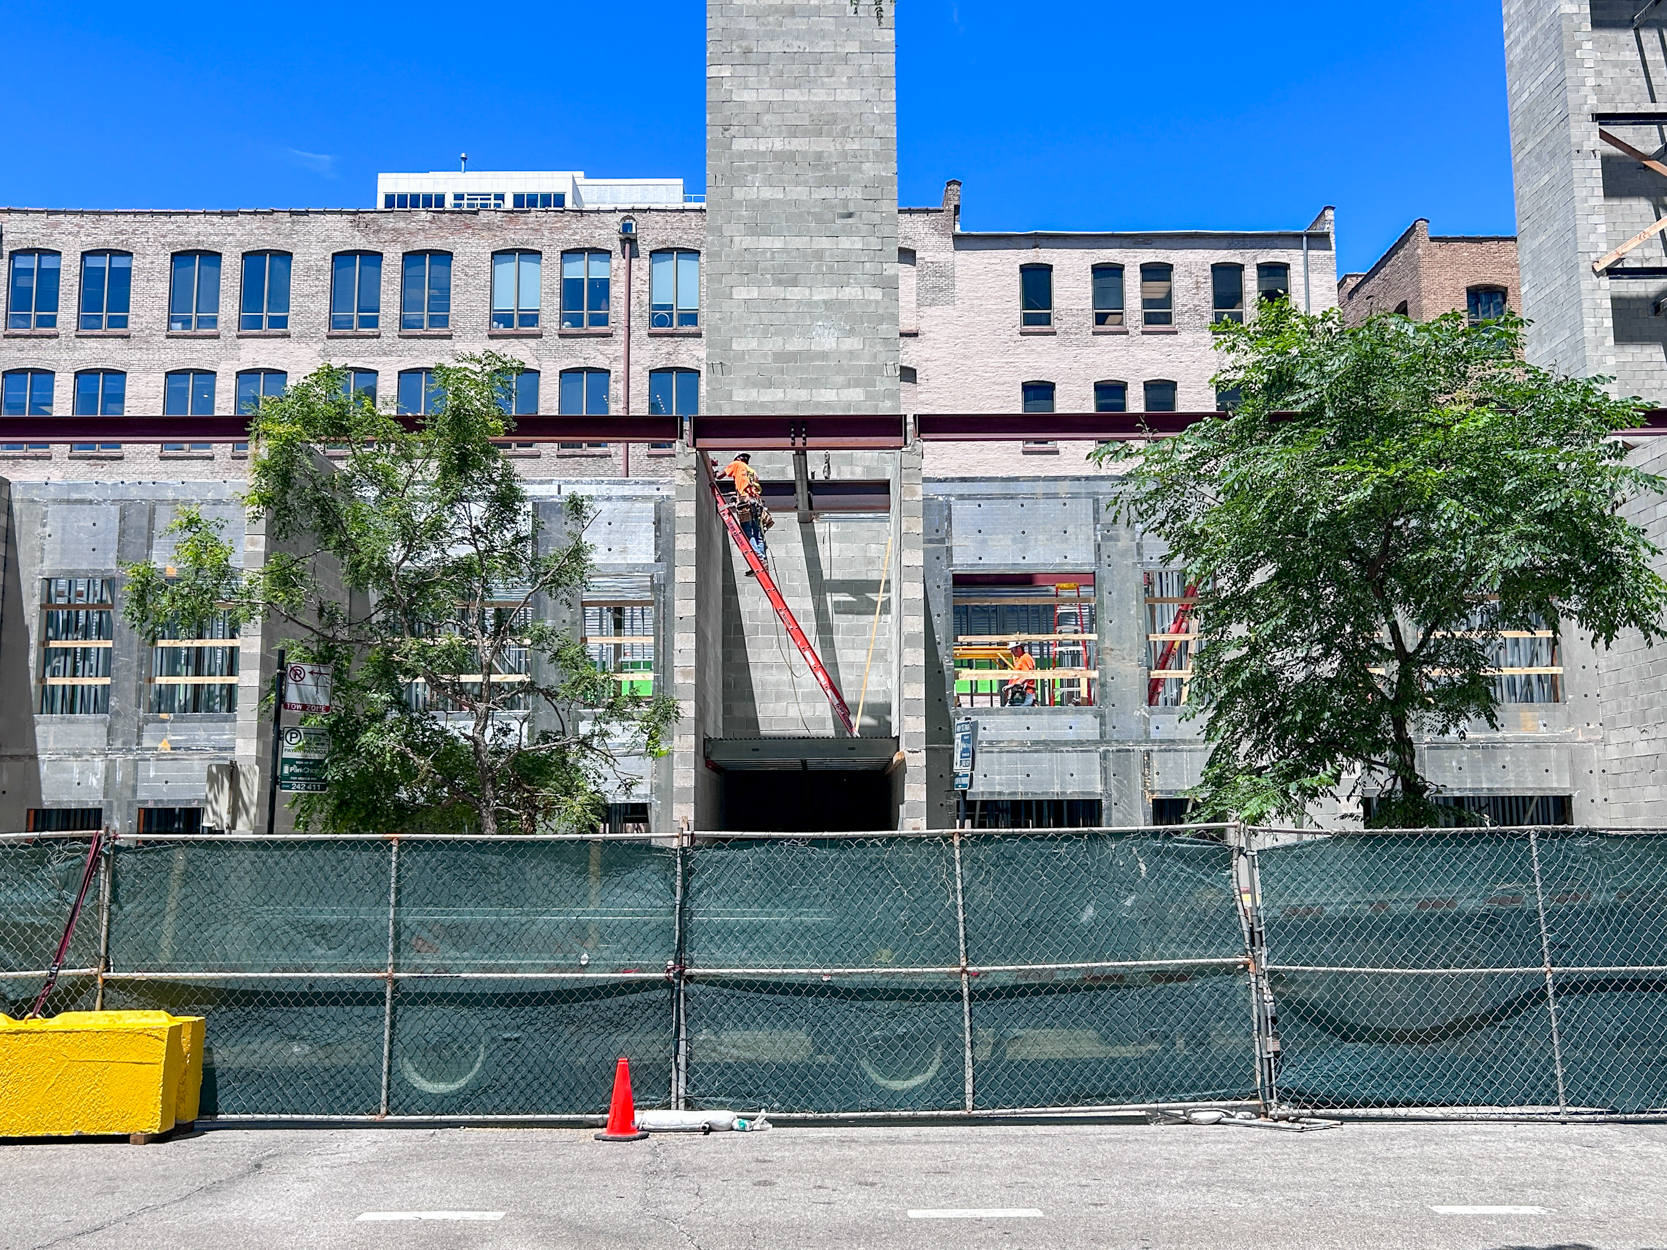
Photo by Daniel Schell
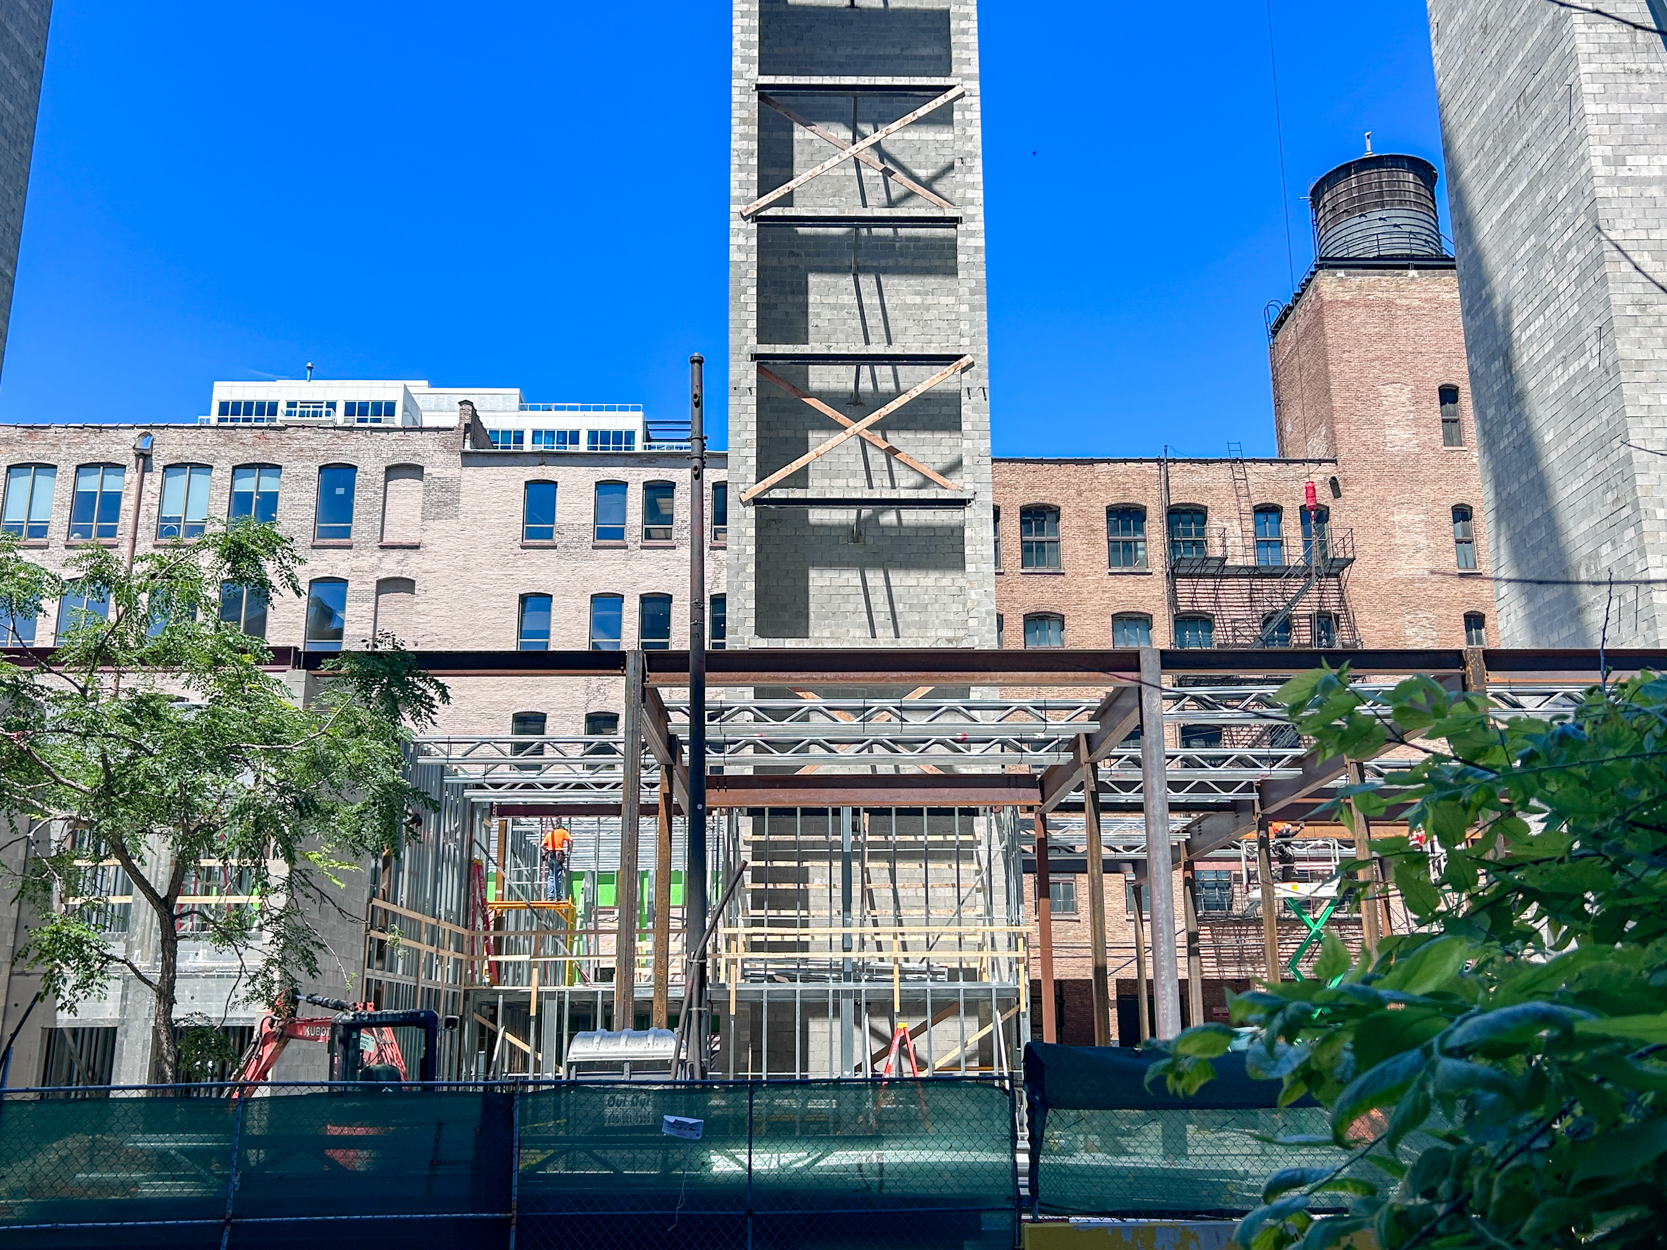
Photo by Daniel Schell
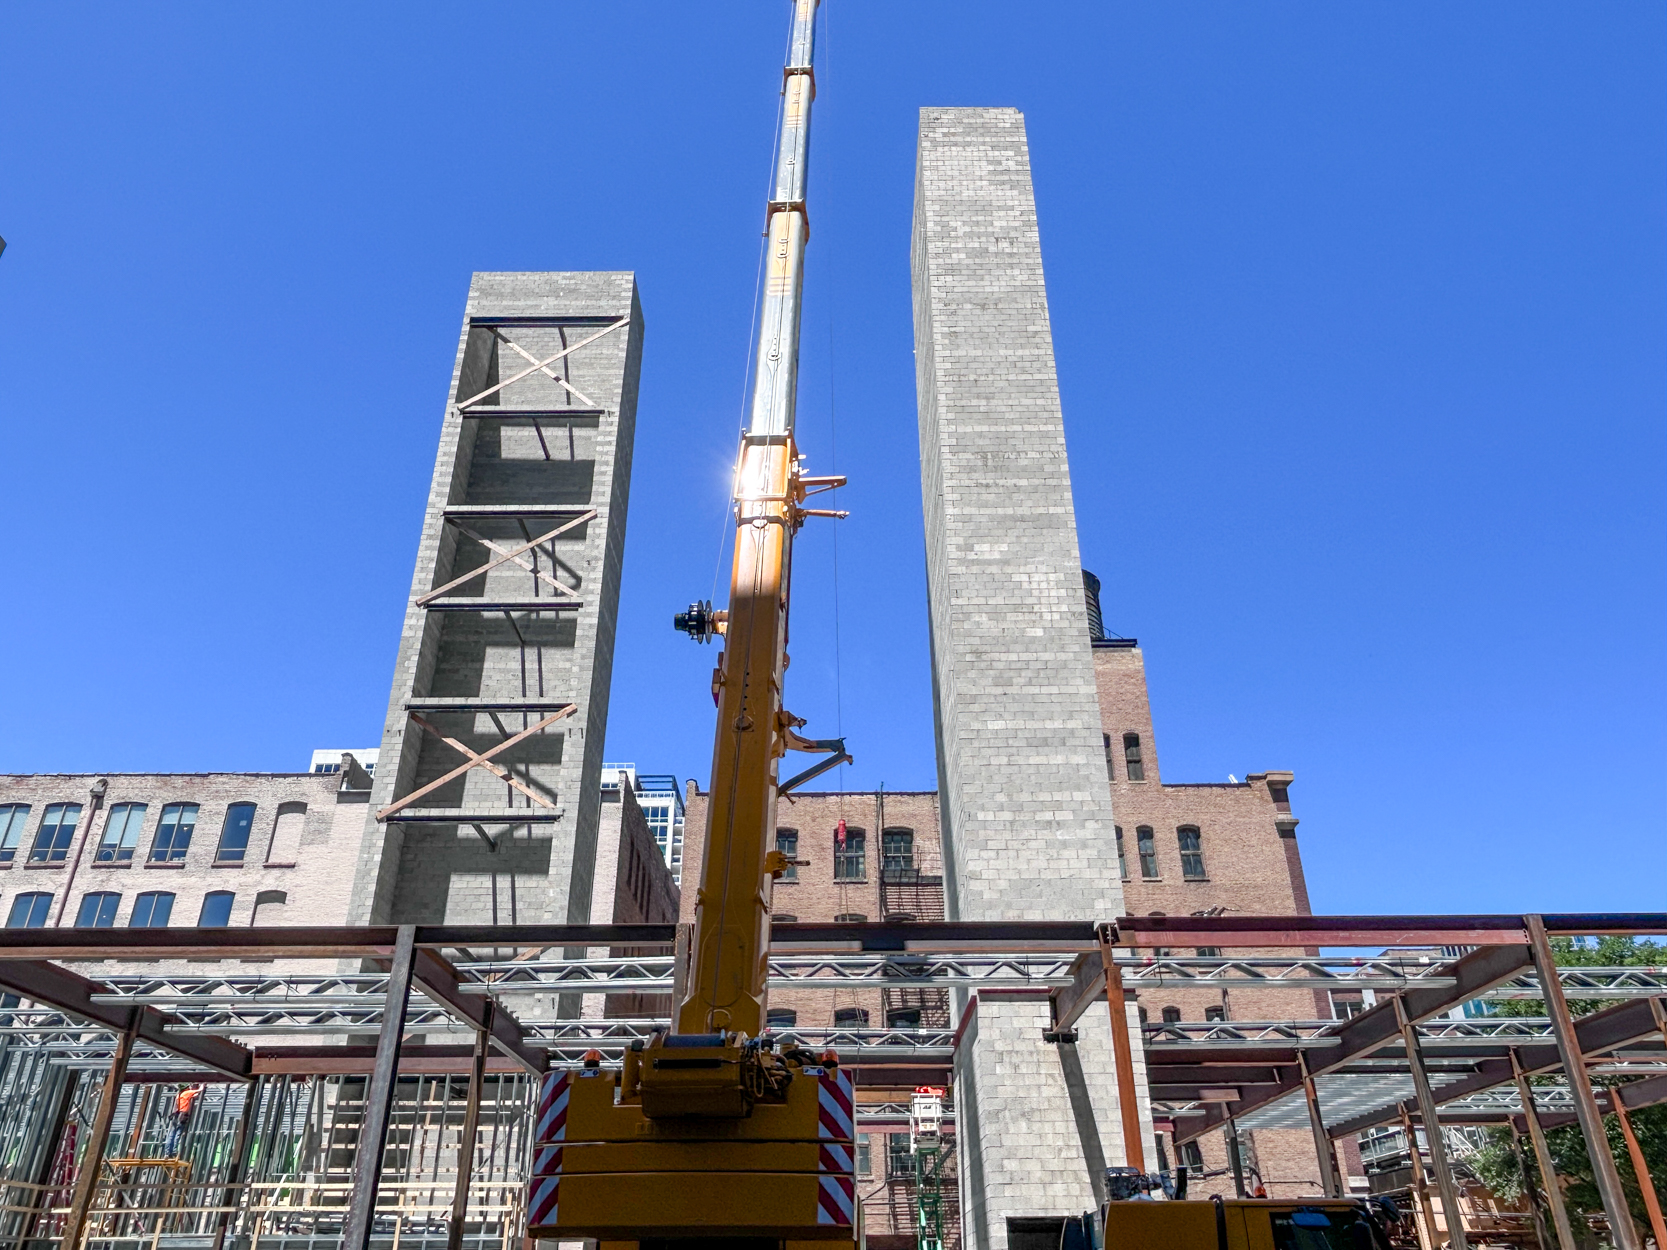
Photo by Daniel Schell
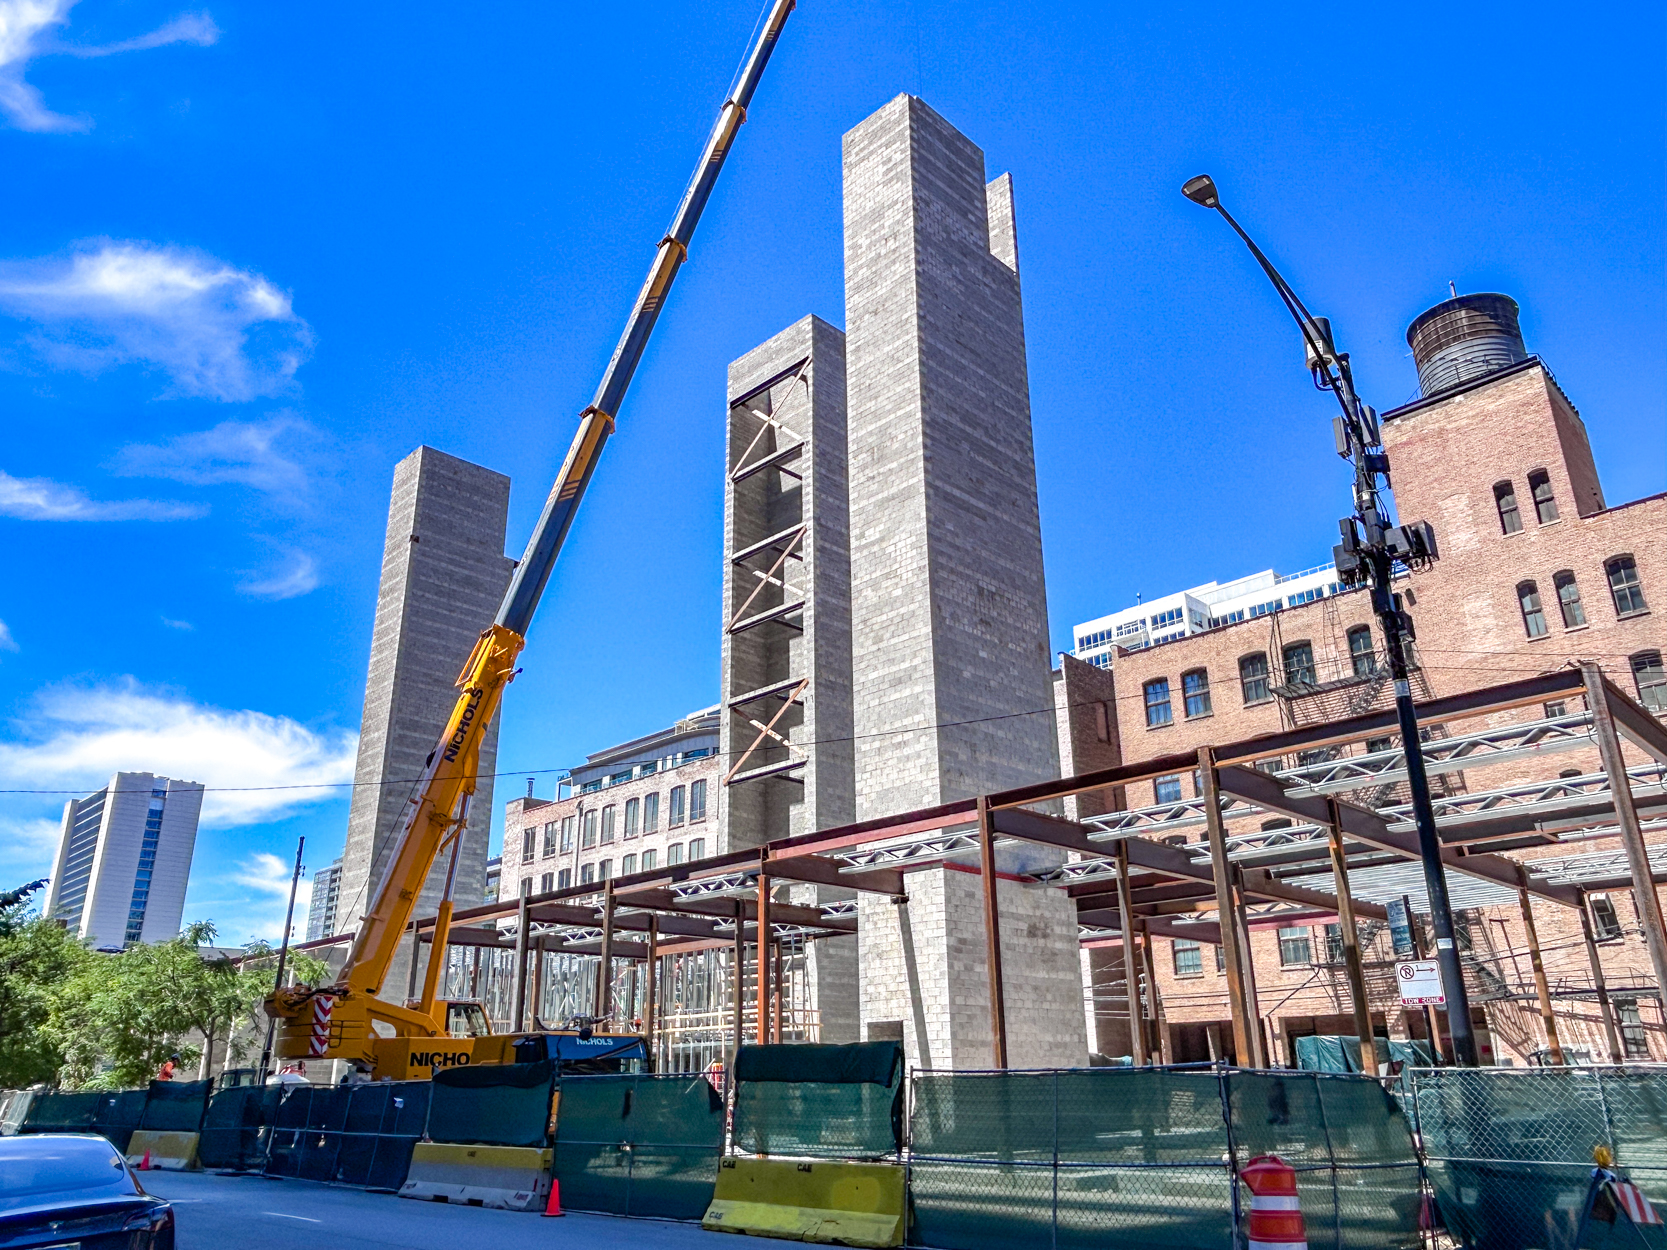
Photo by Daniel Schell
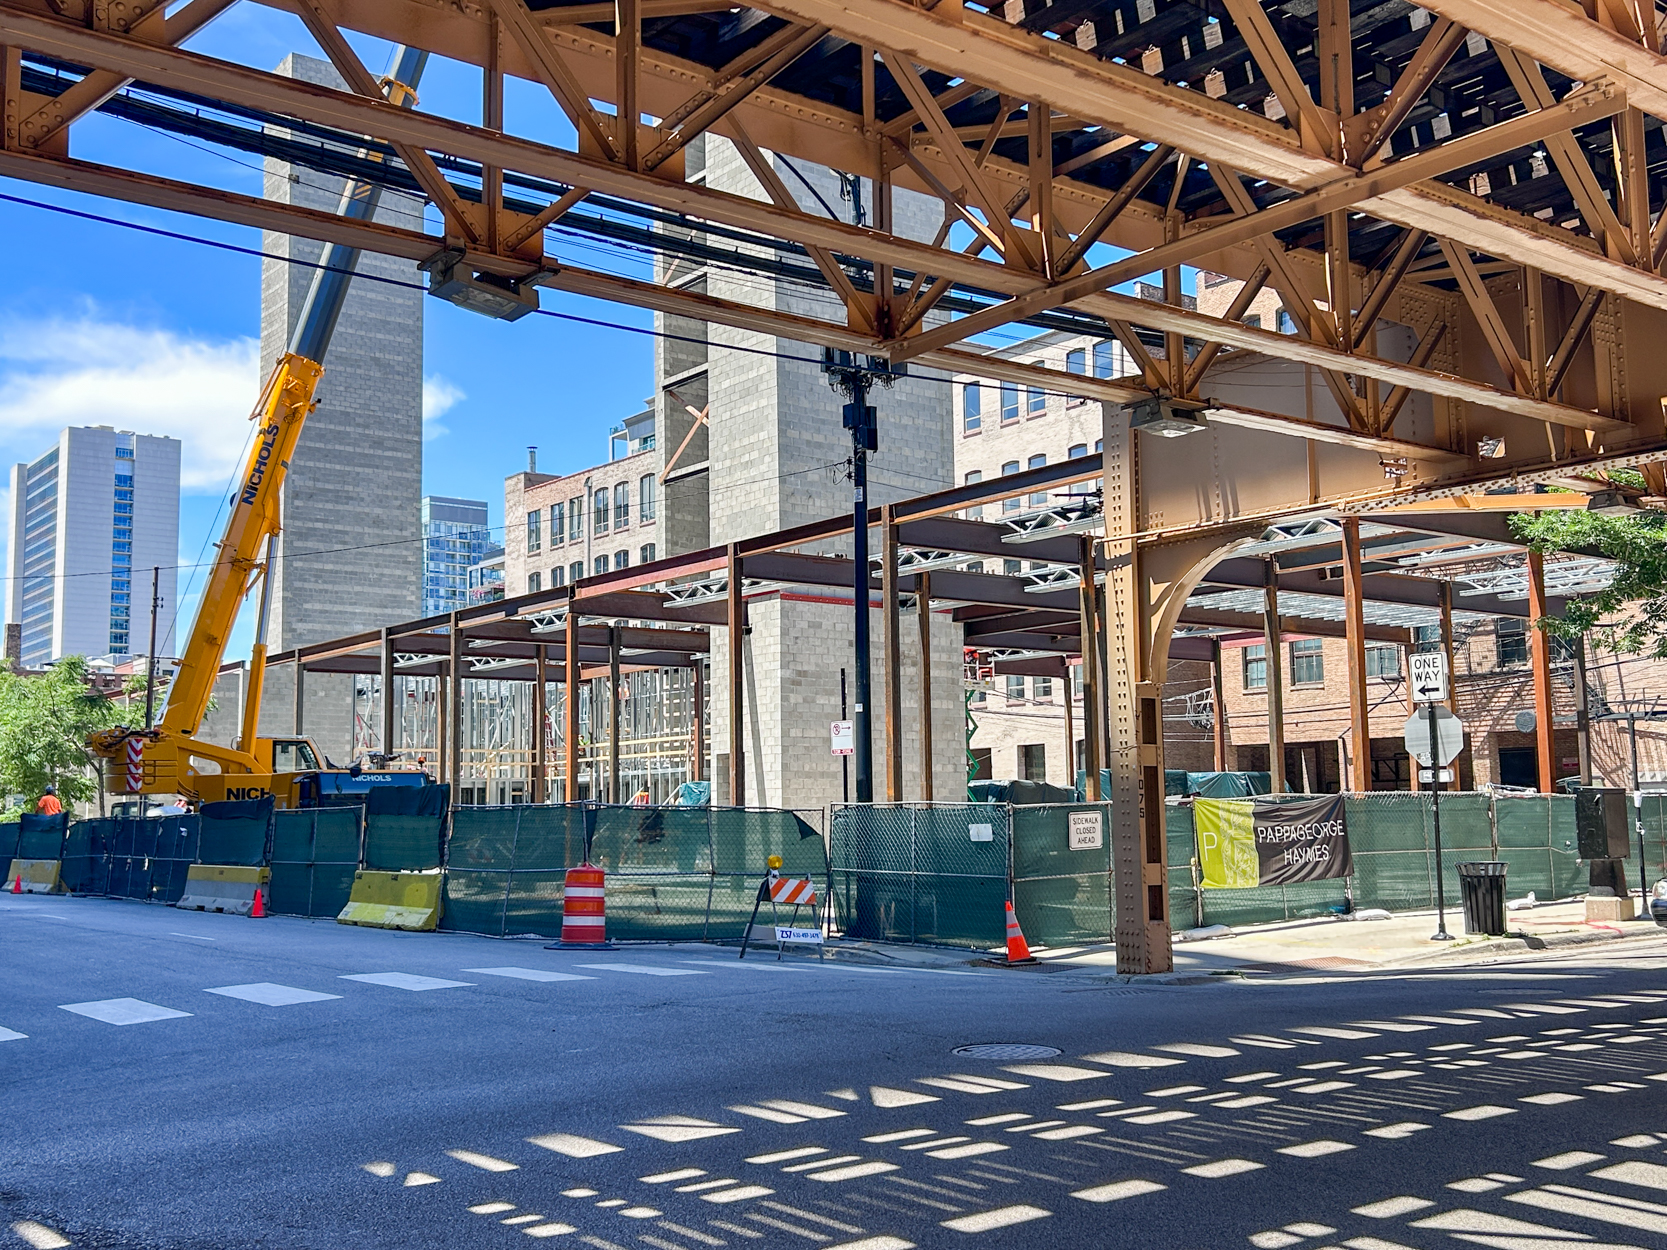
Photo by Daniel Schell
When a condominium development for the site was previously proposed, it included a pocket park on the west end of the lot along Orleans. ZSD will mimic those plans by including the park, as it was something neighbors had their hearts set on when the condo project was in the works. ZSD plans to deliver units in 2027.
Subscribe to YIMBY’s daily e-mail

Follow YIMBYgram for real-time photo updates
Like YIMBY on Facebook
Follow YIMBY’s Twitter for the latest in YIMBYnews
With the final building being the same height on both ends, do we know why they used structural steel on east end only?
That area is retail, needs longer spans
Pocket parks are rarely utilized. This isn’t New York where every inch of conceivable open space is fully occupied. 314 W Superior has one a block to the north that never has more than a couple people every time I’ve ever seen it. There are 3 parks within a short walk from here. I don’t know who the neighbors that have their hearts set on it could possibly be.
I can’t even properly express how much of a fumble it was to have now multiple useless“pocket parks” along Orleans. That street deserves retail storefronts! Especially with the density in this area 🙁
It was the East facing townhomes across Orleans at Tuxedo Park that got it. Do not ask me how they were able to exert that much influence.
Thank you for the pics! Good to see the progress.
This will be a fairly boring design, but it is replacing an open lot and giving us a good amount of units with a low parking ratio.
Really hope this turns out better than we anticipate. This area of river north is SO CLOSE to being a complete and walkable extension west of the urban downtown fabric.