
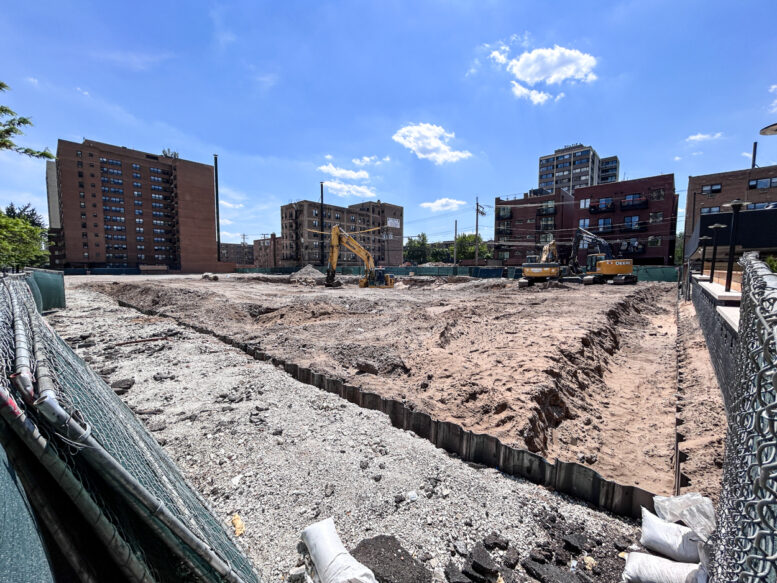
Excavation and foundation work has begun for the residential development at 6150 North Sheridan Road in the Edgewater neighborhood. Steel sheets have been driven into the ground along the east and north perimeters as digging continues. That follows on the heels of site prep we saw a couple weeks ago, when an excavator tore up the asphalt from the existing surface lot.
The construction site is the northern portion of the former Kindred Hospital parking lot, which was sold off as a separate parcel to this developer. The full construction permit (no foundation permit was required) was issued by the city on May 4 assigned to the address of 6152 North Sheridan. No demolition permit was needed.
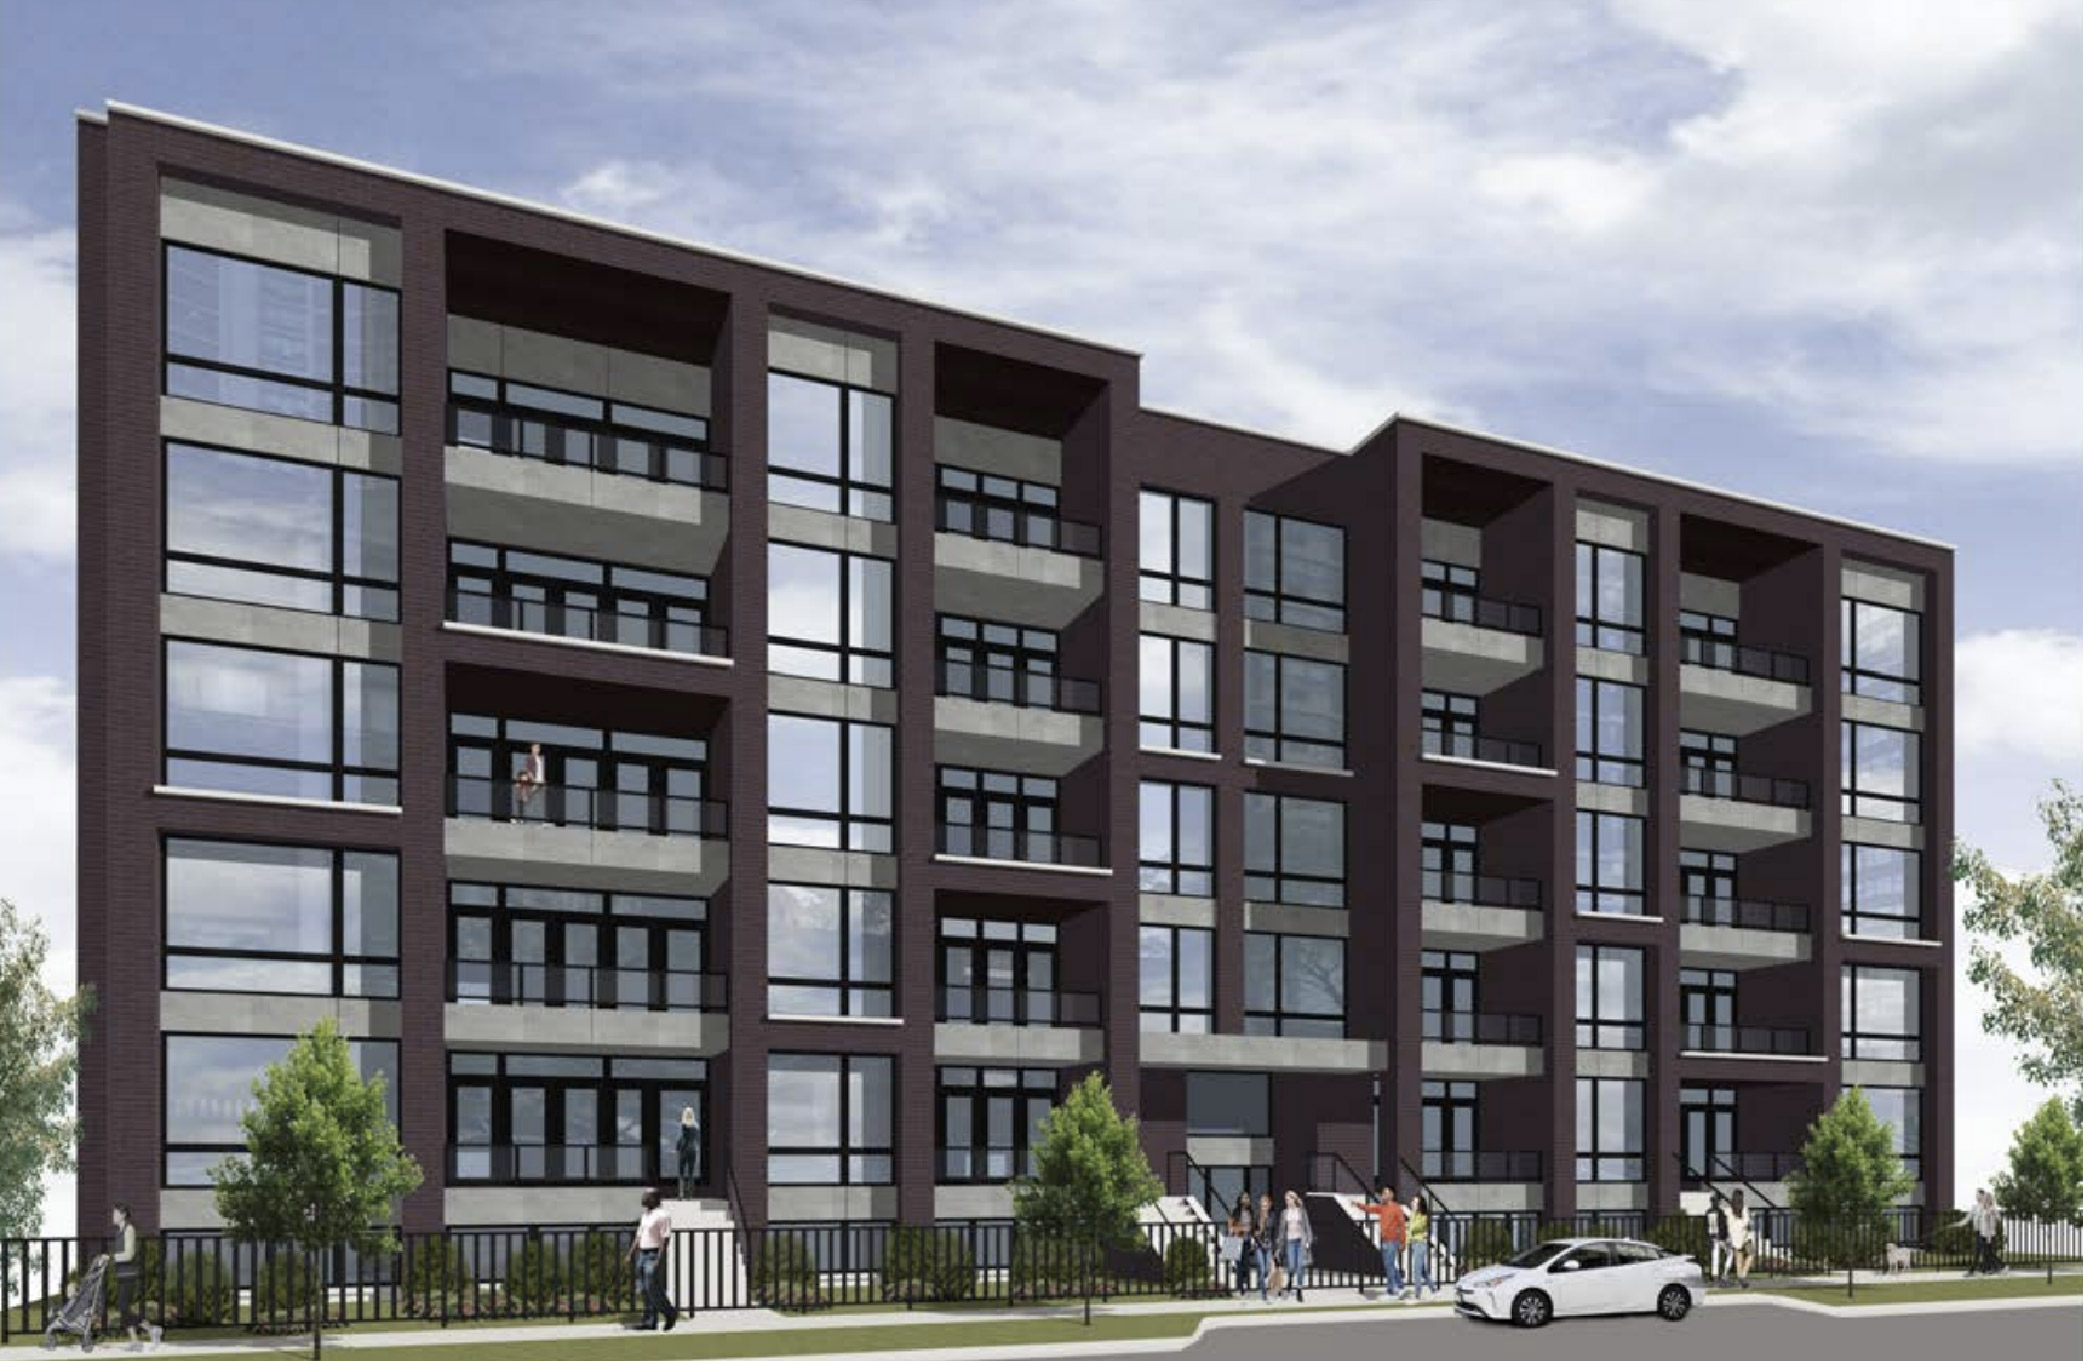
Rendering of 6150 North Sheridan by Hanna Architects
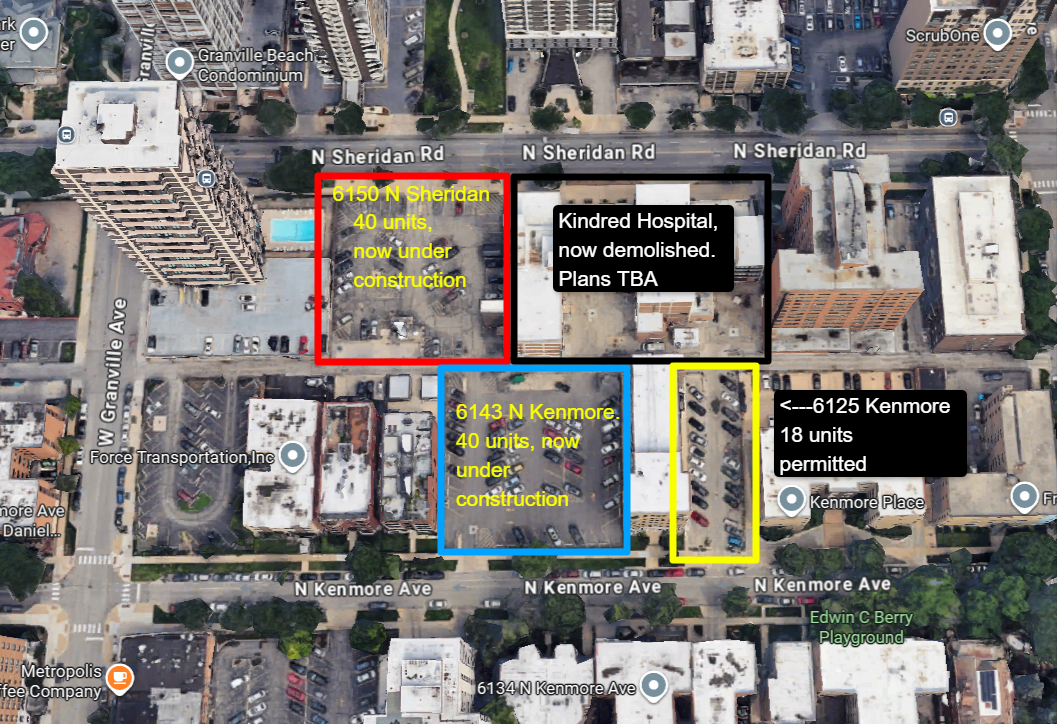
This is a busy block. Image via Google Maps
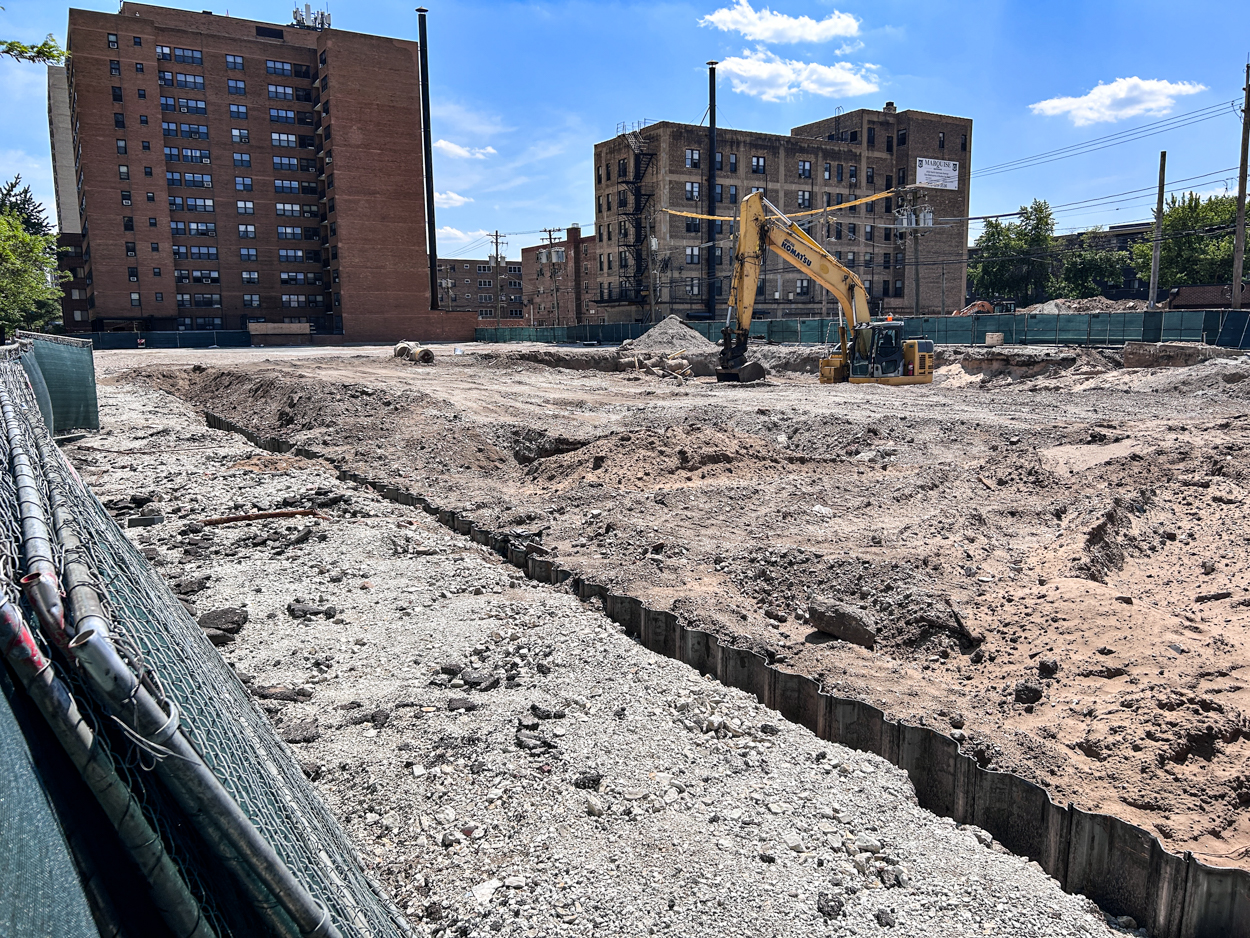
Steel sheets driven into the east edge of the construction site. Photo by Daniel Schell
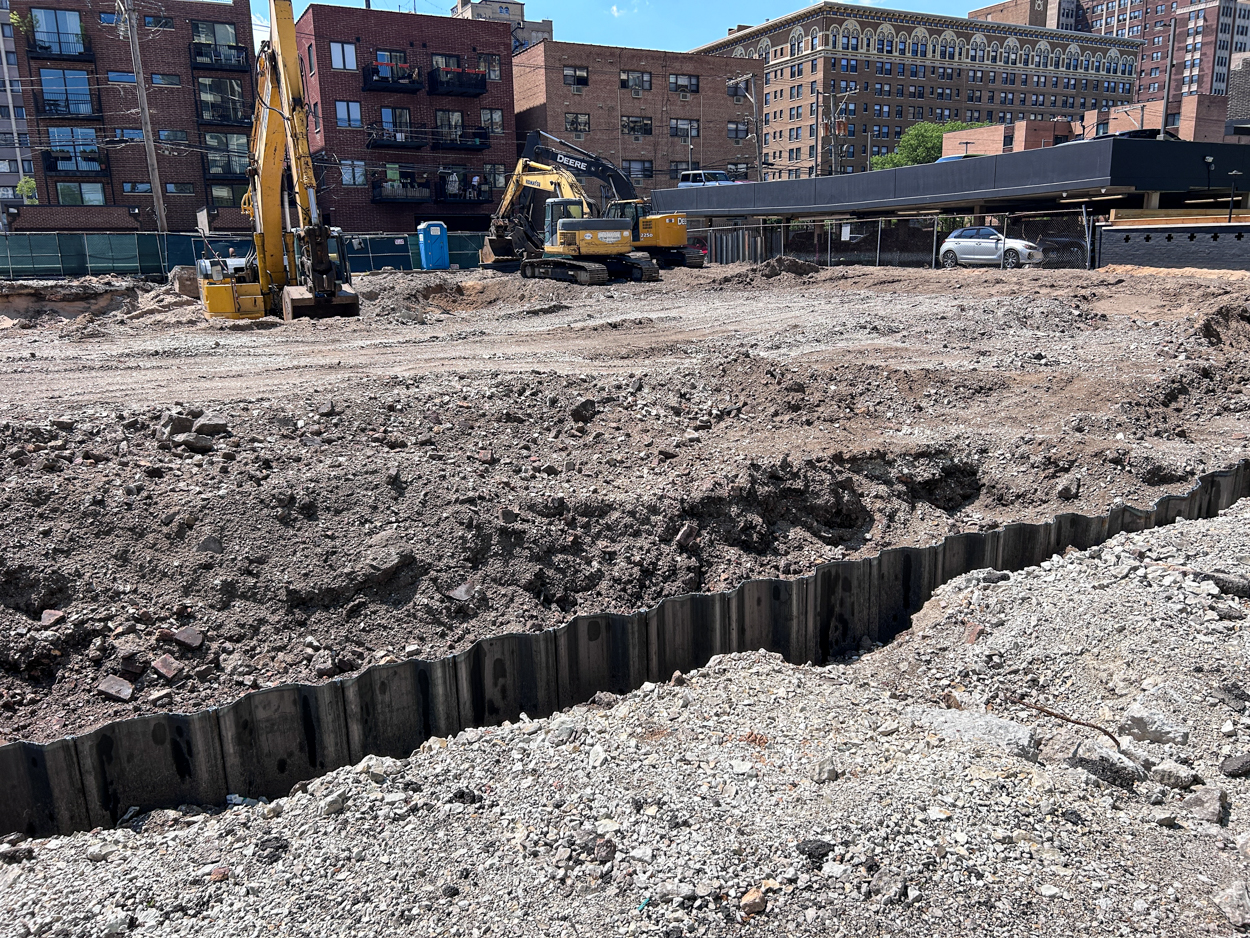
Photo by Daniel Schell
Developer 6150 N. Sheridan LLC and general contractor GlobalGC Inc are both assigned to the same Chicago Avenue address in the construction permit. They’ll build a five-story plus basement, 40-unit structure rising 60 feet in height designed by Hanna Architects. The 40 condominiums are expected to be a mix of two-bedroom, three-bedroom, and four-bedroom layouts. One parking space per unit will be included, with some spaces located in the basement-level garage and the remainder on an outdoor surface lot at the rear of the building.
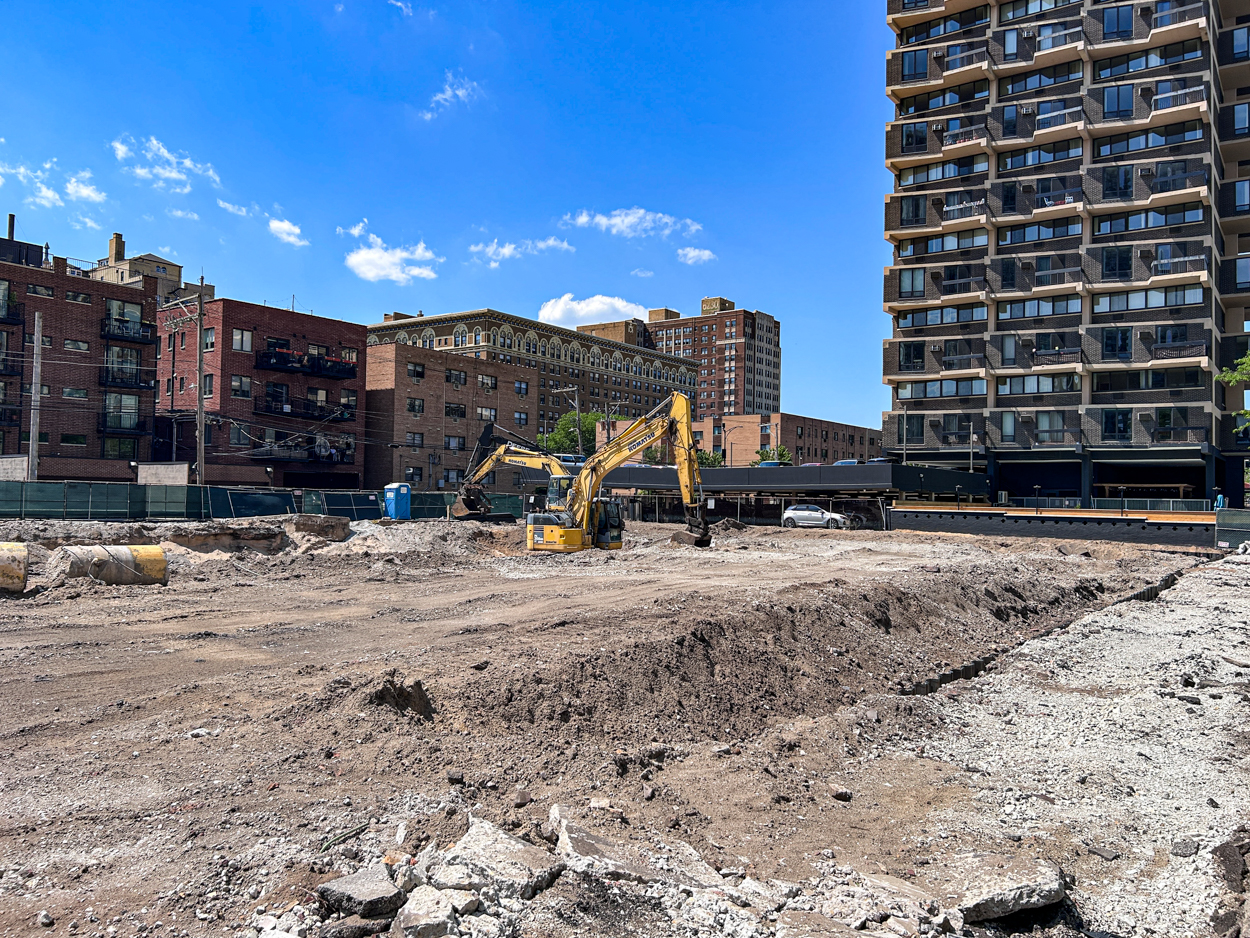
Photo by Daniel Schell
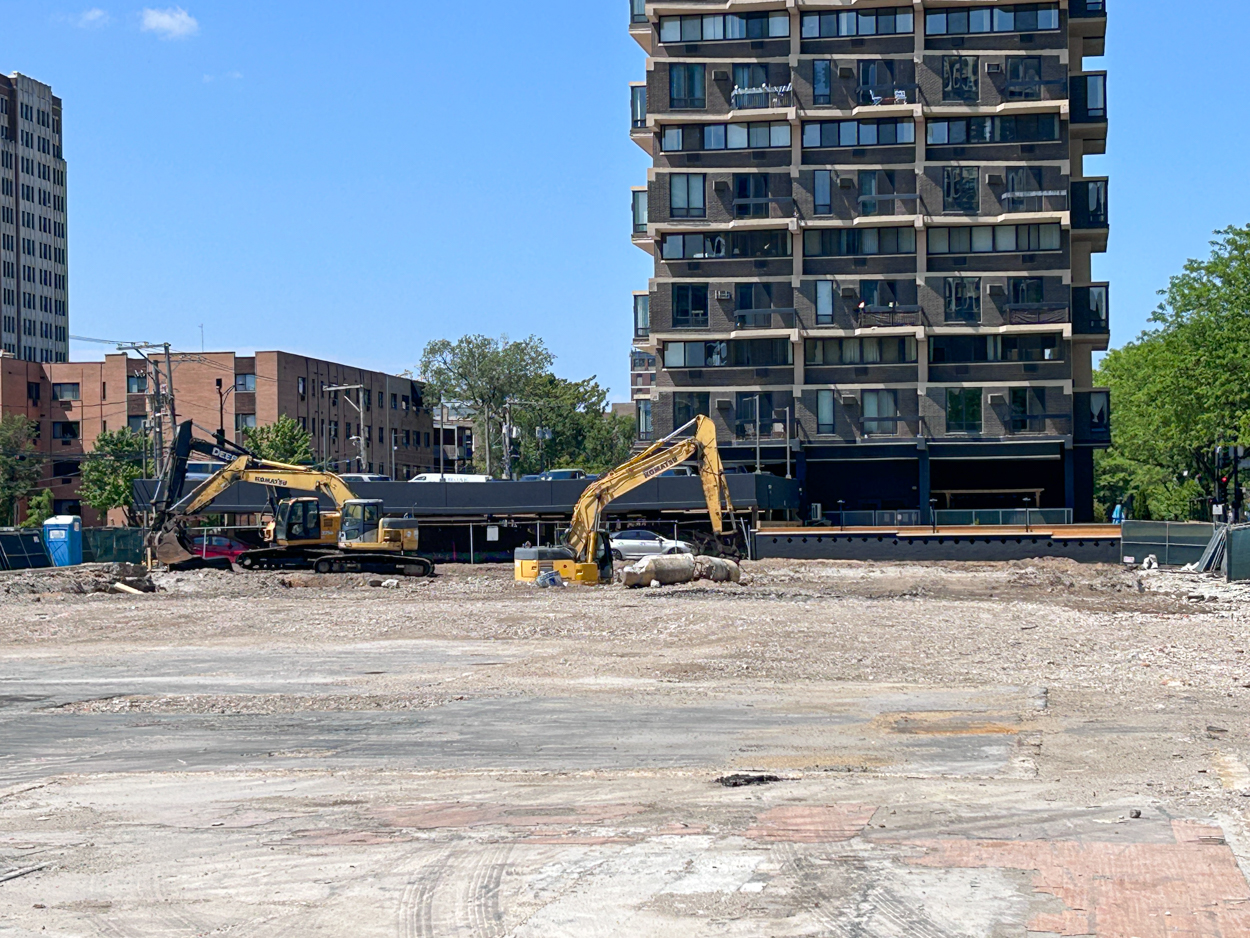
From the south end of the former Kindred Hospital site. Photo by Daniel Schell
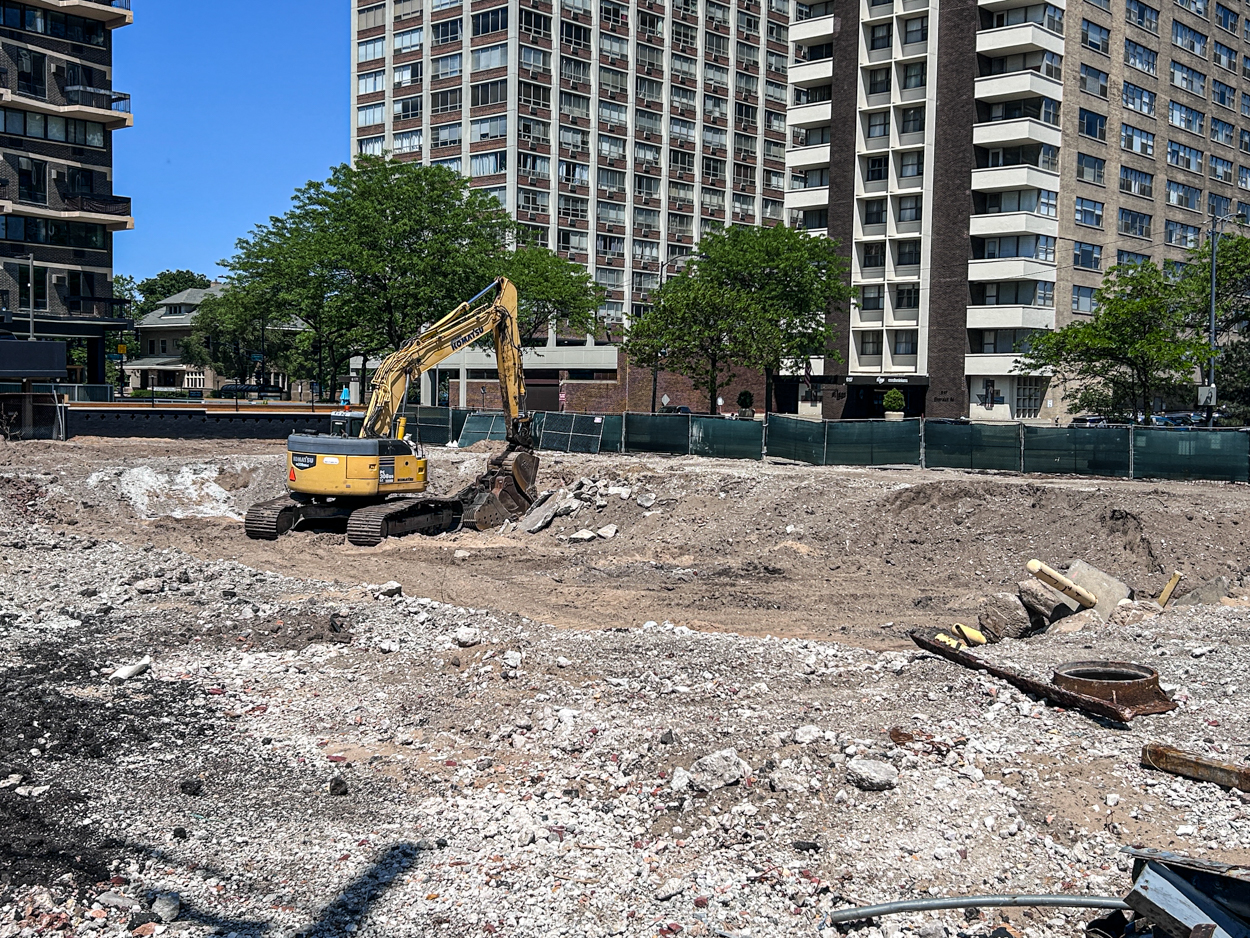
Excavation is ongoing. Photo by Daniel Schell
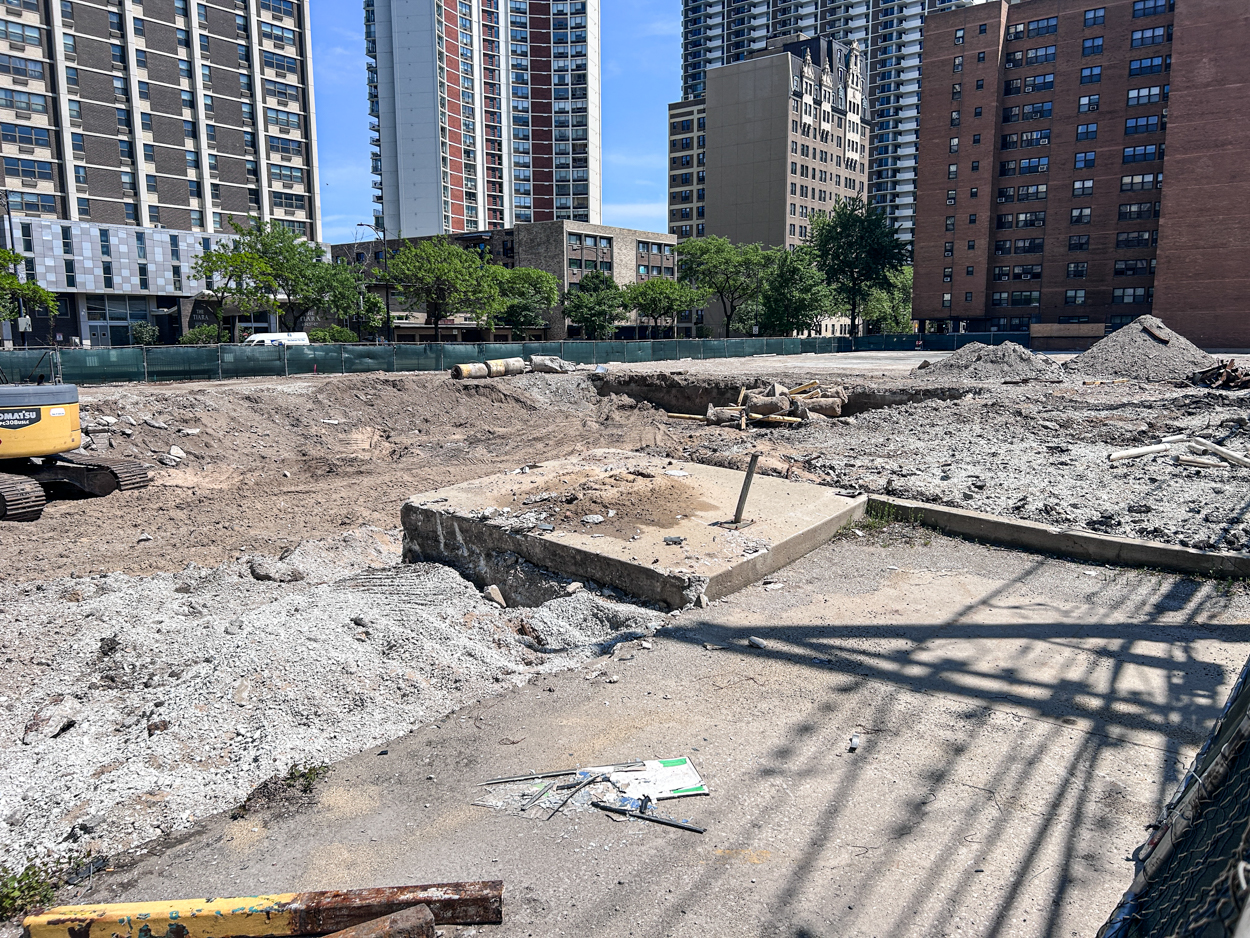
Photo by Daniel Schell
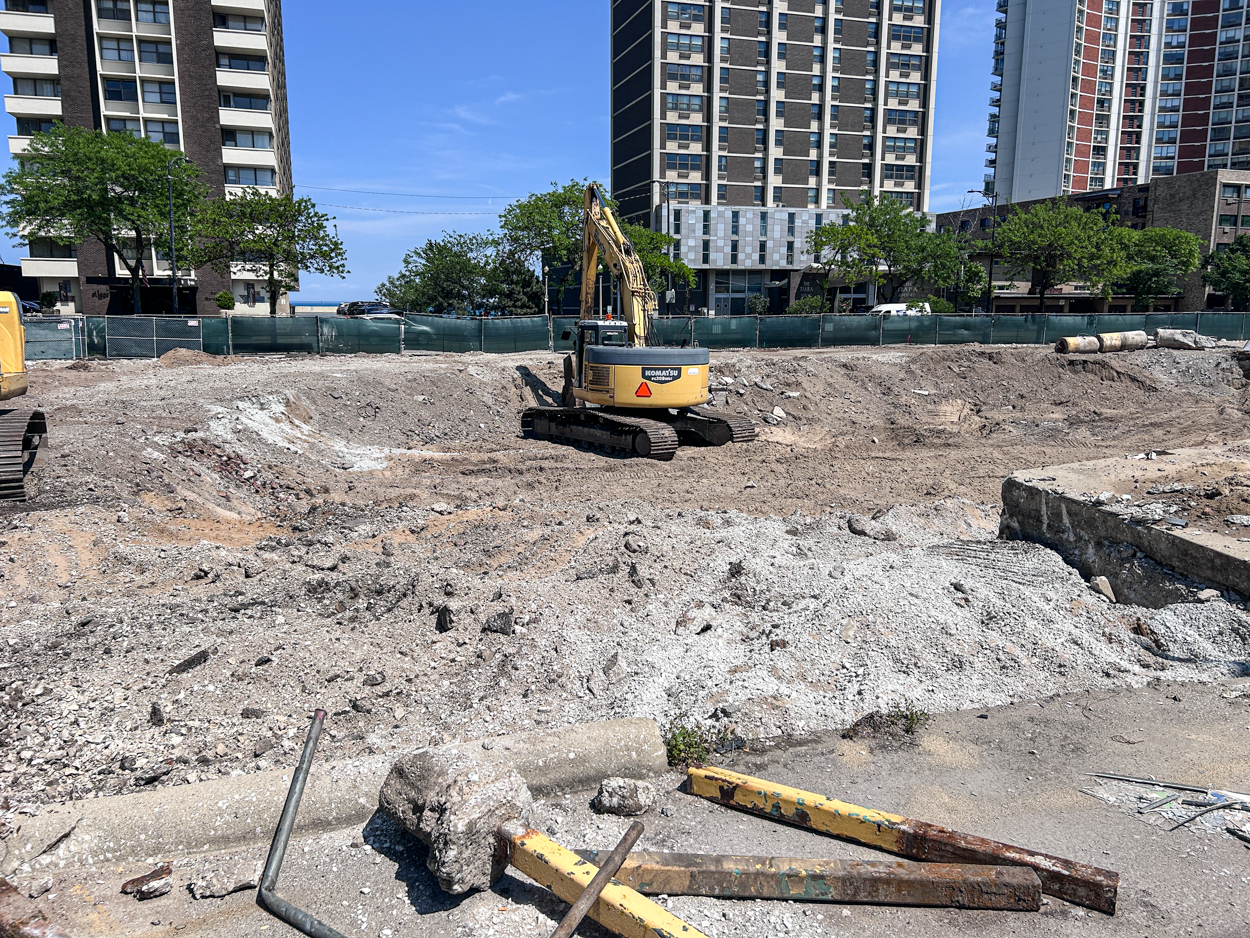
Photo by Daniel Schell
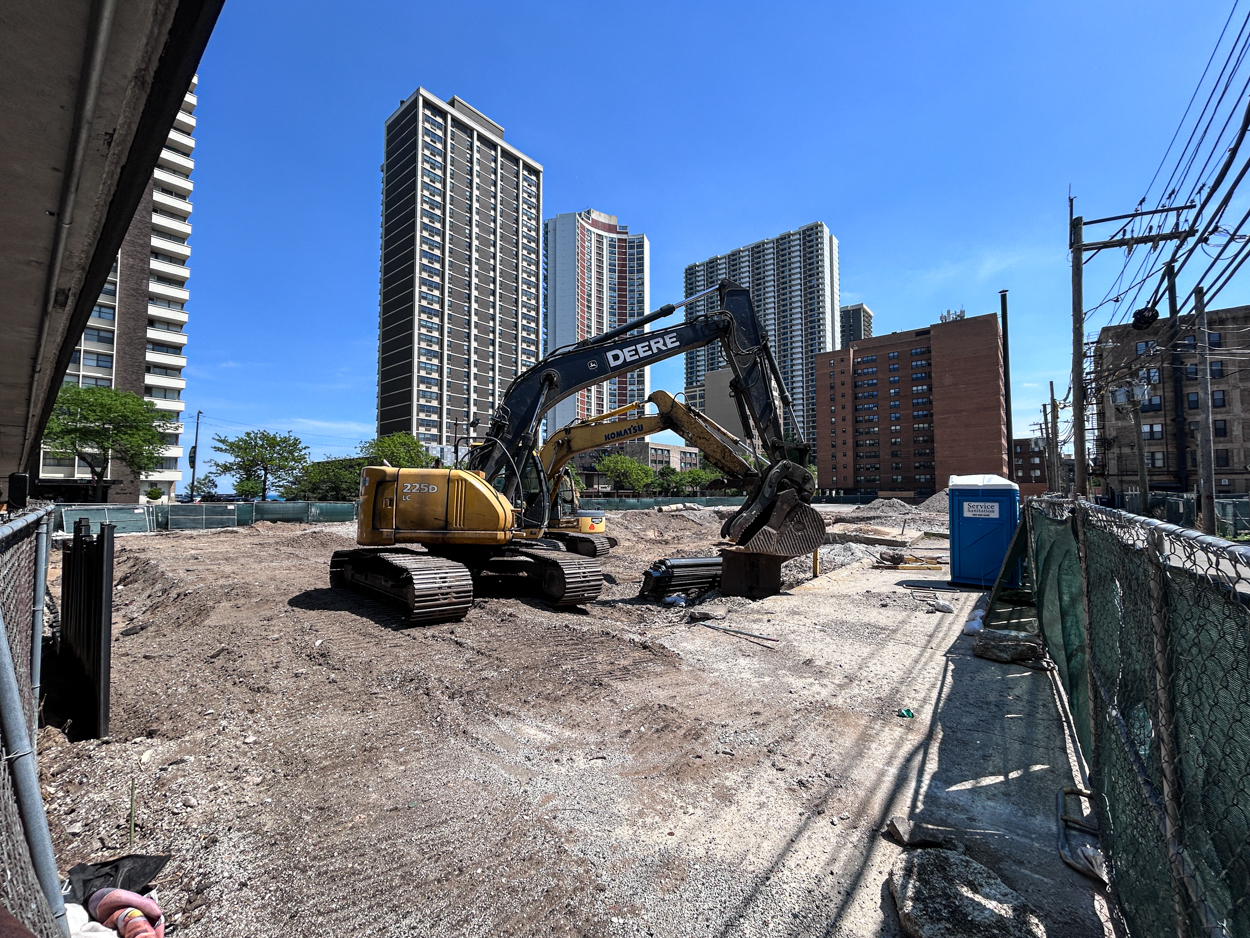
Looking southeast from the alley. A stack of piles await driving. Photo by Daniel Schell
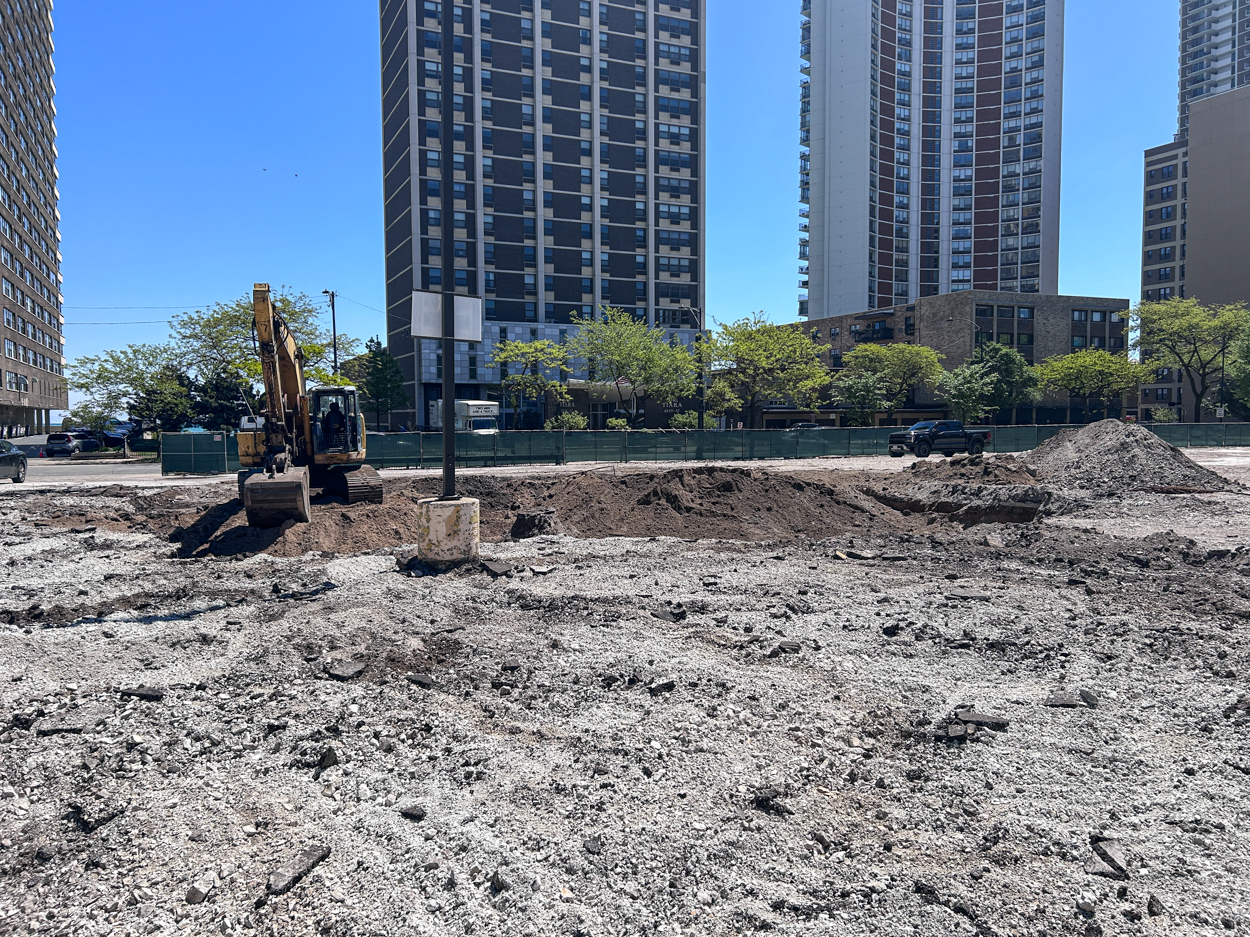
Site preop, 05/13/2026. Photo by Daniel Schell
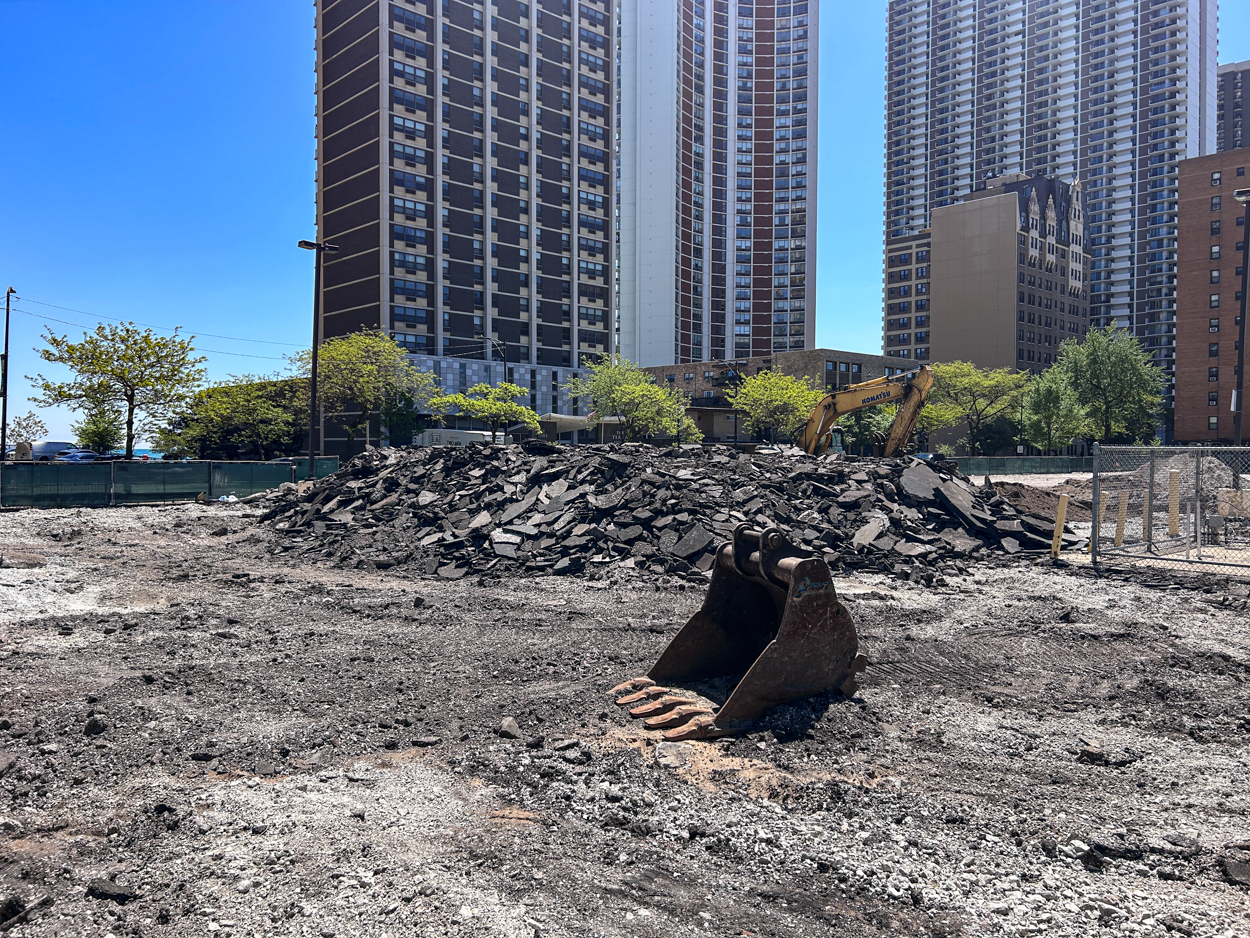
Sweet pile of no-longer-necessary asphalt, May 13, 2026. Photo by Daniel Schell
On the west side of the alley, 40 more residential units have begun construction at 6143 North Kenmore Avenue. 4 Star Builders got their permit to develop the site in February, and now foundation work is underway. Another project of theirs, 18 units just south of this one at 6125 North Kenmore, has yet to kick off.
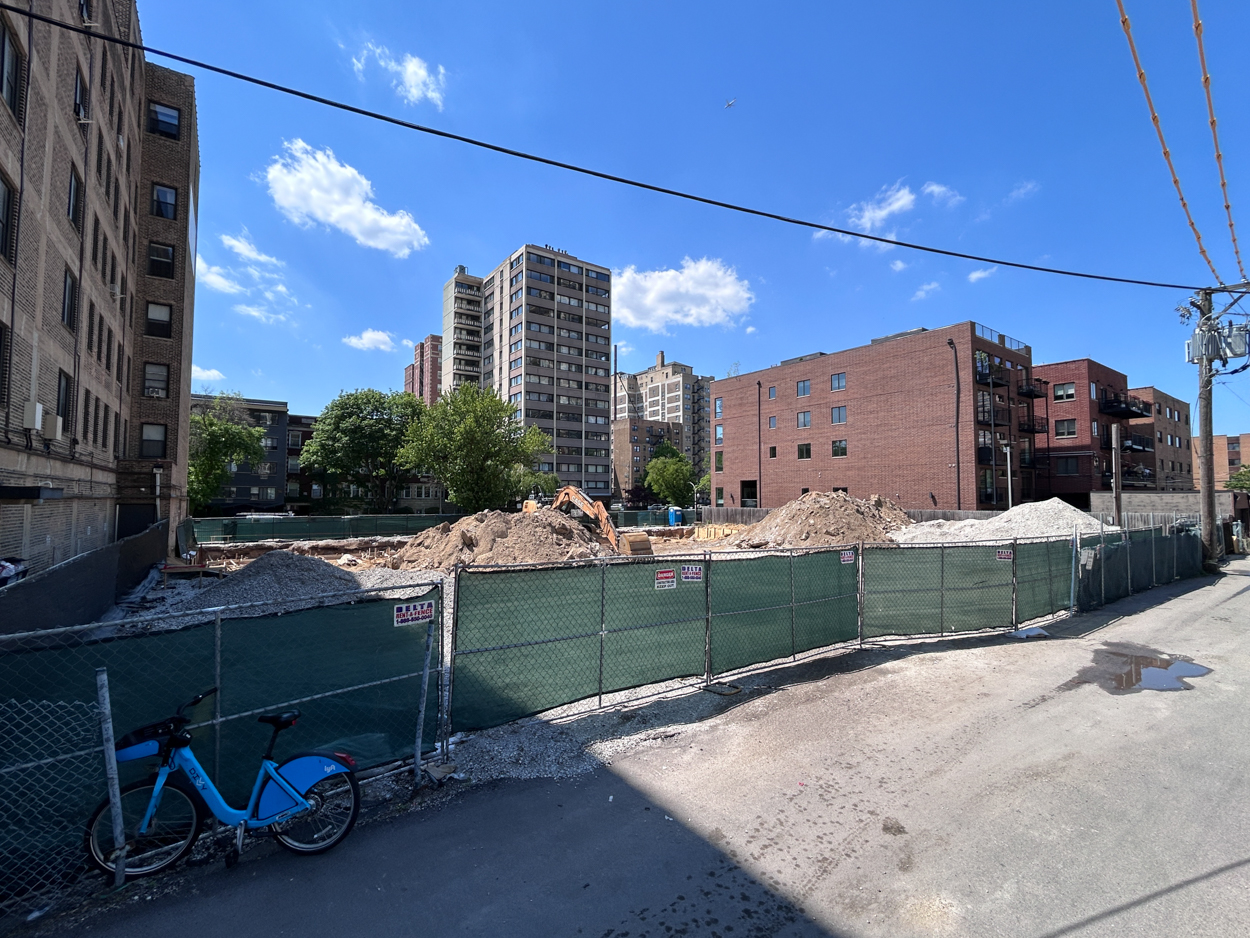
Across the alley, 6143 North Kenmore is now underway.
Adjacent to all three residential sites is the empty lot where until recently Kindred Hospital stood. Demolition just wrapped up on that this winter; plans for the site are in the works, but no details have been announced.
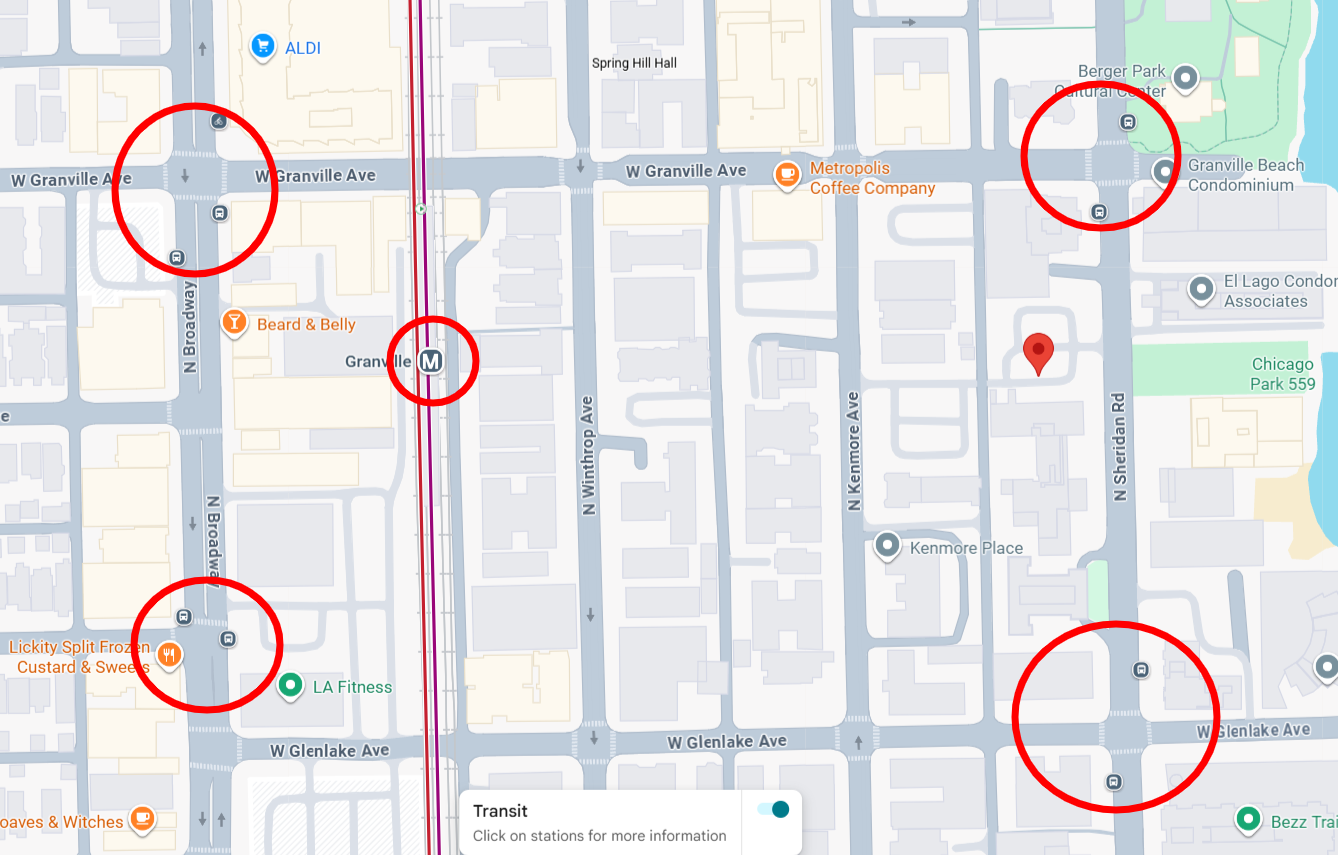
Local transit options, via Google Maps
6150 North Sheridan is located two blocks east of the Granville Red Line elevated platform. Bus stops for Route 137, 147, and 151 are about 100 feet away at the intersection of Sheridan Road and Granville Avenue. Stops for #36 and #155 are also nearby.
Subscribe to YIMBY’s daily e-mail

Follow YIMBYgram for real-time photo updates
Like YIMBY on Facebook
Follow YIMBY’s Twitter for the latest in YIMBYnews
mediocrity. Chicago has a rich tradition of residential architecture: this design draws from the worst.
What’s wrong with it?
i mean it’s ugly, lifeless, and no different than most other new builds
Total waste of a desirable location .
Should be 40 floors and 200 plus apartments to fit into this high rise area .
Bad architecture and bad plan doom this project .
You will have to get the City of Chicago to repeal restrictions from 20 years ago that limit this specific area to buildings that are 5-ish stories tall unless you try for a zoning variation.
When will those units be up for sale. What is the price point
I do not have that information.