
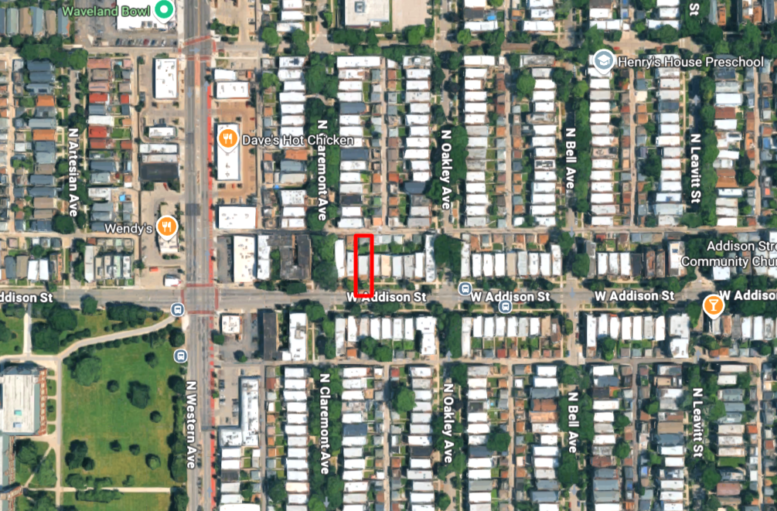
A three-story plus basement, two-unit residential building has been permitted by the city for 2318 West Addison Street in the North Center Community Area. Kasper Development LLC applied for the permit on September 17, and it came through 41 days later on October 28 with a reported cost of $848,700. Kasper will also provide their own general contracting services.
Details of the permit call for a roof deck and pergolas atop the building’s third floor, a non-combustible rear stairway, and covered porches on all three floors. A detached three-car garage will also have a rooftop deck and pergolas. While not yet known if these will be rentals or condos, it is presumed they’ll be one duplex-down utilizing the basement and first floor with its rear porch, and one duplex-up that will include the second- and third-floor porches and the rooftop deck. One of the dwelling units will include a second garage space. 360 Design Studio is the architect of record.
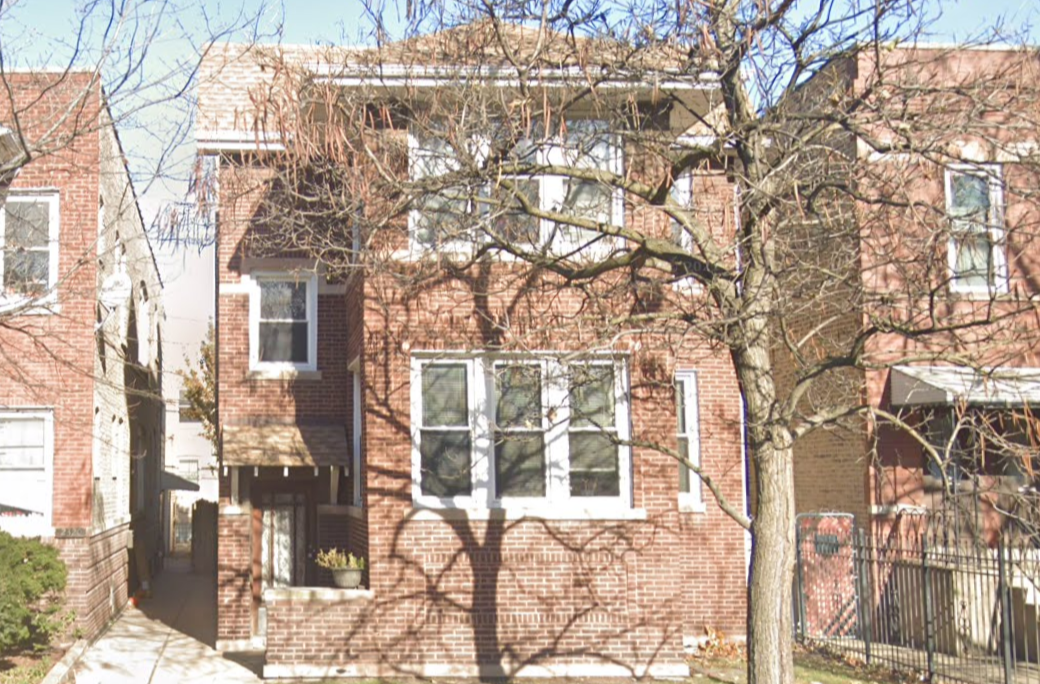
2318 West Addison Street, via Google Street View
The new construction replaces a previous two-unit masonry residence and frame detached garage permitted for demolition on September 21. According to real estate records, Kasper Development purchased the property in June for $965,000. Builder Luxury was the demolition contractor, with the permit showing a reported cost of $25,000 to raze the two structures.
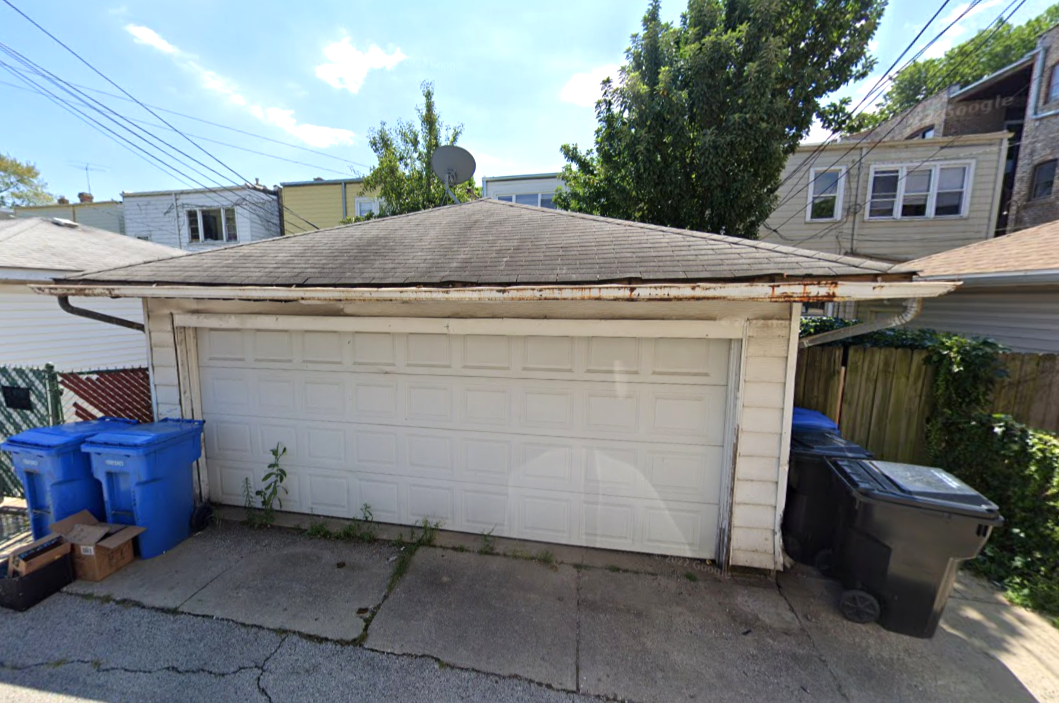
From the alley, via Google Street View. A three-car garage will be erected here.
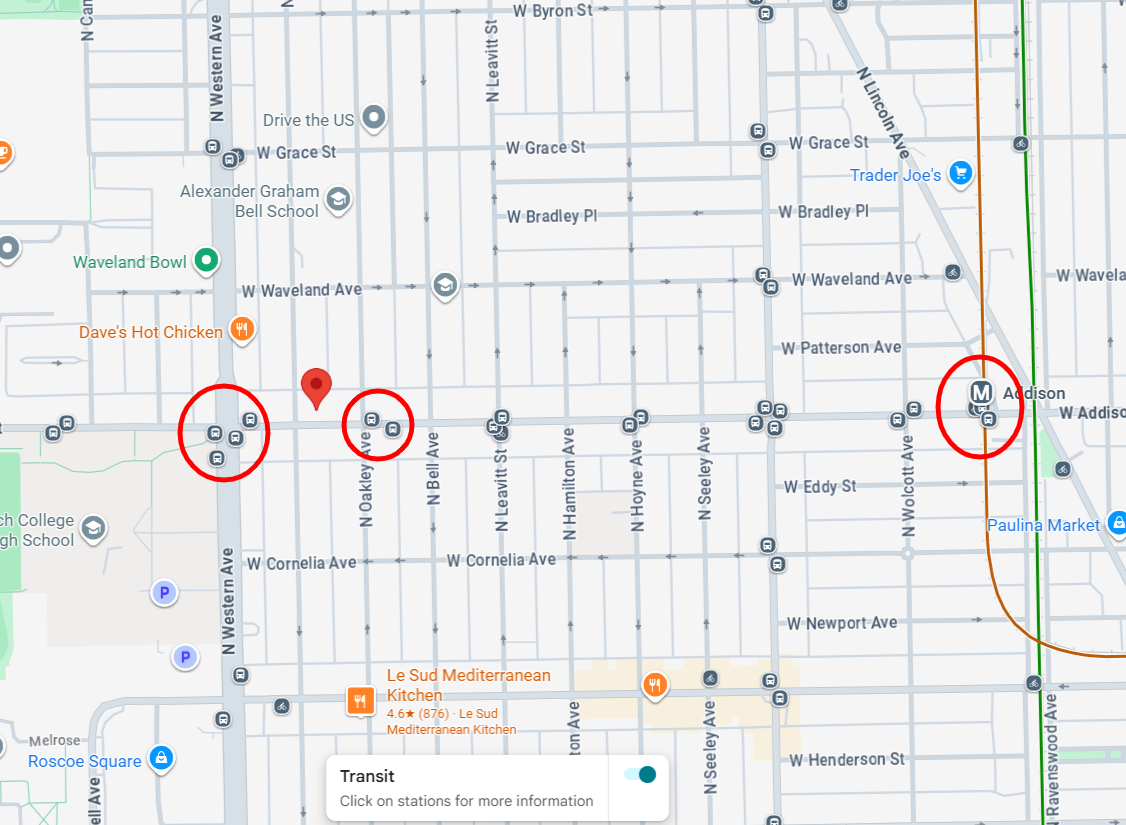
Local transit options, via Google Maps
Residents of 2318 West Addison will find stops for the CTA’s Route 152 bus on their block for east-west travel. For trips going north-south, #49 and X49 buses stop half a block west at Addison and North Western Avenue. The 152 bus can be used to connect with the Addison Brown Line platform about three-quarters of a mile to the east, and the Addison Blue Line station about a mile and a half west at the Kennedy Expressway. Lane Tech College Prep High School is a two-block walk west.
Subscribe to YIMBY’s daily e-mail

Follow YIMBYgram for real-time photo updates
Like YIMBY on Facebook
Follow YIMBY’s Twitter for the latest in YIMBYnews
I fear there’s no way the new structure will look better than the existing.
Please use some human-scale proportions and don’t make it a flat face. Please…
I hope the design at least attempts to blend in with the vintage buildings on the block. It’s crazy these duplexes will probably go for $1.5M.