
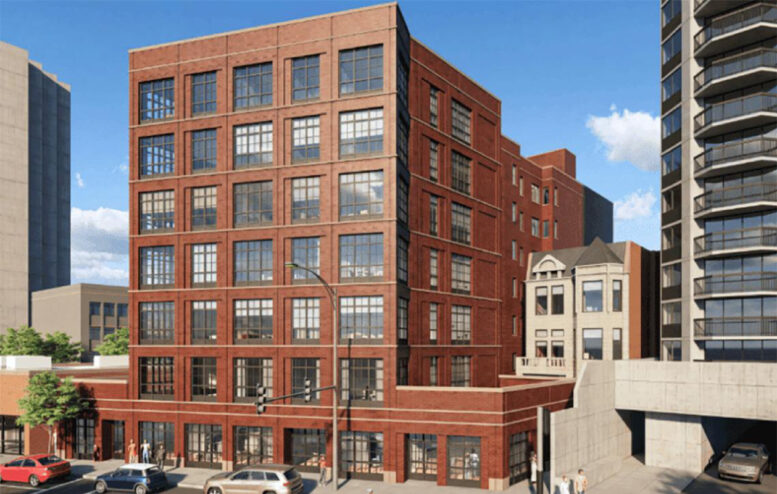
Initial details have been revealed for a potential upcoming mixed-use development at 2577 North Clark Street in Lincoln Park. Sitting just south of the intersection with West Wrightwood Avenue, the new proposal would replace three interconnected one-story commercial buildings which most recently held a barbecue restaurant.
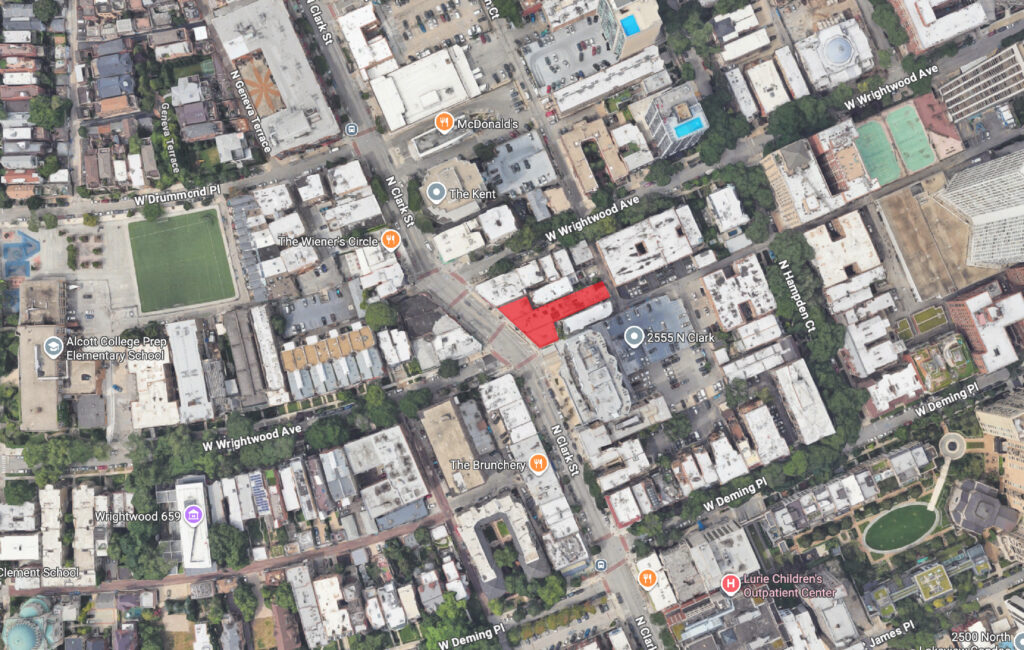
Site context map of 2577 N Clark St via Google Maps
The new building would go up across the street from the similar ongoing project at 2600 North Clark. The details were included in the latest newsletter from 43rd Ward Alderman Timmy Knudsen, which did not mention a developer or designer. However, the current property owners have recently renewed their business license under an LLC.
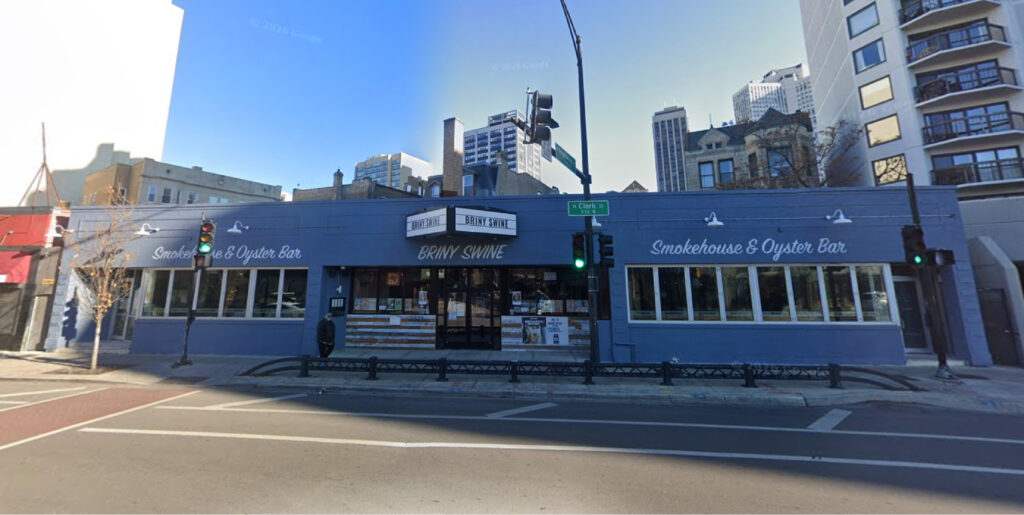
View of 2577 N Clark St via Google Maps
The new T-shaped building would span the entire streetfront with a single-story podium, with the central portion of the structure reaching seven stories tall and stretching far back to the alley between two three-story homes. The ground floor will include commercial space along with a small alley and likely a small parking element, though this remains unconfirmed.
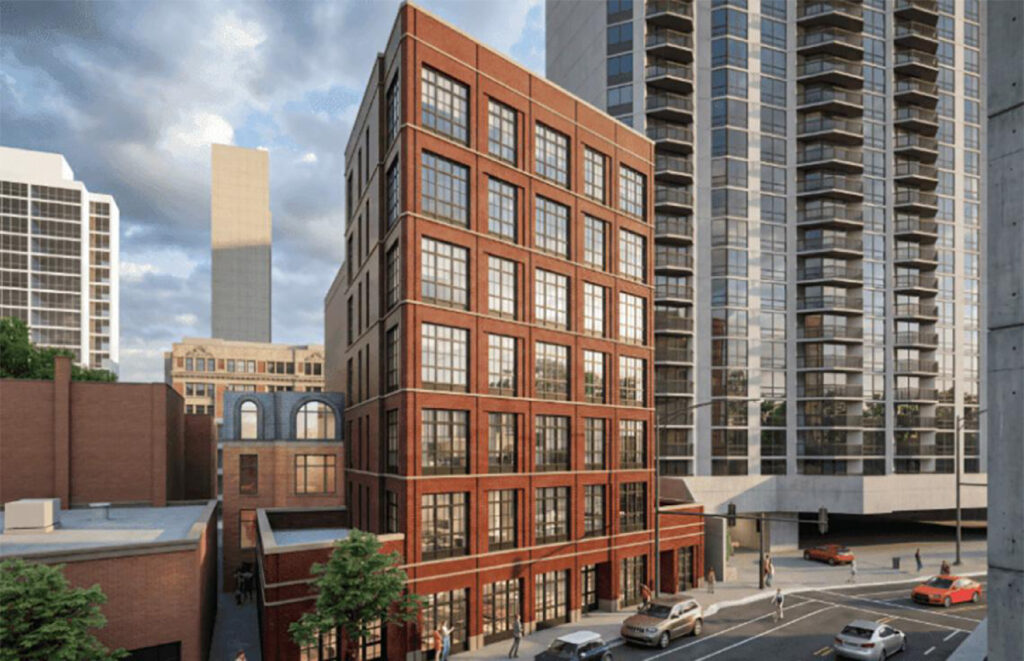
Rendering of 2577 N Clark St via 43rd Ward
Above this will be 47 residential units, of which 10 will be considered affordable. The front facade of the building will feature a brick exterior with industrial-style loft windows, with the rear portion utilizing standard punched-in windows. No further details are known, but we can expect to hear more at an upcoming community meeting ahead of the submission of a zoning application.
Subscribe to YIMBY’s daily e-mail

Follow YIMBYgram for real-time photo updates
Like YIMBY on Facebook
Follow YIMBY’s Twitter for the latest in YIMBYnews
Oh great, we are going to hear a ruckus about this one and it will get downsized just like the one across the street, and then similarily, its going to take 4 years to complete. But seriously, whats taking 2600 N Clark so long to complete?? They had so much nice weather the past 8 months since they started construction, Ive been passing by almost every day and theyve only put up like half a wall of bricks since then…
I’m sure Lincoln Park homeowners will be totally normal about this one
I really hope this one gets through as-is. It’s a completely appropriate amount of height and density for a main shopping street such as Clark. Hopefully they sub-divide the retail in the end – that’s partially why I believe no retail really survives for very long in that location today.
Only tweak I wouldn’t mind is if the retail at the north and south was reduced in order to create outdoor cafe seating in front of the existing to remain retail, with that square footage being reallocated to slightly add to the residential portion, if possible.
This one needs to be built as is, but good luck!
Any developer that is paying attention will simply show a drawling for a building of 7 stories and after “intensive negotiation with neighborhood stakeholders” agree to build 5 stories which was the plan all along.