
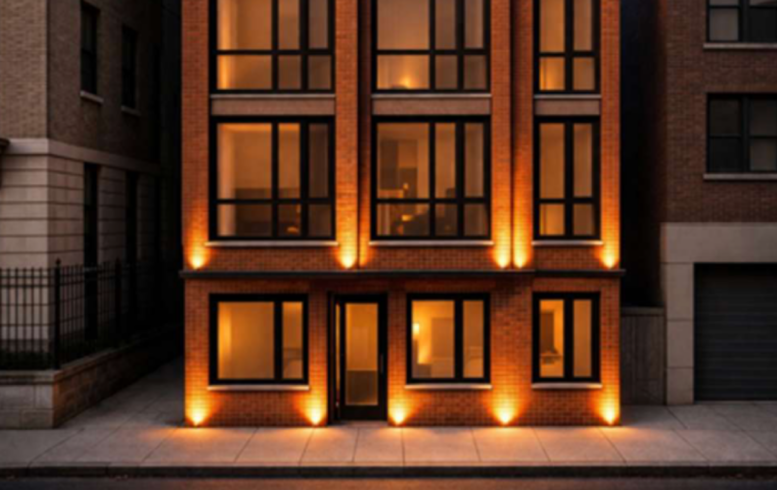
The Chicago Plan Commission has approved plans for the residential development at 665 West Sheridan Road in Lake View East. Located near the intersection with North Pine Grove Avenue, the project would replace a large single-family home just steps away from Lincoln Park. Efforts are being led by a local developer under an LLC.
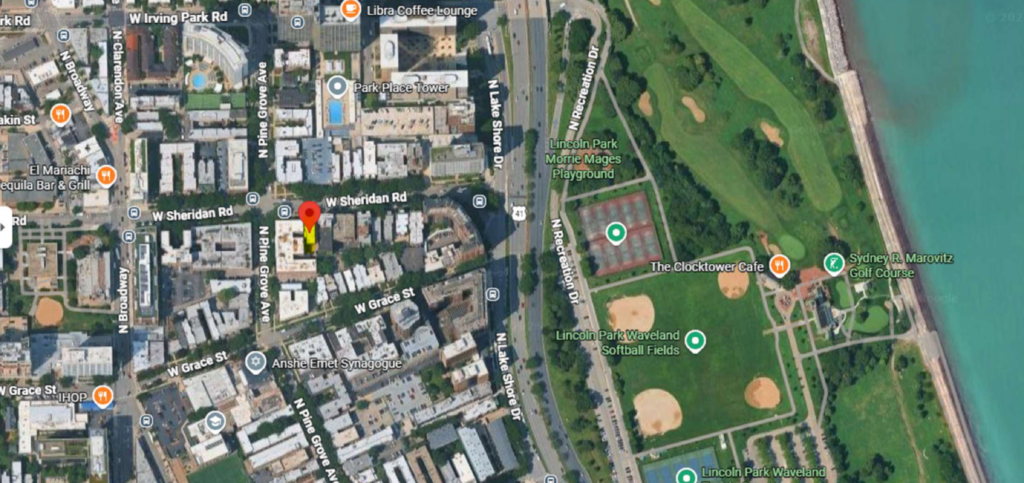
Site context map of 665 W Sheridan Rd by Hanna Architects
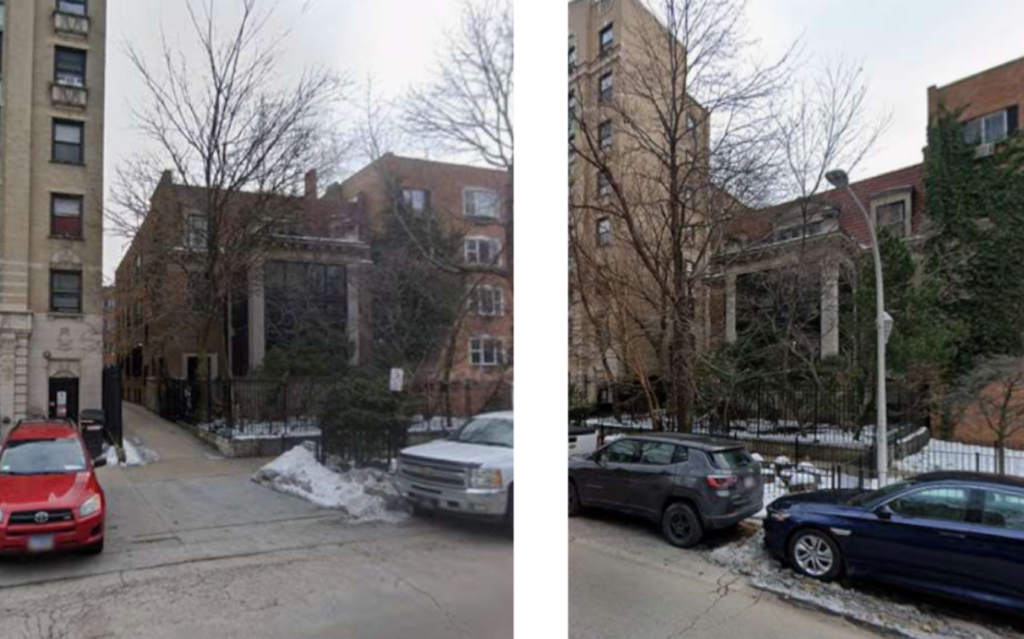
Existing view of 665 W Sheridan Rd by Hanna Architects
Designed by Hanna Architects, the new building will rise five stories in height at around 65 feet in height. The structure will occupy the majority of the site with a staggered form along the streetfront that follows the angle of Sheridan. The ground floor contains three units along with back-of-house spaces along the entry.
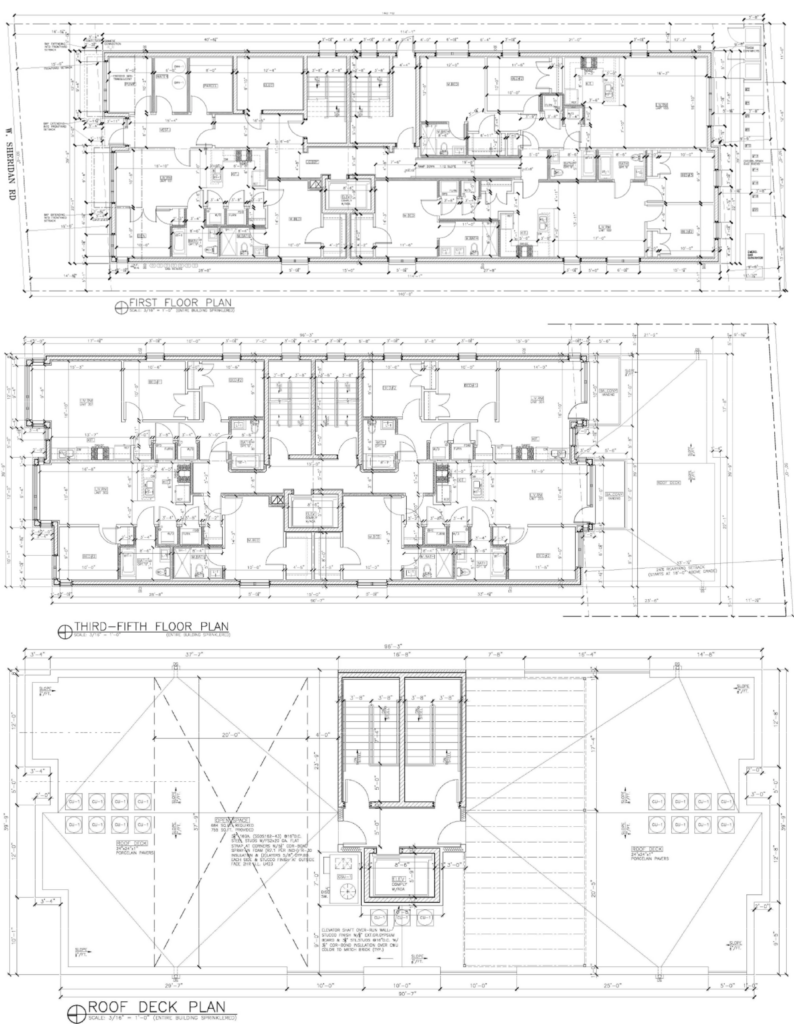
Floor plans of 665 W Sheridan Rd by Hanna Architects
The floors above will hold the rest of the 19 residential units, made up of 17 two-bedroom layouts and two three-bedroom layouts. Notably, all of the bedrooms will have windows, with select units having access to private balconies along the rear. All of the residents will have access to a shared rooftop deck.
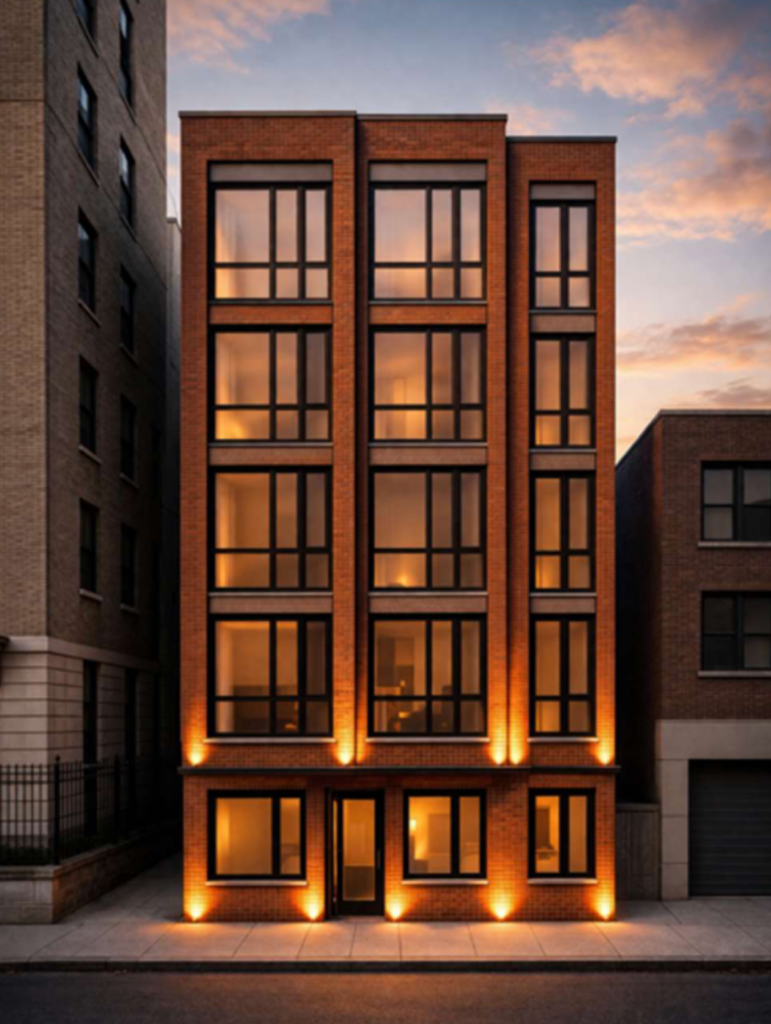
Rendering of 665 W Sheridan Rd by Hanna Architects
While there will be no on-site parking, there will be 20 stacked bike racks available along the rear alley. The red-brick-clad structure comes with a cost of roughly $8.5 million and was seeking approval as part of the Lakefront Protection Ordinance. The team is now clear to break ground in October, with a 12-14-month timeline through December 2027.
Subscribe to YIMBY’s daily e-mail

Follow YIMBYgram for real-time photo updates
Like YIMBY on Facebook
Follow YIMBY’s Twitter for the latest in YIMBYnews
The architecture is missing. The ground floor and upper floors with no definition and the lights on the rendering are the embellishment a renderer uses that have no reality in how buildings are lit….(a light at the floor that reads as the strongest part of the design!).
At least the bedrooms have windows.
The architecture is fine. A brick box with windows is an inoffensive staple of Chicago architecture, not everything needs to make a statement.
You can see in the photos another brick box with windows directly to its left lol, The Harvard House Condominiums
lol? The building to the left has a plinth, stone coursing at the first floor, depth of materials, and no silly lighting done by a drafting program in a basement that did not take an architecture studio or study the history of Chicago buildings. Build for 100 years, not for 10…..
“20 stacked bike racks available along the rear alley”
Like out in the open for anyone to cut the lock off and steal???
It is unclear if there is a fence enclosing the site from the alley, but it looks like the racks are loaded towards an on site circulation area, so they are likely secured from direct access from the alley from non residents, much like a parking lot behind a gate at the rear of a property.
More of this please — one SFH to 19 units!
Rendering doesn’t even match the plans. LOLZ
I think you’re right. The windows on the right, West side look like they are about half as wide in the plans as they are in the rendering. But the twilight atmosphere is very artistic.
Sad design with inferior looking quality. Hanna Architects continues to be the armpit design firm of the north side.
I see nothing wrong with this development. It replaces one single family home with 19 residences. This is the increase in density we are looking for. It looks better than a lot of new residential developments we see in this city. If we tried to satisfy every critic, we’d never get anything built.
True facts, all.
It’s 19 residences with no space being wasted on on-site parking too. Build baby build!
This is excellent infill, not sure what to be mad about.
What is the LLC name, I didn’t see it in write-up?
Only in the interest of accuracy, a google search says the existing building is a multi-family, not a single family home. It’s a fair guess the current building is less than 19 units
Yeah on Street View it looks like there’s multiple mailboxes and possibly a keypad/buzzer system entry.
Love this! 19 new residences with zero onsite parking is a huge win.
No 2nd level floor plan is shown, but based on the unit count description it sounds like it is a merged version of the 1st & 3rd floors (1st floor in the back, 3rd floor in the front.
I am going to chalk up the disconnect between render & floor plan to the developer using Ai to generate it, since I rarely see Hanna present renderings & this rendering looks generic & sloppy.
I’m all for more units but what an uninspired design. Son of the 3+1s that ruined the north side? Who wants to live in that first floor unit on the sidewalk? One step away from being homeless?
This looks more like affordable housing than a structure befitting this neighborhood.
So dramatic! Just say you don’t like the design. A lot of people in Chicago live on the first floor (and let’s throw in the garden level) with similar window experiences. Plus, this building is nothing like the infamous FOUR+1s that are SCATTERED across the northside. For those that don’t know, this is a jumbo-wide “mid-century meh” structure where the ground floor is almost all parking topped by four floors of unremarkable apartments.