
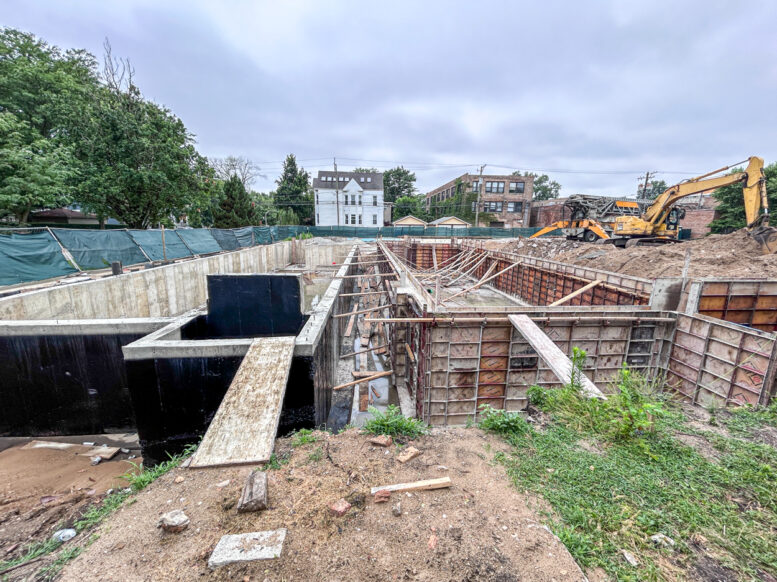
The first two single-family homes on the site of the former Ravenswood Presbyterian Church have begun construction. The only two residences approved to date, 4304 North Hermitage got permission on March 12, and 4302 North Hermitage came through on April 21. Each carries with it a reported cost of an even $1,000,000. The first permit waited in the Chicago Data Portal for 51 days from its application start date of January 20, while 4302 waited just 15 days for its permit.
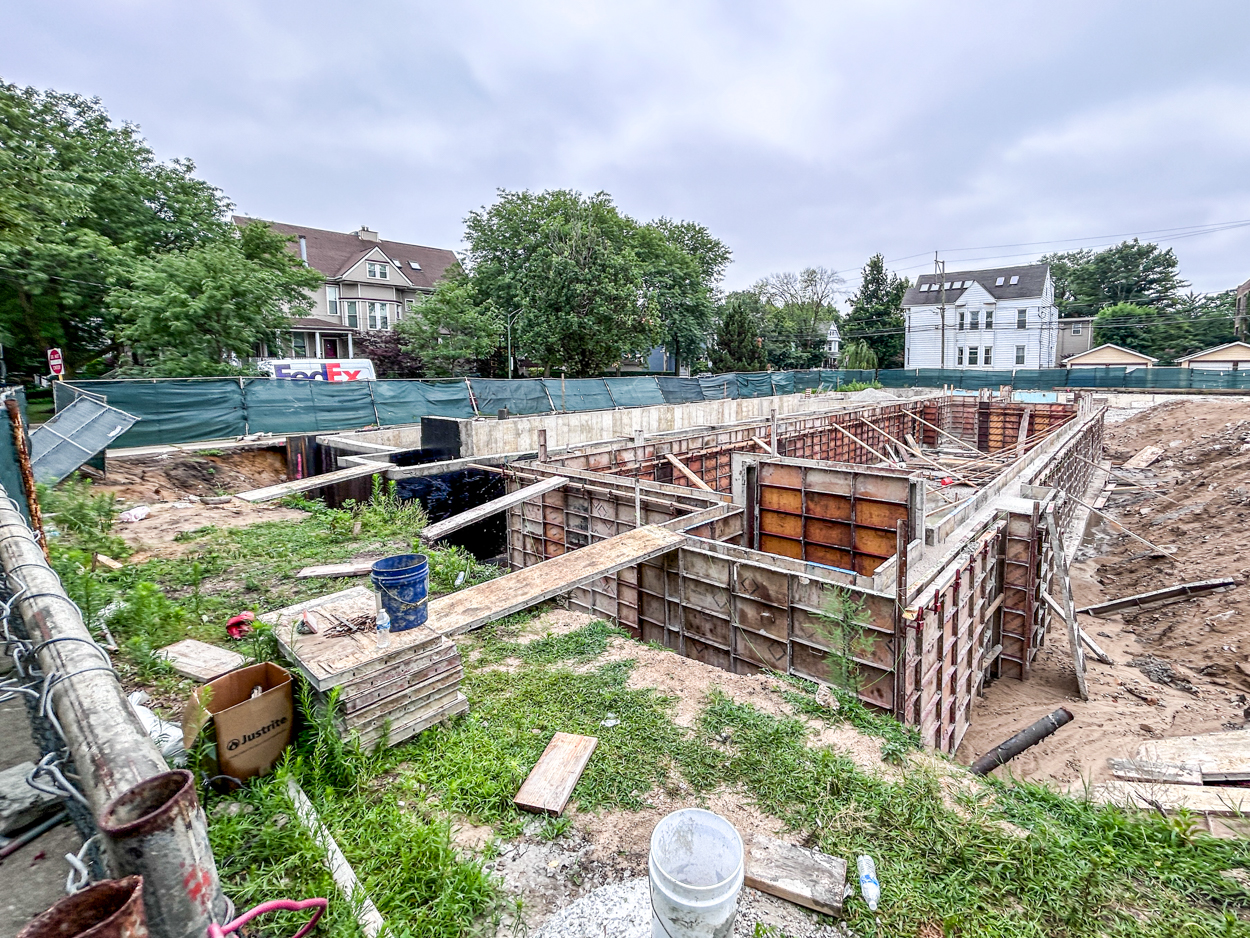
Photo by Daniel Schell
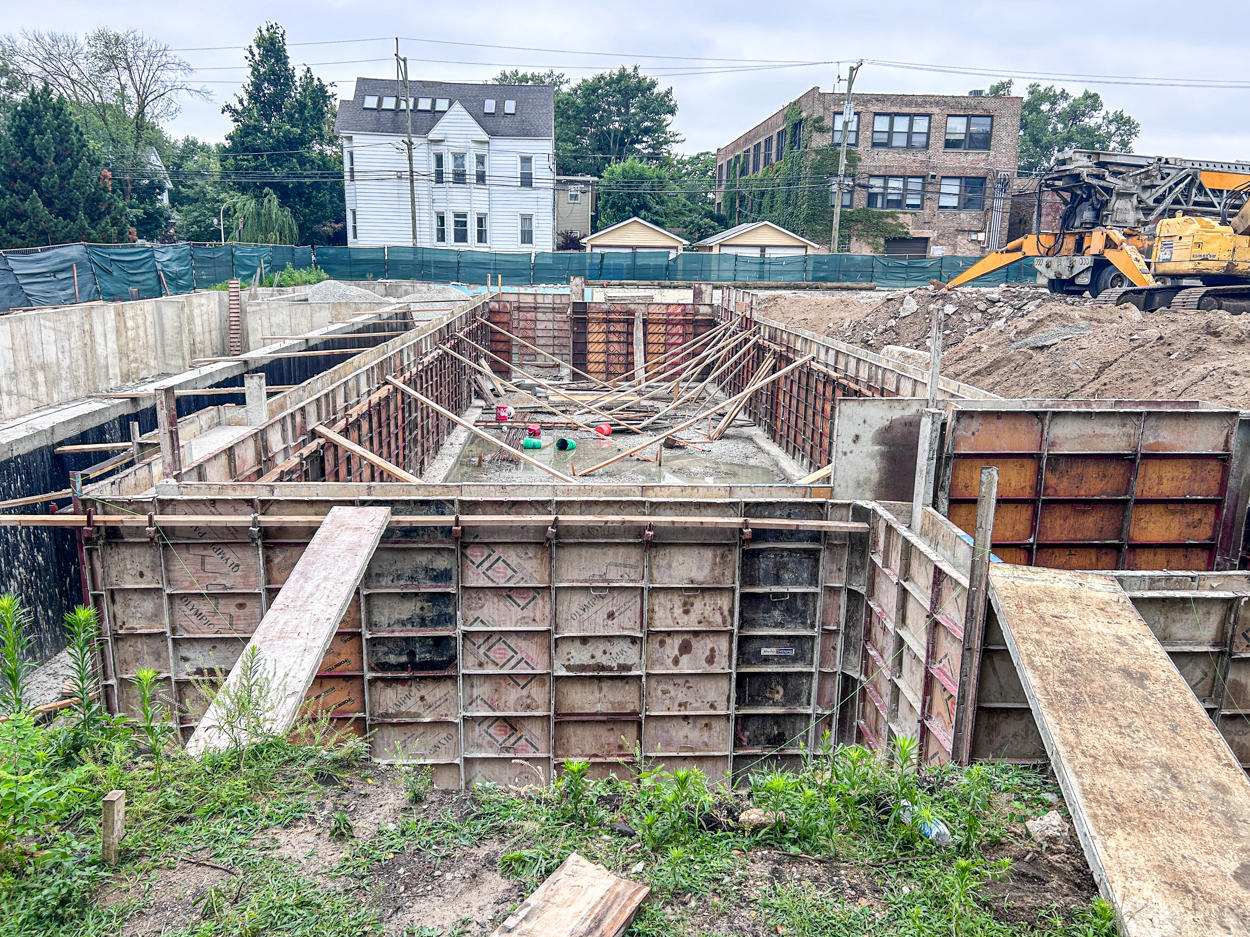
Photo by Daniel Schell
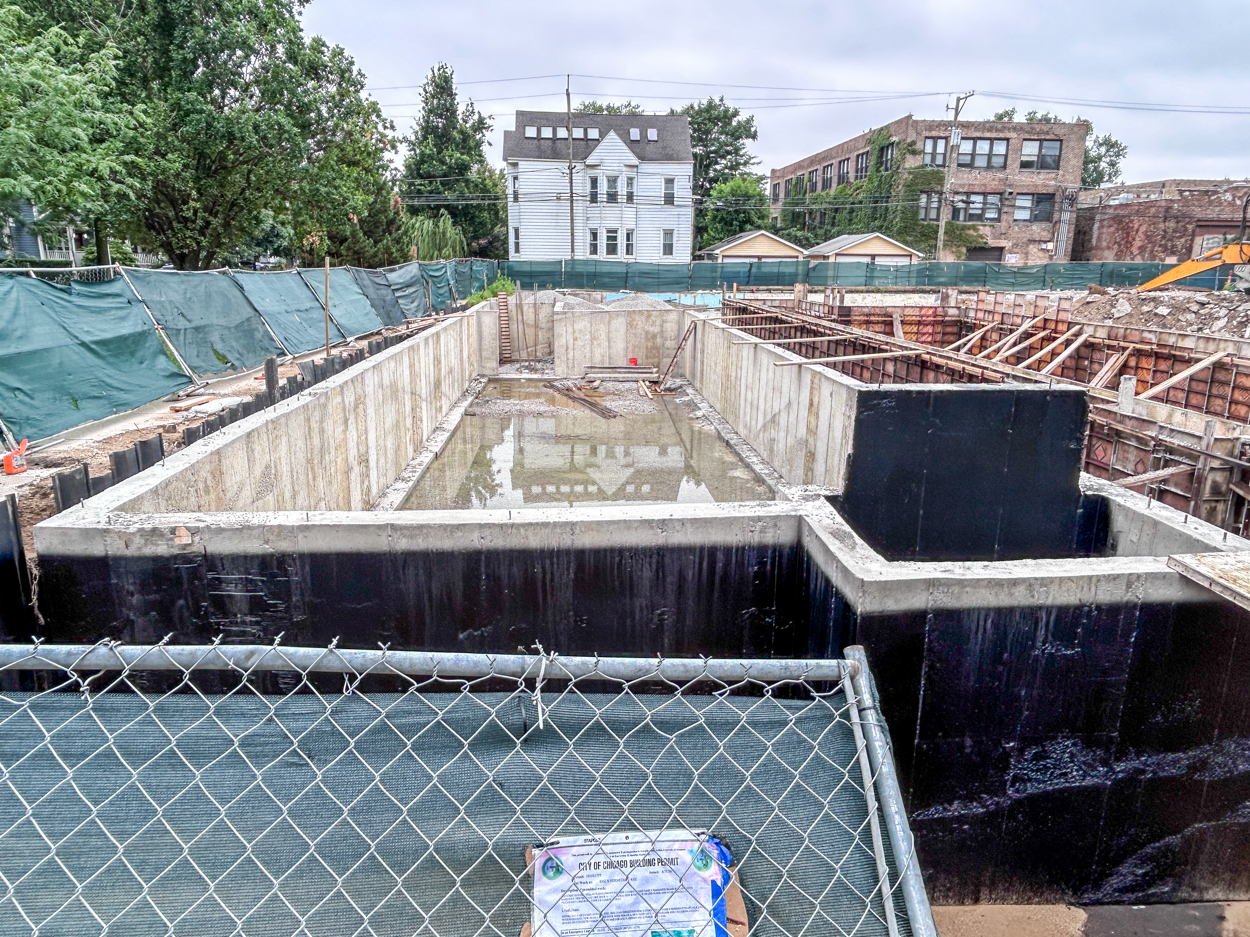
Photo by Daniel Schell
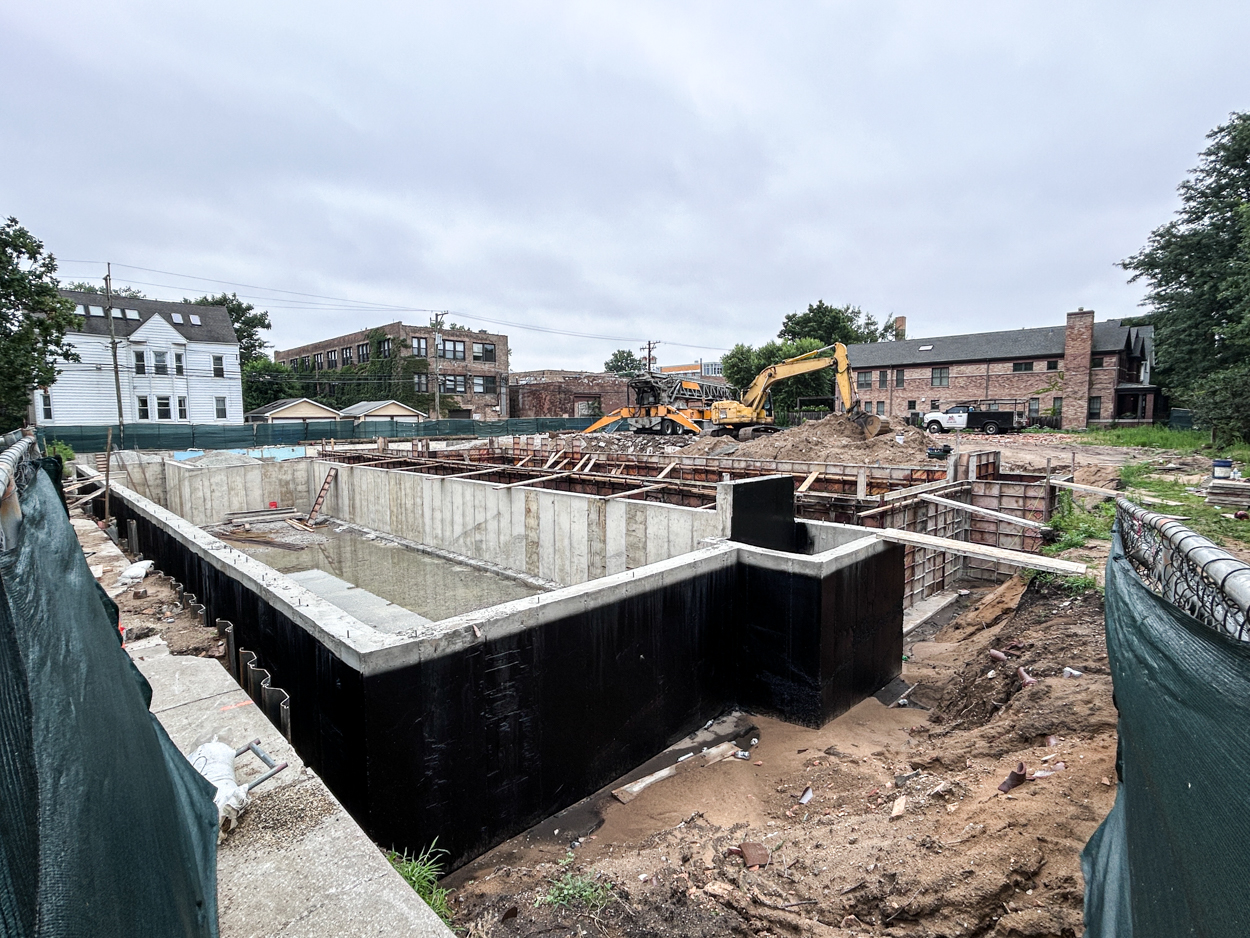
Note the old church foundation at left, separated from the new home by newly-driven steel sheets. Photo by Daniel Schell
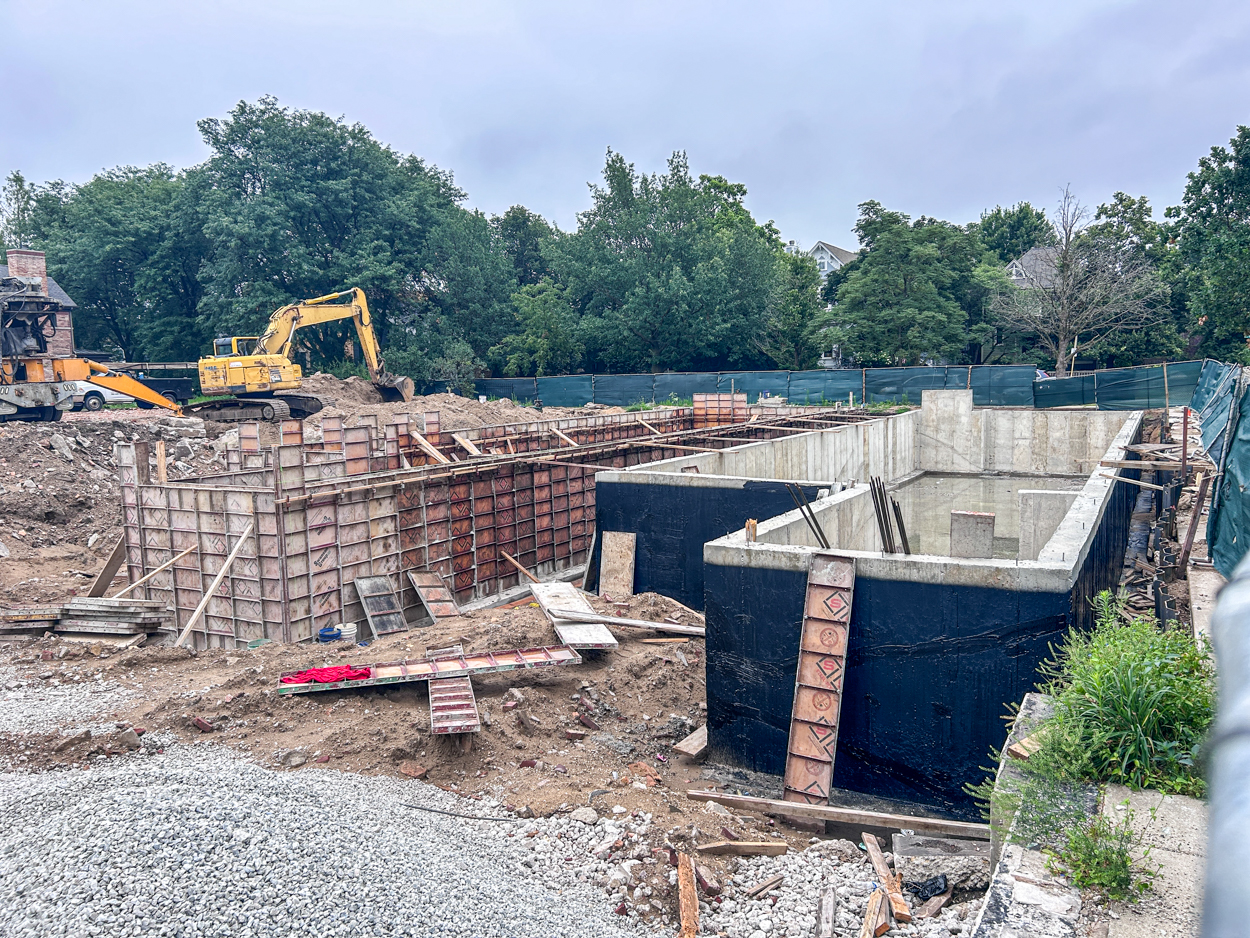
Photo by Daniel Schell
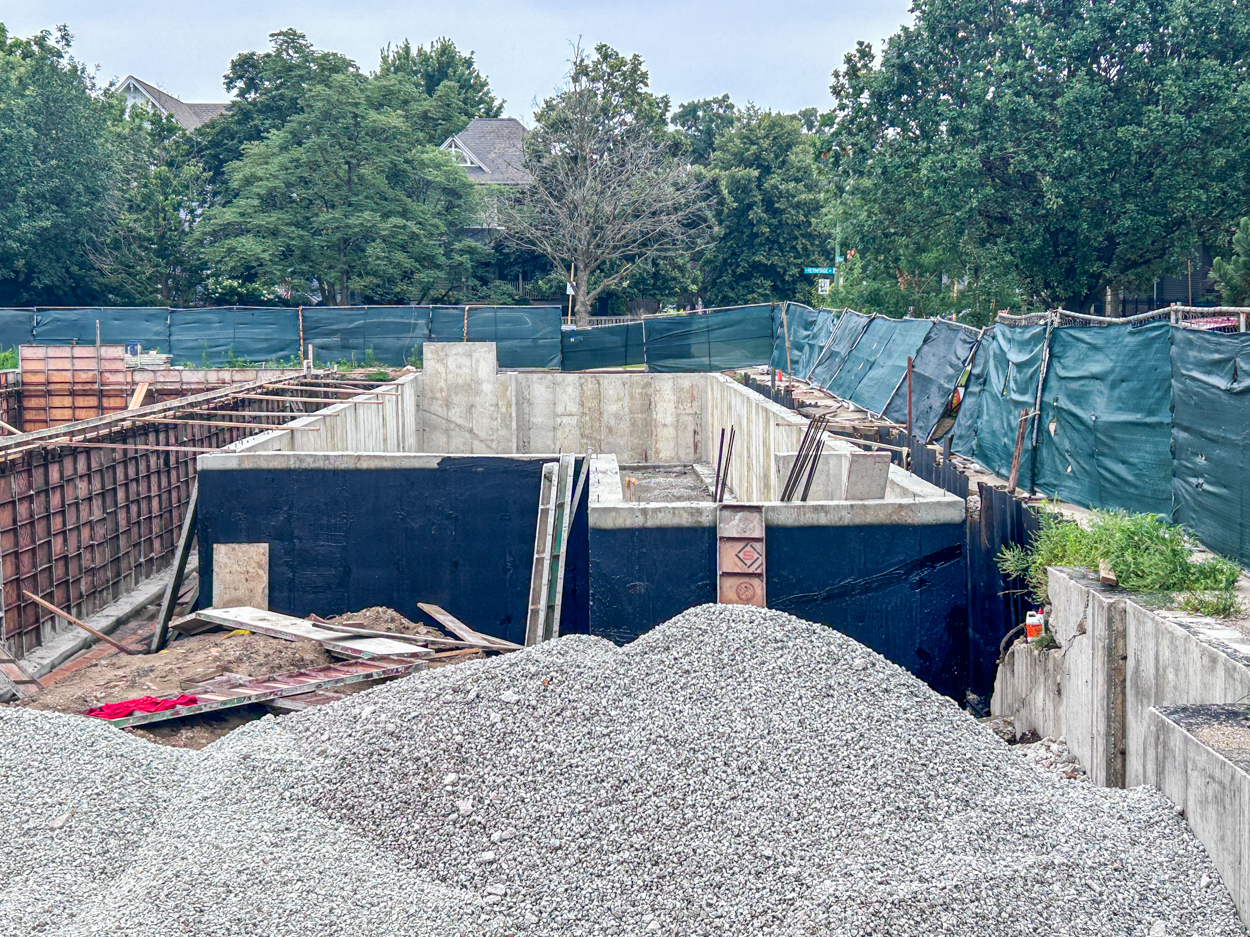
Photo by Daniel Schell
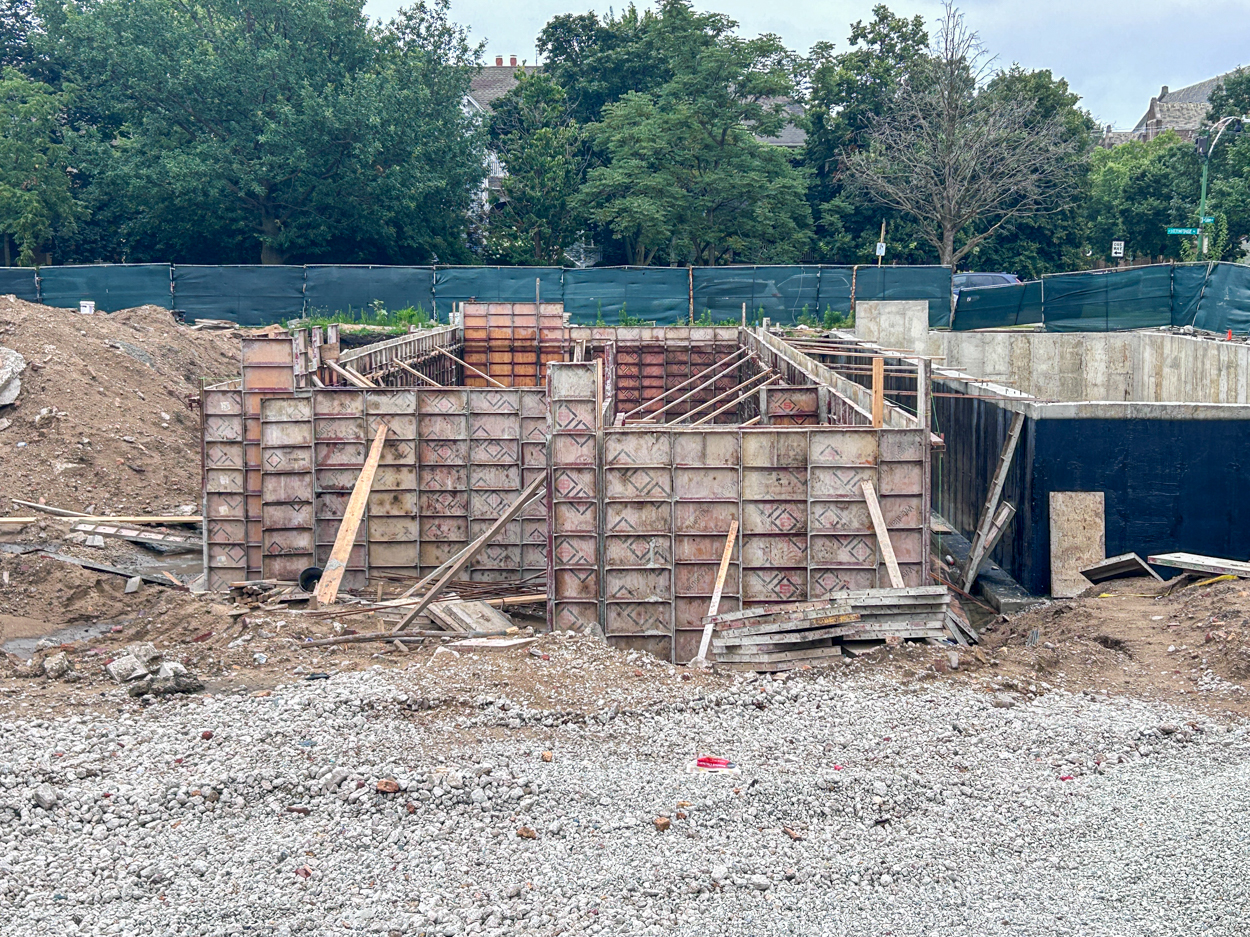
Photo by Daniel Schell
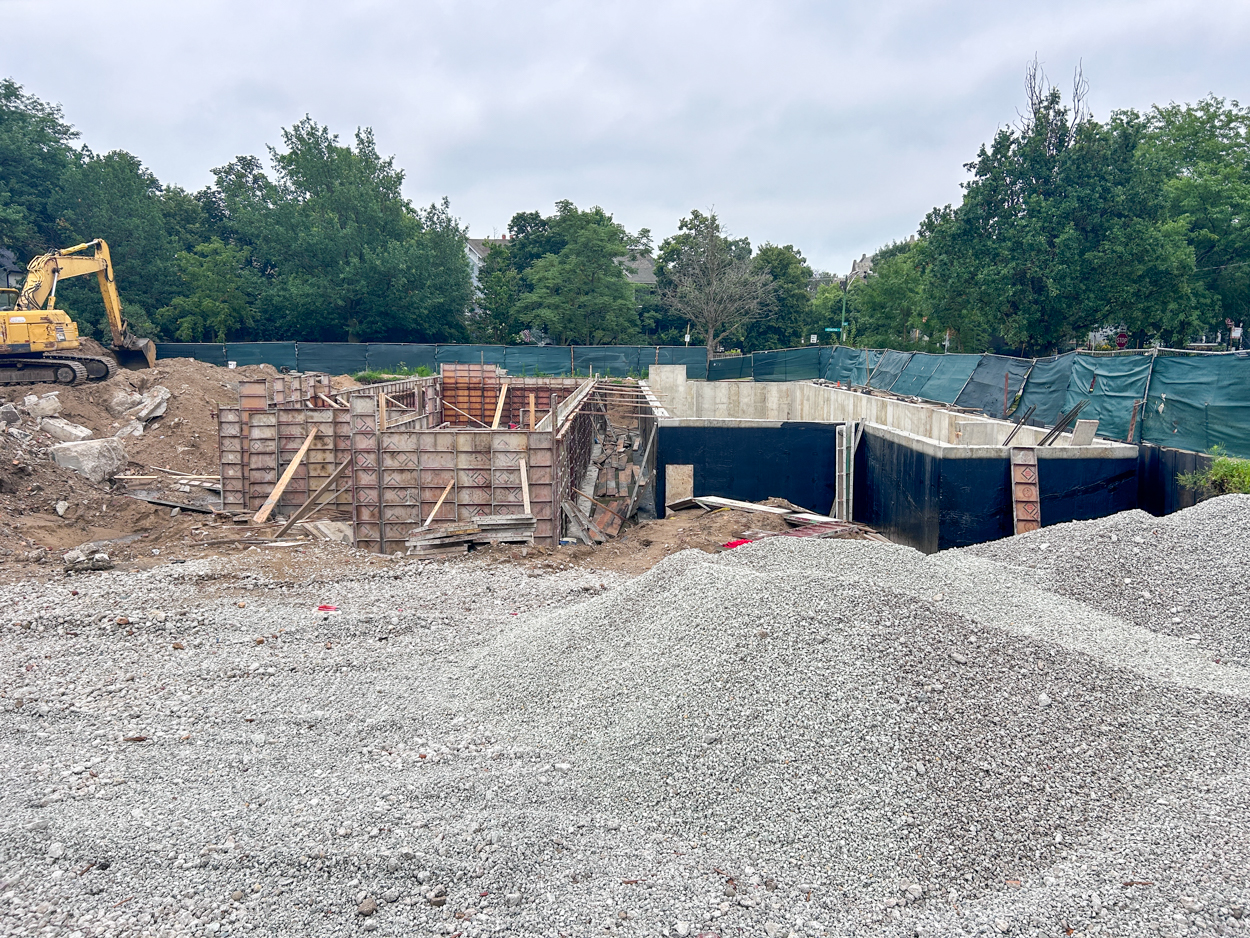
Photo by Daniel Schell
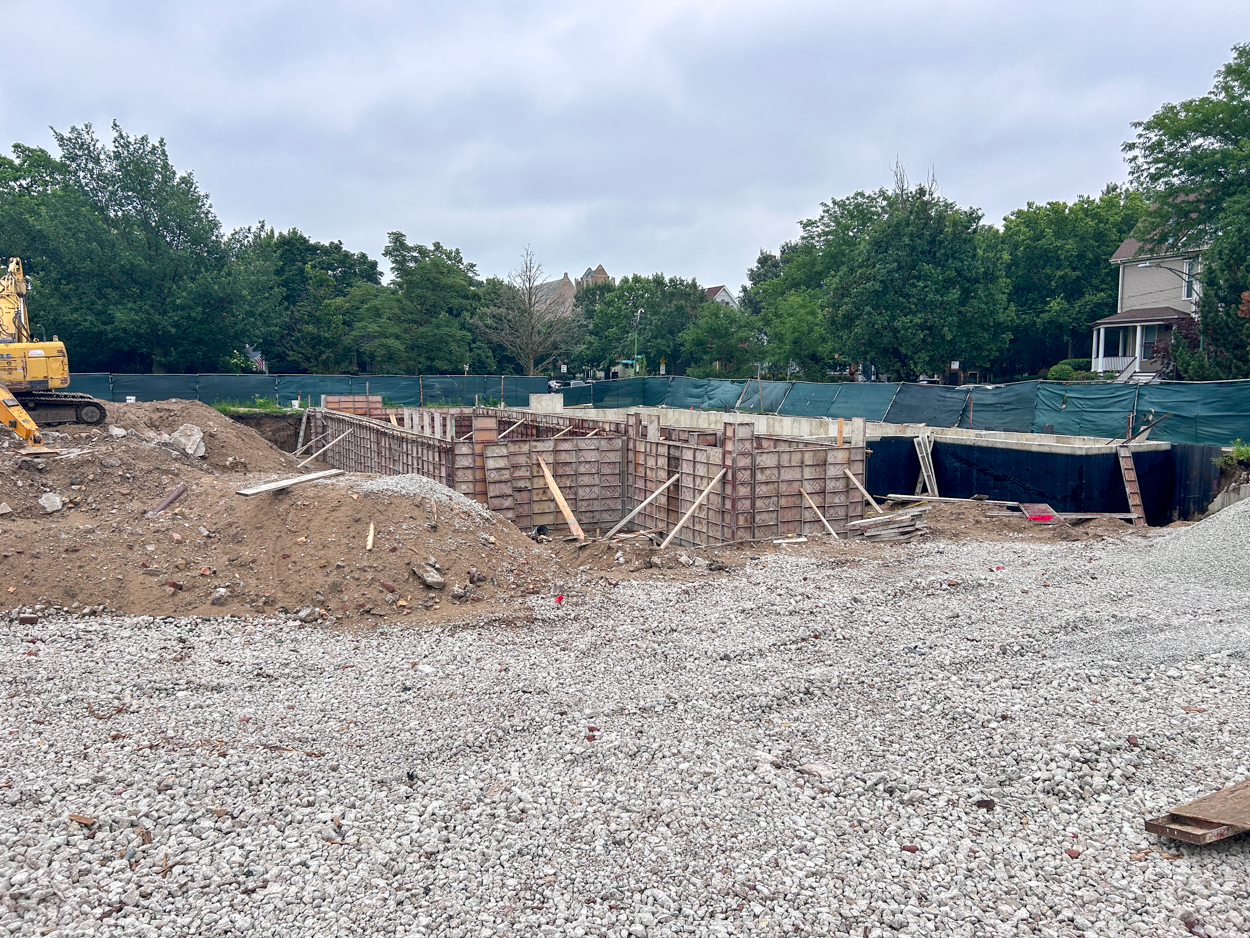
Photo by Daniel Schell
The entity of 4300 N Hermitage Inc of Skokie is the property owner, with Planet Forge LLC of Arlington Heights named as the general contractor and Victor Drapszo the architect of record. Both homes are to be two-story plus basement structures of frame construction with rooftop decks and first-floor rear decks with pergolas. Surprisingly, no garages are included on the permits, for now, with only two-space parking pads included in the plans.
As has been well documented, the former Ravenswood Presbyterian Church on the northwest corner of Hermitage and Cullom Avenues was torn down for redevelopment. Permits to raze main church structure and for the caretaker’s house were issued on December 3, 2025, with work to demolish them beginning within a week. The slow, meticulous process lasted through the winter and into spring. It wasn’t until early June that the excavated site looked like it was nearing preparation work for the two permitted homes. A total of six are anticipated for the large parcel, but no more are currently pending in the data portal.
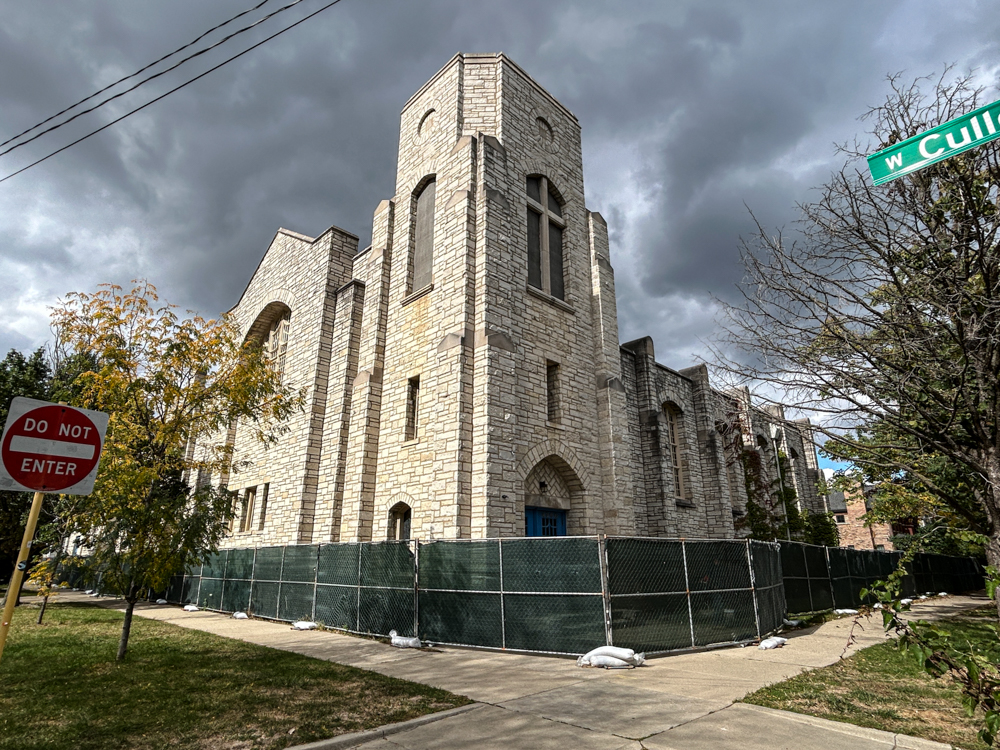
Demolition fencing surrounds Ravenswood Presbyterian Church on October 21, 2025.
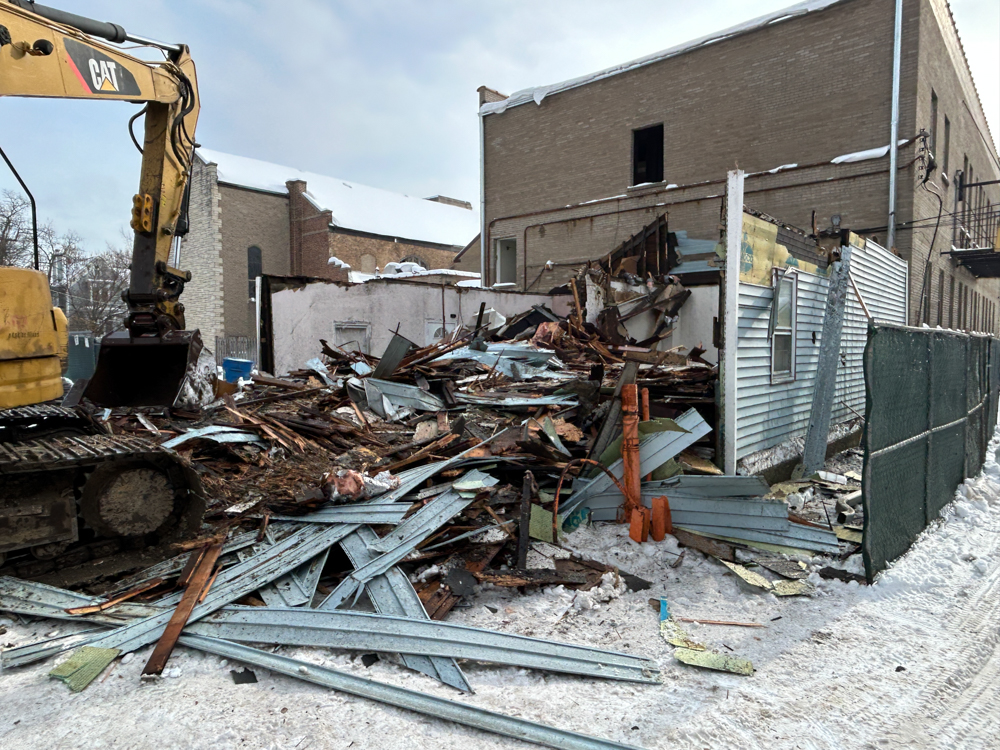
The caretaker’s home on the first day of demolition. Photo by Daniel Schell
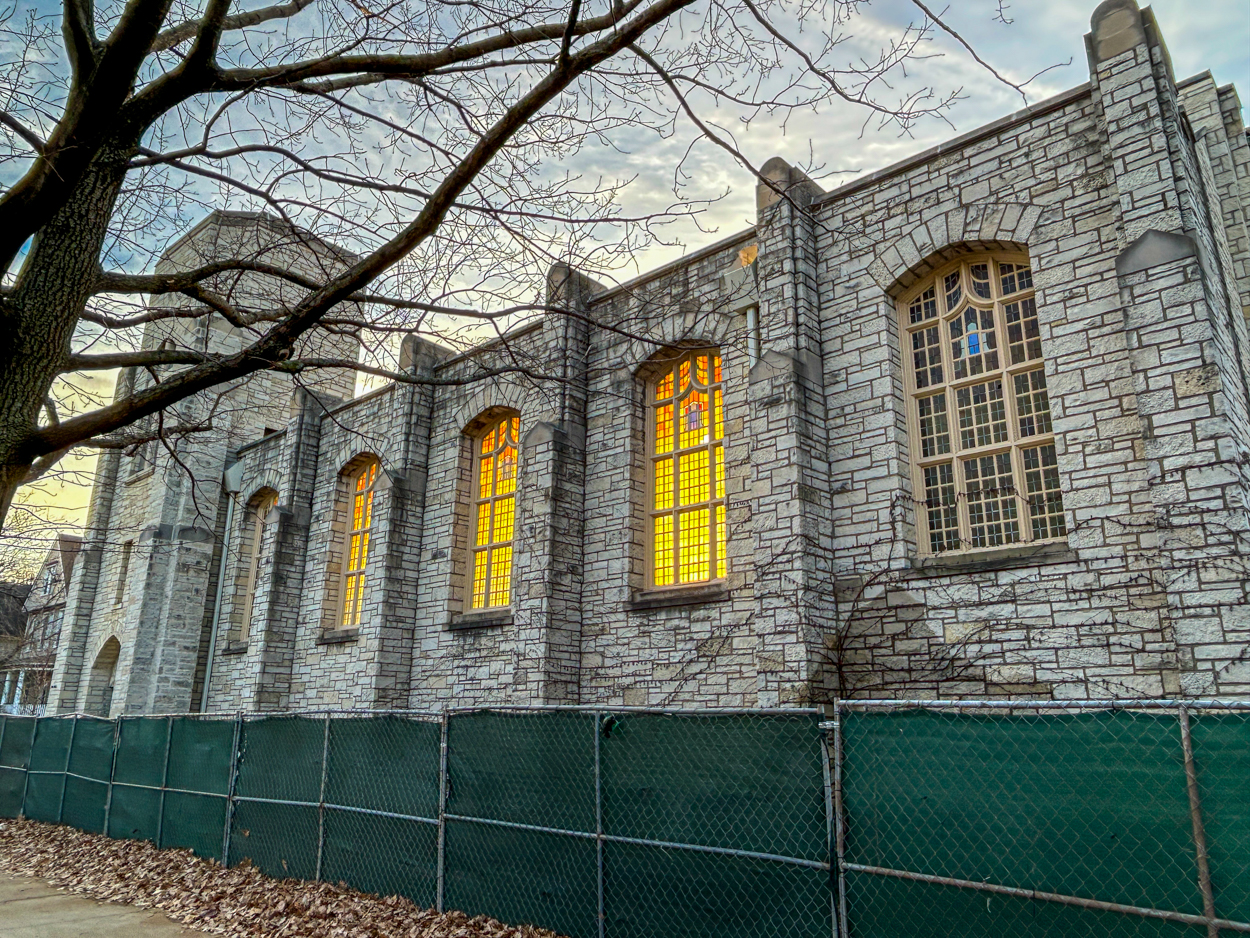
With the roof gone, evening sunlight shines through stained glass, December 2026. Photo by Daniel Schell
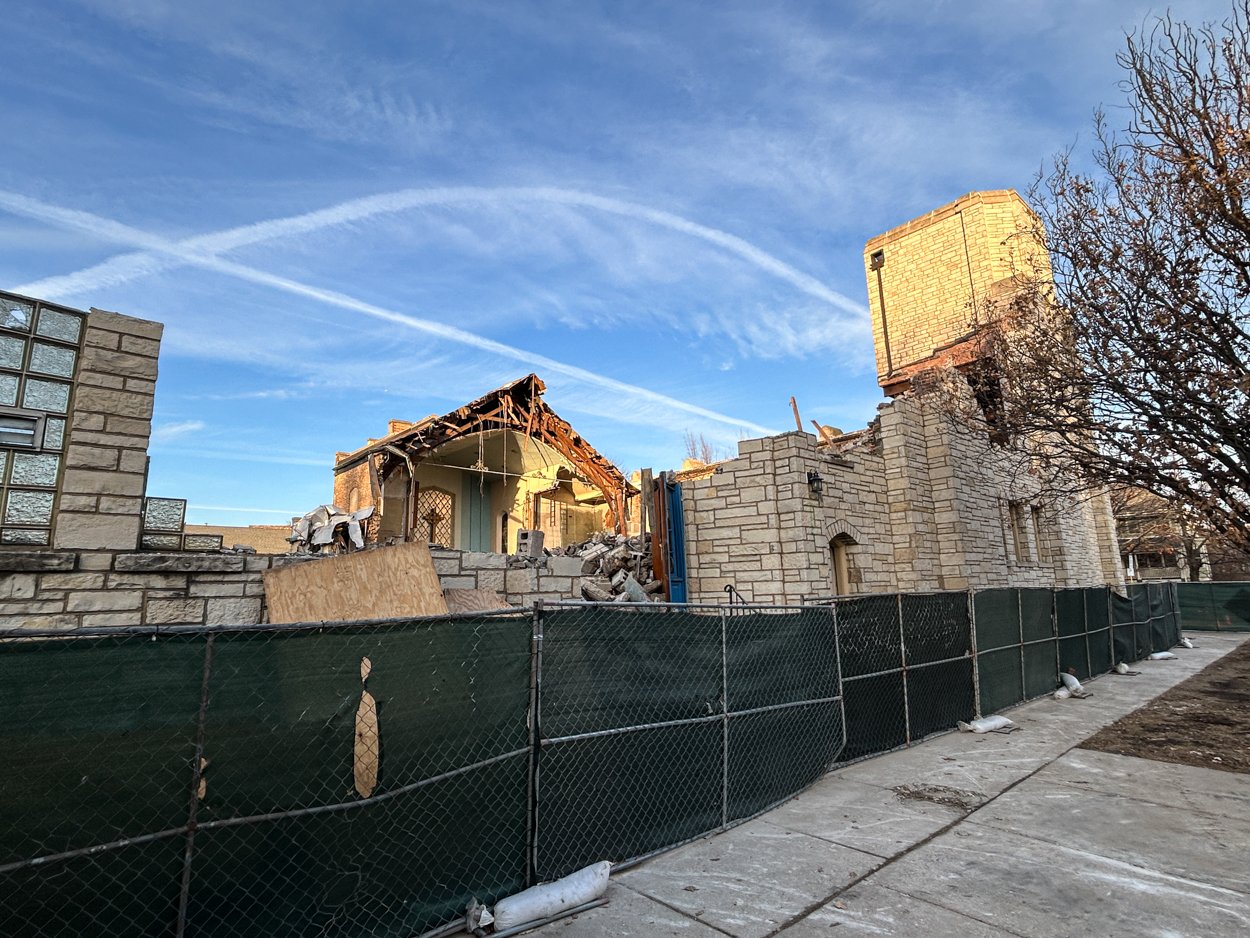
December 2026. Photo by Daniel Schell
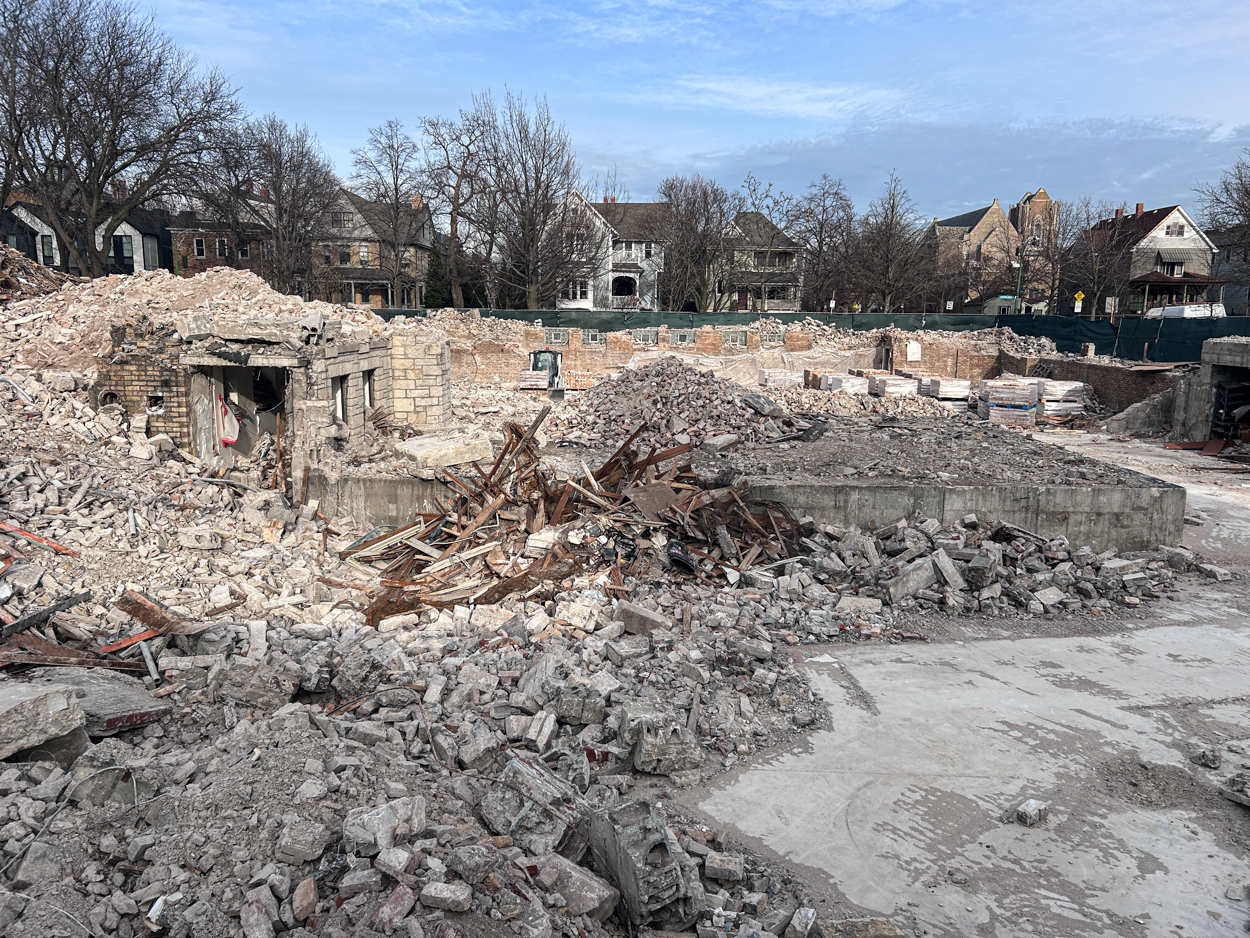
Late March. Still a lot of rubble. Photo by Daniel Schell
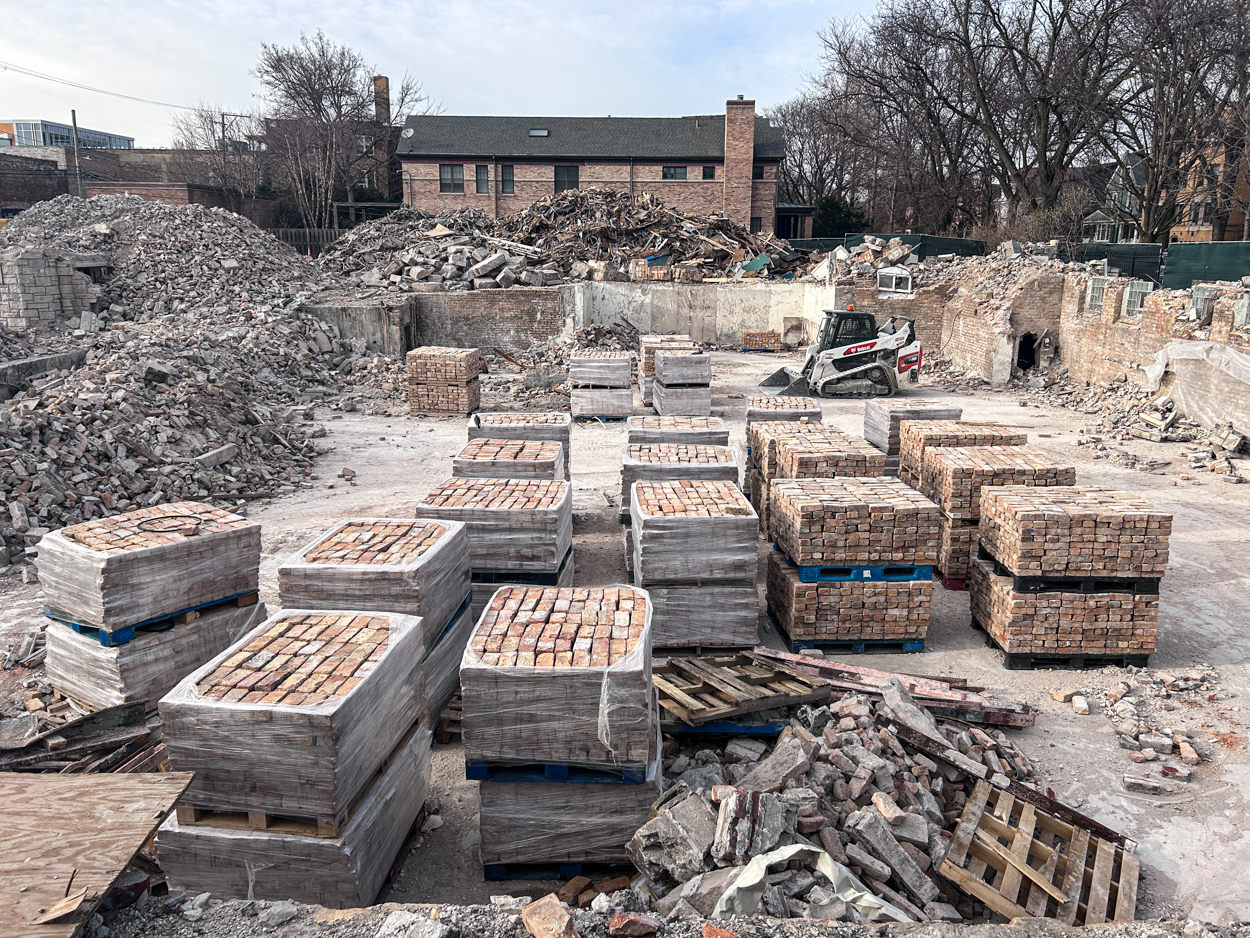
Pallets of bricks for salvage, march 24, 2026. Photo by Daniel Schell
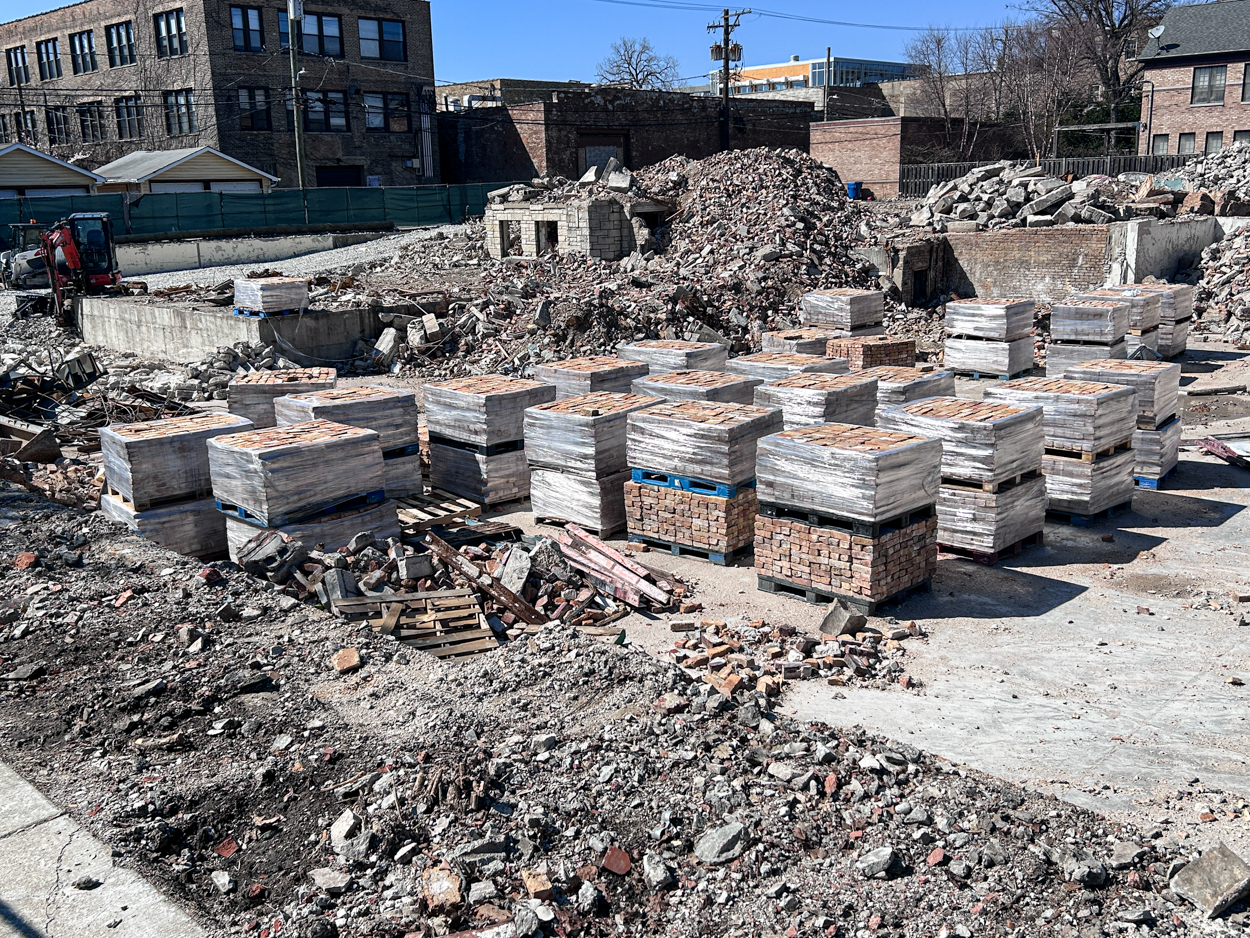
Photo by Daniel Schell
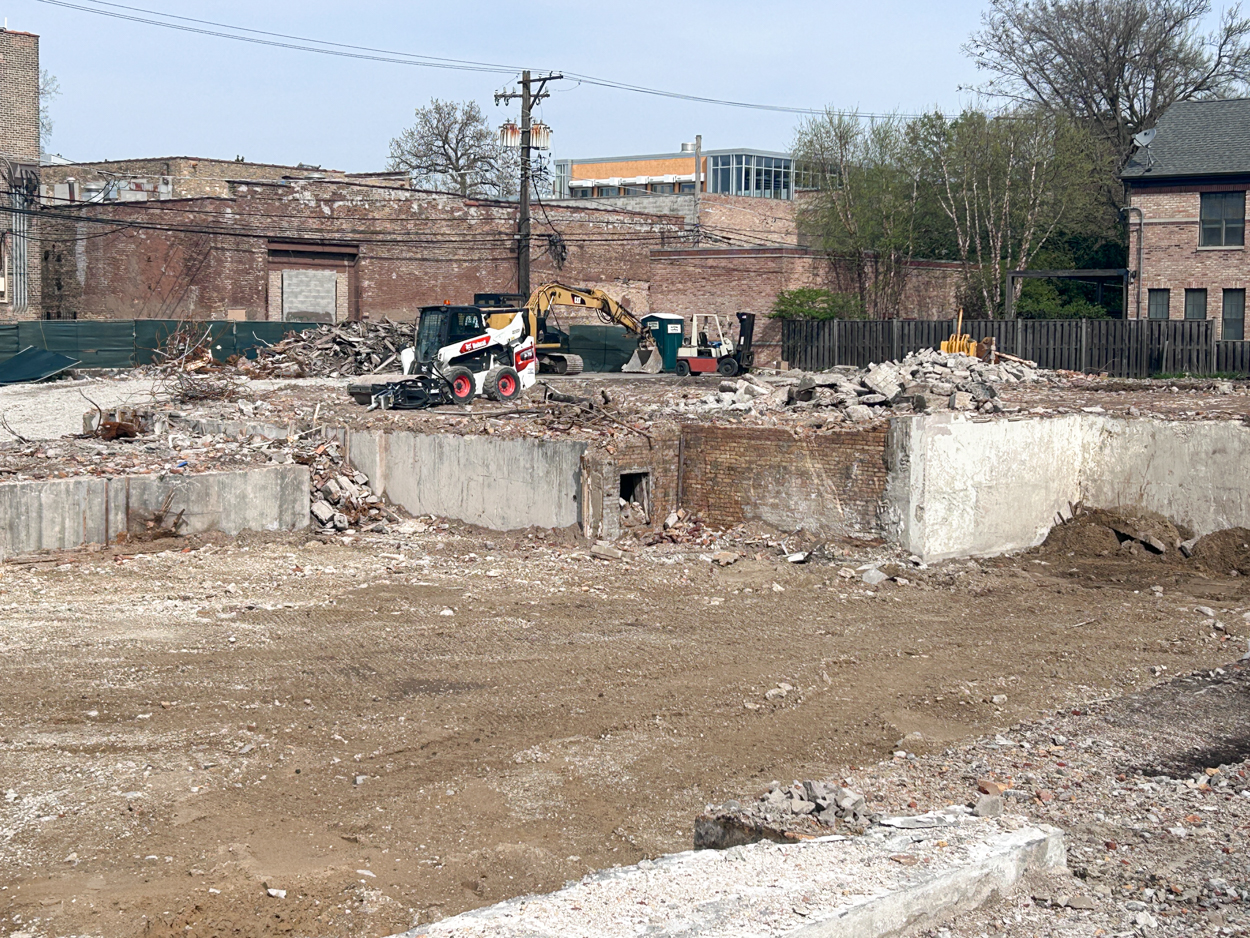
April 17, 2026. Most of the demo debris is gone, with old foundations still to be dug out. Photo by Daniel Schell
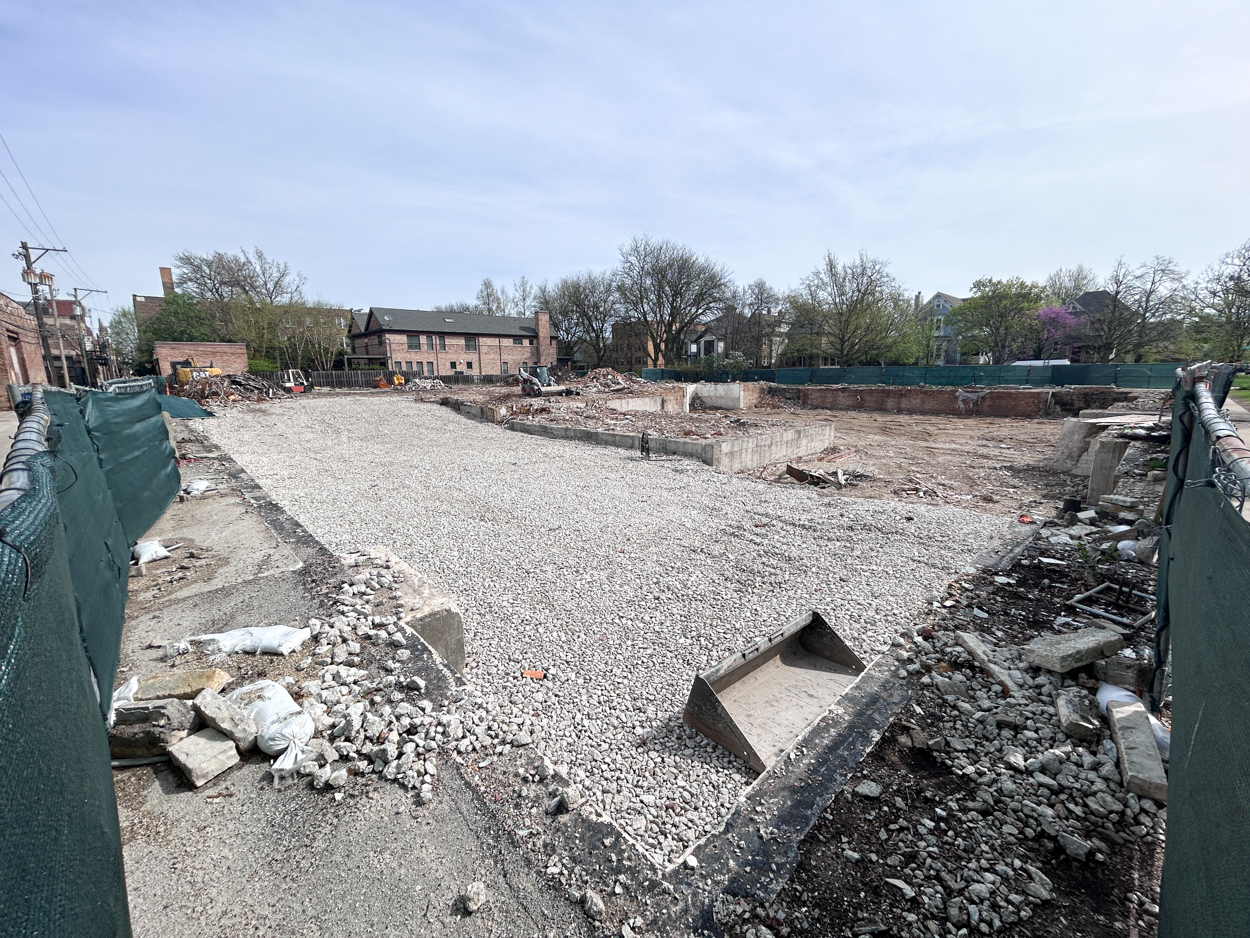
Photo by Daniel Schell
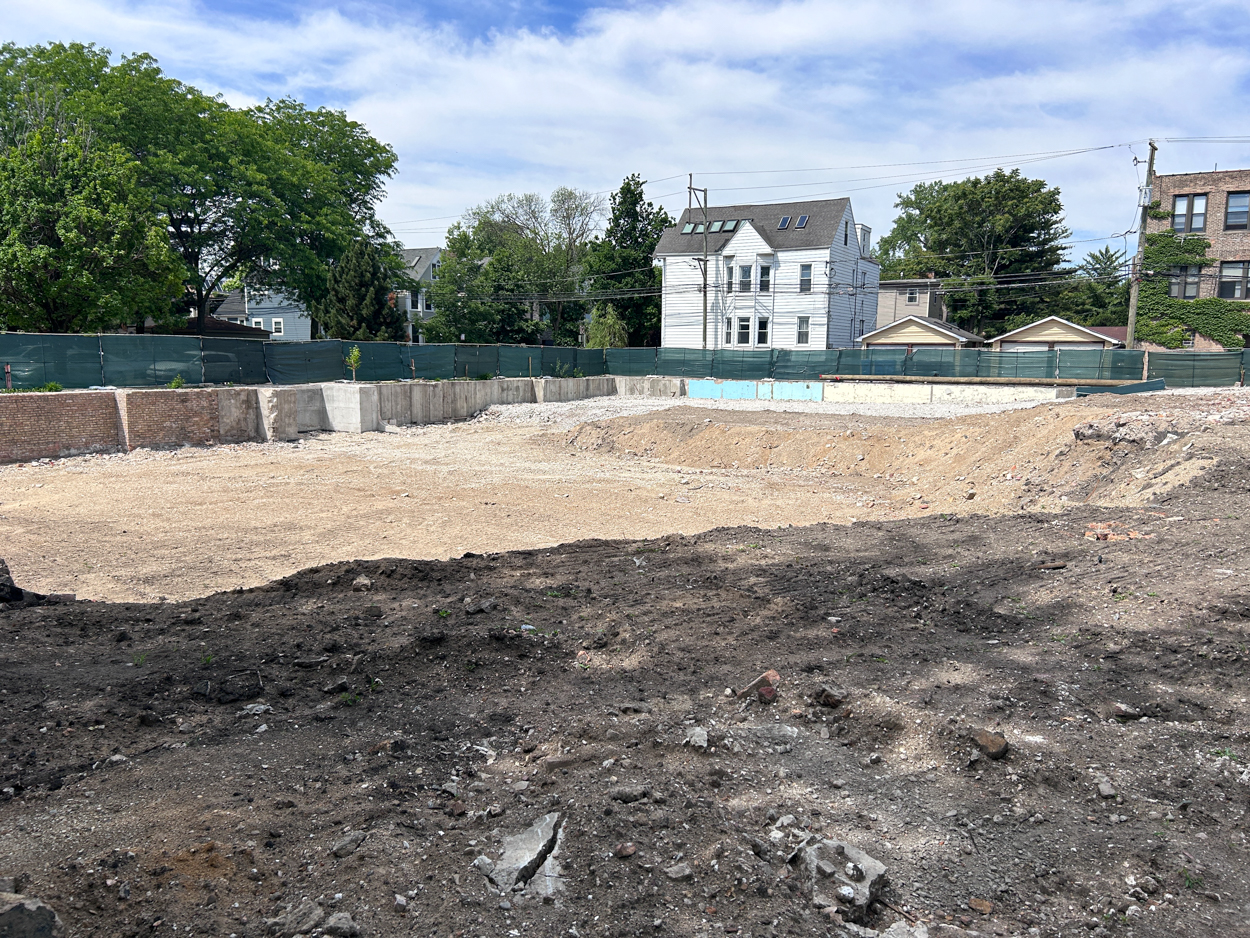
June 3, 2026. Photo by Daniel Schell
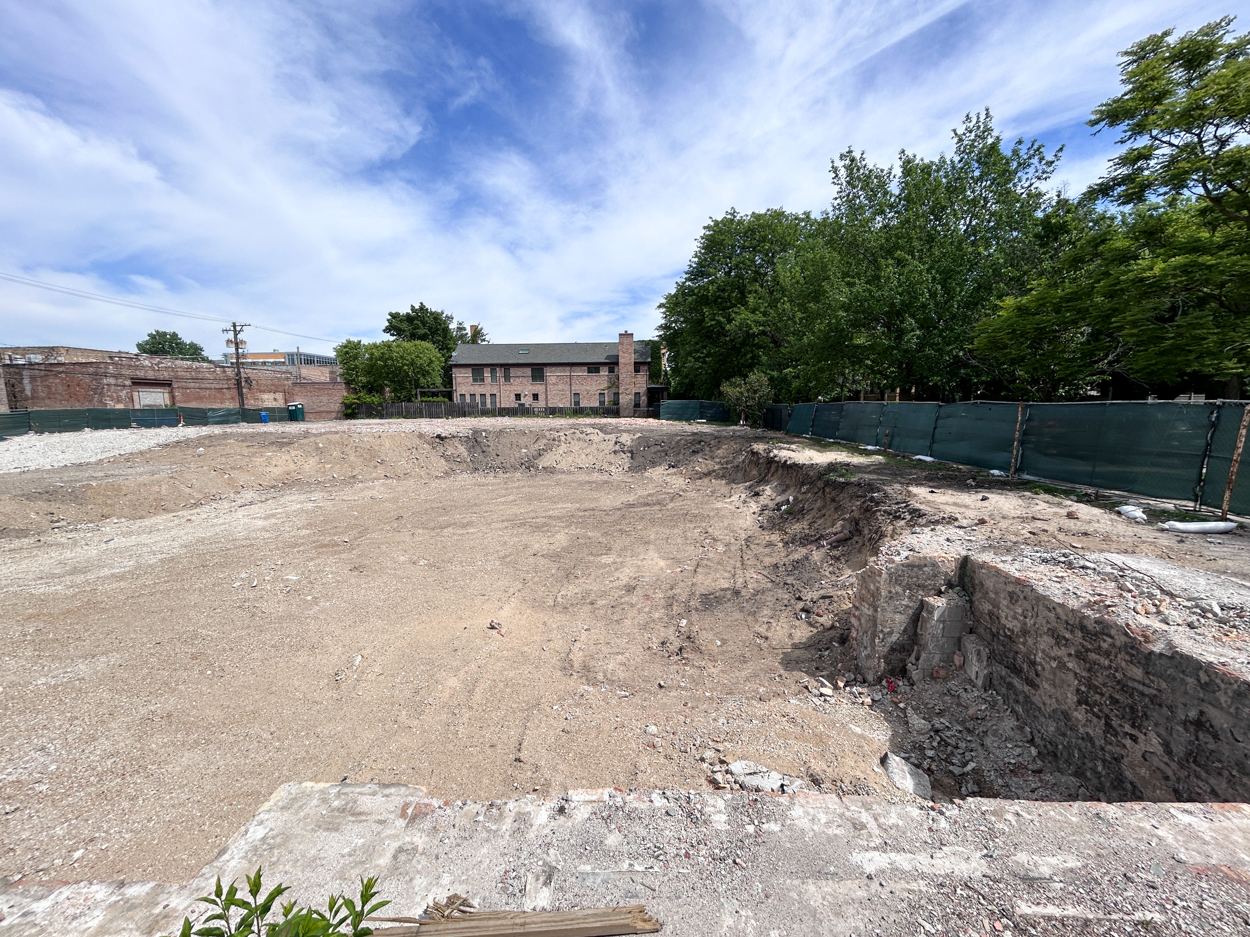
Photo by Daniel Schell
Renderings of the new homes have not been made available, nor has a schedule for delivery. There are no real estate listings yet for either address.
Subscribe to YIMBY’s daily e-mail

Follow YIMBYgram for real-time photo updates
Like YIMBY on Facebook
Follow YIMBY’s Twitter for the latest in YIMBYnews
I wish it could’ve been turned into apartments. At least they salvaged the bricks.
Single family homes isn’t the density I would like to see here. Oh well.
totally agree
I agree, but this is what the market seems to be demanding. Churches are challenging to adaptively reuse, given their internal shape.
The market also is demanding 3 flats, but the zoning didn’t allow for that, so we lost the church AND got the least dense housing typology within 2 blocks of a Brown Line station.
RS-3 zoning is not a form of historic preservation, it is a form of wealthy enclave preservation that excludes Chicagoans & degrades our social fabric.
At least there is more housing instead of an unnecessary church.
Destroying stately architecture for Mcplastic houses.
You could’ve bought the church. It was available.
more tacky Mcmansion slop. its the chicago way.
6 families are going to get to raise their children in that “slop”.
This is a living, breathing city, not a museum, we build for real people and not for overly-sentimental historians
False dilemma. We actually can have standards for how the built environment looks, and what types of buildings we build. SFH in a city with a housing shortage isn’t the move.
Might I recommend the suburbs?
Forcing developers to build nothing but multi-unit buildings, say via zoning, will encourage them and the people looking for SFHs to go to the suburbs.
Developers follow what the market demands. There’s plenty of room for both in this city. Don’t be a NIMBY.
“Developers follow what the market demands.”
Jim there is a brown line station less than two blocks away. Building single family homes that close to public transportation is insanity.
The market caters to the ultra wealthy, so saying the market wants SFHs doesn’t mean anything beyond this is what the ultra wealthy want. The families that will move into those homes won’t even live there in the winter. You are misusing the term NIMBY to claim that the ultra wealthy should be able to do whatever they want with our city.
I severely doubt that the “ultra wealthy” will be living on a 3,000 sq ft plot of land in Ravenswood.
Allowing developers to build multi-family is not “forcing them”
The current zoning forced them to build single family. Once again you’ve got the entire script flipped, RS-3 zoning is a form of institutional NIMBYism.
18 families could have raised their children on these properties, but the RS-3 zoning means only 6 of the most wealthy families in the neighborhood will get that opportunity.
It’s not preservation OR development. It’s not history or growth. It’s not NIMBY to prefer to see older building re-used rather than demolished. Real people would have also chosen to live in the repurposed church.