
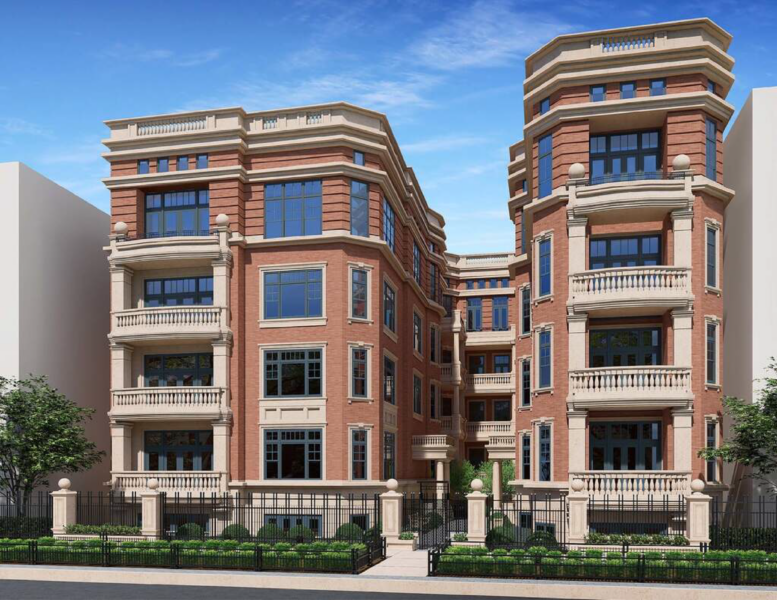
Plans have been revealed for the redevelopment of the vacant residential building at 1447 North Dearborn Street in the Gold Coast. Located just south of the intersection with West Burton Place, the structure was recently purchased by developers Altitude Capital Partners and Shana Collective to be converted into high-end condominiums.
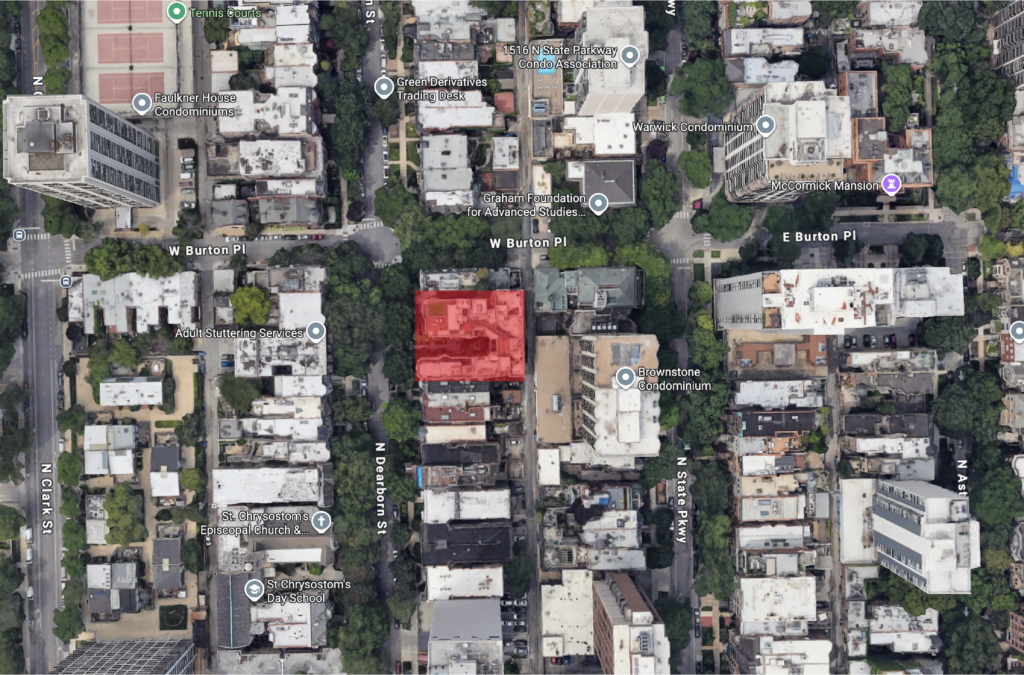
Site context map of 1447 N Dearborn St via Google Maps
Rendering of 1447 N Dearborn St via Altitude Capital Partners and Shana Collective
The courtyard-style building rises four stories and was first built 1901 as a 50-room long-term stay hotel before becoming condominiums, eventually being abandoned in the 90’s. Sitting vacant since then, a renovation in 2010 kicked off where a large section of the structure collapsed. The owner ended up rebuilding most of it matching the original plans in order to preserve the existing zoning.
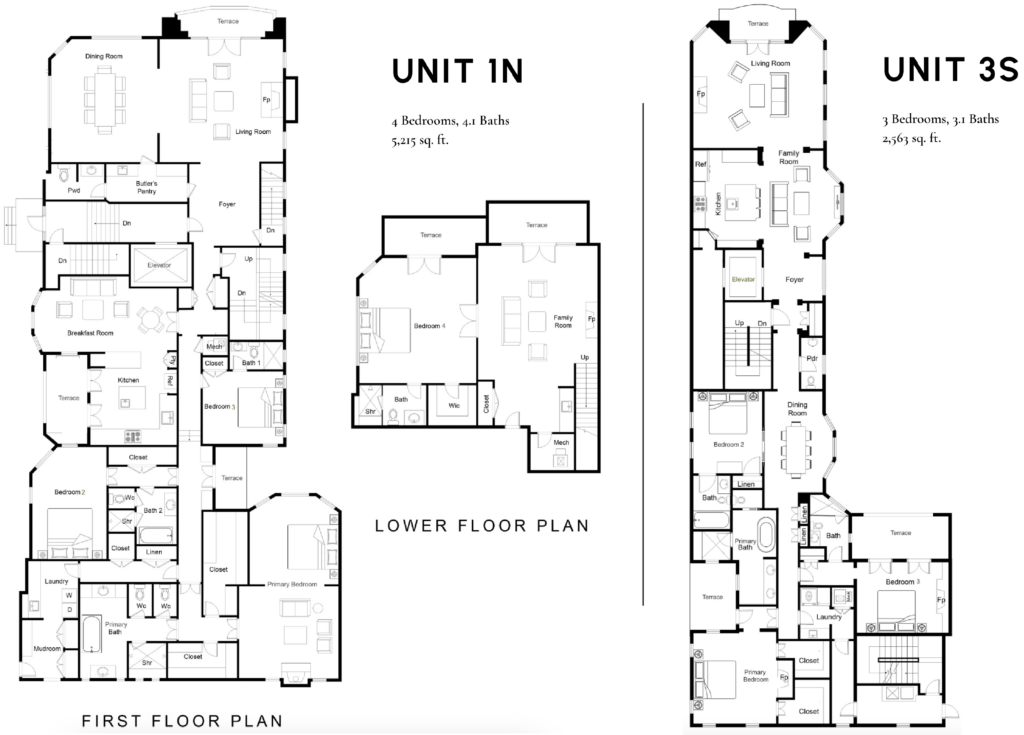
Sample unit floor plans of 1447 N Dearborn St via Altitude Capital Partners and Shana Collective
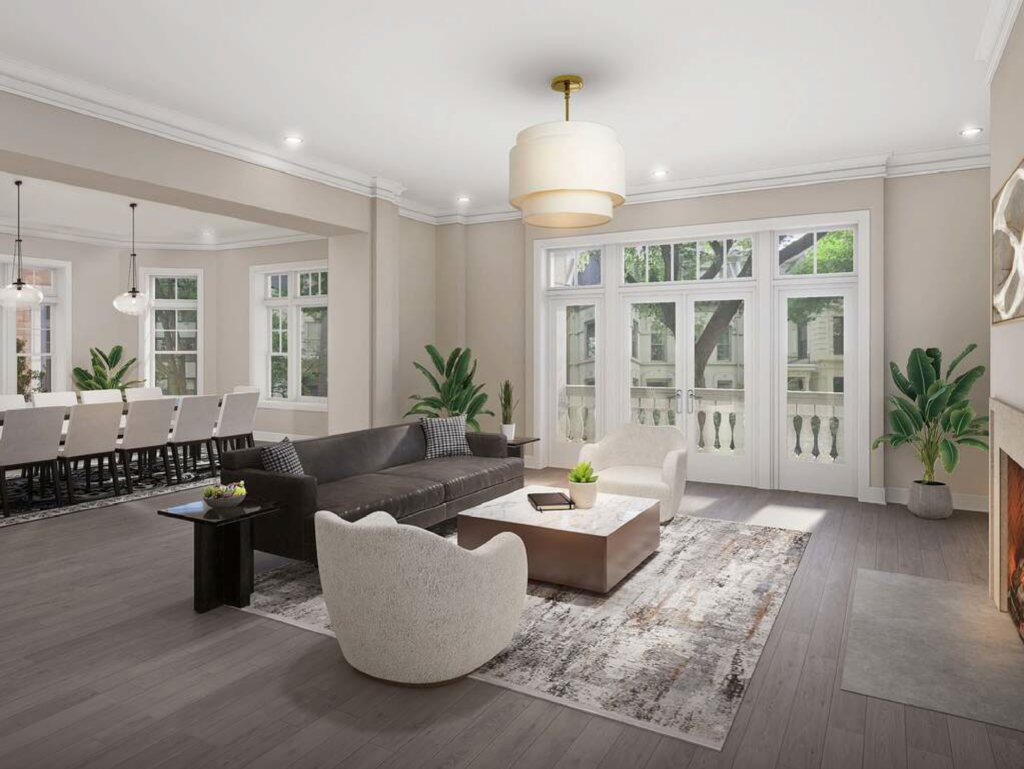
The nearly 46,000-square-foot structure will be repartitioned into eight high-end condominiums made up of three- and four-bedroom layouts ranging from 2,500 to 5,500 square feet in size. Units will all feature direct elevator access, indoor parking, multiple terraces, and large-scale bedrooms, with select units also including fireplaces and a butler’s pantry.
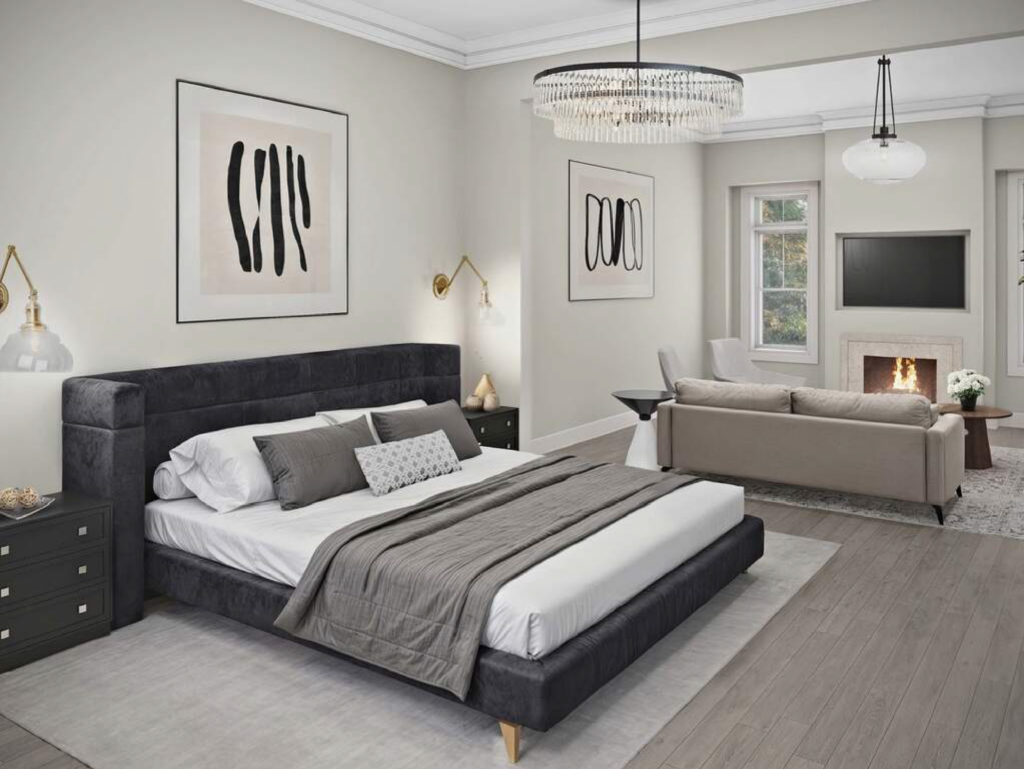
Rendering of 1447 N Dearborn St via Altitude Capital Partners and Shana Collective
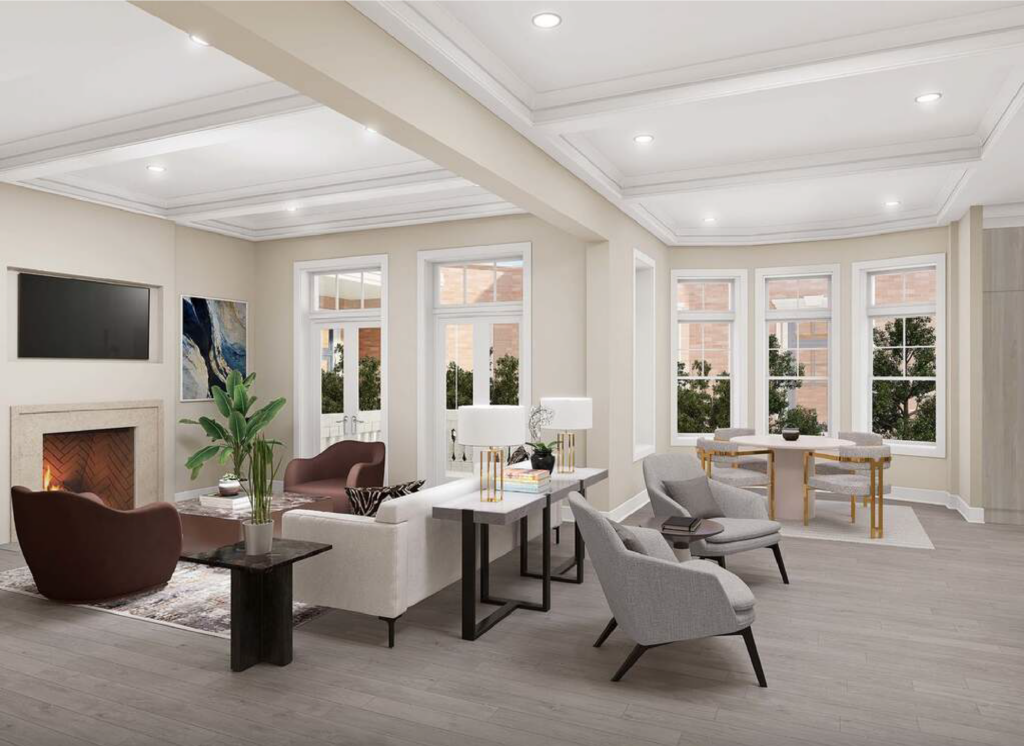
Rendering of 1447 N Dearborn St via Altitude Capital Partners and Shana Collective
Sales are now underway for the units, with those listed online ranging from $2.5 million to $4.9 million. Once sold, the units will then be built out over 12 to 18 months, allowing for some customization. Overall, the building’s structure and exterior were restored within the last 20 years, keeping it in good condition while vacant and limiting the amount of additional work required.
Story Update: We have updated the story with a revised history of the building after reader feedback.
Subscribe to YIMBY’s daily e-mail

Follow YIMBYgram for real-time photo updates
Like YIMBY on Facebook
Follow YIMBY’s Twitter for the latest in YIMBYnews
My understanding is that this is in fact a new building constructed about 2010 that has never been lived in. Pretty certain is does not date to the early 1900s!
Am I reading the floor plan wrong, 3S, or do you have to walk onto the terrace to get into the Primary Bathroom?? LOL
While they are fixing that, they should remove the wall from the his and hers closets behind the fireplace in Primary. No couple ever has and equal amount of clothes and one space makes it easier to adjust.
It seems even worse, there aren’t any doors at all to the bathroom. You’ll need to climb through a window on your terrace to get to your bathroom
Reminds me of when we played the Sims and locked our Sims in a room by removing a door. Didnt end well.
The original building was razed with the exception of the rear wall on the alley, in order to claim tax breaks as a “historic building.” How this building has been allowed to stay unfinished for over two decades is a Gold Coast mystery. Inquiries to the city and alderman’s office were ignored. I thought a building permit had an expiration date – something is fishy. We are delighted the building will finally get completed.
“The original building was razed with the exception of the rear wall on the alley” — not on purpose, no.
The project that started in the early 2000s was a gut renovation within the original structure, but then in 2010 the front half of the worksite collapsed. (No one was hurt.) Then there was an argument between neighbors and the city with the neighbors wanting the rest of the structure to be torn down to vacant lot for a do-over.
The longtime owner, John Brown, fought hard against that because it would have reverted the parcel to its modern zoning allowing him a lot less square footage. He was able to secure approval to almost-fully rebuild following the exact footprint of the original 1901 building. I am not quickly finding any clarity on whether he was also able to retain the historic tax credits from prior to the construction collapse.
Thank you for this summary. It makes a lot more sense than some of the nonsense theories others proposed before your response.
The earliest available Street View is from April 2009. It shows the building under construction with the front half of the building already dressed in bricks and stone trims, but the back half still looking like concrete blocks. So I suppose everything you see today is new.
“it would have reverted the parcel to its modern zoning allowing him a lot less square footage”
I hate our zoning code so much 😭 what do you mean this building is too dense for Gold Coast
I can’t understand how such a gorgeous building with a fantastic location could sit pretty much empty for this long. It must’ve been seriously mismanaged is the only thing I can think of.
What I found odd is how a building that became condominiums now is completely vacant.
I can understand a hotel, or even an apartment building, going into a serious state of disrepair and eventually becoming vacant. But with condominiums you have an association and, I imagine, several owners. Did they all voluntarily abandon this building?
Something about this is odd. I wish we could learn more about this….
The condo assoc obviously voted to sell out at some point to investors who sat on an empty, non performing building putting it in a very low property tax bracket. It’s called mothballing.
I honestly thought this building was completed with units on the market just a few years ago, after being in rehab for 20 years. So now, it’s empty again and being renovated a second time? It’s beautiful on the outside but greatly overpriced, IMO. Do you know what 3-4 million buys just a few blocks away? Jeesh.
The original developer from what I’ve heard was waiting for a permit to make it a co-op. There were no tenants ever. They had not finished it so no people moved in. He seriously waited 20 years to get that permit which he never got?! All that wasted tax and whatever expenses !
I lived in this building in the late 80-early 90s. At the time, it was a rental building and there were about 45 units in the building. It was not well cared for. And it did not look like this at all. The brick was yellow and there were none of the neo classical design elements or limestone trims. The owner wanted to convert it into condos as early as the 90s. He made a start many years later, then stopped for whatever reason. As noted, it sat empty for the next 20 or so years. RichardIsRight is correct – Most of the exterior work you see on the rendering is already done. So come to the neighborhood and see for yourself.
Very beautiful neoclassical.
Why is this being reported as a recent transaction? The building was purchased in March 2025 and the goofy floorplans went largely untouched. These should be DELIVERING now….15 months later.
Hi B,
We saw the transaction was in 2025 hence the ‘recent’. Units are now for sale and plans are progressing, so they are just moving on this now.
this is one of those “plans are progressing” for the past 20 years projects 🙂
John Brown, the previous owner, was my old landlord. He found out I had a background in architecture during a casual conversation and invited me to see this building while under construction in 2021. The next morning, he drove us to the front of Gibson’s, loudly told the valet “I OWN THIS PLACE” (he is in fact a part owner of Gibson’s) and passed them the keys. We went to the Original Pancake House for breakfast and walked through this property afterwards. It’s hard to remember exact details, but the one that stood out to me was that his personal unit was enormous and included a 2 story library with a glass floored catwalk and a skylight centered above. He told me the room would be walnut paneled when finished too.
Although he was kind enough to offer breakfast and a tour of the site, John spent most of the time talking about his own success and everyone else’s incompetence. I was always surprised to see these units sit unfinished and unsold given the time and money he sunk into the project. Does anyone know why he sold these so close to the finish line?
Those floorplans are some nonsensical AI-Generated rubbish. Nice looking project though, despite its dubious history.
I’ve been an space planner
Architectural designer since 1985
I started with Childs Dryfus
They were in the top 2 floors of
The Playboy building my boss’s office was hugfner’s old office
What a beautiful exterior to this building BUT OMG
Those footprints are ridiculous
So cut up so much wasted space
Is this a beginner or someone’s daughter. Sorry.
These units finally went on sale unfinished several months ago. I had the impression some had even sold?
Or is this a reboot of that attempt to sell? Or is the current status of the project as screwy as its history?