
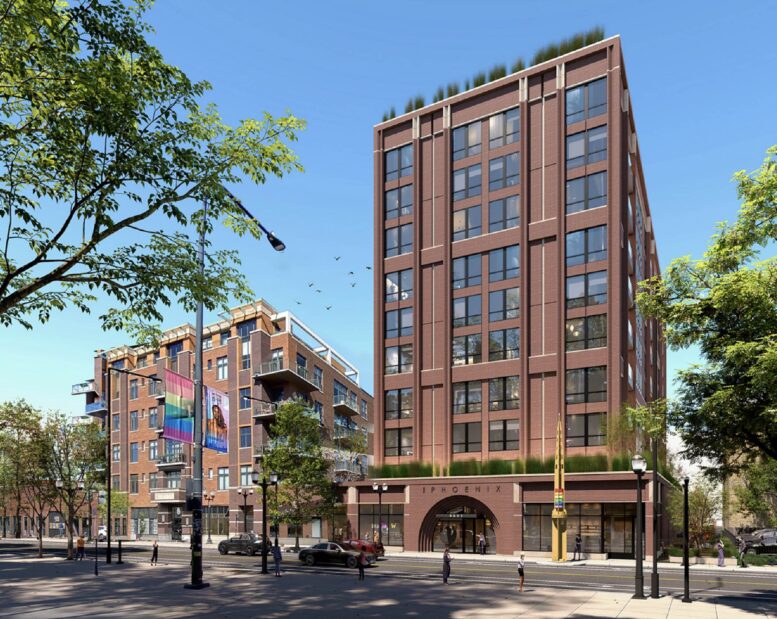
The Chicago City Council has approved plans for the mixed-use proposal at 3611 North Halsted Street in Lake View East. Known as ‘The Phoenix,’ the new structure would replace a large vacant lot across the street from the soon-to-relocate Whole Foods and near two upcoming hotel proposals. Efforts for this are being led by developer David Gassman.
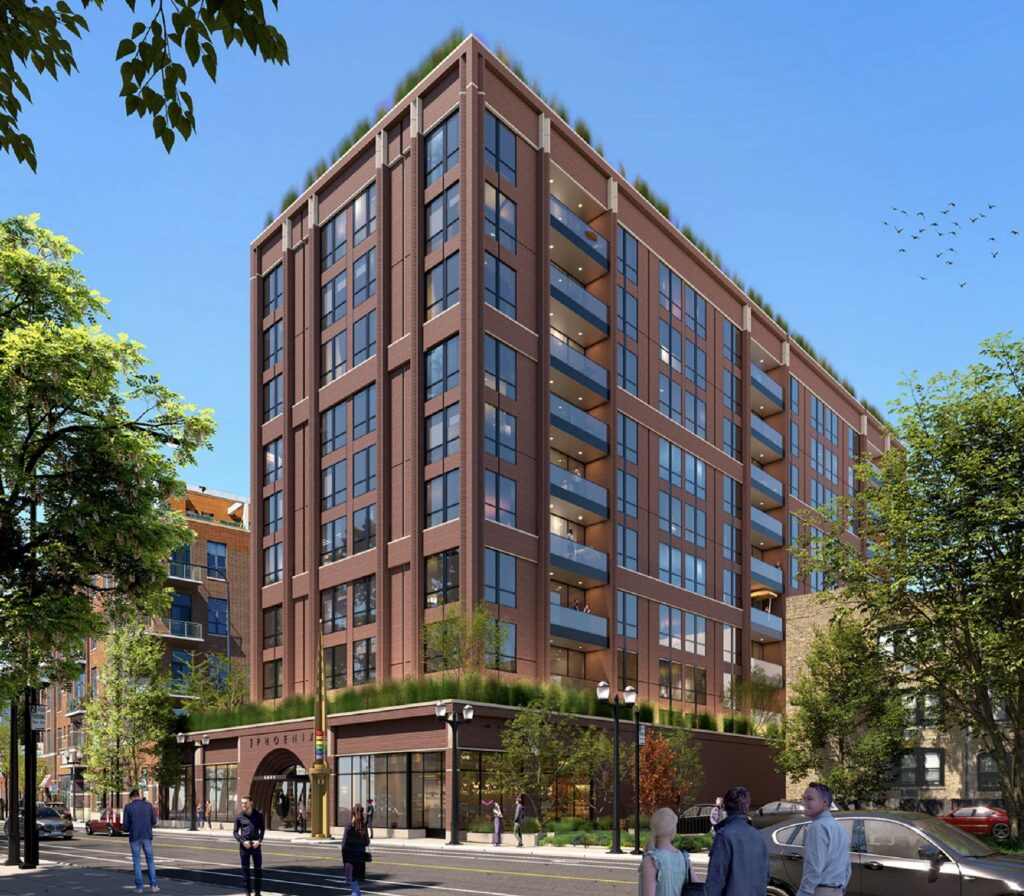
Rendering of 3611 N Halsted St by Studio Dwell
Moving quite fast through the city’s review process, the upcoming 12-story structure is being designed by Studio Dwell Architects and will include a site-wide, single-story podium. Said podium will feature a small cafe space on the southern corner with a patio set to occupy part of the now-vacated side alley that runs along the south edge of the building.
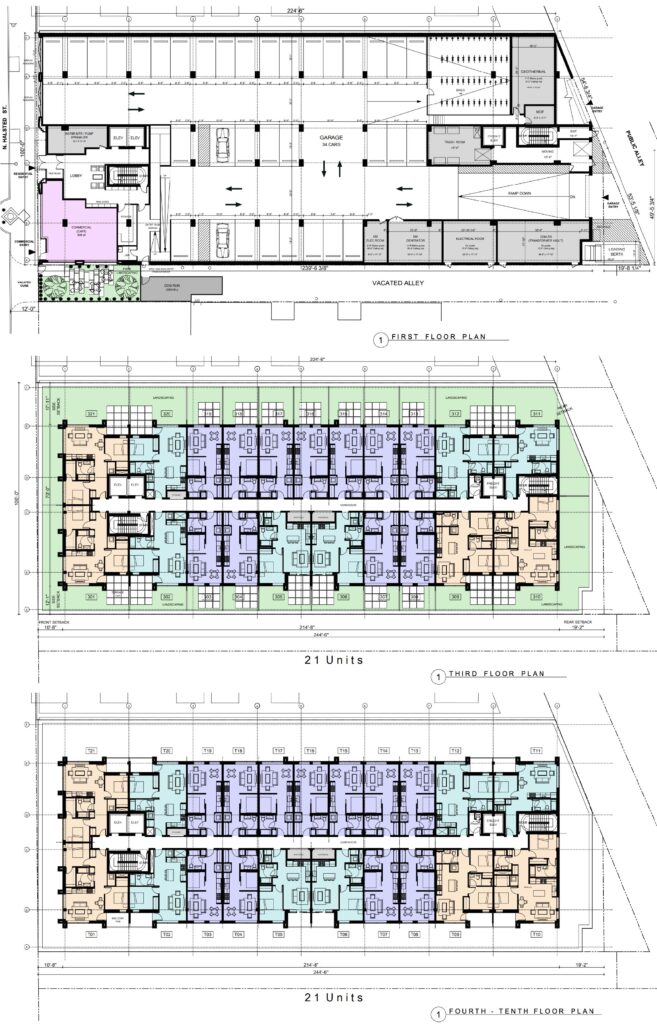
Floor plans of 3611 N Halsted St by Studio Dwell
Additionally, there will be a split-level, partially sunken parking garage in the rear containing 77 vehicle spaces accessed from the rear alley. Above this will rise a brick-clad tower with inset balconies that holds 188 residential units, of which 38 will be affordable. Unit layouts will include 96 studios, 56 one-bedroom units, and 36 two-bedroom units.
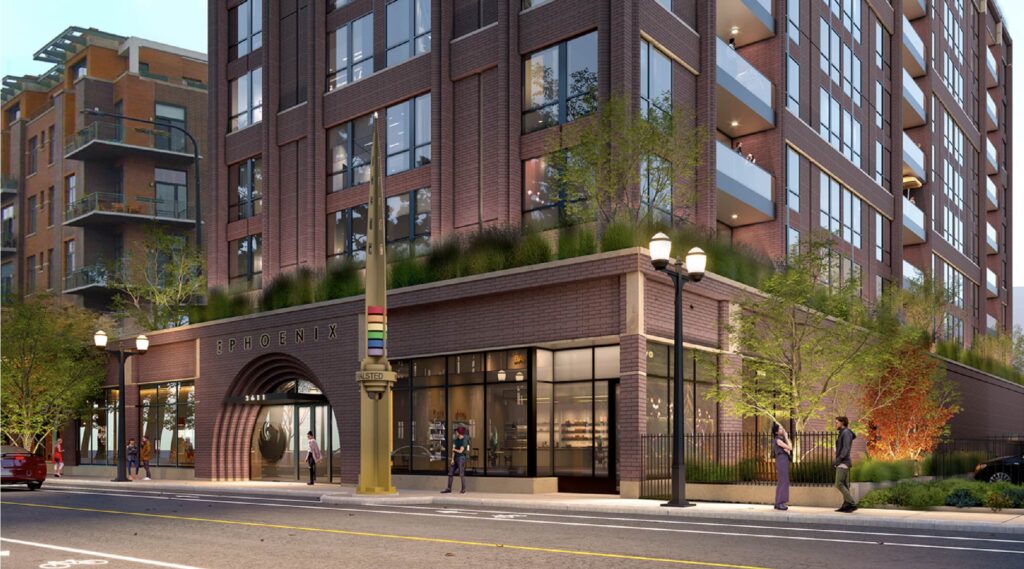
Rendering of 3611 N Halsted St by Studio Dwell
Residents will have access to a small rooftop amenity space along with a rooftop deck offering skyline views. Since being announced, its overall cost has climbed by around $5 million to $70 million in total. The team is hoping to break ground later this year and begin delivering units in 2027 if all goes according to plan.
Subscribe to YIMBY’s daily e-mail

Follow YIMBYgram for real-time photo updates
Like YIMBY on Facebook
Follow YIMBY’s Twitter for the latest in YIMBYnews
Good to see something taller than five floors away from the lake . Mid rises are needed for density and to rduce the shortage of housing .By right should apply for around 16 floors or fewer .
Yeah I agree, this is meaningful density that helps vibrancy of local businesses and the tax base, while still being gentle enough for almost any neighborhood in the city.
100%
The podium is ghastly and a 77 car garage is unnecessary here . Partially underground ? Why not totally underground ?
What are you going to do? Put residential in the alley? Maybe an alley commercial space? Having parking on the first floor is fine here and there’s nothing wrong with the podium. It’s no more than the first floor.
When will this building be finished could I put my name on a waiting list
This may be the one time I agree here because every facade facing the street is active use. Although, I do think 77 spaces is still too many for such a transit accessible location.
It’s important to look at the ratios of parking to housing. 77 parking spaces for 224 beds seems appropriate for the location
How do you apply
Awesome! Good-looking building
It is truly awful that the this wonderful facade is ruined by that silly-looking arched entranceway. The whole design is rectilinear / orthogonal and is well composed and altogather pleasing. Why, why would anyone introduce that feaux-Sullivanesque entrance into that handsome composition? It just grates on me and sticks out like a sore thumb. Fix it.
My favorite part of the facade is the archway.
Same
Could do without so much space being devoted to parking, but sure won’t quibble over something that’s filling a long-vacant lot. More of this please.
er large vacant lot, I dunno how long its been vacant. Whatever, bring it on.
I’m quite impressed with the design. Effective, simple, and not a metal panel vomit of color.
Not sure the gripe of this project other than a bit more parking than I feel is necessary for this location.
Folks here expecting a beaux arts masterpiece but I’m sure get pissed at a 2 bedroom going over $4k/mo. I respect the sentiment of wanting good design (which we’re getting) but I think people need to take a chill pill. The soft costs have been skyrocketed with costs of fuel and a wonderful couple wars perpetuated by our own incompetence. Either they’re reaping in rents at SF and NYC levels that mostly likely none of us can afford, or we get a handsome design that more than satisfies the status quo.
Overall a nicely designed building for LVEast. Much better than than the vacant lot which does nothing to address the lack of affordable housing in this country.
Not my favorite building, but Gassman does a really quality product – see the Eagle Building just north of here. It’s far from a Hanna box of cheap cladding which seems to be the standard in the city now.