
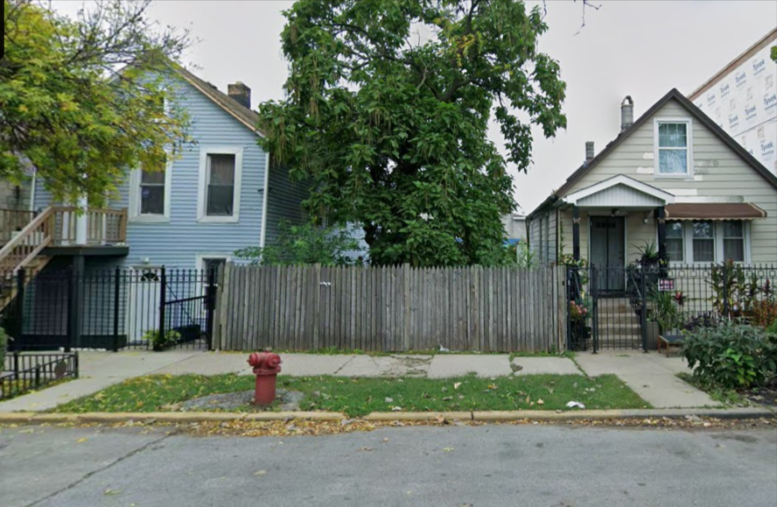
A three-flat residential building was permitted on November 17 for a vacant lot at 2430 West 25th Street in the *Lower West Side Community Area. The permit languished in the Chicago Data Portal for a whopping 530 days since its application start date of June 5, 2025. It went before the Zoning Board of Appeals in March, where an application was approved to reduce the minimum lot area from the required 3,000 square feet to 2,976.24 square feet.
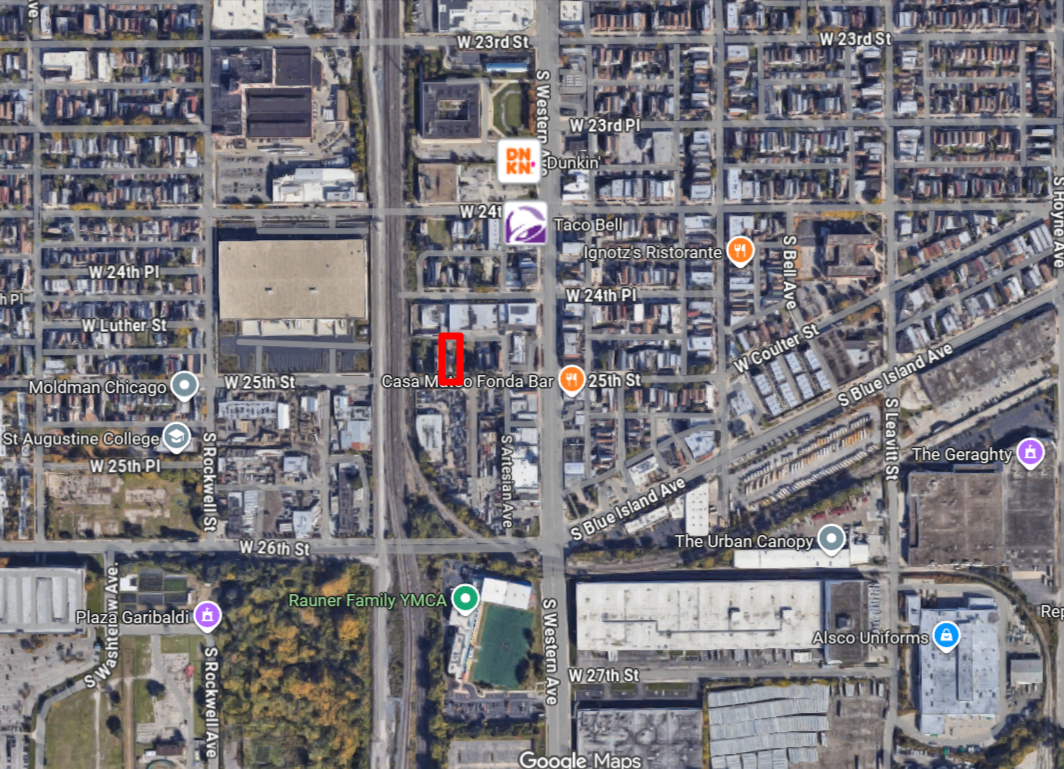
Site context of 2430 West 25th Street, via Google Maps
Paul Cisneros is named as the property owner, Zenon Kurdziel as the designer, and JCP Construction LLC as the general contractor at a reported cost of $480,000. The permit calls for a three-story building with a basement and three dwelling units. A three-story metal porch will be built on the rear of the building, and the third-floor unit will have access to an occupiable rooftop deck. Three parking spaces will be added at the back of the lot, accessed from an alley that dog-legs off 25th Street. A gated metal fence will enclose the property. It is not clear if these will be apartments or for-sale condos.
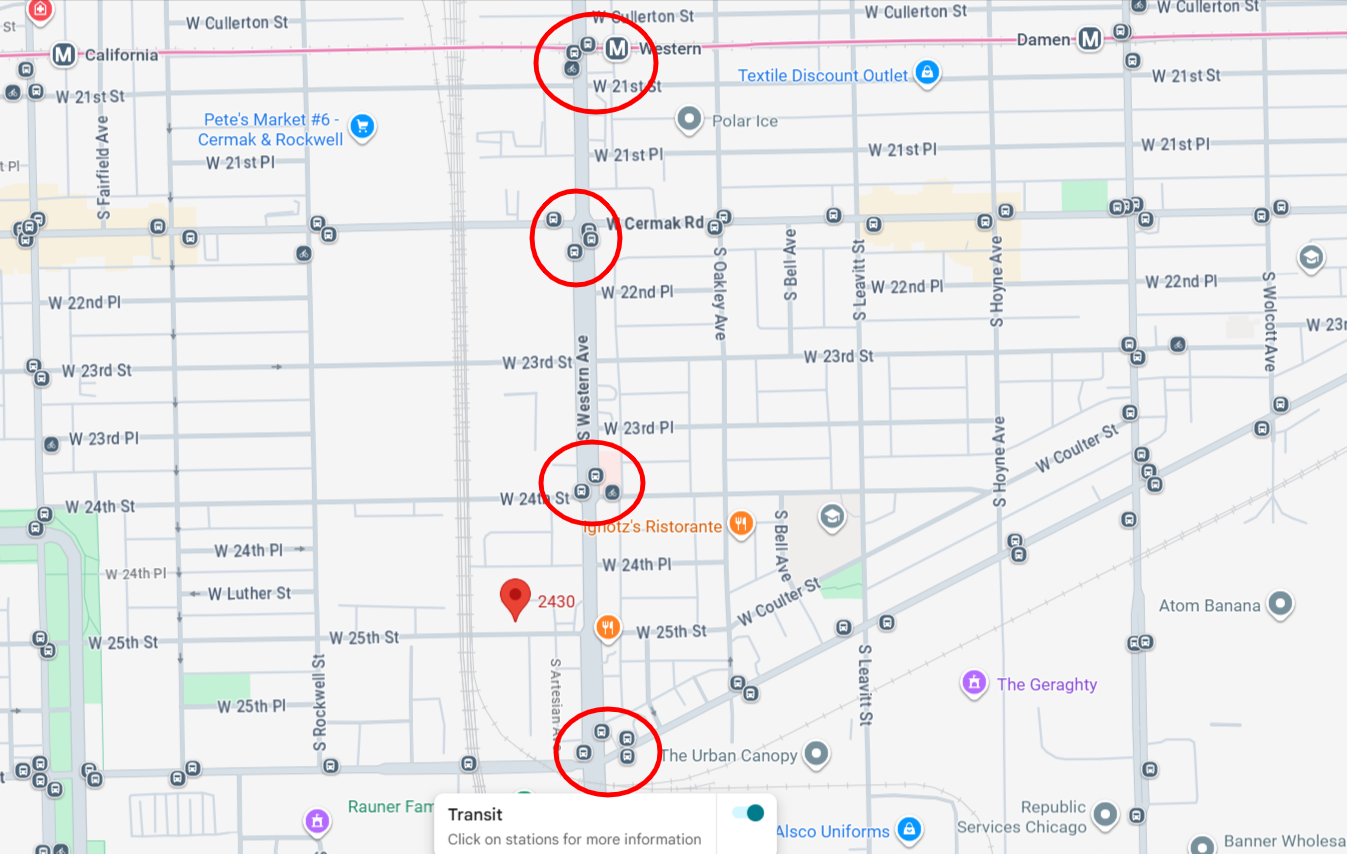
Local transit options, via Google Maps
Residents of 2430 West 25th will live within one block’s walk of CTA routes 49, X49, and 60 at South Western Avenue and West 26th Street. #49 buses can be used to connect to the Western Pink Line just over half a mile north near 21st Street.
*This is another of those locations that will cause disagreement. Is it Marshall Square? Little Village? Heart of Italy? Here is the city’s map of the Lower West Side. Note that its western boundary is the rail tracks to the west of Western Avenue.
Subscribe to YIMBY’s daily e-mail

Follow YIMBYgram for real-time photo updates
Like YIMBY on Facebook
Follow YIMBY’s Twitter for the latest in YIMBYnews
Be the first to comment on "Three-Flat Approved For 2430 West 25th Street In The Lower West Side Community Area"