
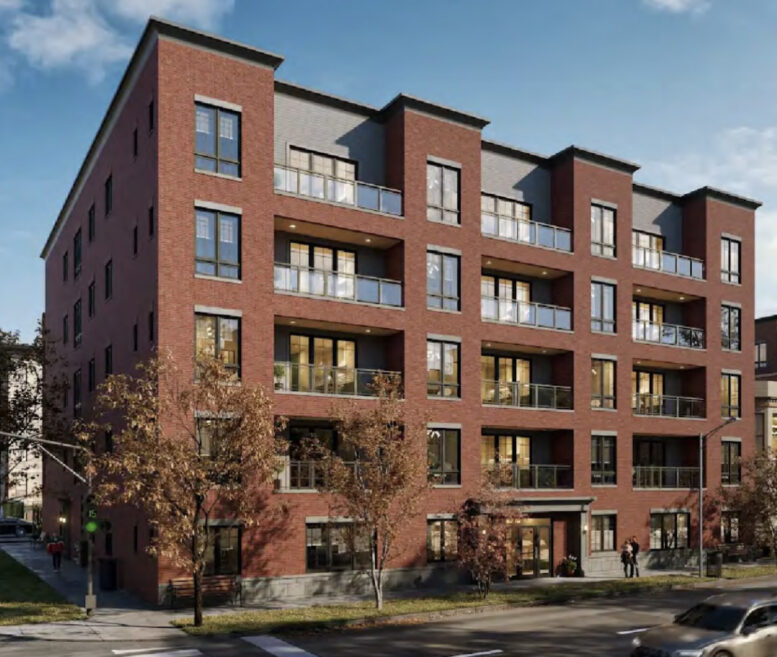
Details have been revealed for the upcoming residential development at 5036 North Ashland Avenue within the greater Uptown area. Located at the intersection with West Winnemac Avenue near the edge of Andersonville, the project would replace an existing parking lot and adjacent vacant lot across from Thorek Hospital.
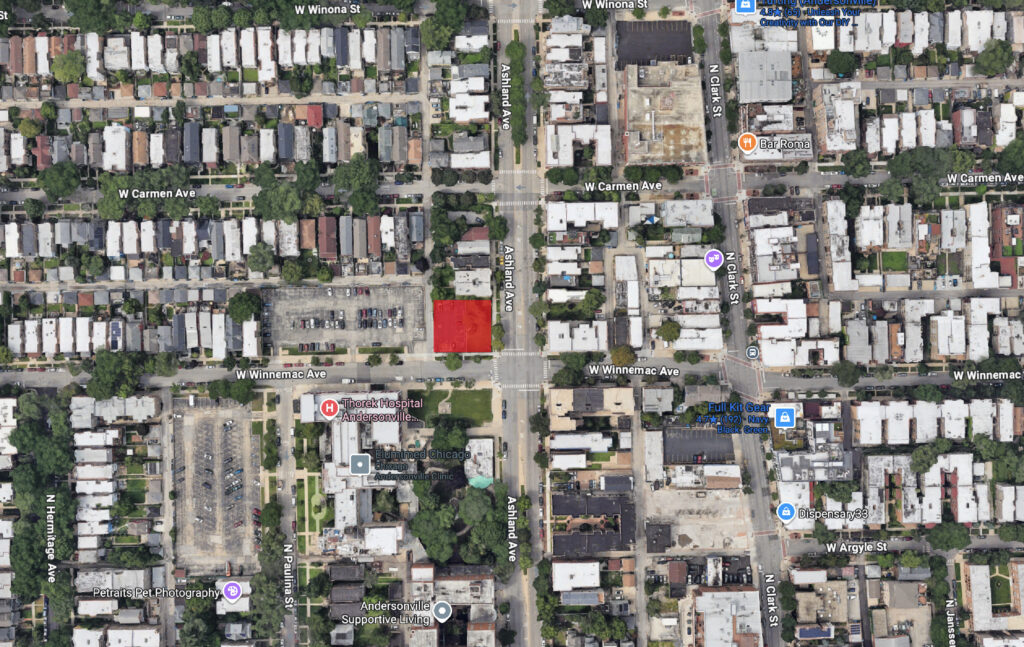
Site context map of 5036 N Ashland Ave via Google Maps
The proposal has been brought forward by a local developer along with architecture firm MC & Associates LLC, with the plans having been presented last week to the community at a meeting for the 40th Ward. The plans call for a new five-story structure with no ground-floor retail, keeping in line with the predominantly residential buildings around it.
Instead, the ground floor will hold a small lobby, bike parking room, three units, and a 14-vehicle parking garage accessible from the rear alley but also taking up part of the streetfront. The floors above will contain the rest of the 35 residential units, made up of nine one-bedroom and 26 two-bedroom layouts.
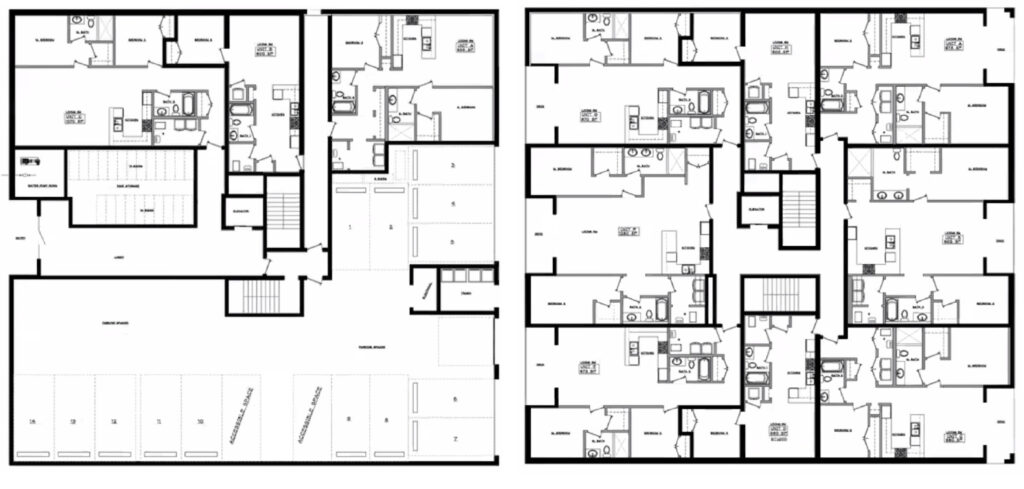
Floor plans of 5036 N Ashland Ave by MC & Associates
Of the unit total, seven will need to be considered affordable. A majority of the units will have access to a private balcony, with all residents being able to access a shared rooftop deck. The mostly red brick-clad structure will use cast stone and gray brick accents and is expected to break ground in the spring of 2028 after the same team completes 5056 Ashland to the north.
Subscribe to YIMBY’s daily e-mail

Follow YIMBYgram for real-time photo updates
Like YIMBY on Facebook
Follow YIMBY’s Twitter for the latest in YIMBYnews
Solid infill, one less parking lot. Seems like a great addition to the neighborhood.
I like that this represents what seems to be an emerging typology of 5 story apartment buildings with accessible ground floor units around a compact central stair & elevator core. Multiple of which have been approved in the 40th Ward alone over the past year.
Agreed, the new one on Clark by Carol’s is a nice building. Can’t be mad about it when all of the new construction in my hometown looks like a grab bag of randomly colored metal panels.
I’m sure the community embraced this development and only shared reasonable concerns about density, parking, traffic, garbage, sewers, sun light, loss of “open space” and the Manhattan-ification of Andersonville and adjacent properties imposed by anything larger than the nearest three flat. LOL.
Is there any way the city can put pressure on or incentivize Thorek to sell some of their acres parking lots across the city? So much space prime for development both here and along Irving Park