
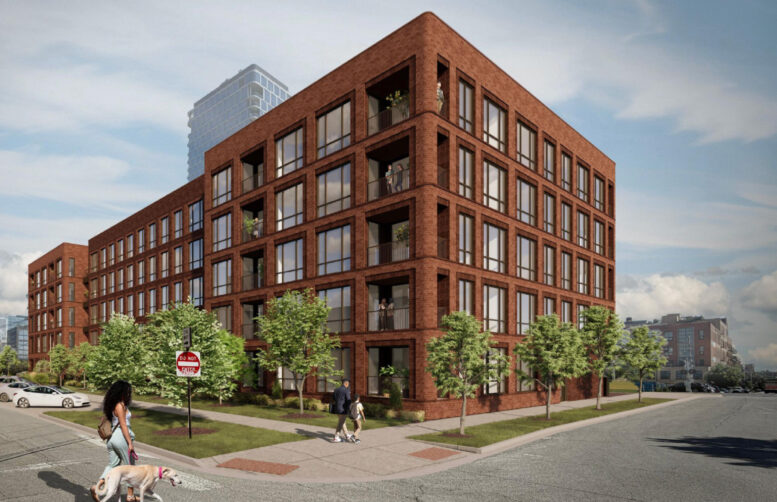
The Chicago Plan Commission has approved plans for the residential development at 1133 West Kinzie Street in the West Loop. The project was initially revealed earlier this summer by local developer Range Group, who has been working with SEEK Design + Architecture on the upcoming structure just north of the Metra tracks.
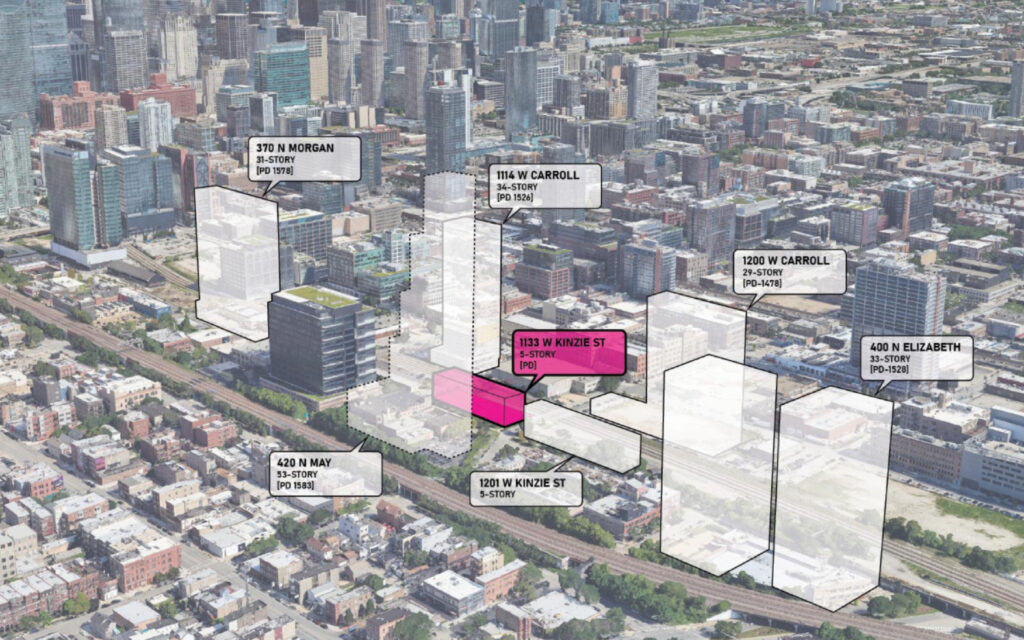
Site context of 1133 W Kinzie St by SEEK Design + Architecture
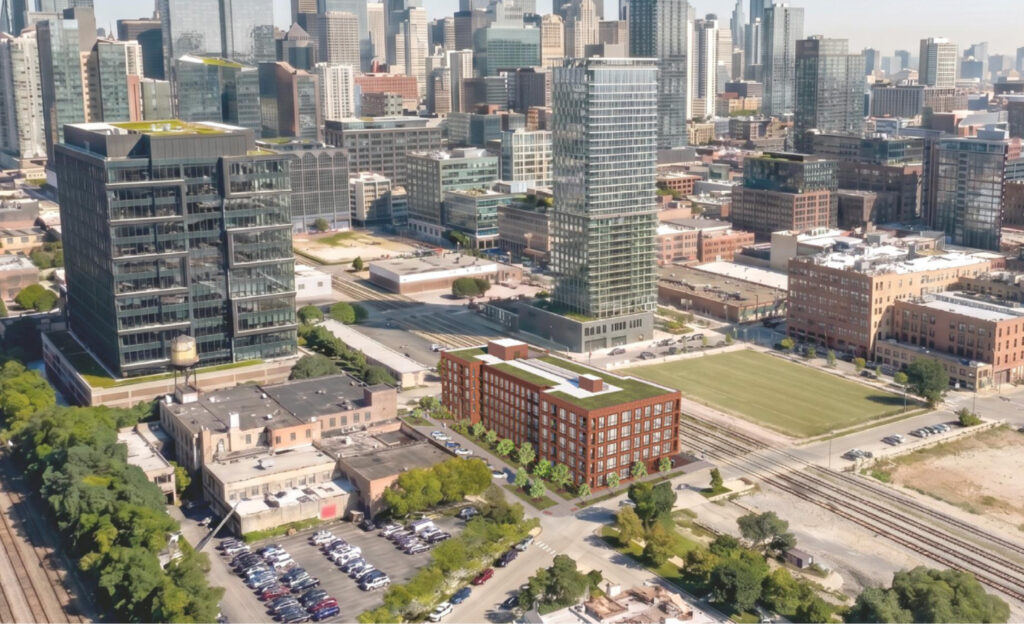
Rendering of 1133 W Kinzie St by SEEK Design + Architecture
The five-story building would cap out around 60 feet in height and follow a very similar design motif as Range Group’s nearby development at 465 North Carpenter, though that was led by a different design firm. Similarly, the project will also continue the low-rise streetwall slowly forming along Kinzie, with its recently approved next-door neighbor at 1201 West Kinzie.
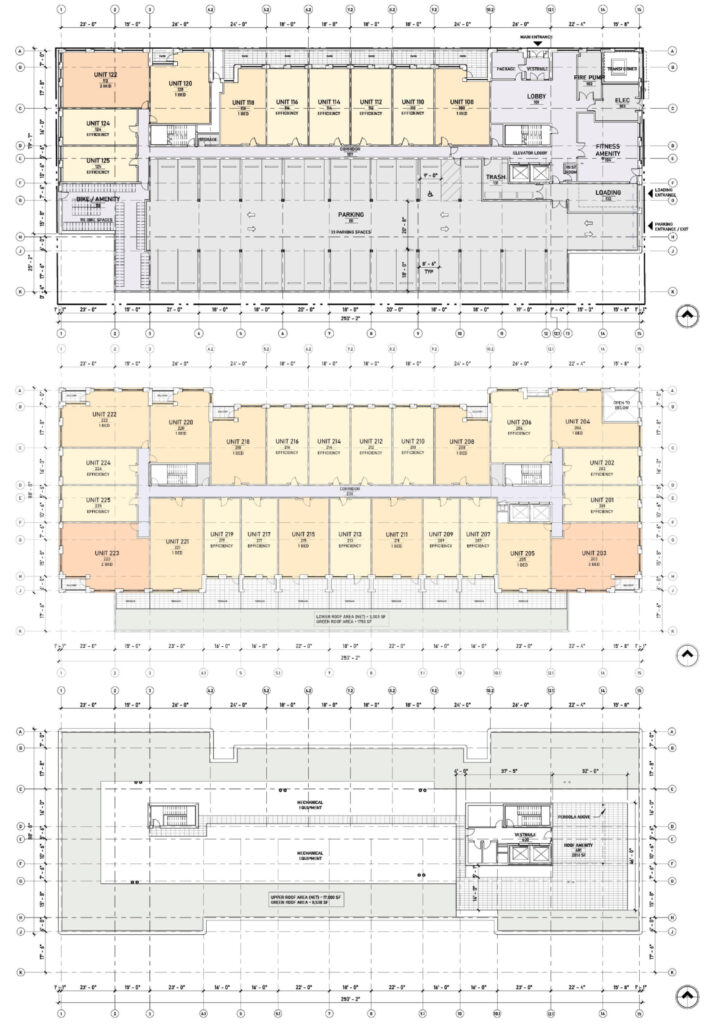
Floor plans of 1133 W Kinzie St by SEEK Design + Architecture
The block-long structure will have its massing broken up by insetting the center portion of the building, creating small terraces for most of the ground-floor liner units. Joining them will be a small lobby, fitness room, bike room, and 33-vehicle parking garage in the rear. The floors above will hold the rest of the 110 residential units.
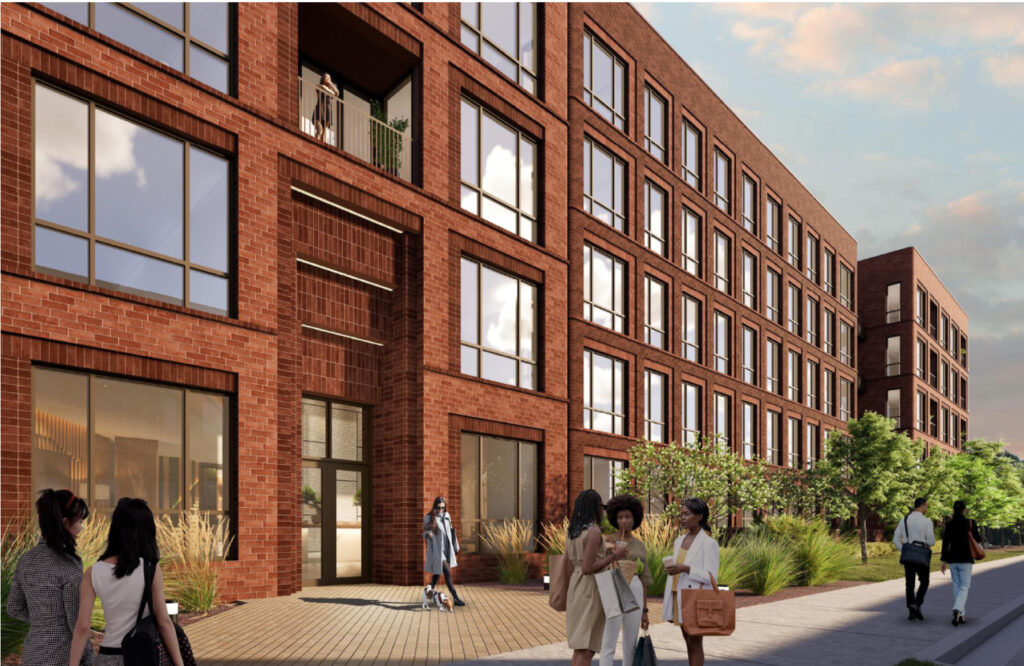
Rendering of 1133 W Kinzie St by SEEK Design + Architecture
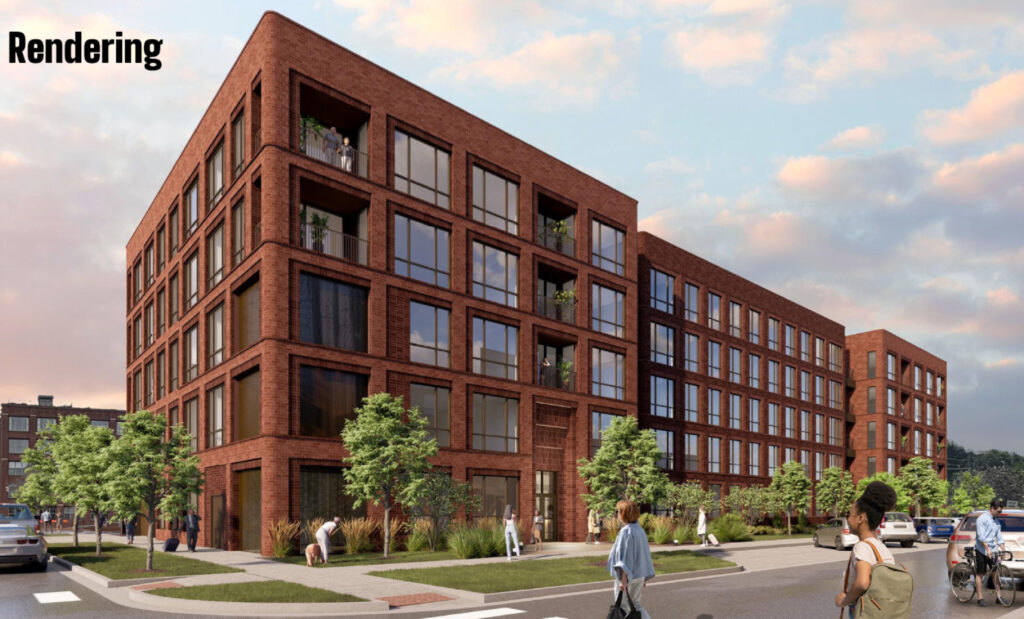
Rendering of 1133 W Kinzie St by SEEK Design + Architecture
Unit makeup for the building will consist of 59 studios, 42 one-bedroom, and nine two-bedroom layouts. Of the unit total, 17 will be considered affordable, with the developer paying in lieu of the remaining five percent. The $20 million development now needs to gain City Council approval prior to its February groundbreaking, with a spring 2028 completion.
Subscribe to YIMBY’s daily e-mail

Follow YIMBYgram for real-time photo updates
Like YIMBY on Facebook
Follow YIMBY’s Twitter for the latest in YIMBYnews
Ooh sexy curvaceous bricks!
Gorgeous!
Why, why only five floors? This building could have gone much higher and really have made a mark/statement on the skyline.
The taller you go, the more expensive construction is. While Chicago is getting more expensive, it’s not so expensive as to support everything being high-rise construction. 5 stories seems to be where prices start to dramatically increase.
And, when you look at the site-context graphic above, there’s plenty of taller stuff going up right around there. Some mixing of forms has neighborhood-level value.
They’ve done some very handsome work around the Grand Ave corridor this decade.
If they can keep the momentum going, despite Lana Brooks’s aversion, this chunk of Chicago will be a pleasant place to call home. Hubbard is one of my favorite spots to stroll.
Next we reconnect the grid across that Ohio St interchange.
These look like petits-fours next to wedding cakes. From the street level, though, they will be very handsome with all this brick detailing.
Gorgeous building, but if they are going apartments, they should have gone up to probably 8 stories. I know price is a factor but the demand would be there and it would blend in nicely with the new buildings coming in. 5 stories seems to be the standard issue, which is a step in the right direction but not always dramatic.